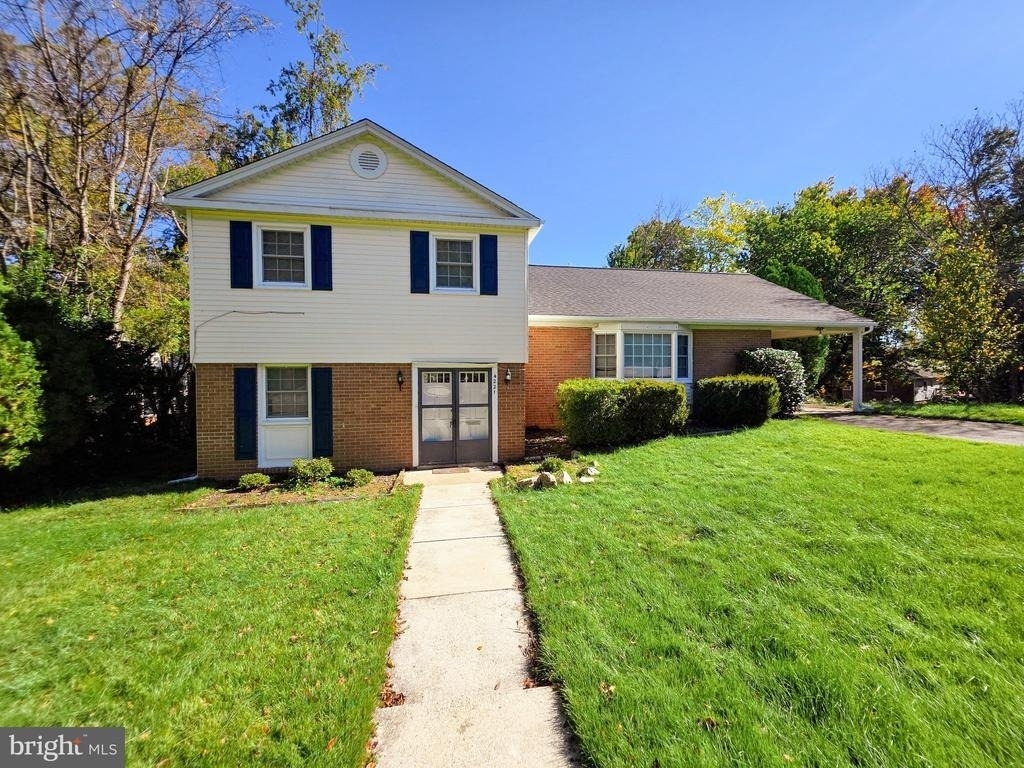
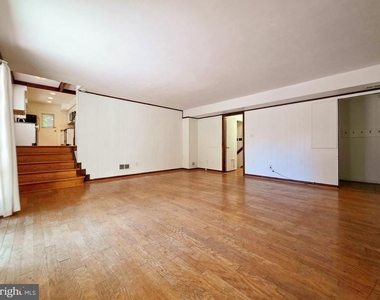
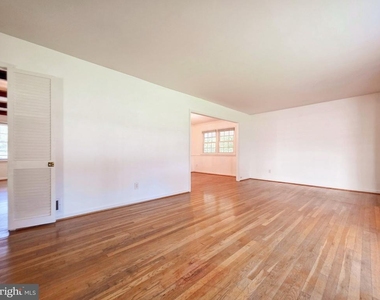
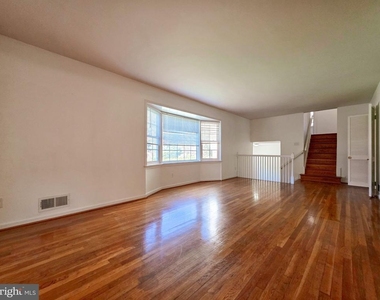
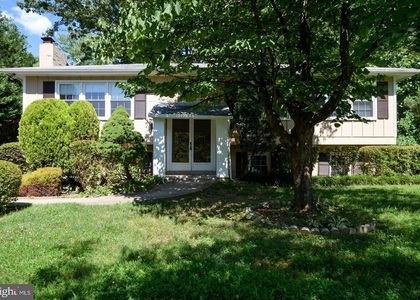
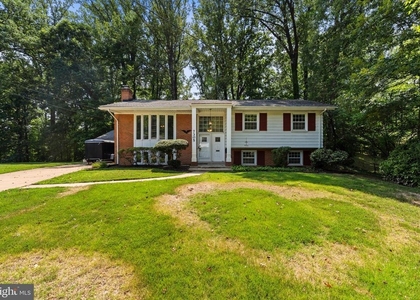
This expansive multi-level home features a highly versatile floor plan highlighted by classic hardwood flooring, abundant natural light, and exceptional outdoor space. With multiple distinct living areas and thoughtful updates, the layout is naturally designed for comfortable daily routines and effortless entertaining.
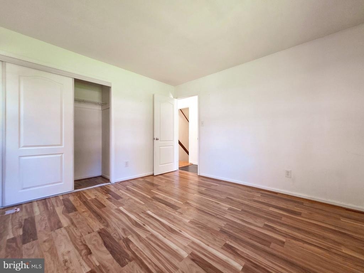
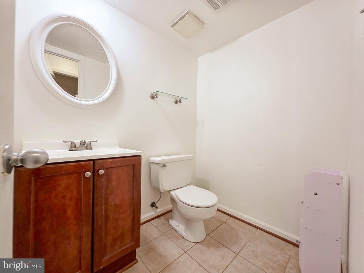
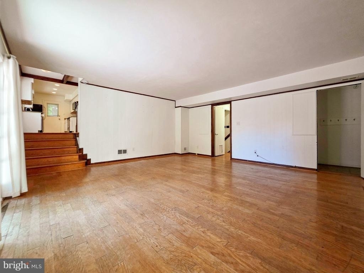
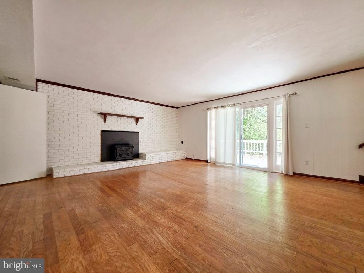
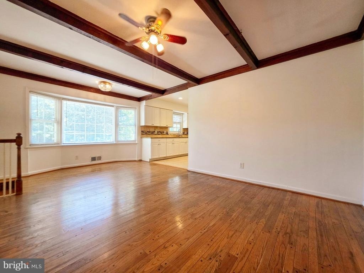
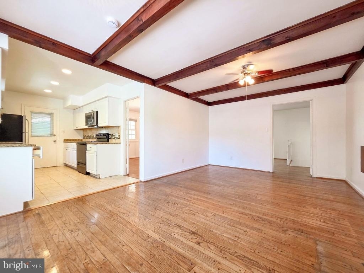
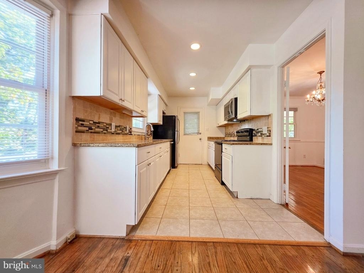
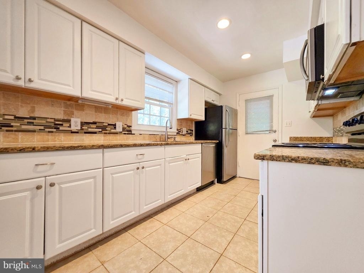
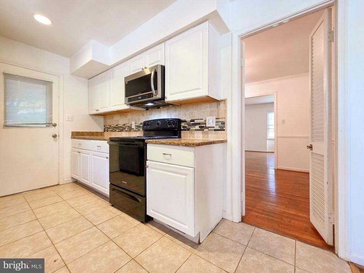
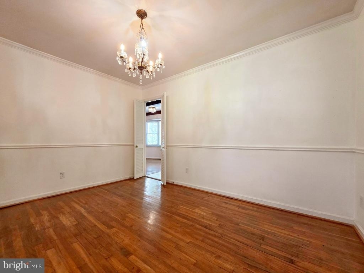
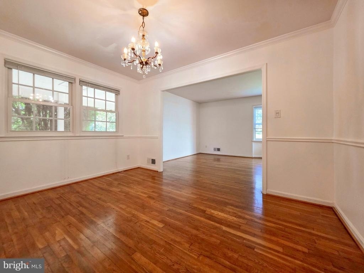
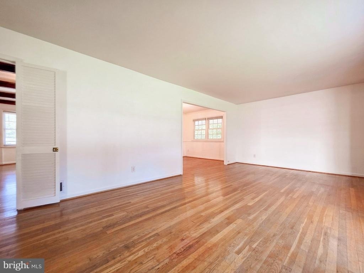
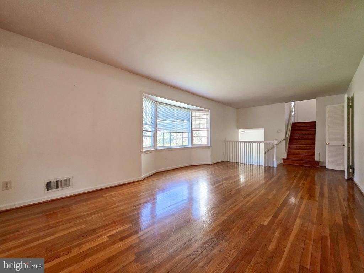
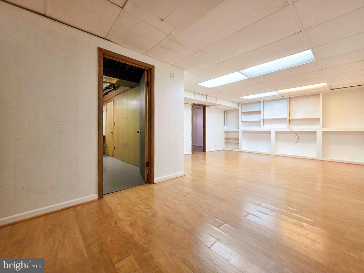
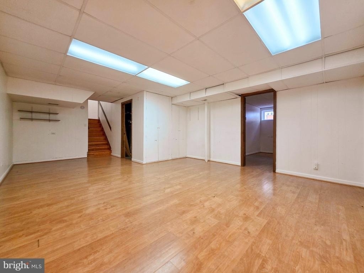
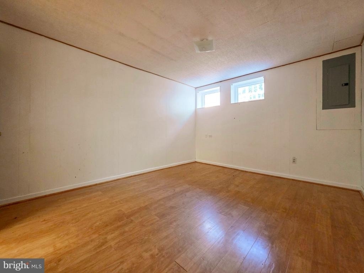
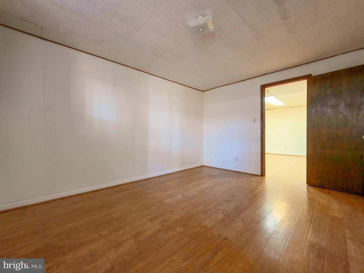
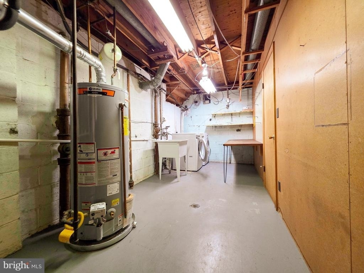
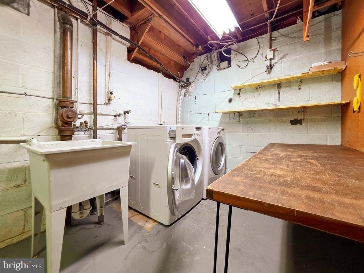
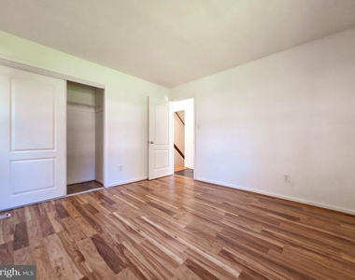
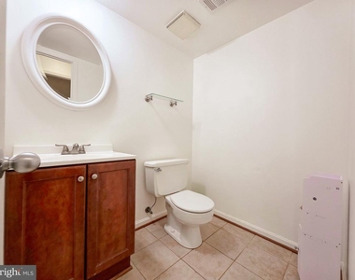
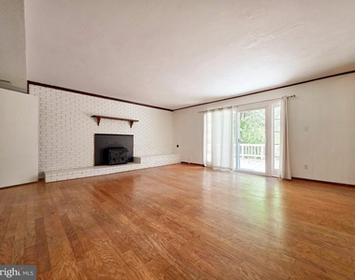
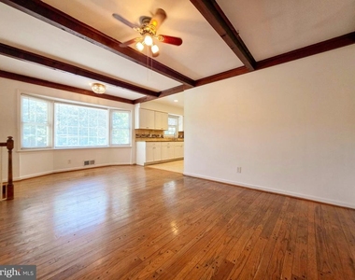
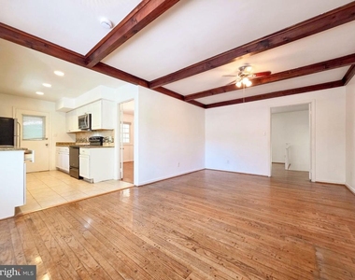
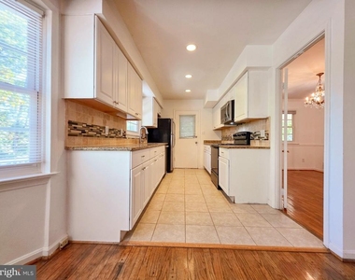
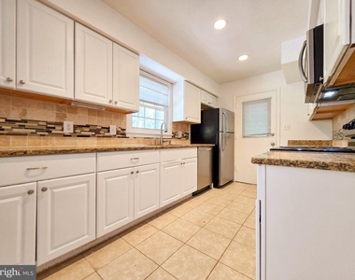
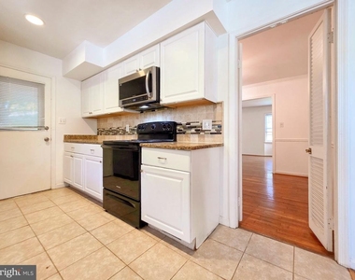
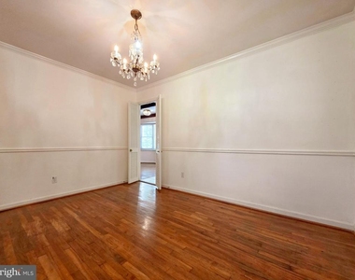
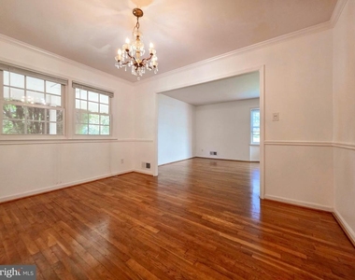
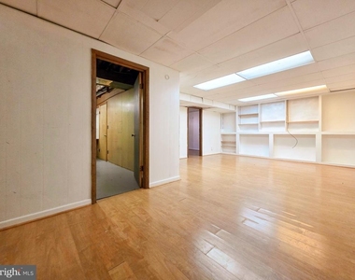
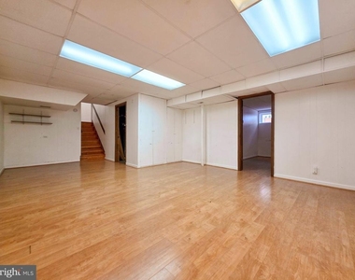
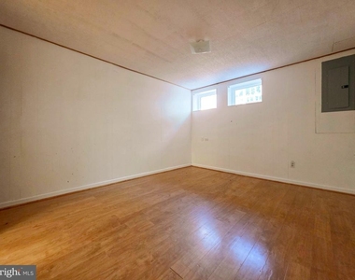
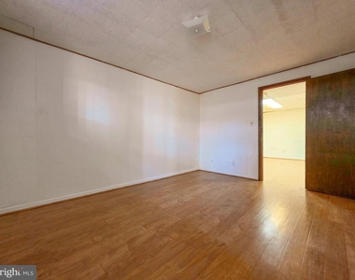
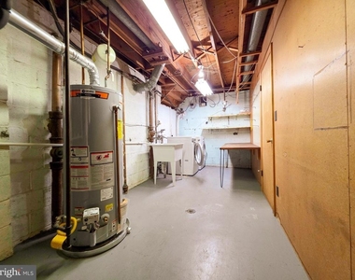
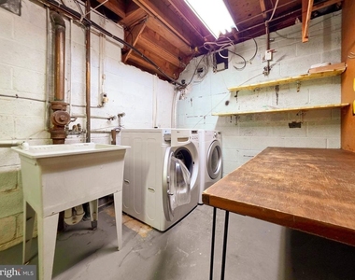
The main level introduces spacious living and family rooms, each anchored by large bay windows that brighten the interior, alongside a formal dining area complete with a classic chandelier. The adjacent kitchen features granite countertops, crisp white cabinetry, a black electric stove, and a stainless-steel refrigerator, built-in microwave, and dishwasher. A few steps down, the inviting fireplace room centers around a wood-burning stove and provides a convenient half bathroom as well as direct sliding-door access to the rear deck. The lower footprint further expands the living space with a flexible bedroom featuring LVP flooring, plus a finished basement offering engineered wood floors, built-in bookcases, a bonus room, and a utility area equipped with a gas furnace, gas water heater, front-loading washer and dryer, and an adjacent large storage room with built-in shelving.
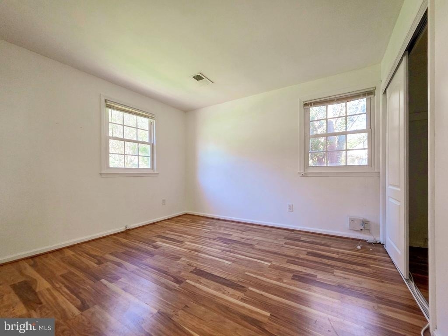
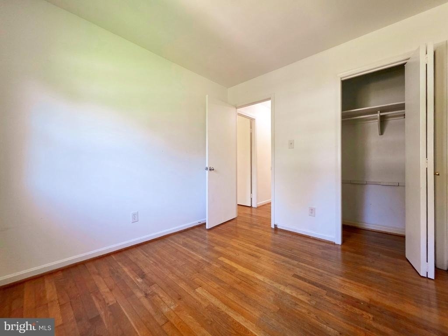
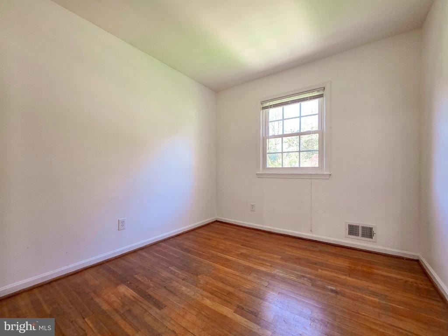
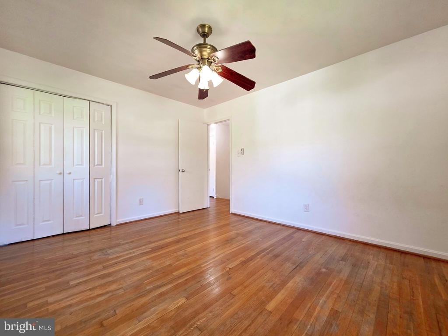
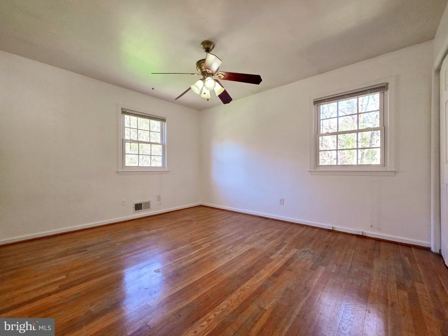
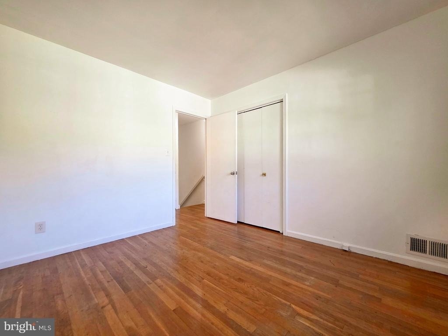
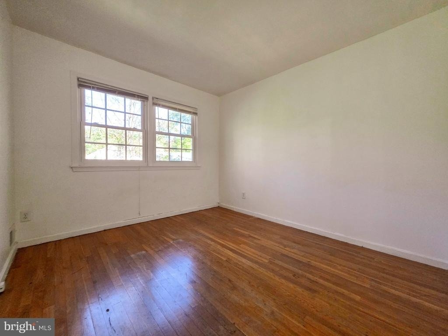
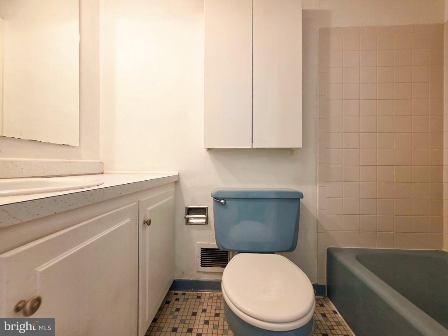
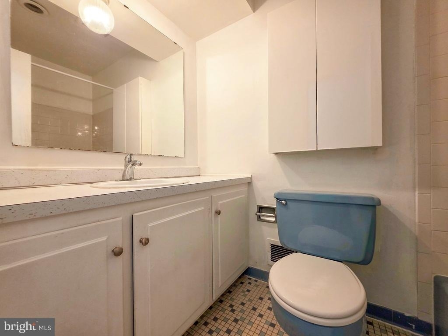
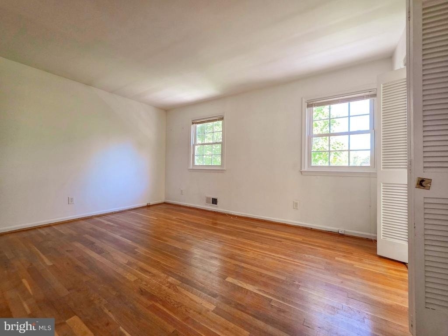
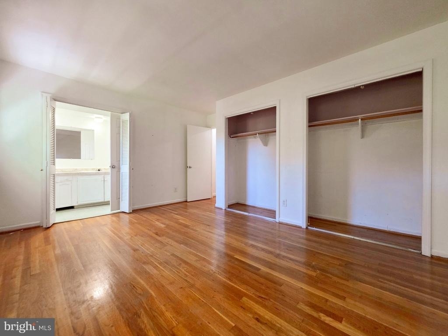
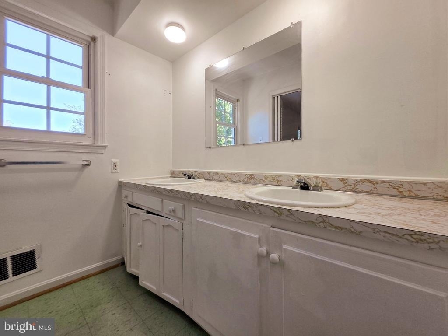
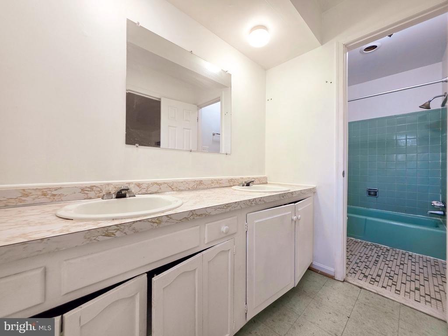
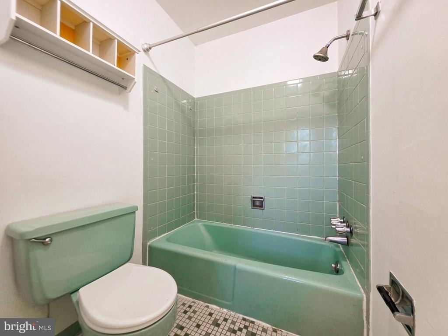
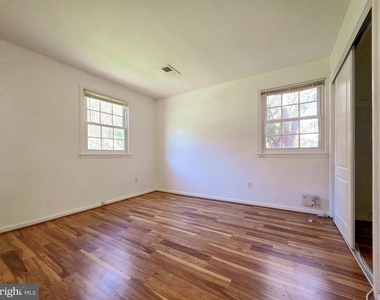
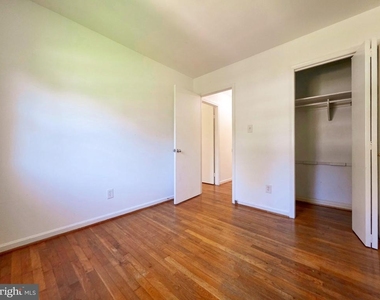
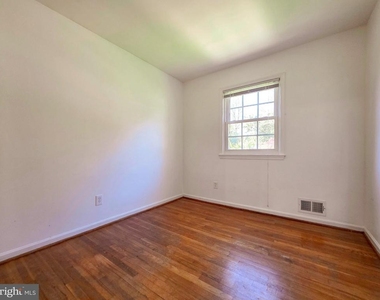
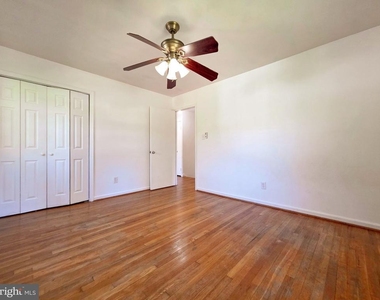
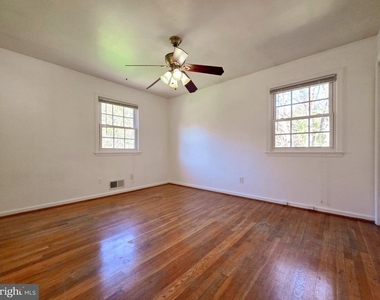
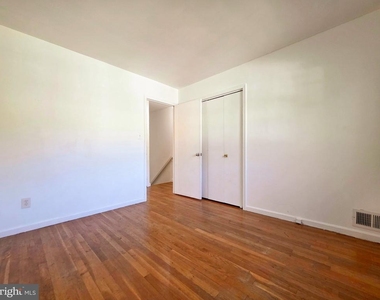
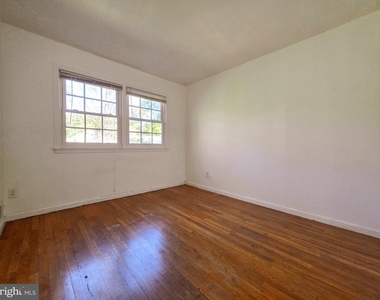
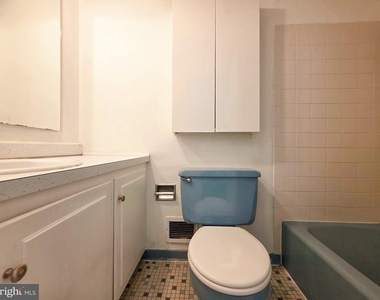
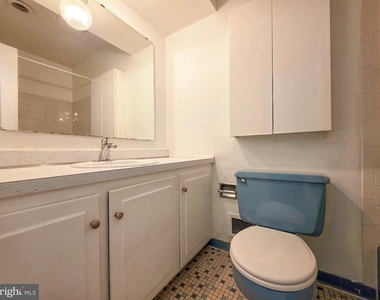
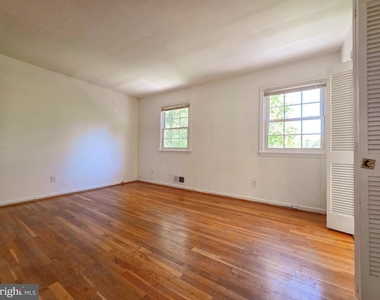
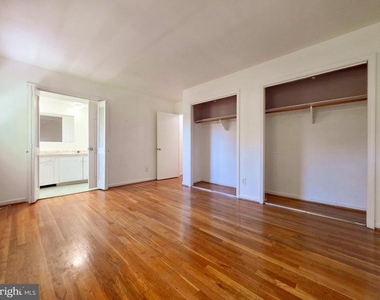
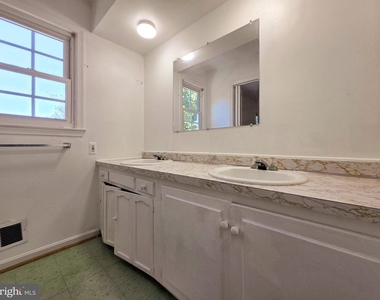
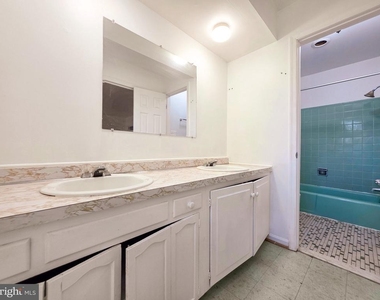
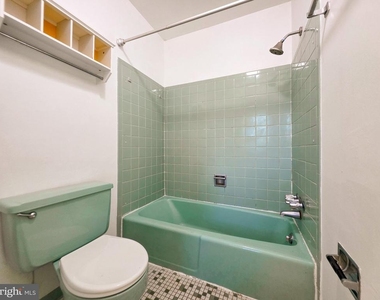
The upper level is entirely dedicated to rest and relaxation, presenting a bright primary suite with dual closets and an en-suite bathroom featuring a dual vanity and a separate tub and toilet room. Three additional upper-level bedrooms-including a bright corner room with dual windows-feature continuous hardwood floors and share a full hall bathroom with a wide vanity and classic tilework. Two dedicated hall closets provide excellent linen storage.
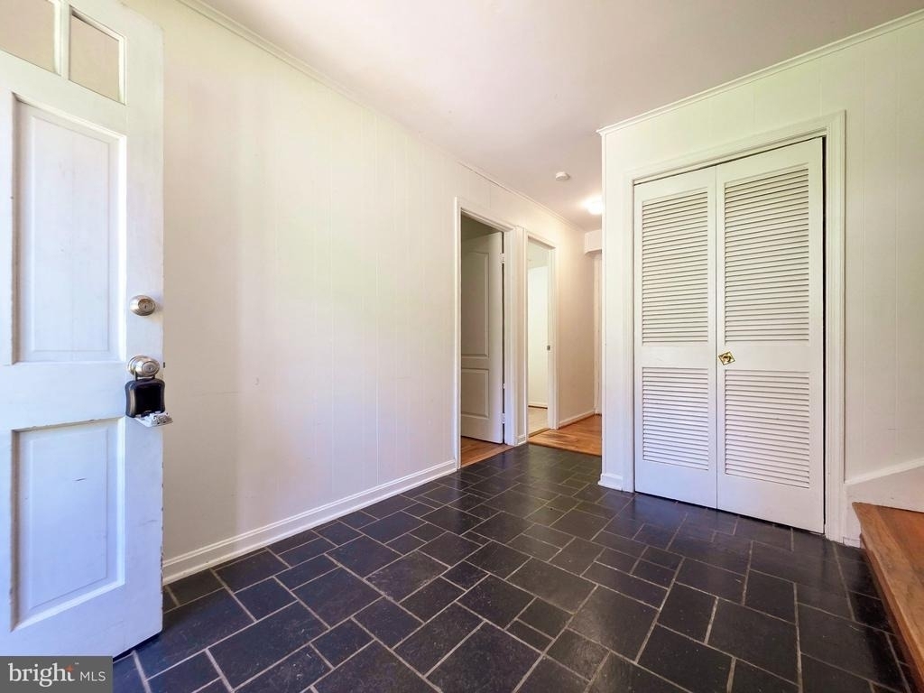
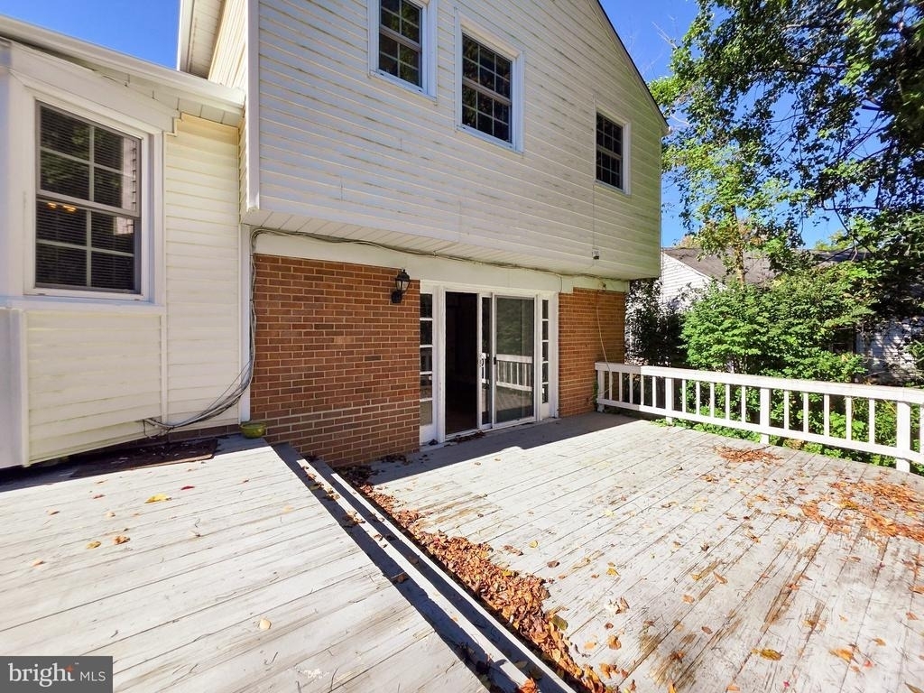
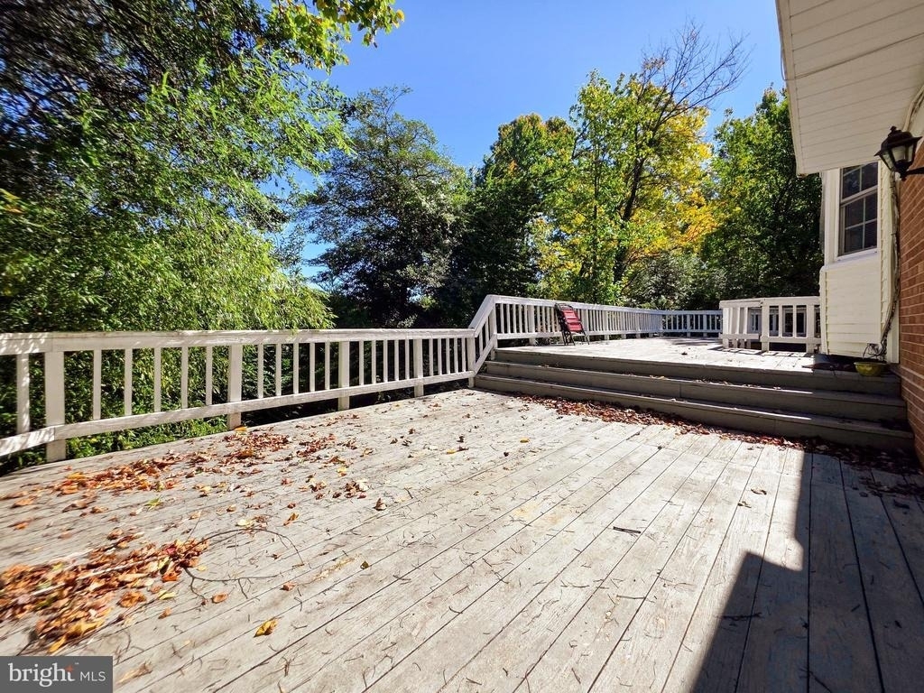
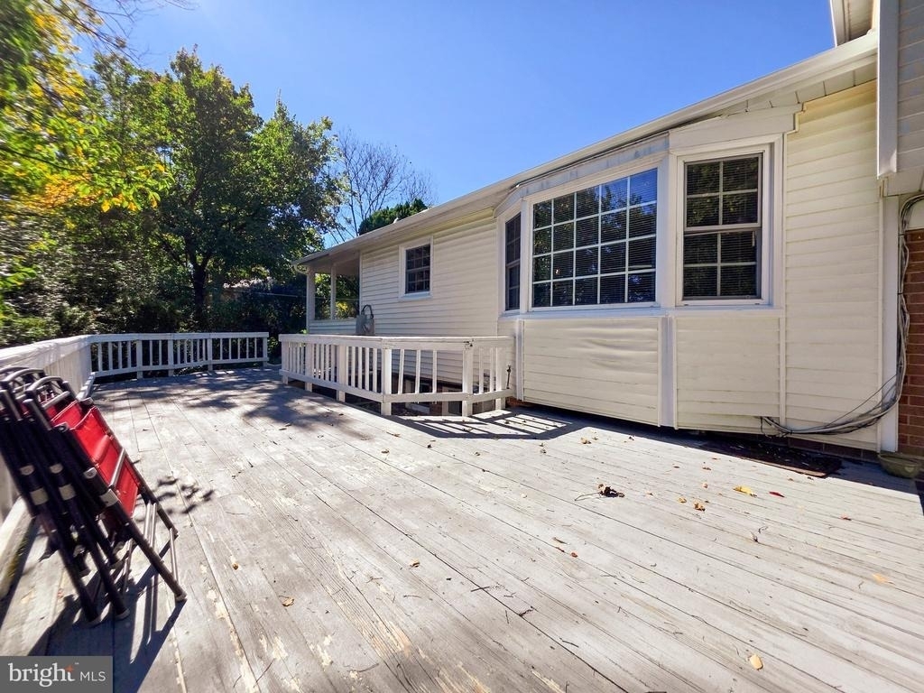
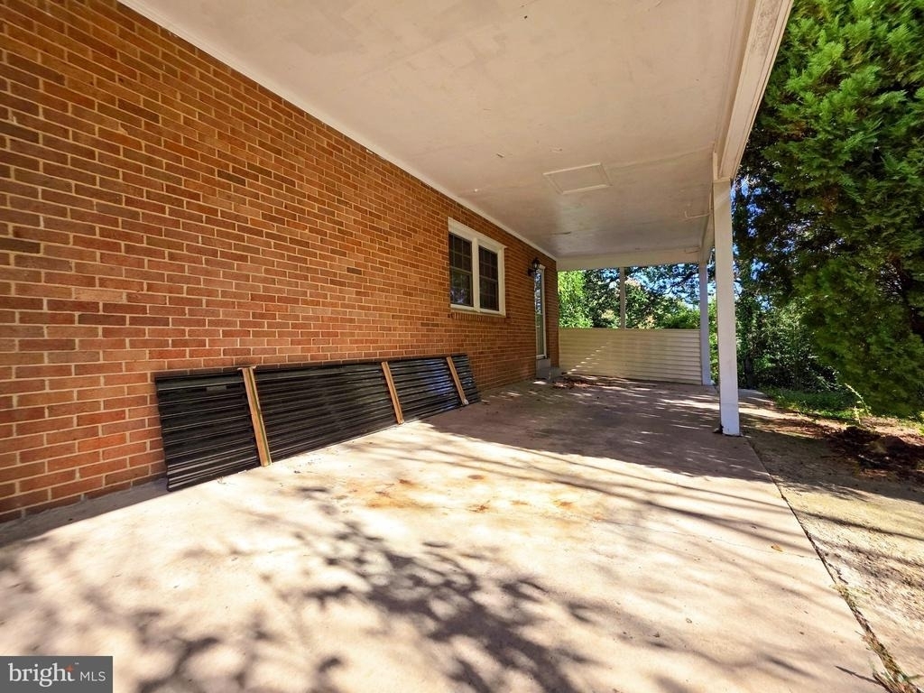
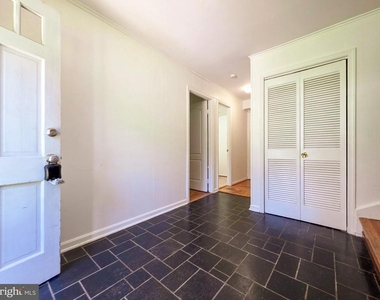
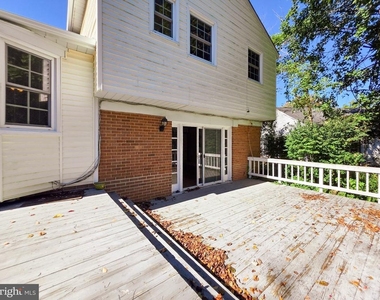
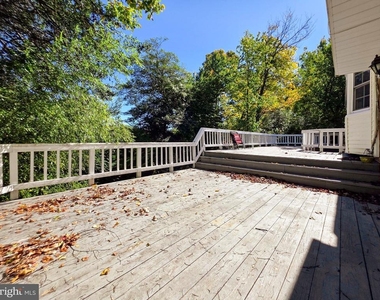
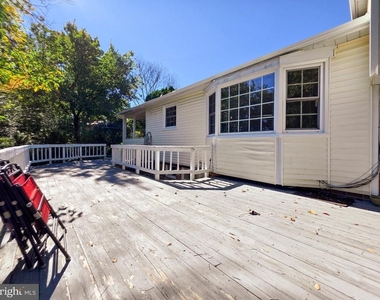
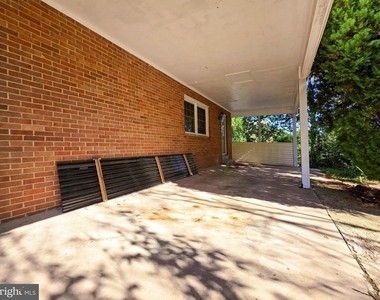
Outdoor living is a true standout, highlighted by a massive two-level deck spanning the entire length of the home, offering an incredible setting for dining, grilling, and relaxing. A slate-tile double-door foyer provides a striking main entrance, while a covered carport ensures convenient parking.
With its impressive blend of spacious interior rooms, functional layout, and premier outdoor living features, this home delivers a highly adaptable environment ready to accommodate any lifestyle.
The median is solely based on the area and the number of bedrooms.
Listing-specific characteristics such as the number of bathrooms and the amenities will also impact the price.
LISTING QUALITY
▲
Features and amenities are properly noted
▲
RentHop has data for this building
▼
The manager has not yet mailed us a photo copy of his or her government identification and proof or property ownership.
▼
Manager has not logged in recently
▼
Manager does not yet have user reviews
RENTHOP DESCRIPTION
The apartment is a unit offered at a monthly price of $3,850. The person posting the listing did not specify that any pets were allowed. It may be the case that pets are ok and the manager simply has not yet filled out all the details. The kitchen conveniently includes a dishwasher.
We have 39 photos of this particular unit, building, and surrounding areas.
Last Updated: 20 hours ago
Data Source: Bright MLS
MLS# VAFX2346166
List Agent Name: Pinyo Bhulipongsanon
List Office Name: Samson Properties
IDX information is provided exclusively for personal, non-commercial use, and may not be used for any purpose other than to identify prospective properties consumers may be interested in purchasing. Information is deemed reliable but not guaranteed. The listing broker’s offer of compensation is made only to participants of the MLS where the listing is filed.
Courtesy of RH Advisors, Inc. and RHP Realty NJ, Inc.
By selecting Check Availability, you agree that RentHop and real estate professionals may call or text you about your inquiry. Message/data rates may apply. Terms & Privacy. California Privacy Notice
We found some very similar listings nearby
Select those you'd like to message
Your messages have been sent!
Check Availability
By selecting Check Availability, you agree that RentHop and real estate professionals may call or text you about your inquiry. Message/data rates may apply. Terms & Privacy. California Privacy Notice









 Your Privacy Choices
