$2,500
Posted 15 weeks ago,
Immediate Move-In
4 Bed
3 Bath
2,934 Sqft
Link copied to clipboard!
DESCRIPTION
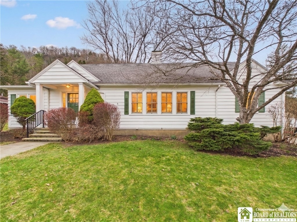
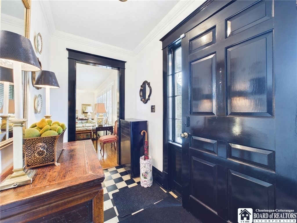
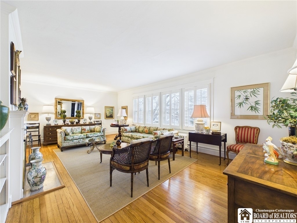
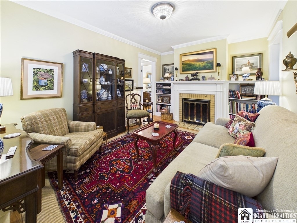
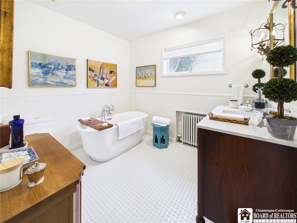
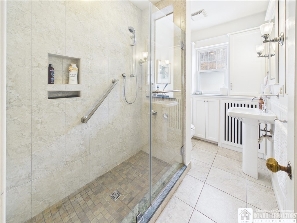
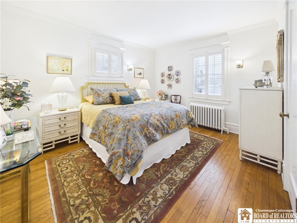
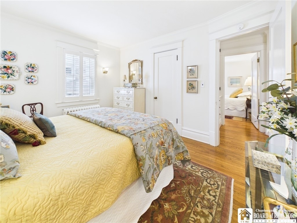
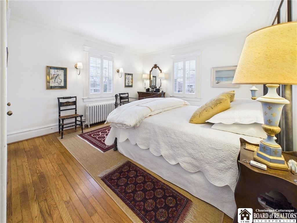
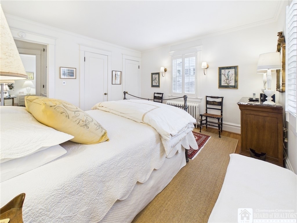
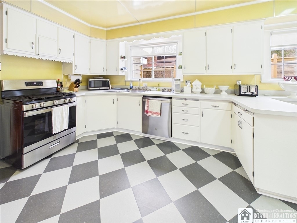
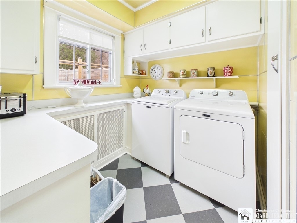
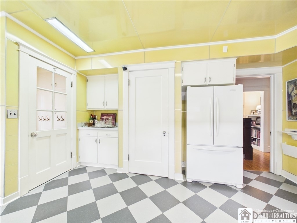
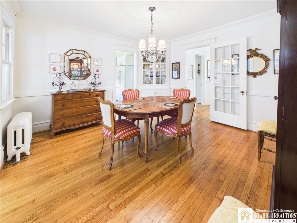
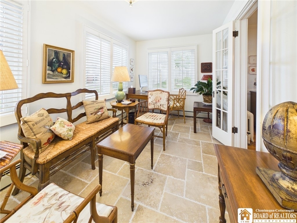
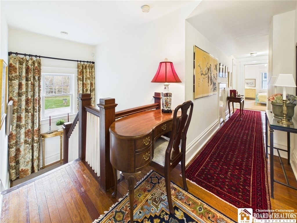
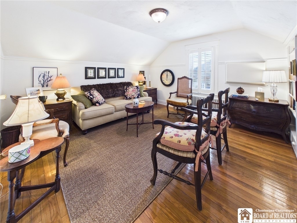
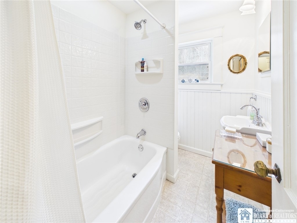
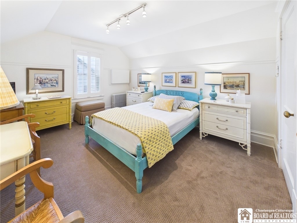
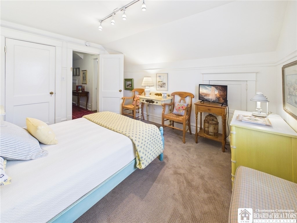
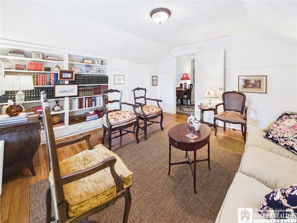
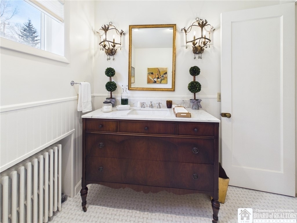
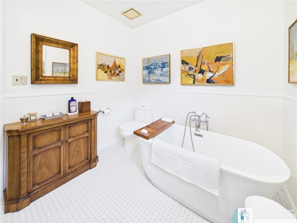
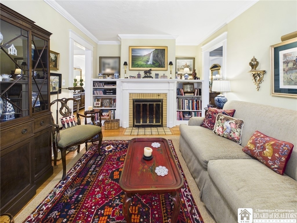
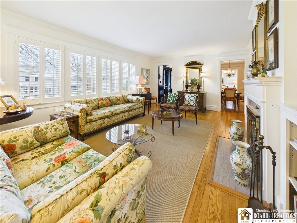
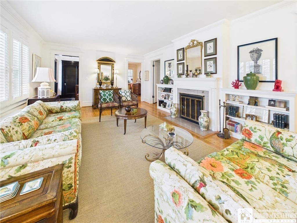
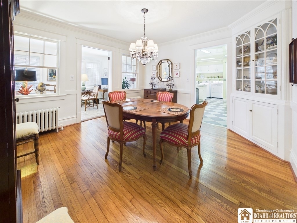
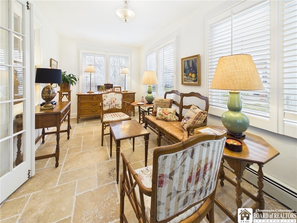
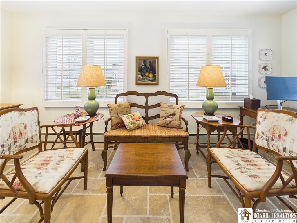
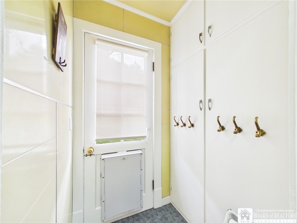
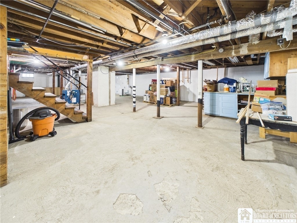
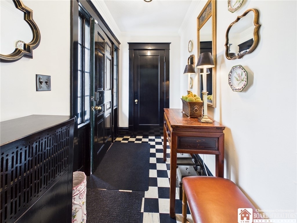
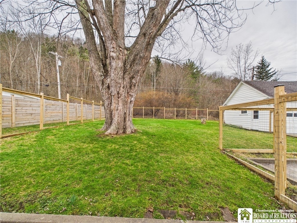
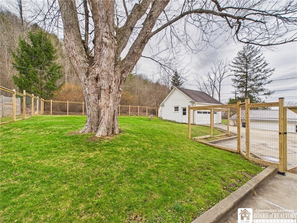
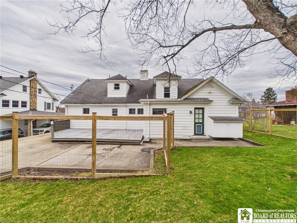
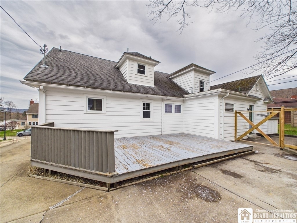
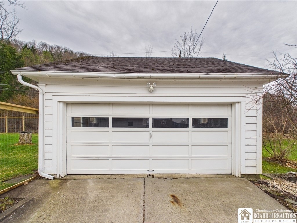
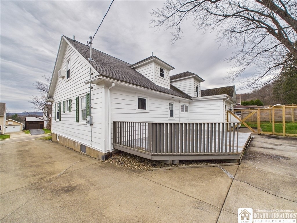
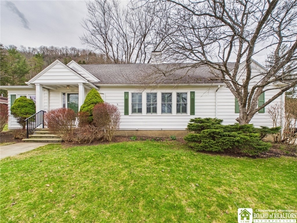
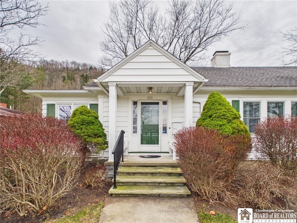
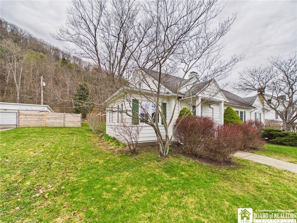
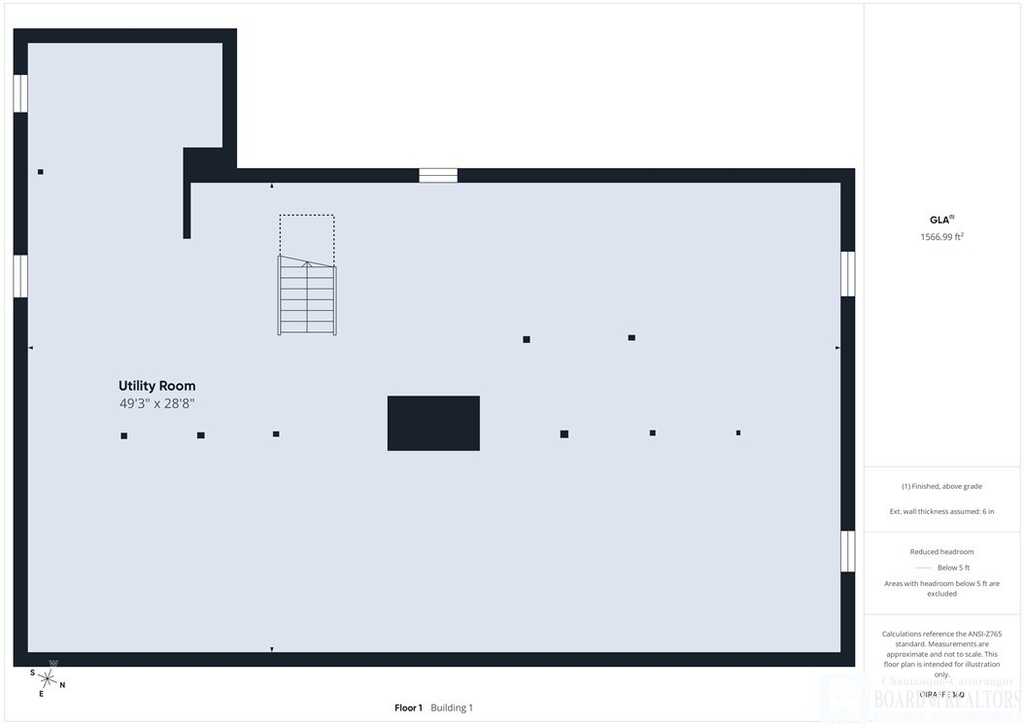
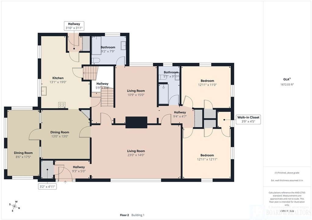
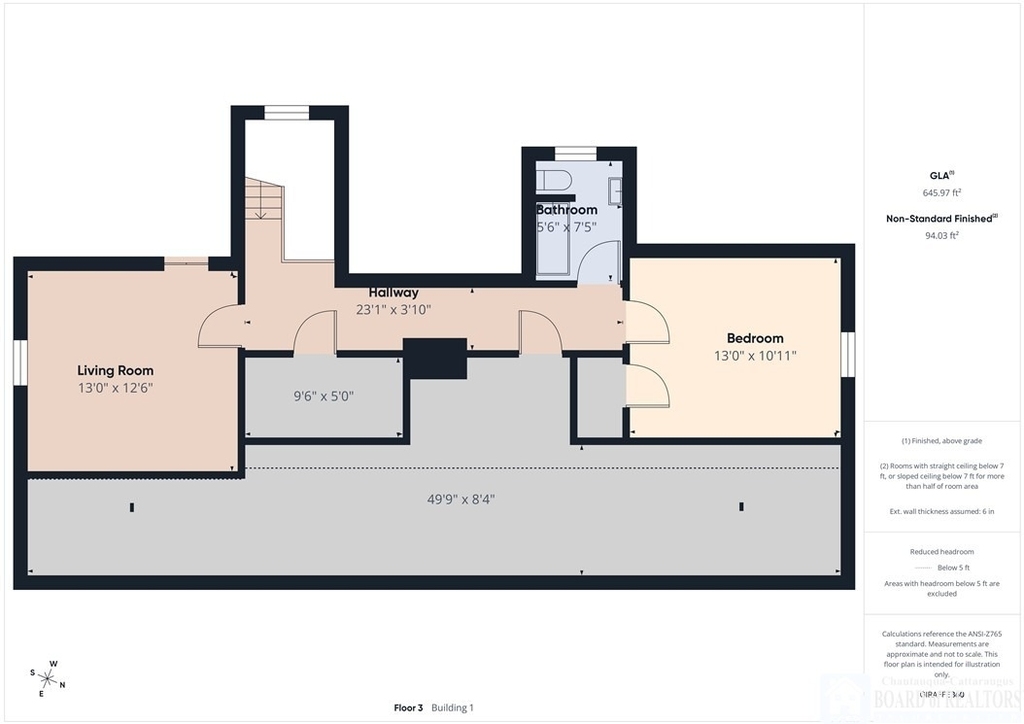
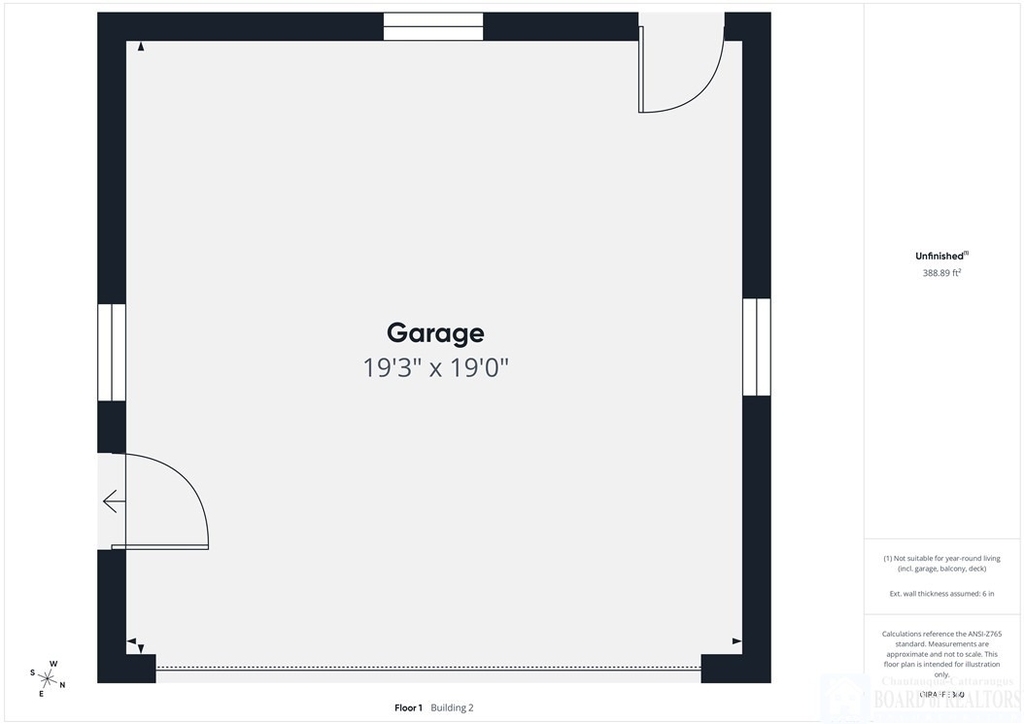
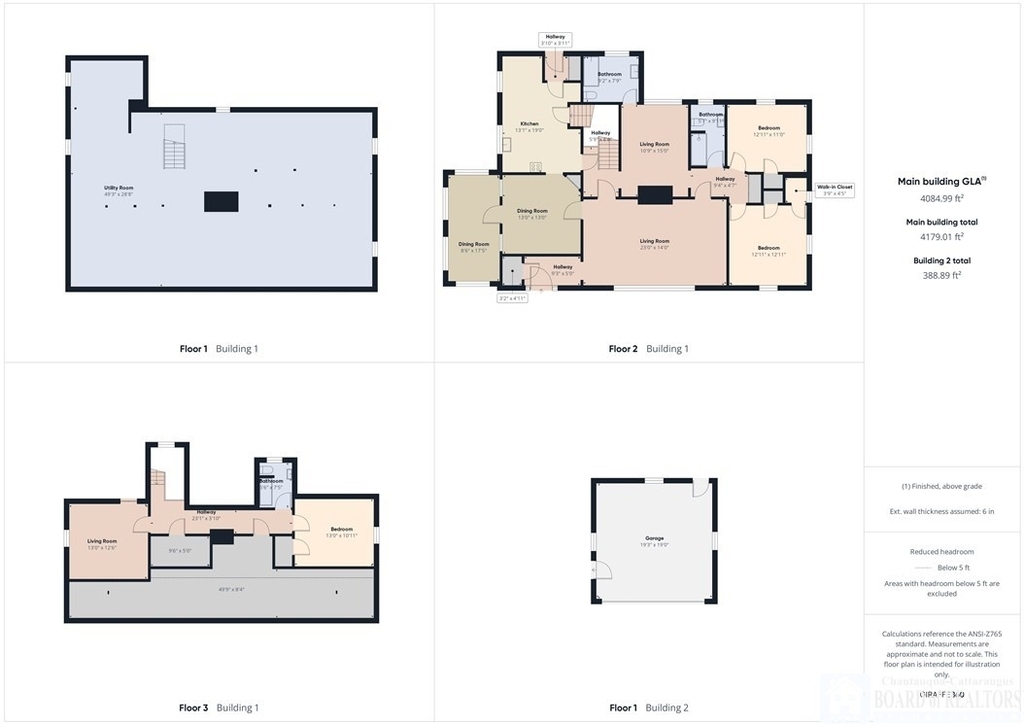
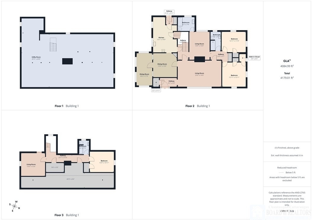
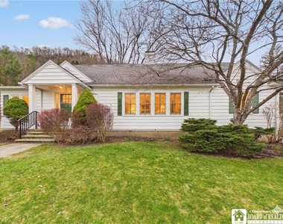
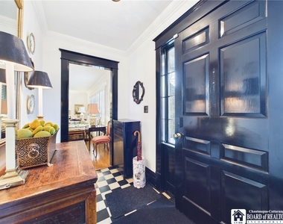
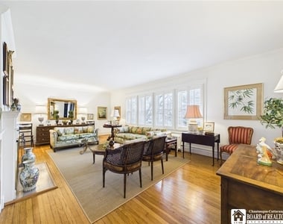
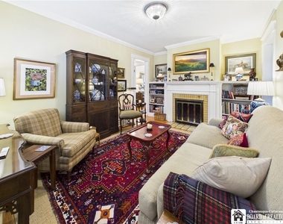
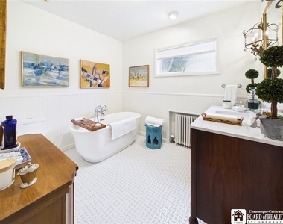
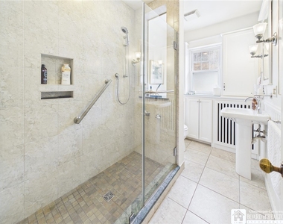
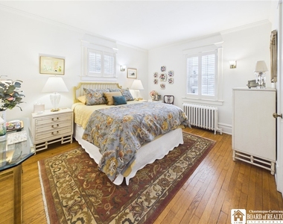
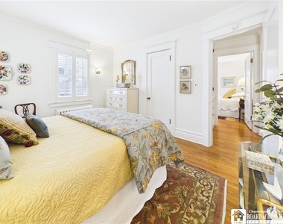
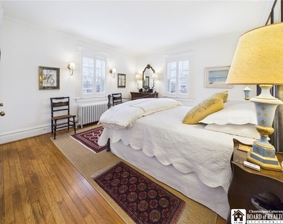
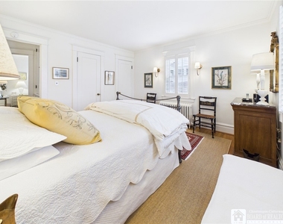
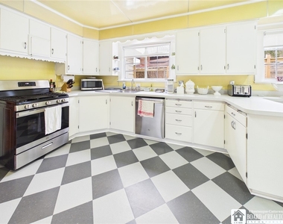
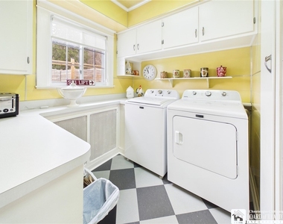
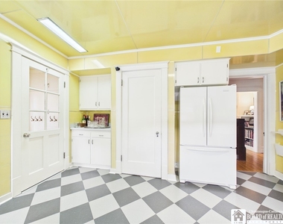
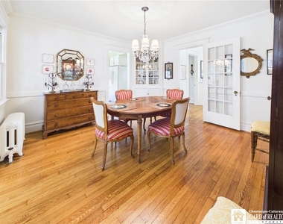
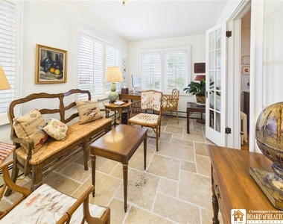
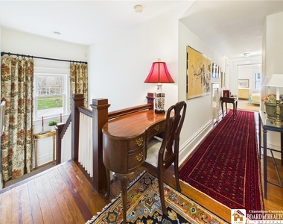
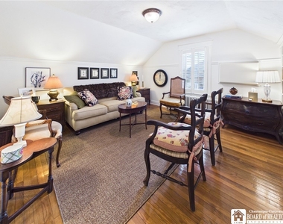
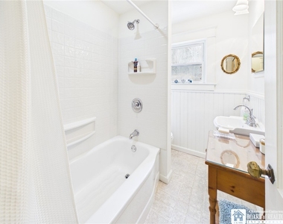
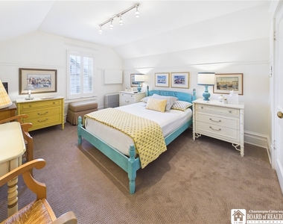
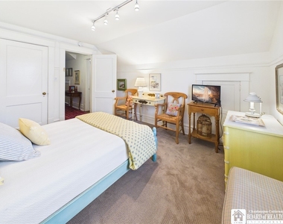
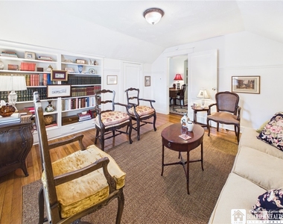
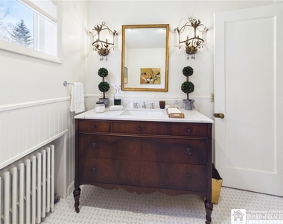
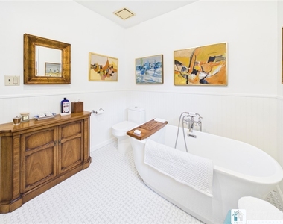
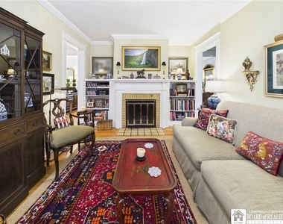
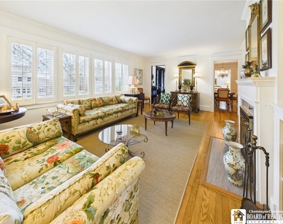
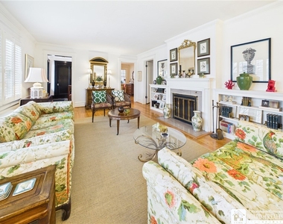
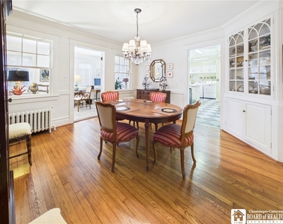
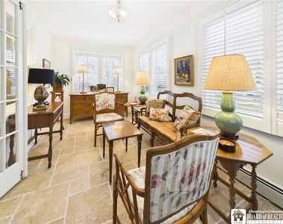
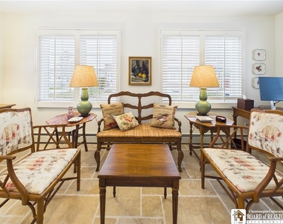
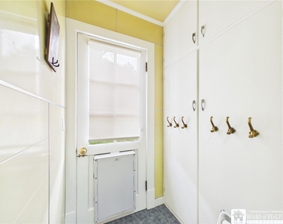
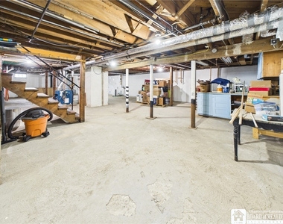
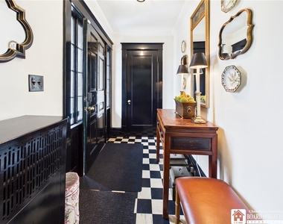
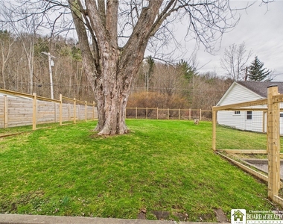
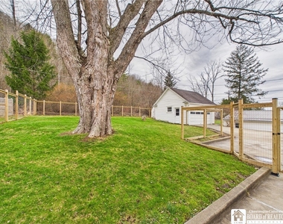
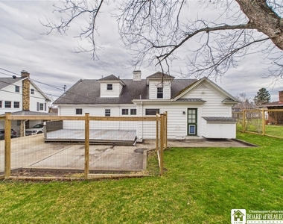
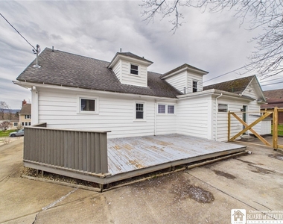
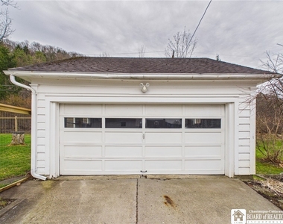
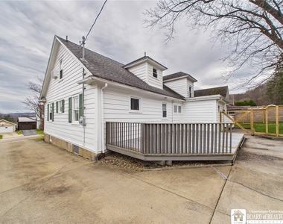
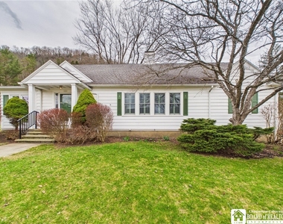
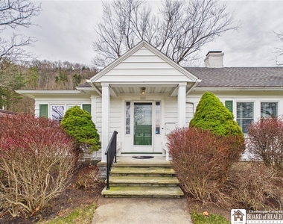
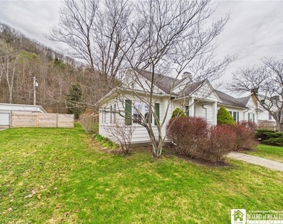
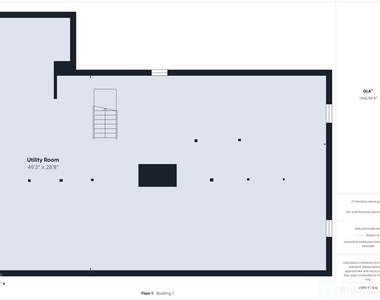
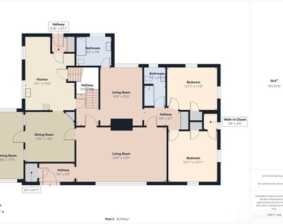
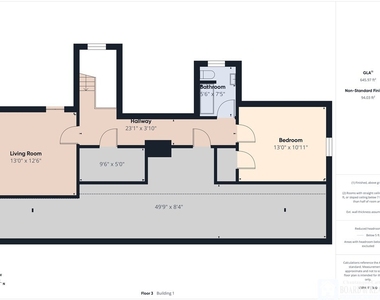
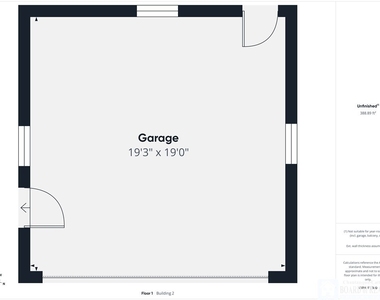
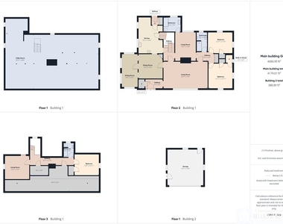
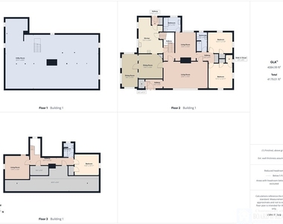
Welcome to York Street Country House - A Timeless 1929 Classic in Seneca Heights Nestled at the foot of a lush, forest-covered mountain on one of Olean's most picturesque streets, this stunning historical home offers the perfect blend of classic charm and modern comfort. Set in the highly sought-after Seneca Heights neighborhood, this spacious 2,934 sq. ft. residence features 4 bedrooms and 3 bathrooms and has been lovingly maintained and thoughtfully restored with over $75,000 in recent upgrades. Step inside to find everything you'd hope for in a classical country home - gleaming hardwood floors, two wood-burning fireplaces, original doors and hardware, beautiful built-ins, and elegant antique French doors leading to the formal dining room. The sun-drenched sunroom showcases brand-new Italian travertine flooring, while the kitchen delights with its retained 1950s vintage character, accented by new marmoleum checkerboard flooring and fresh countertops - plus all-new appliances, including washer/dryer, dishwasher, and gas stove. The main floor bathroom was fully renovated in 2025 and features a new soaking tub, an antique vanity with a marble top, and Currey & Company sconces. Additional updates include fresh paint throughout, updated plumbing, new carpet in the stairwell and the upper guest bedroom, recently updated windows with custom plantation shutters, a new backyard fence with a dog door, updated wiring, a newer hot water tank and furnace, and a roof that is just 9 years old. The two-car garage includes an electric door opener. Room Highlights: Entry Hall with walk-in closet · Formal Living Room with wood-burning fireplace · Formal Dining Room with antique French doors · Sunroom with Italian travertine flooring · Den with wood-burning fireplace · Main floor primary bedroom with 2 closets · Second main floor bedroom · Fully renovated main floor bathroom · Two upstair bedrooms, each with closets · Large walk-in closet on upper landing · Full walk-in attic with ample storage · Renovated second floor bathroom · Additional basement storage Outside, mature trees, lush perennials, and green grass surround the property, creating a serene and private retreat.
AMENITIES
Bathroom Information
- Full Bathrooms: 3
Interior Information
- Interior Features: SeparateFormalLivingRoom, BedroomOnMainLevel, MainLevelPrimary, PrimarySuite
- Laundry Features: Main Level
Room Information
- Rooms: 9
Fireplace Information
- Has Fireplace
- Fireplaces: 2
Basement Information
- Basement: Full
Property Information
- Square Footage: 2,934
- Property Condition: Resale
- Architectural Style: Cape Cod
- Year Built: 1929
Building Information
- Building Area Total: 2934
Lot Information
- Lot Features: Rectangular Lot, Rectangular
- Lot Size Area: 0.2583
- Lot Size Units: Acres
- Lot Size Acres: 0.2583
- Square Footage: 11,250
- Lot Size Dimensions: 75X150
- Tax Lot: 69
Utilities Information
- Heating Type: Baseboard, Hot Water
MAP
14760
LISTING QUALITY
| ▲ |
Listing location is an exact address
|
| ▲ |
Features and amenities are properly noted
|
| ▲ |
RentHop has data for this building
|
| ▼ |
The manager has not yet mailed us a photo copy of his or her government identification and proof or property ownership.
|
| ▼ |
Manager has not logged in recently
|
| ▼ |
Manager does not yet have user reviews
|
RENTHOP DESCRIPTION
The apartment is a unit offered at a monthly price of $2,500. The person posting the listing did not specify that any pets were allowed. It may be the case that pets are ok and the manager simply has not yet filled out all the details.
We have 47 photos of this particular unit, building, and surrounding areas.
Does something look off?
Report this listing here.
Courtesy of RH Advisors, Inc. and RHP Realty NJ, Inc.





 Your Privacy Choices
