Check Availability

422 Duke Lane

Clarke, 20135
$3,500
Posted 1 day ago, Immediate Move-In
bedrooms
3 Bed
bathrooms
2 Bath
bathrooms
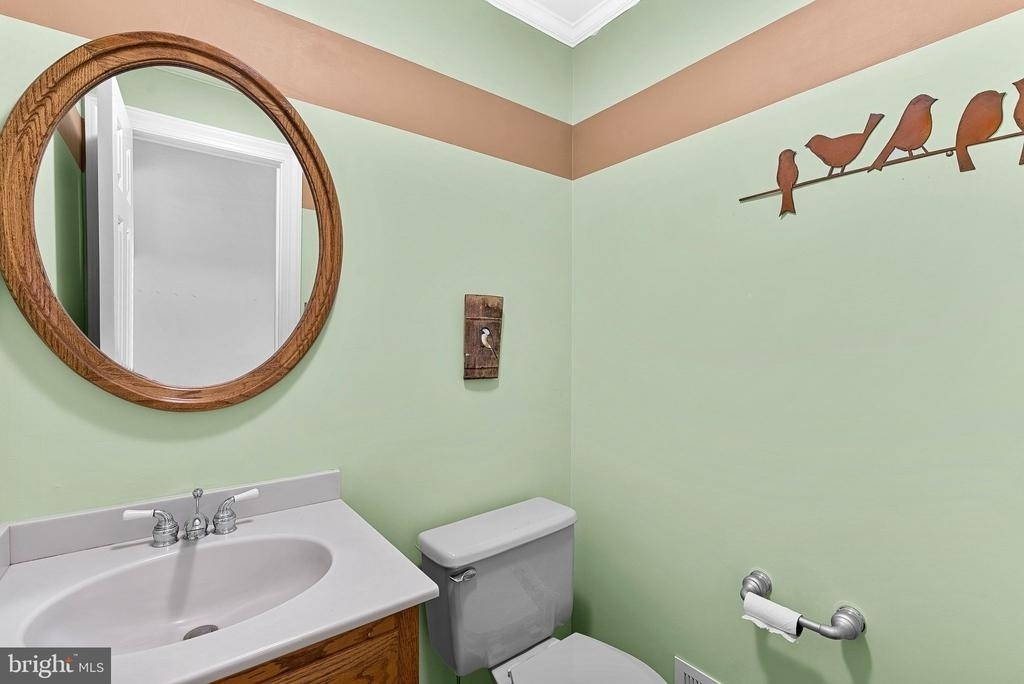
1 Half Bath
square feet
2,450 Sqft
Listing by Robert W Caines, RE/MAX Select Properties
Save Listing

DESCRIPTION
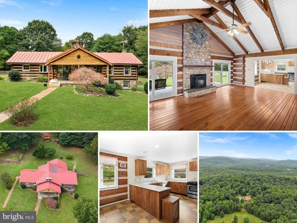
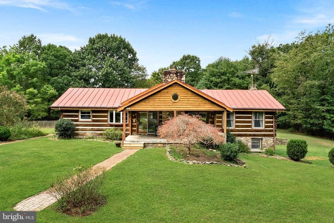
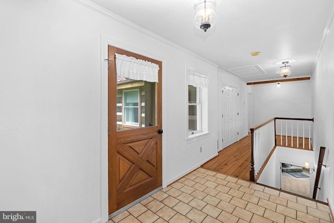
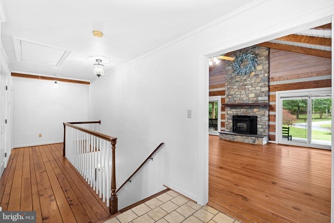
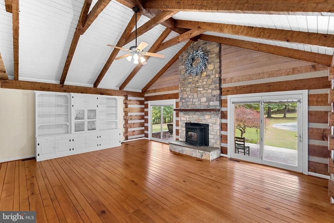
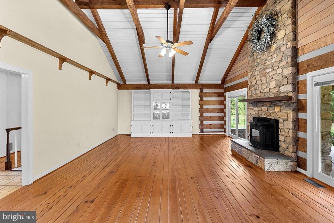
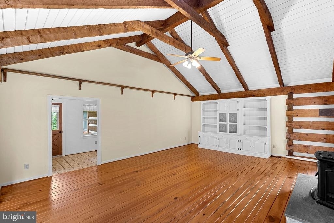
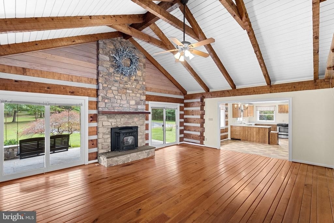
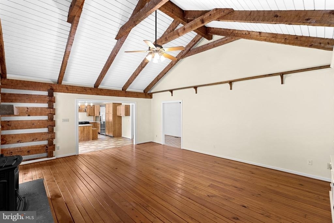
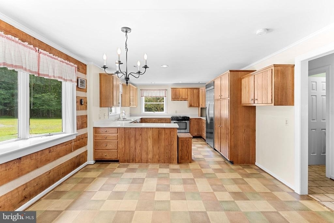
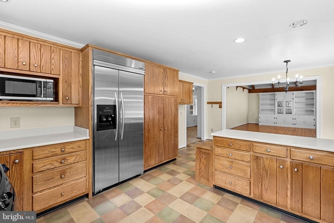
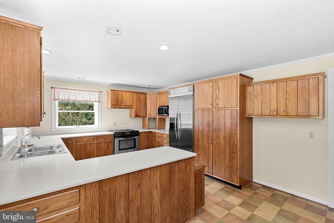
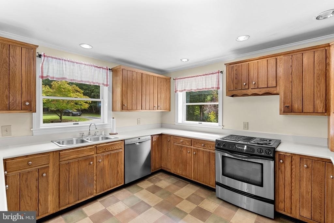
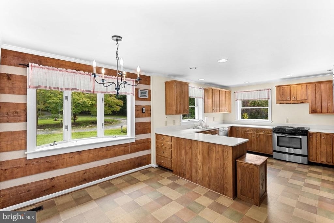
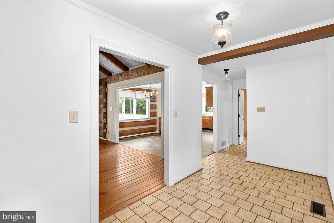
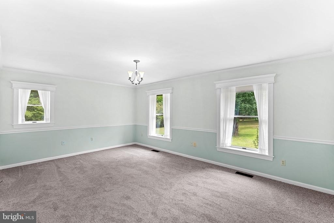
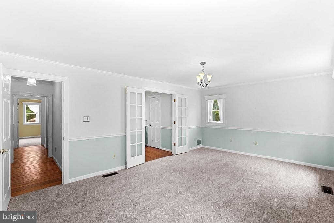
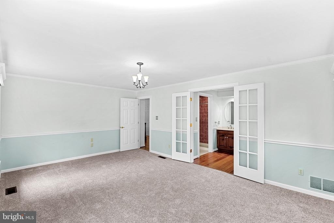
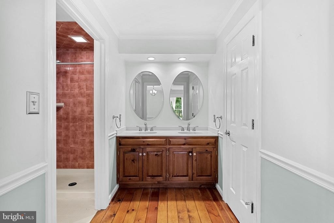
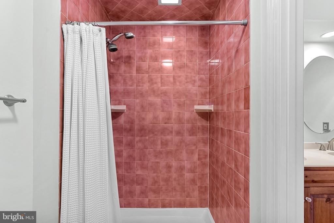
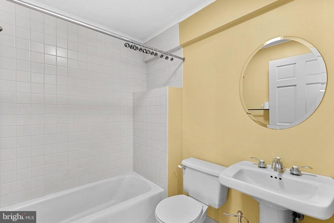
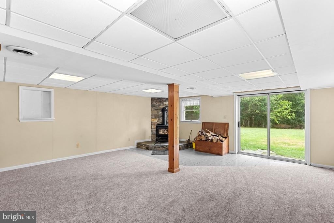
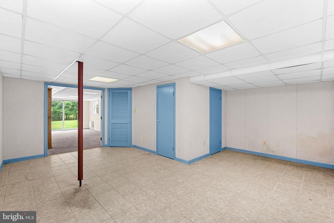
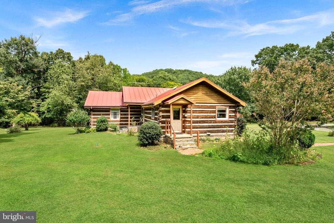
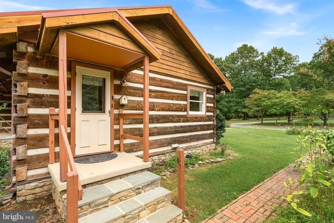
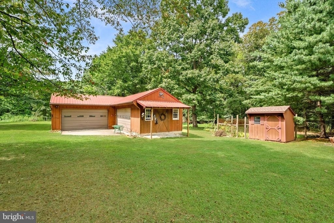
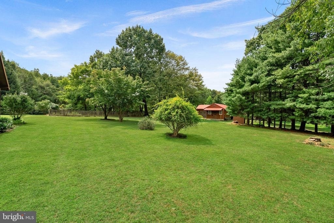
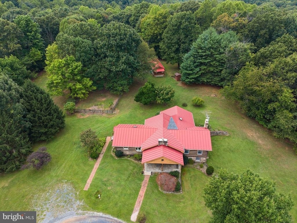
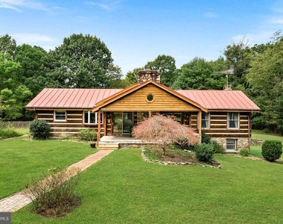
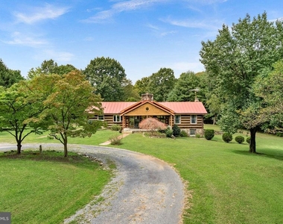
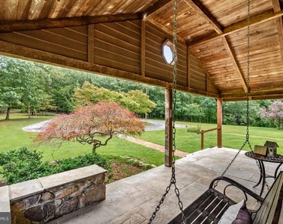
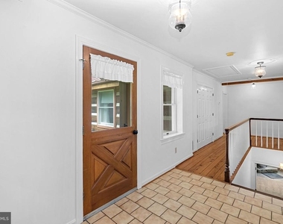
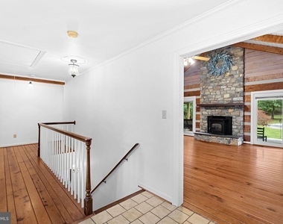
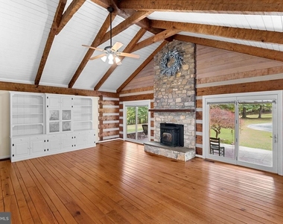
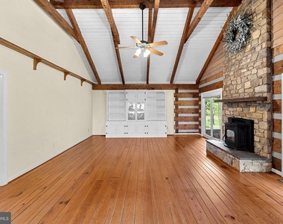
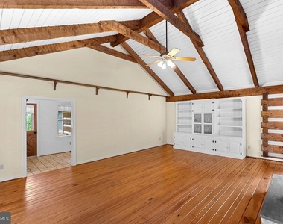
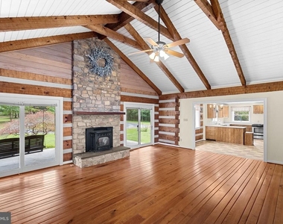
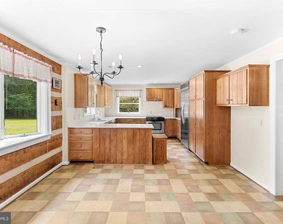
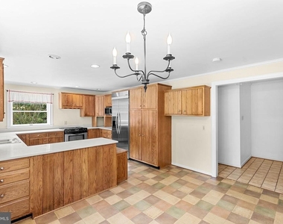
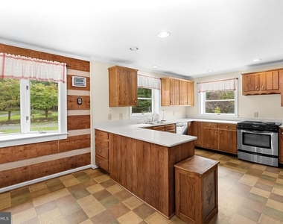
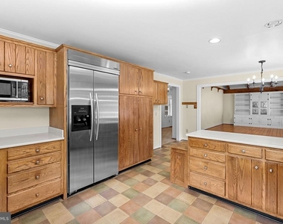
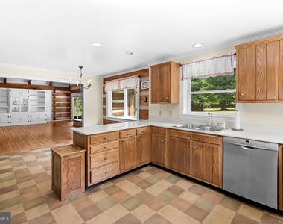
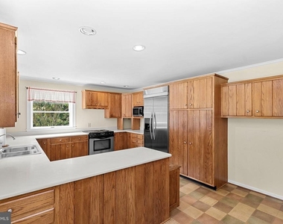
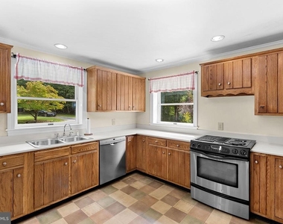
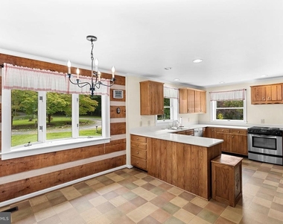
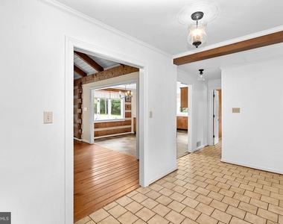
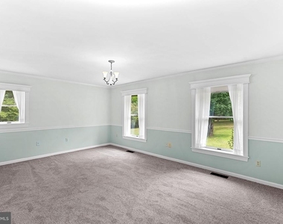
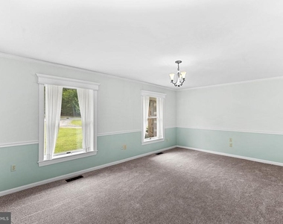
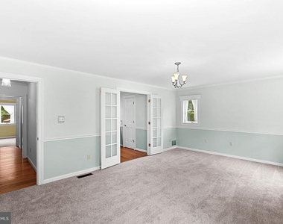
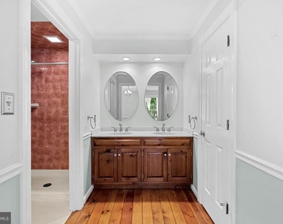
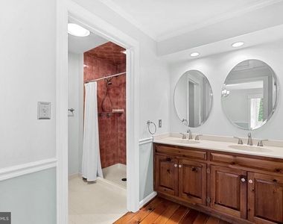
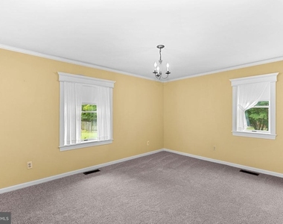
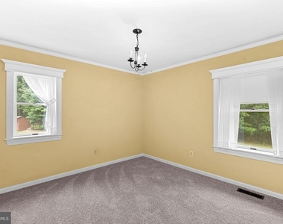
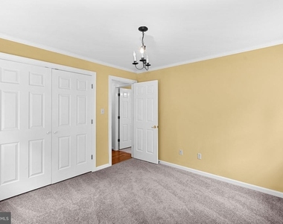
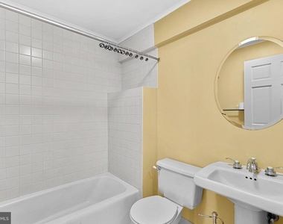
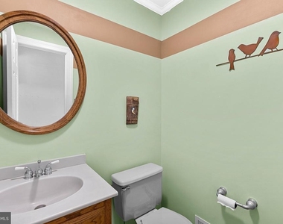
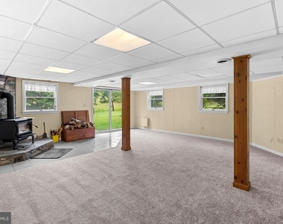
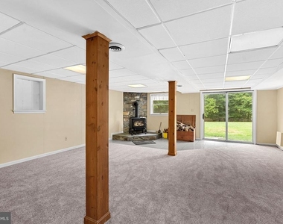
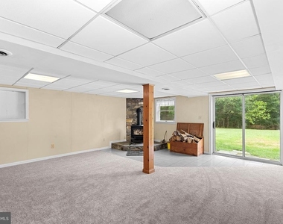
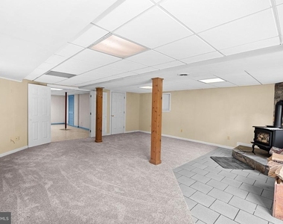
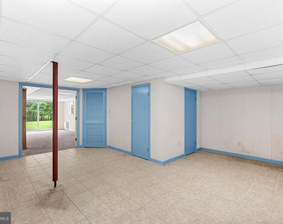
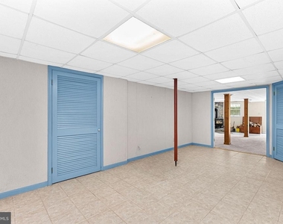
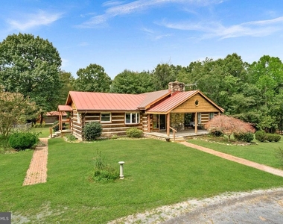
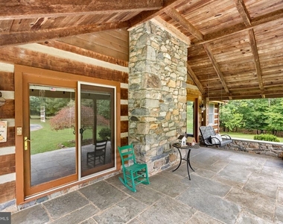
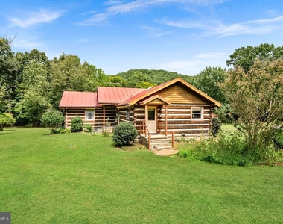
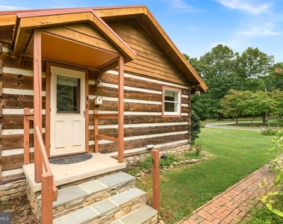
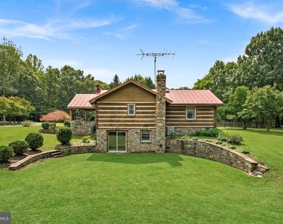
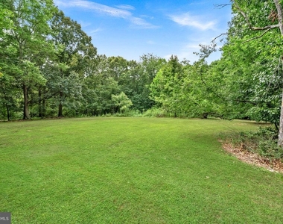
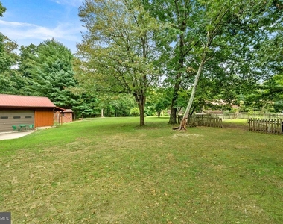
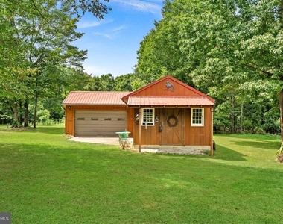
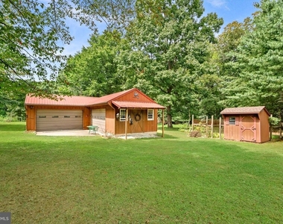
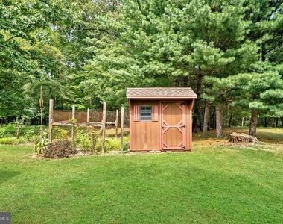
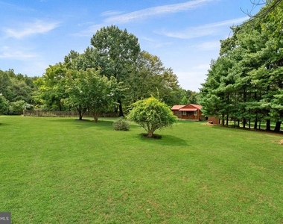
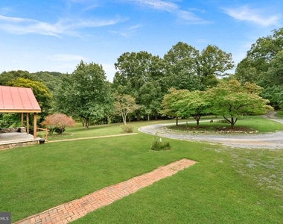
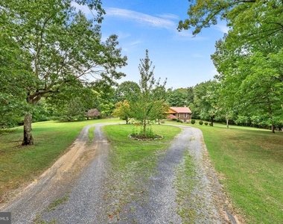
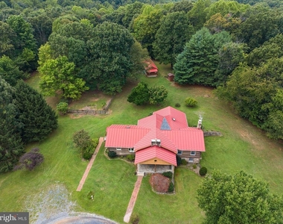
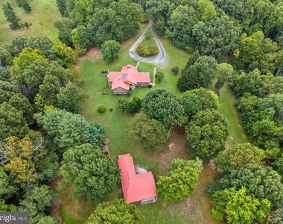
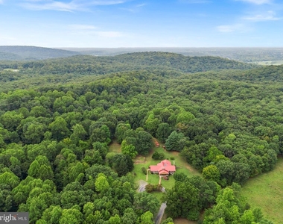
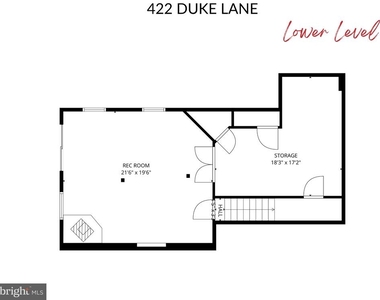
***AVAILABLE IMMEDIATELY - NO SMOKING, PETS CASE BY CASE*** (Full Month's Rent required as Security Deposit | $39.99 Application Fee per adult | Monthly income to be equal to or more than 3x the monthly rent ($10,500/mo+ | $126,000/yr+) Rare Opportunity to Rent this One-of-a-Kind Ranch Style Log Home set on 21 Beautiful Acres - Peace & Privacy! Easy Main-Level Living + Finished Rec Room in the Walkout Basement | Gorgeous Covered Stone Front Porch enters into Incredible 23' x 17' Family Room w/Vaulted Beamed Ceiling & Pellet Stove | Adjoining Dining Room & Kitchen are Charming & Cozy and enjoy Beautiful Views | Kitchen has ample Counter & Cabinet Space & Stainless Steel Appliances | Convenient Laundry/Mudroom has Separate Covered Entrance | 18' x 12' Primary Suite w/Walk-In Closet + En Suite Bath w/Double Vanity | Two Secondary BRs share a Full Bath in the hall | Finished Walk-Out Basement Rec Room has a Wood Stove to stay warm all winter long | Great Storage Space in the Basement, too! | Property also features a Detached Garage (part conveys for the rental) & an Adorable Potting Shed + Chicken Coop & Fenced Garden | Best of all is the Spectacular Lot, Surrounded by 100s of Acres of Forests! | Main Road Maintenance & Driveway Snow Removal Included in Rent | Starlink Internet Available

AMENITIES
Fireplace
Private Outdoor Space
Dishwasher

ADDITIONAL INFORMATION
Interior

    Bathroom Information

  • Half Bathrooms: 1
  • Full Bathrooms: 2

    Interior Information

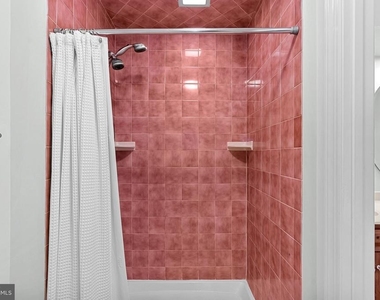
  • Interior Features: Built-in Features, Ceiling Fan(s), Crown Molding, Eat-in Kitchen, Walk-In Closet(s), Bathroom - Stall Shower, Bathroom - Tub Shower, Carpet, Chair Railings, Dining Area, Entry Level Bedroom, Exposed Beams, Family Room Off Kitchen, Floor Plan - Traditional, Kitchen - Country, Kitchen - Table Space, Primary Bath(s), Stove - Pellet, Stove - Wood, Water Treat System, Window Treatments, Wood Floors
  • Appliances: Dishwasher, Dryer, Ice Maker, Microwave, Electric Oven, Refrigerator, Stainless Steel Appliance(s), Washer, Water Heater
  • Flooring Type: Carpet, Ceramic Tile, Wood
  • Door Features: Sliding Glass, Storm

    Fireplace Information

  • Has Fireplace
  • Fireplace Features: Stone, Corner, Mantel(s)
  • Fireplaces: 2

    Basement Information

  • Basement: Heated, Improved, Interior Access, Outside Entrance, Rear Entrance, Walkout Level
Exterior

    Property Information

  • Square Footage: 2,450
  • Square Footage Source: $0
  • Security Features: Smoke Detector(s), Main Entrance Lock
  • Property Condition: Very Good
  • Architectural Style: Cabin, Log Home
  • Year Built Source: Estimated
  • Year Built: 1988

    Building Information

  • Levels: 2
  • Other Structures: Above Grade, Below Grade
  • Window Features: Bay/Bow
  • Construction Materials: Log, Stone
  • Patio and Porch Features: Porch

    Lot Information

  • Lot Features: Front Yard, Private, Secluded, Wooded, Backs to Trees, No Thru Street, Rear Yard, Rural, SideYard(s)
  • Lot Size Area: 935669
  • Lot Size Units: Square Feet
  • Lot Size Acres: 21.48
  • Square Footage: 935,669

    Land Information

  • Water Source: Well
Utilities

    Utilities Information

  • Cooling Type: Ceiling Fan(s), Central Air, Dehumidifier
  • Heating Type: Central, Pellet Stove, Wood Burn Stove
  • Sewer : Septic Exists
Parking

    Parking Information

  • Has Open Parking
  • Parking Features: Circular Driveway, Gravel Driveway, Driveway
Financial

    Tax Information

  • Tax Assessed Value: $826,000

MAP


20135

LISTING QUALITY
▲ Features and amenities are properly noted
▲ RentHop has data for this building
▼ The manager has not yet mailed us a photo copy of his or her government identification and proof or property ownership.
▼ Manager has not logged in recently
▼ Manager does not yet have user reviews

RENTHOP DESCRIPTION
The apartment is a unit offered at a monthly price of $3,500. The person posting the listing did not specify that any pets were allowed. It may be the case that pets are ok and the manager simply has not yet filled out all the details. The kitchen conveniently includes a dishwasher.

We have 67 photos of this particular unit, building, and surrounding areas.
See available units at 422 Duke Lane.

Does something look off?

Bright MLS

Last Updated: 22 hours ago
Data Source: Bright MLS
MLS# VACL2007192
List Agent Name: Robert W Caines
List Office Name: RE/MAX Distinctive Real Estate, Inc.
IDX information is provided exclusively for personal, non-commercial use, and may not be used for any purpose other than to identify prospective properties consumers may be interested in purchasing. Information is deemed reliable but not guaranteed. The listing broker’s offer of compensation is made only to participants of the MLS where the listing is filed.
Courtesy of RH Advisors, Inc. and RHP Realty NJ, Inc.