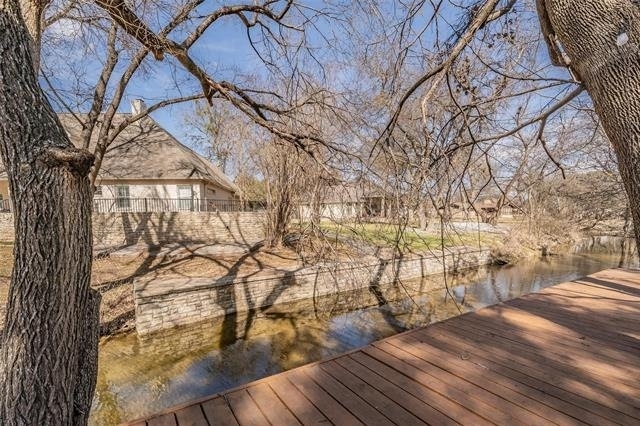
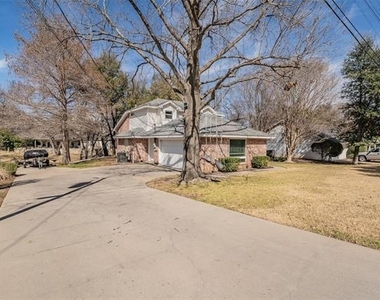
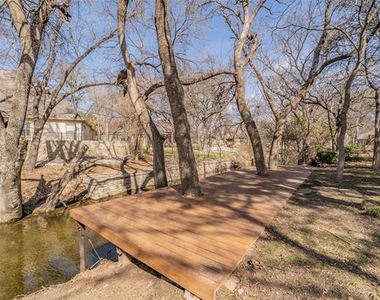
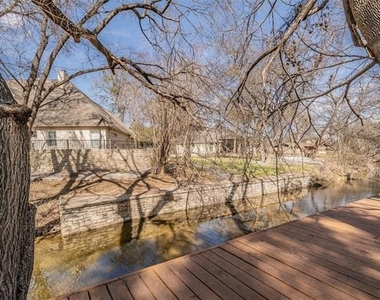
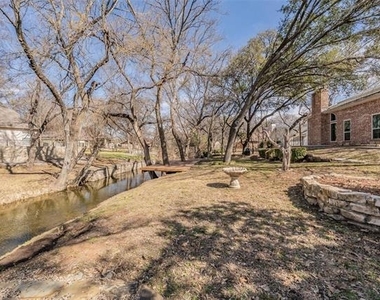
Welcome to your private waterfront oasis in DCBE. Perfectly positioned within walking distance of holes 8 and 10 on the 18-hole golf course, this beautifully renovated home offers serene water views and the ease of golf cart community living. DeCordova Bend means access to private golf, a full clubhouse, pool, marina, tennis courts, pickleball courts, and more. It's one of the most established and desirable gated communities around. This home is move-in ready, well cared for, and positioned in a neighborhood that sells itself.
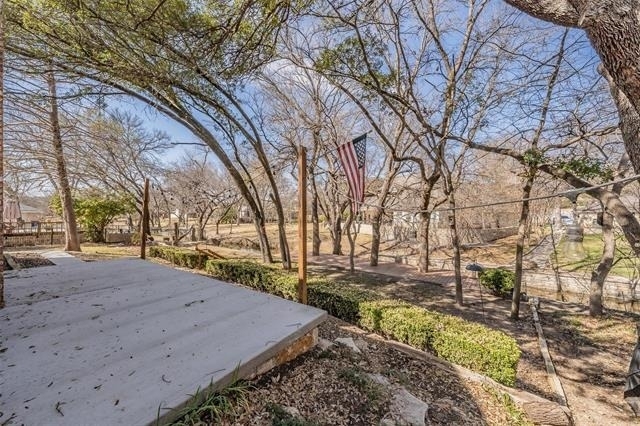
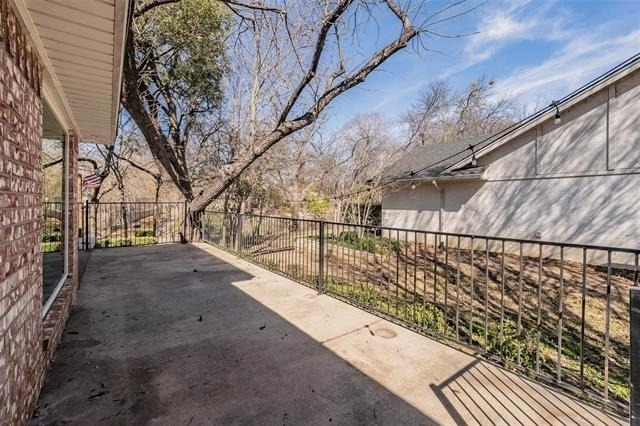
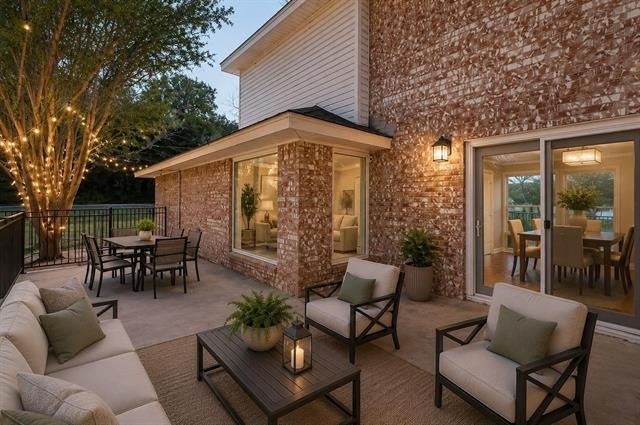
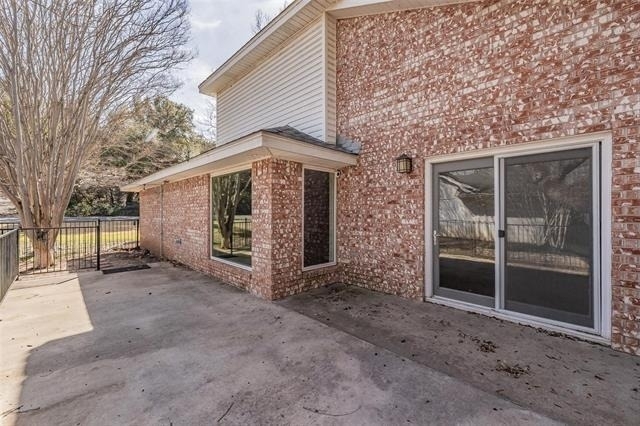
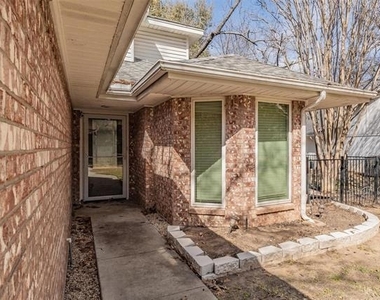
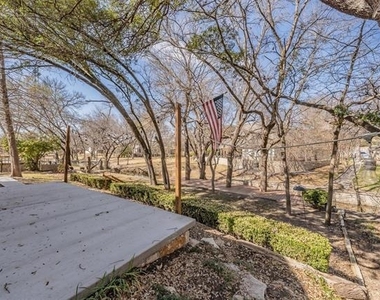
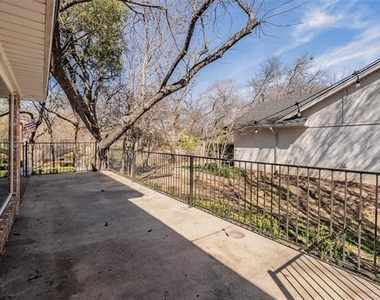
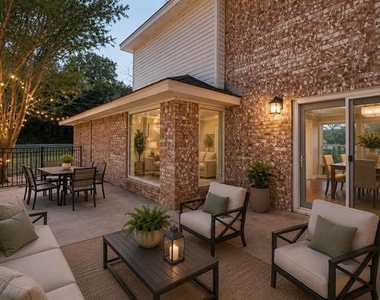
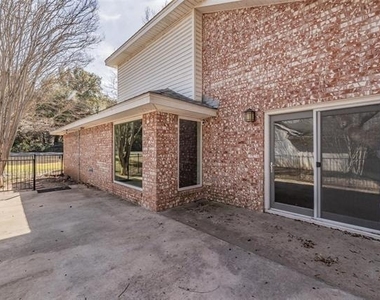
Thoughtfully updated and meticulously maintained, this home is ready and worry-free for its next owner. Enjoy peaceful mornings on the brand-new infinity deck overlooking the water or entertain guests on the newly poured concrete patio. The landscaped walk path and recently trimmed trees enhance both curb appeal and outdoor enjoyment.
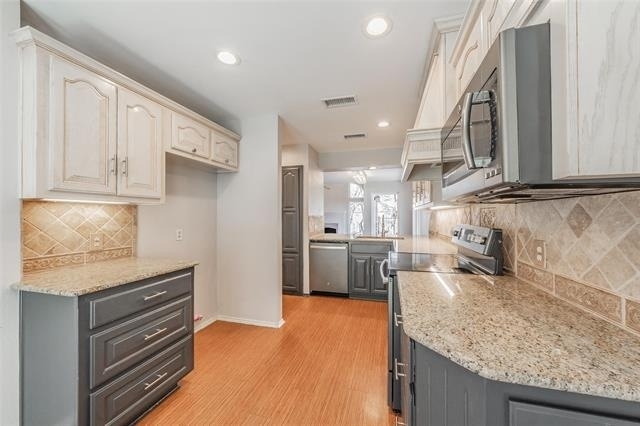
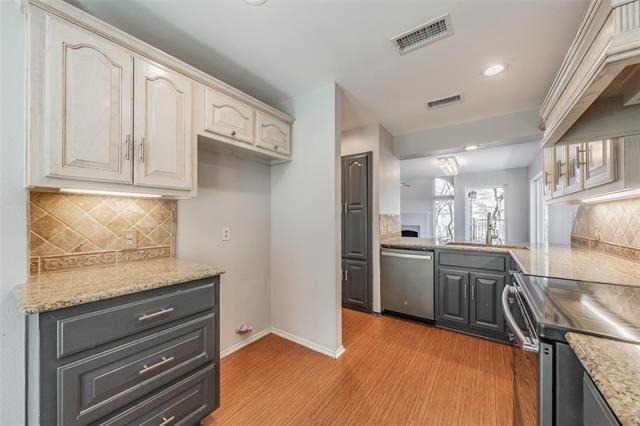
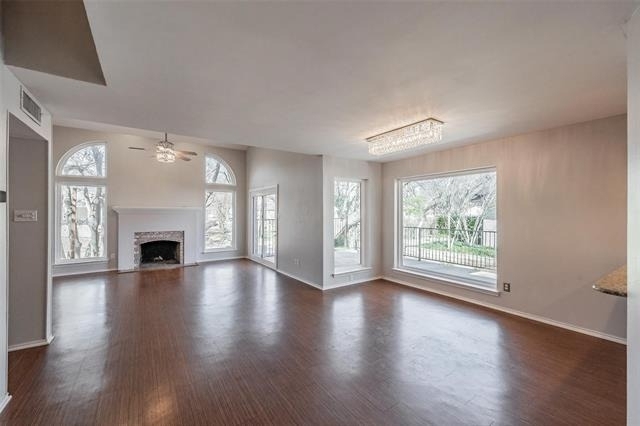
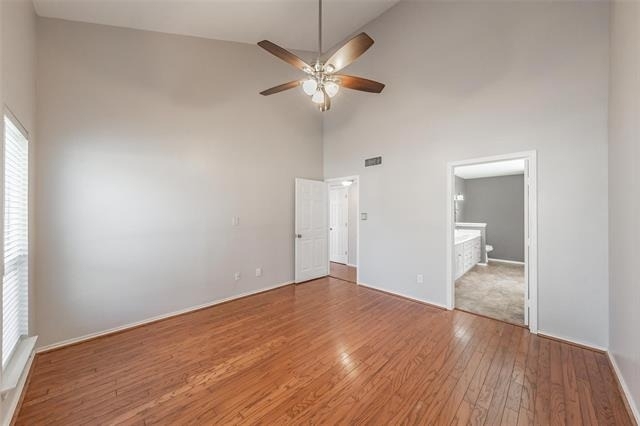
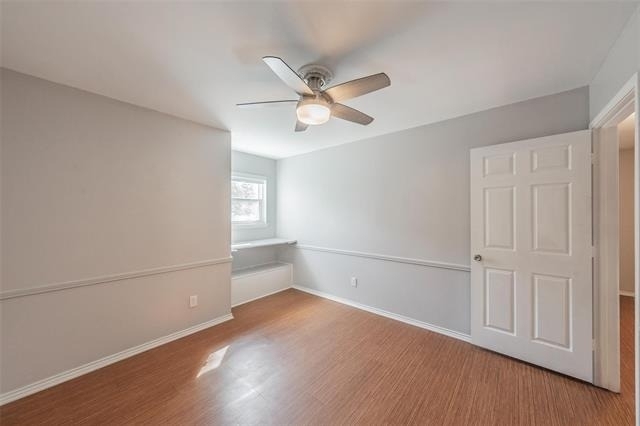
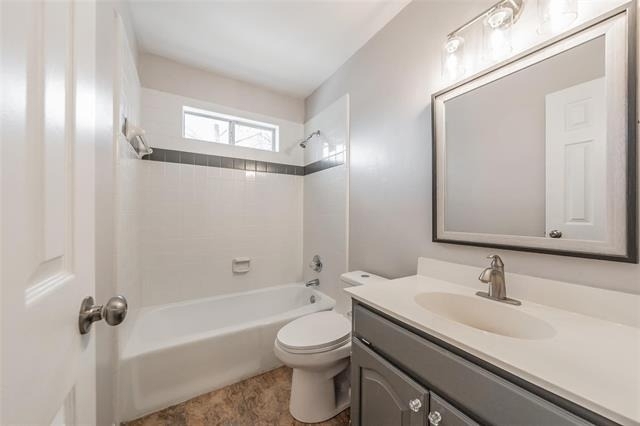
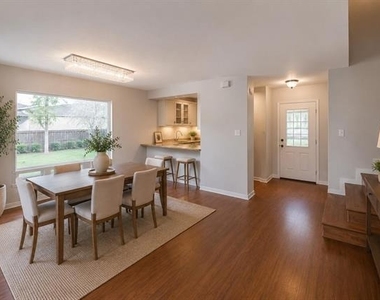
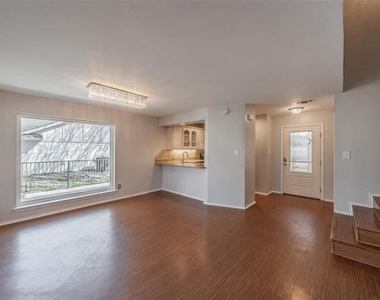
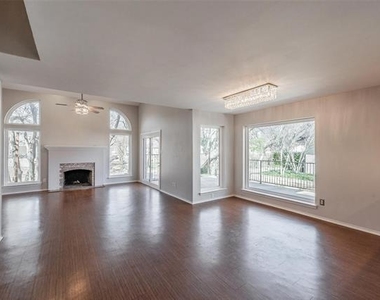
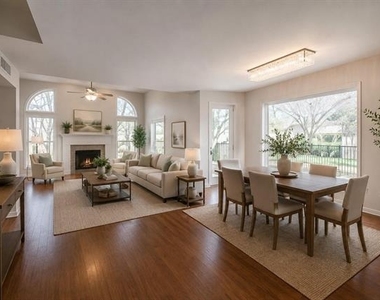
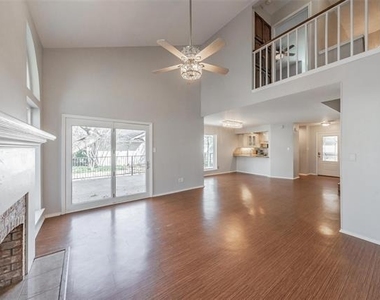
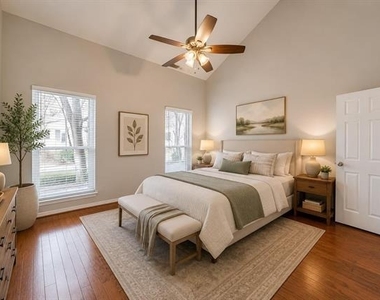
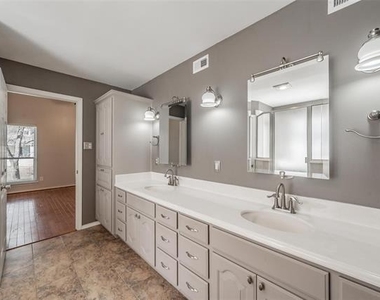
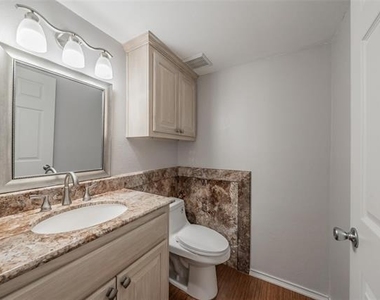
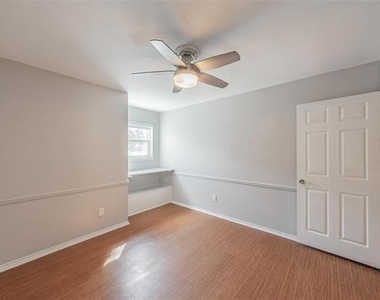
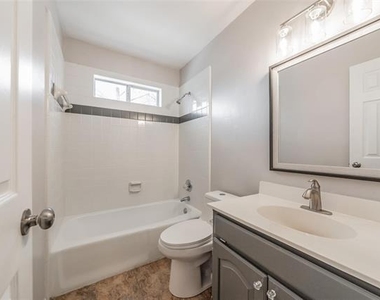
Inside, you'll find fresh paint throughout, popcorn ceilings removed, and new windows that flood the home with natural light. Major system upgrades include a new HVAC system with smart thermostat, new hot water heater, and a new attic door for improved efficiency. Additional improvements include a new storm door, new mailbox, new dishwasher, and new commodes throughout the home. DCBE is a mandatory membership community with $2,000 administration fee) See transaction desk for membership fee sheet. Tenant also pays $100 monthly fee.
Located in a vibrant golf cart community known for its welcoming neighbors and relaxed lifestyle, this waterfront retreat offers the perfect blend of recreation, comfort, and modern upgrades.
AMENITIES
Attached Garage
Fireplace
Waterfront
Private Outdoor Space
Dishwasher
Doorman
Parking Space
Short Term Allowed
ADDITIONAL INFORMATION
Interior
Bathroom Information
Full Bathrooms: 3
Interior Information
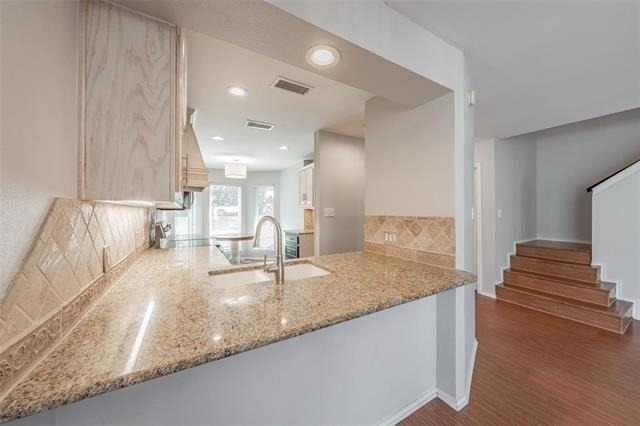
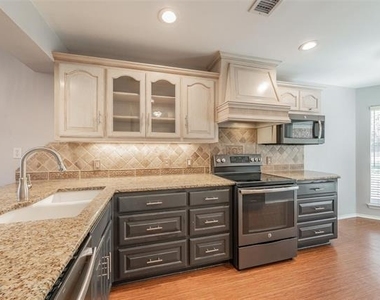
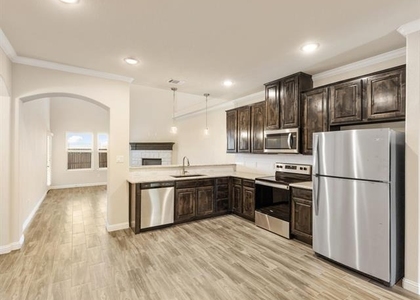
Interior Features: Chandelier, Eat-in Kitchen, Granite Counters, High Speed Internet, Open Floorplan, Pantry, Cable TV Available, Decorative Lighting, Flat Screen Wiring
Appliances: Dishwasher, Disposal, Microwave, Vented Exhaust Fan
Flooring Type: Luxury Vinyl Plank
Laundry Features: Electric Dryer Hookup, Washer Hookup, Utility Room, Full Size W/D Area, Dryer Hookup
The manager has not yet mailed us a photo copy of his or her government identification and proof or property ownership.
▼
Manager has not logged in recently
▼
Manager does not yet have user reviews
RENTHOP DESCRIPTION
The apartment is a unit offered at a monthly price of $2,500. One of the key perks is the building doorman. The person posting the listing did not specify that any pets were allowed. It may be the case that pets are ok and the manager simply has not yet filled out all the details. The kitchen conveniently includes a dishwasher.
We have 40 photos of this particular unit, building, and surrounding areas.
Last Updated: 14 hours ago
Data Source: Ntreis MLS
MLS# 21341954
List Agent Name: Terra Wood
List Office Name: All City
IDX information is provided exclusively for personal, non-commercial use, and may not be used for any purpose other than to identify prospective properties consumers may be interested in purchasing. Information is deemed reliable but not guaranteed. The listing broker’s offer of compensation is made only to participants of the MLS where the listing is filed.
Courtesy of RH Advisors, Inc. and RHP Realty NJ, Inc.
By selecting Check Availability, you agree that RentHop and real estate professionals may call or text you about your inquiry. Message/data rates may apply. Terms & Privacy. California Privacy Notice
We found some very similar listings nearby
Select those you'd like to message
Your messages have been sent!
Check Availability
By selecting Check Availability, you agree that RentHop and real estate professionals may call or text you about your inquiry. Message/data rates may apply. Terms & Privacy. California Privacy Notice










































 Your Privacy Choices
