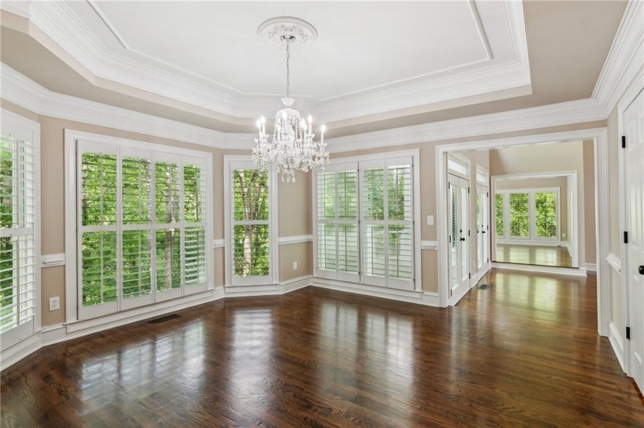
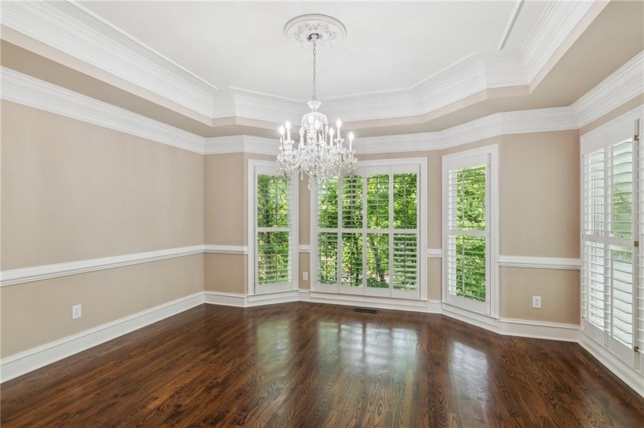
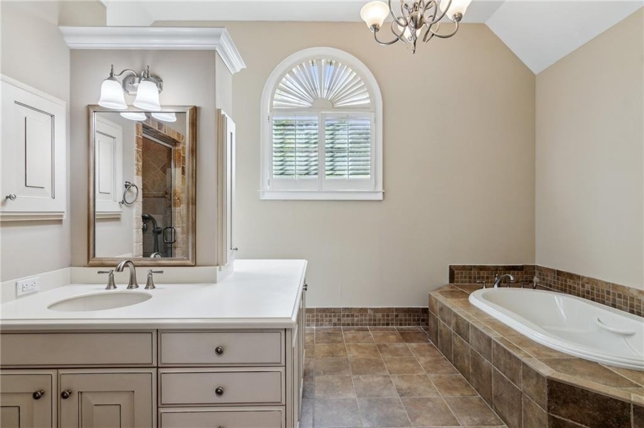
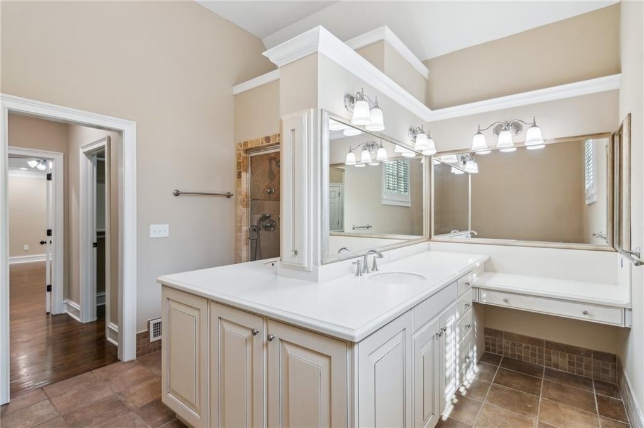
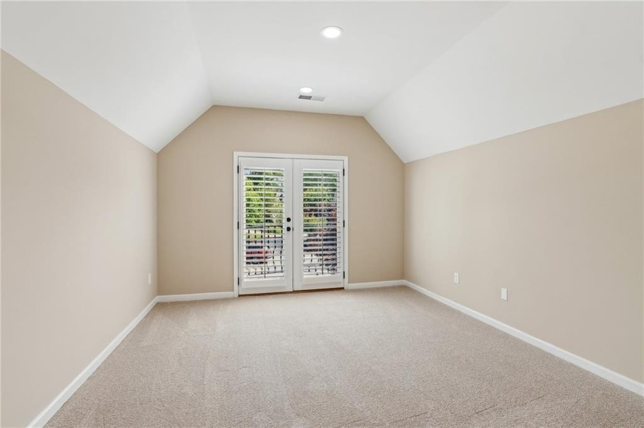
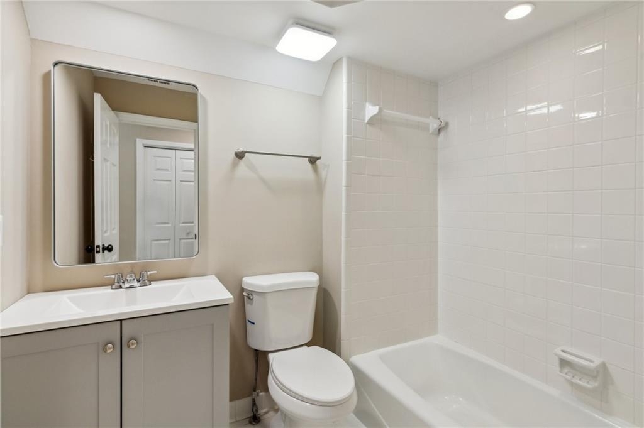
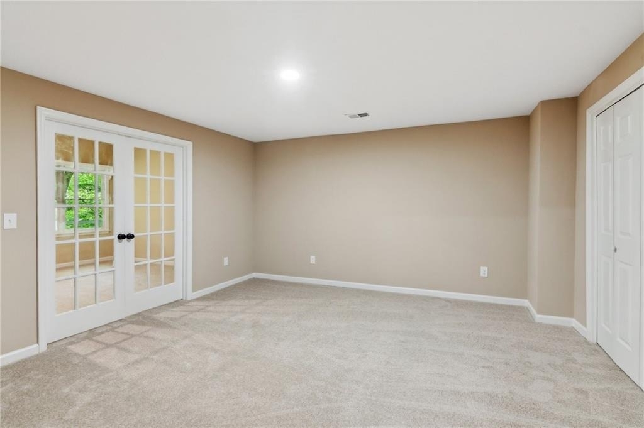
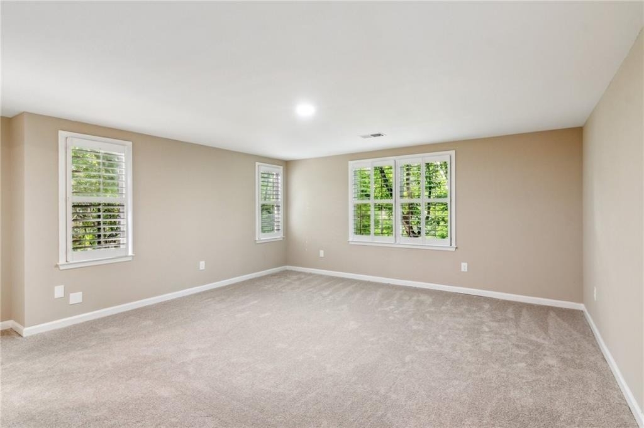
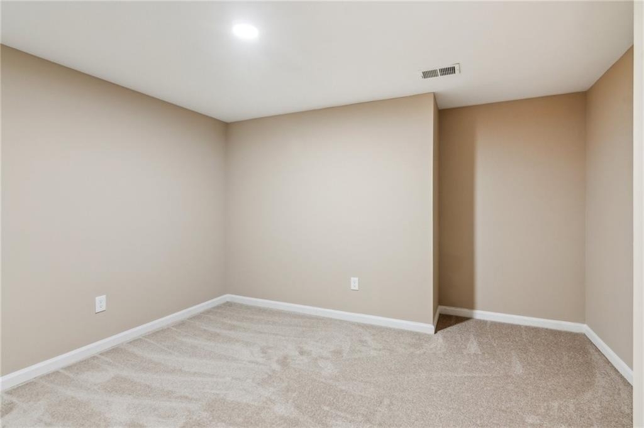
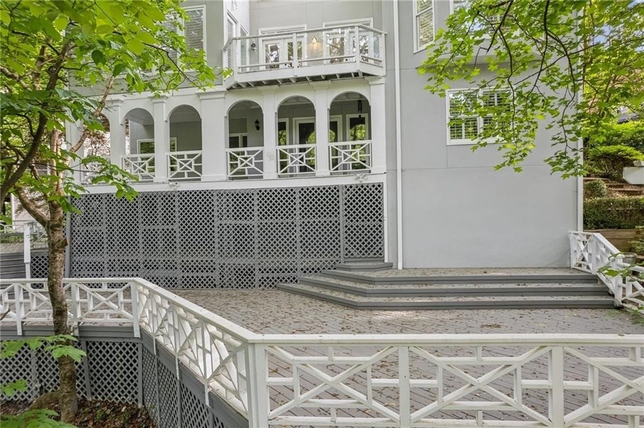
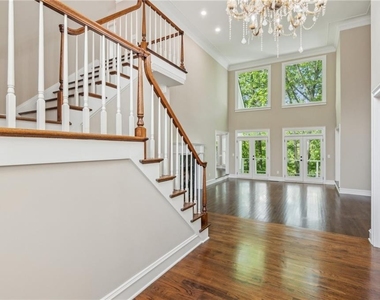
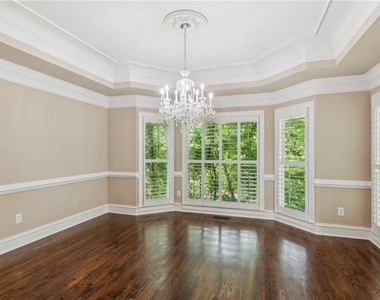
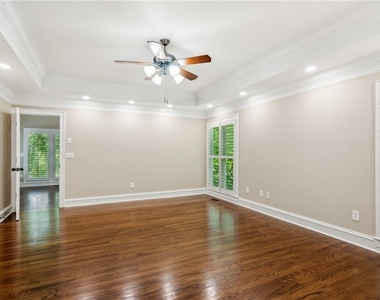
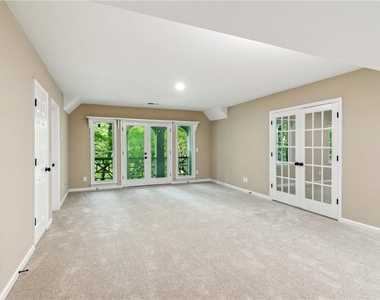
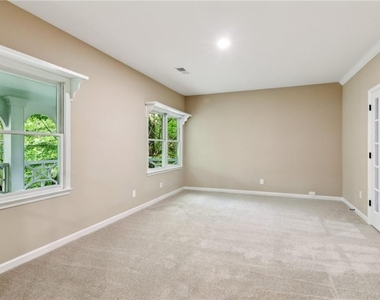
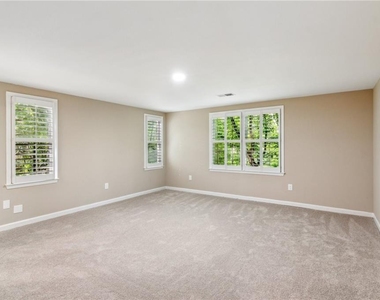
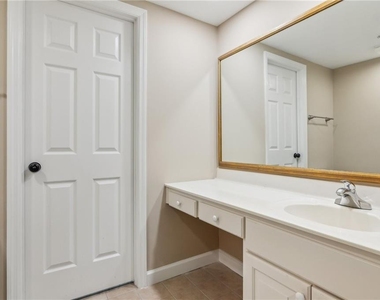
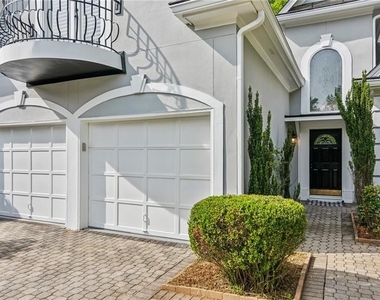
Tucked behind the gates of one of Buckhead's most coveted enclaves, 4217 Wieuca Overlook NE is a true hidden gem that effortlessly blends timeless elegance with modern comfort and complete privacy. This exquisite Transitional European-style residence showcases 5 spacious bedrooms, 5.5 luxurious bathrooms, and three versatile bonus rooms-perfectly suited for a private office, fitness studio, media lounge, or additional guest accommodations.
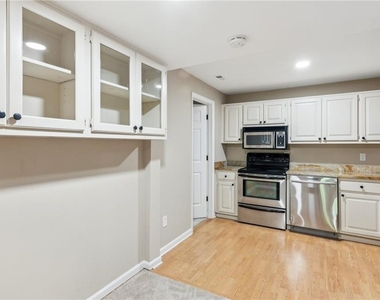
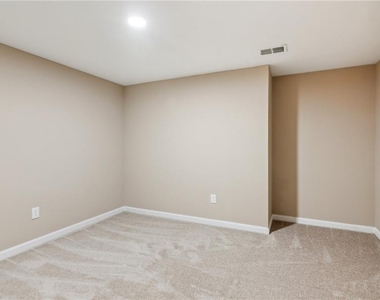
Bathed in natural light, the home's thoughtfully curated layout is designed for both refined everyday living and seamless entertaining. The fully finished terrace level is a standout feature, complete with a second kitchen-ideal for hosting guests, accommodating extended family, or creating a sophisticated multi-generational living experience.
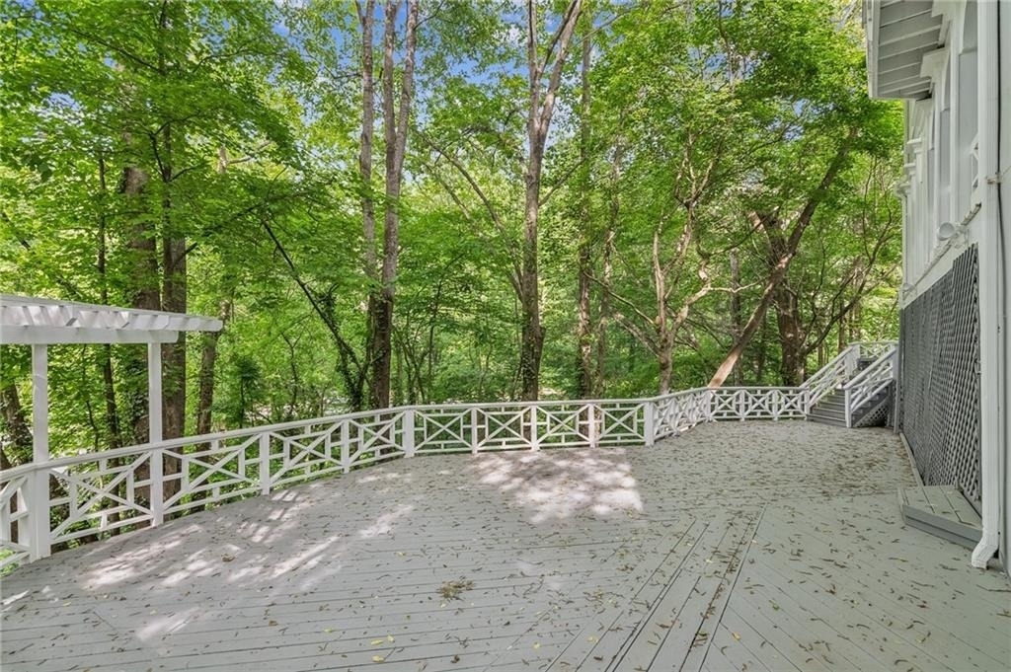
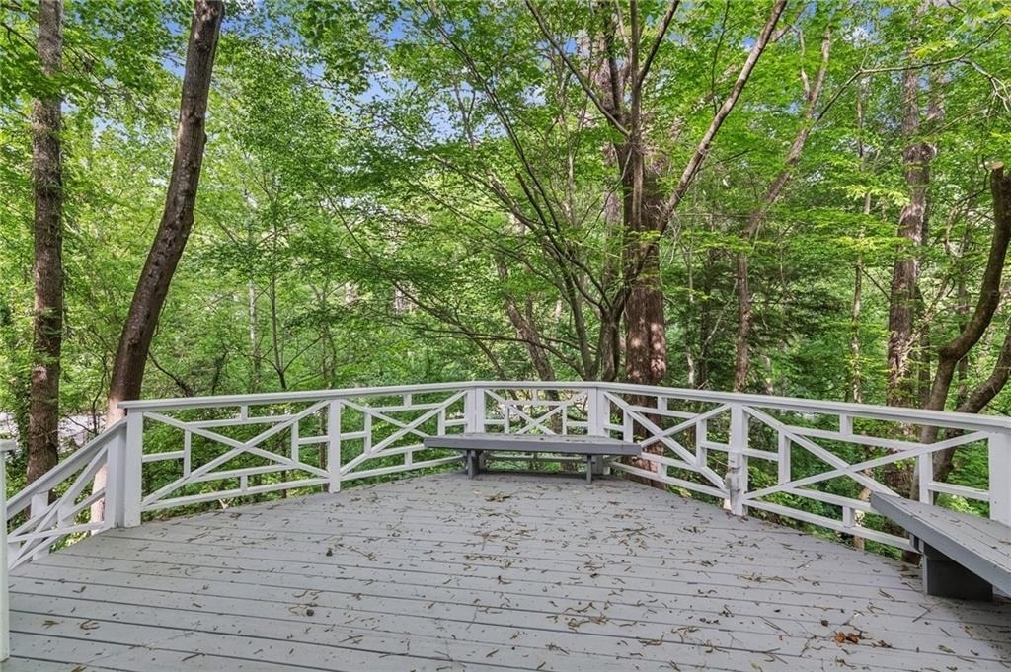
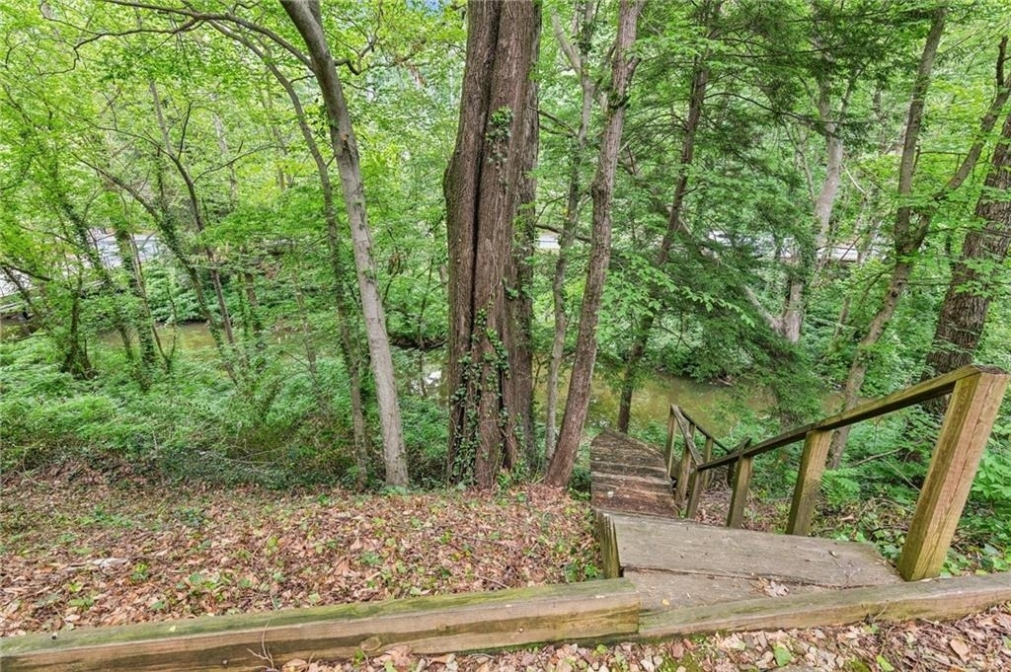
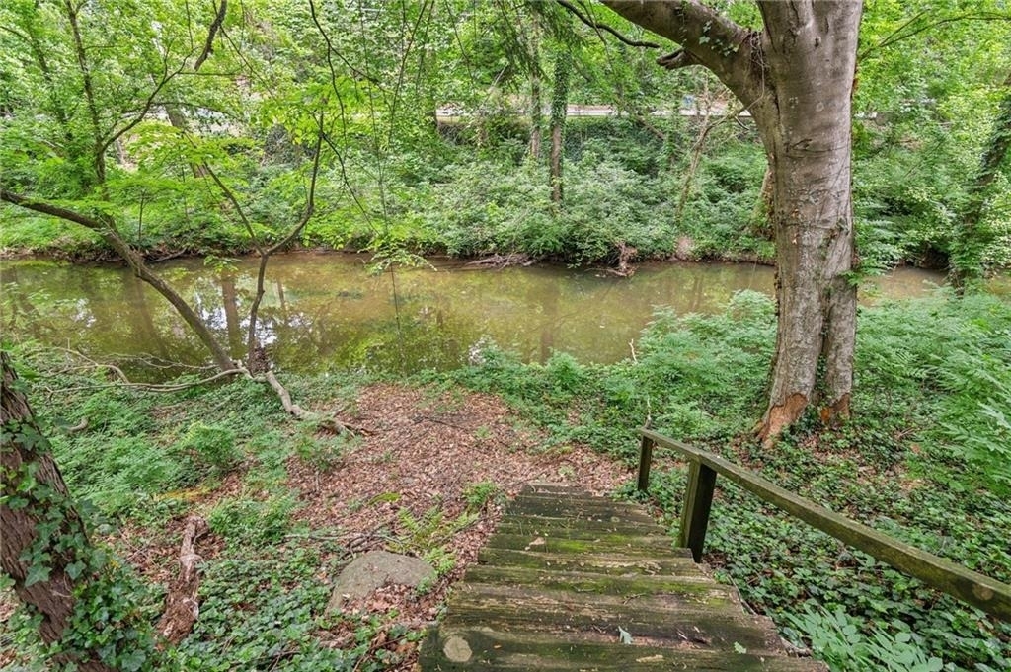
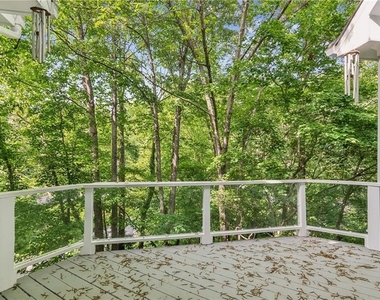
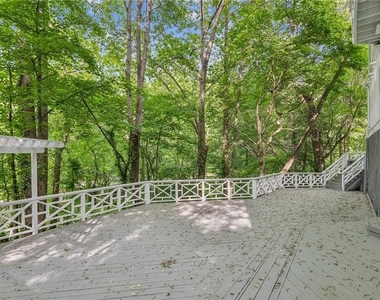
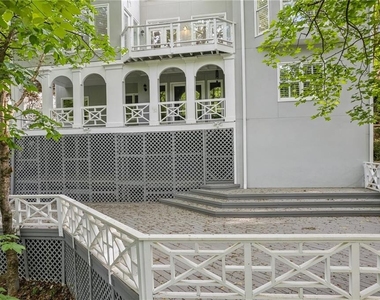
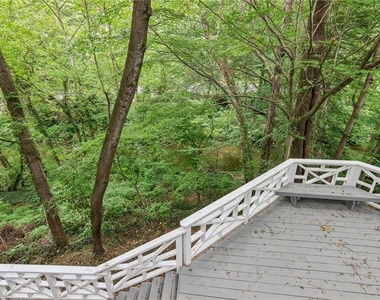
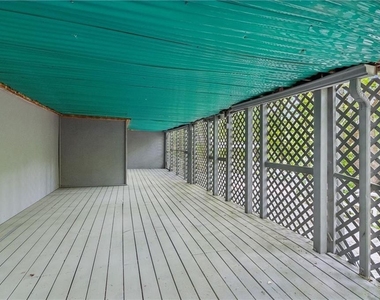
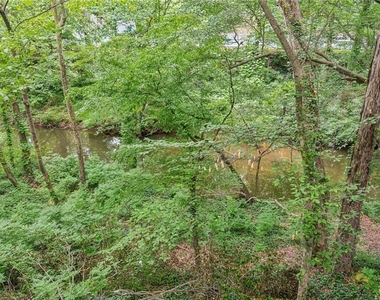
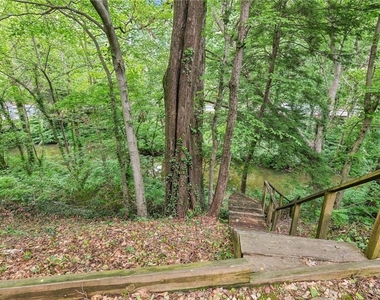
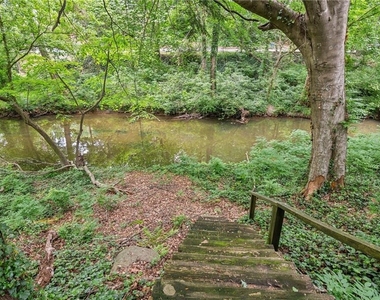
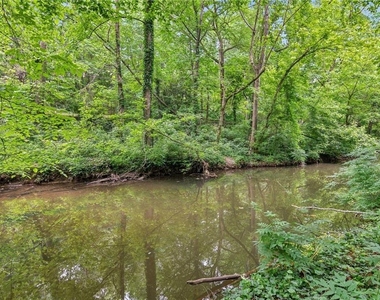
Outdoors, a collection of serene porches overlooks a peaceful, tree-lined creek, offering a picturesque backdrop for quiet mornings, intimate evenings, and moments of true escape. All of this, just minutes from Buckhead's premier shopping, dining, and top-rated schools-delivering an exceptional lifestyle where privacy and convenience exist in perfect harmony.
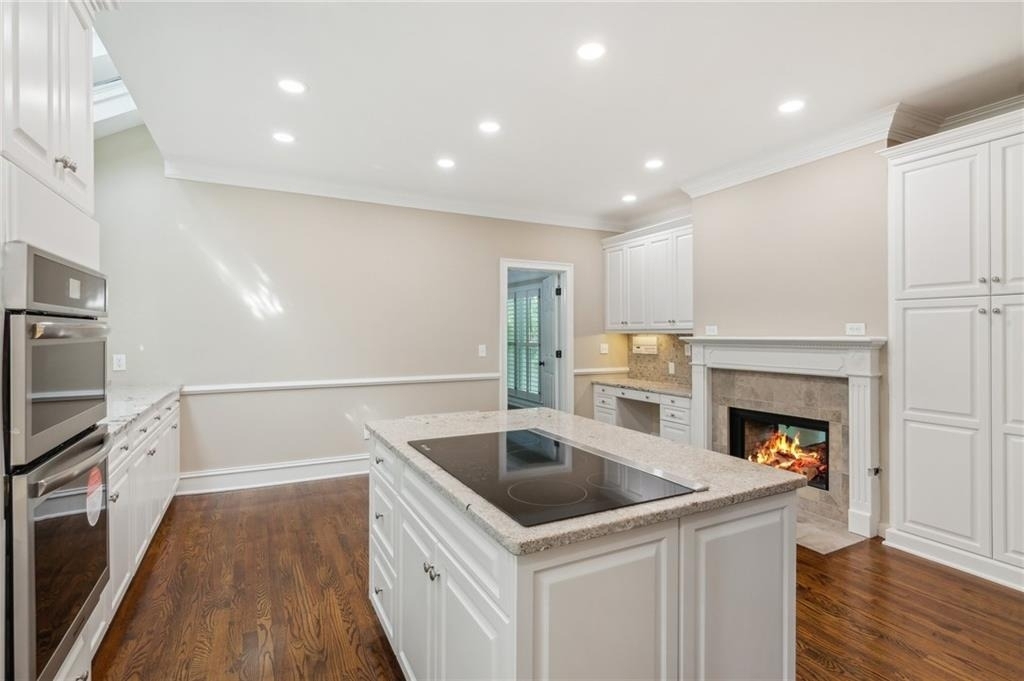
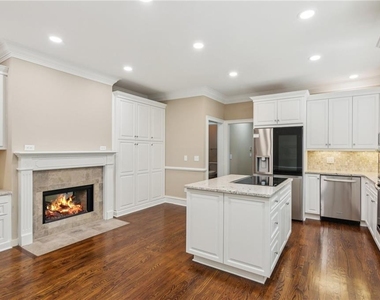
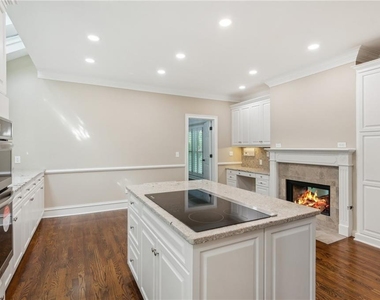
Recent upgrades and all-new appliances - including refrigerator, cooktop, microwave, oven, and dishwasher - ensure a move-in-ready experience. Whether hosting gatherings or enjoying quiet reflection by the water, 4217 Wieuca Overlook NE offers an extraordinary lifestyle defined by space, style, and serenity.
Trash, Lawn care and Water is included in HOA. Beautiful Garden maintained by HOA. The house can be rented
SELLER IS MOTIVATED..
AMENITIES
Fireplace
Private Outdoor Space
Dishwasher
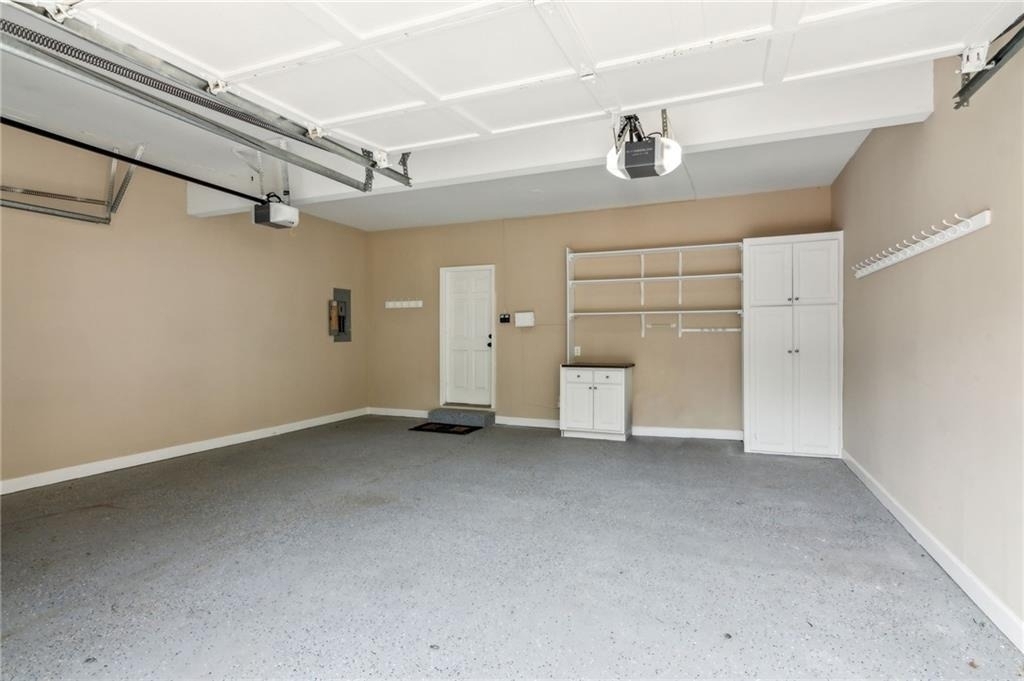
Parking Space
ADDITIONAL INFORMATION
Interior
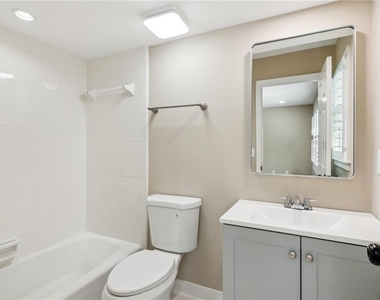
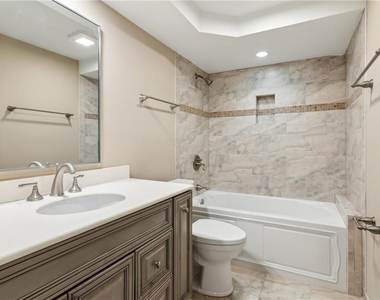
Bathroom Information
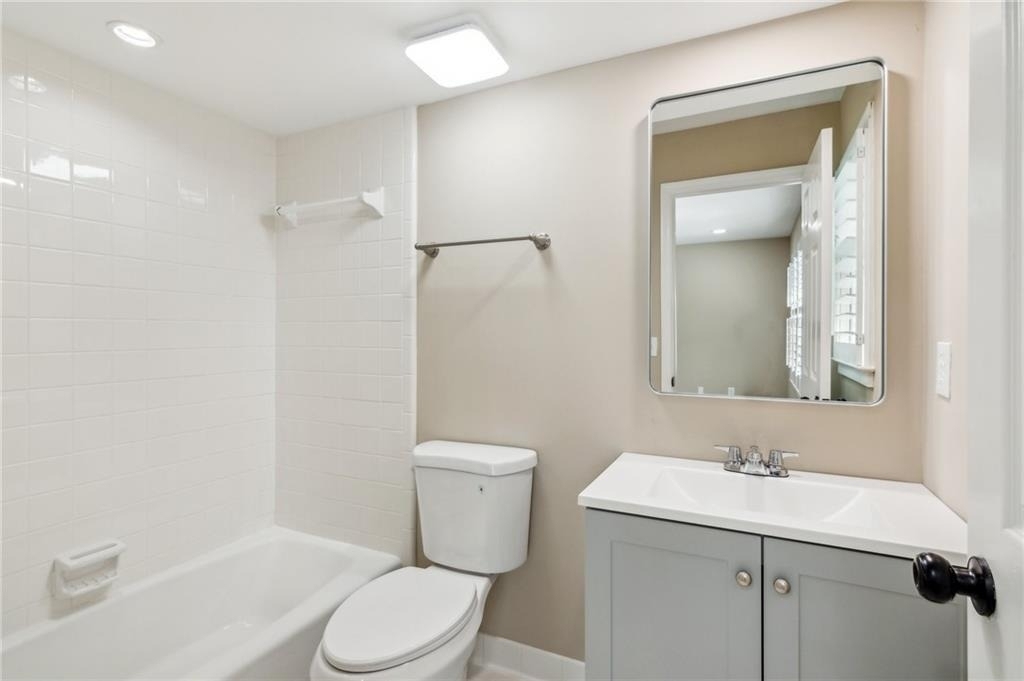
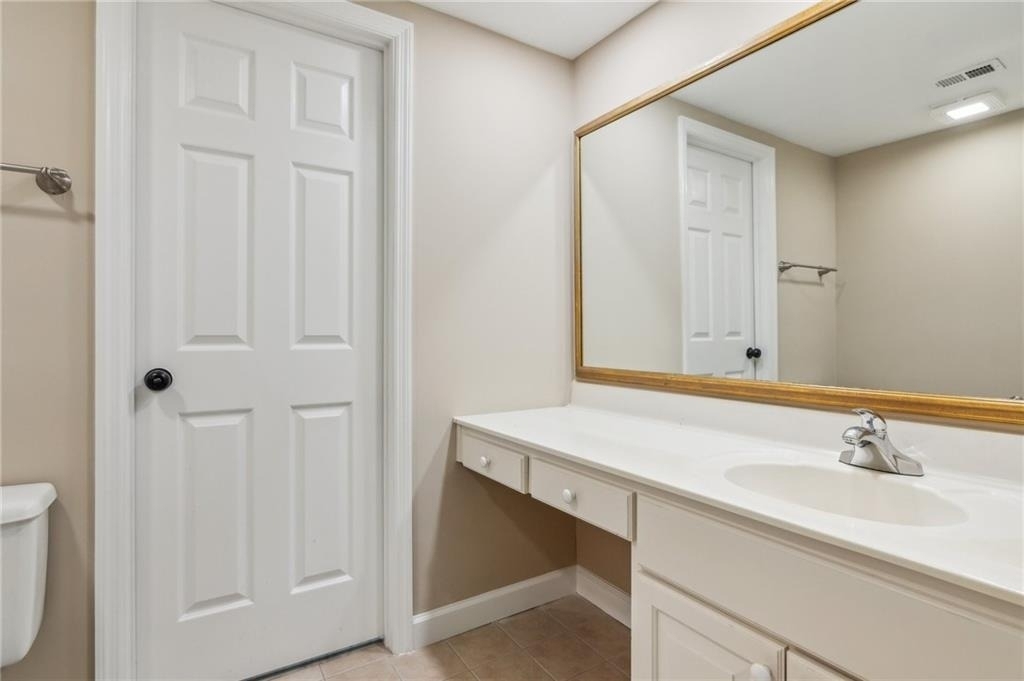
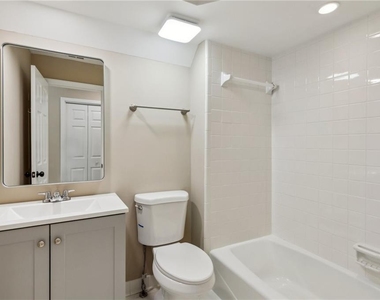
Half Bathrooms: 2
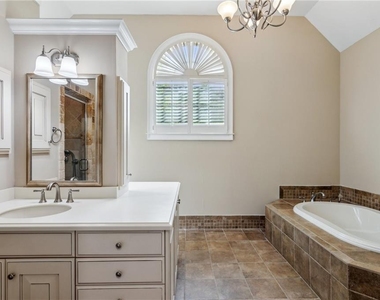
Full Bathrooms: 4
Interior Information
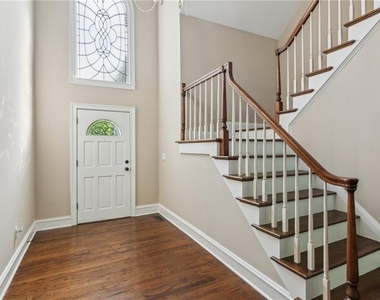
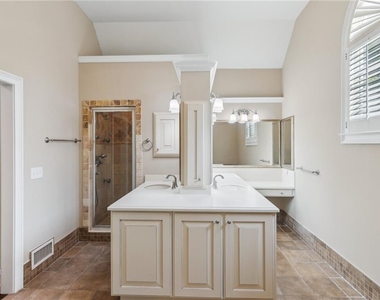
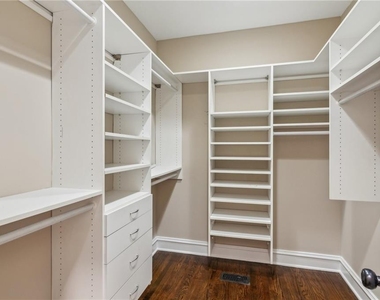
Interior Features: Double Vanity, Entrance Foyer, High Ceilings, High Speed Internet, His and Hers Closets, Walk-In Closet(s), Disappearing Attic Stairs
Appliances: Dishwasher, Electric Cooktop, Electric Oven, ENERGY STAR Qualified Appliances, Microwave, Refrigerator
Flooring Type: Carpet, Hardwood
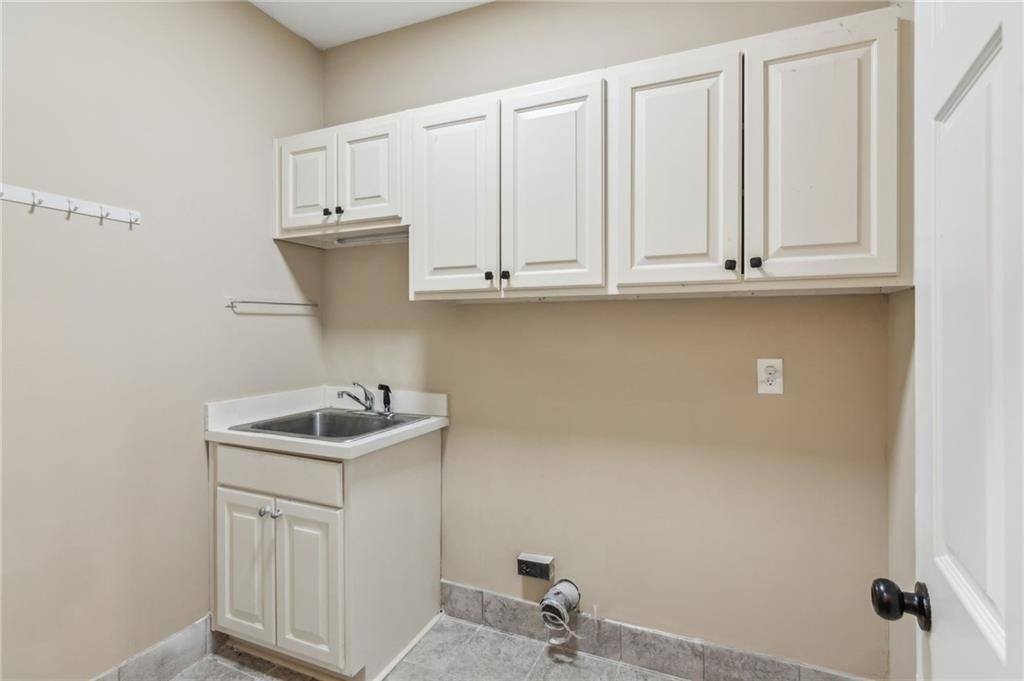
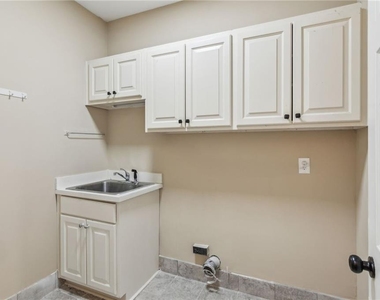
Laundry Features: Laundry Room, Main Level
Fireplace Information
Has Fireplace
Fireplace Features: Decorative, Family Room, Gas Log
The median is solely based on the area and the number of bedrooms.
Listing-specific characteristics such as the number of bathrooms and the amenities will also impact the price.
LISTING QUALITY
▲
Features and amenities are properly noted
▲
RentHop has data for this building
▼
The manager has not yet mailed us a photo copy of his or her government identification and proof or property ownership.
▼
Manager has not logged in recently
▼
Manager does not yet have user reviews
RENTHOP DESCRIPTION
The apartment is a unit offered at a monthly price of $8,000. The person posting the listing did not specify that any pets were allowed. It may be the case that pets are ok and the manager simply has not yet filled out all the details. The kitchen conveniently includes a dishwasher.
We have 61 photos of this particular unit, building, and surrounding areas.
MLS# 7824811
List Agent Name: Meher Stevie
List Office Name: Sparen Realty ATL
IDX information is provided exclusively for personal, non-commercial use, and may not be used for any purpose other than to identify prospective properties consumers may be interested in purchasing. Information is deemed reliable but not guaranteed. The listing broker’s offer of compensation is made only to participants of the MLS where the listing is filed.
Courtesy of RH Advisors, Inc. and RHP Realty NJ, Inc.
By selecting Check Availability, you agree that RentHop and real estate professionals may call or text you about your inquiry. Message/data rates may apply. Terms & Privacy. California Privacy Notice
We found some very similar listings nearby
Select those you'd like to message
Your messages have been sent!
Check Availability
By selecting Check Availability, you agree that RentHop and real estate professionals may call or text you about your inquiry. Message/data rates may apply. Terms & Privacy. California Privacy Notice




















































 Your Privacy Choices
