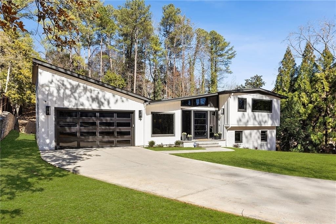
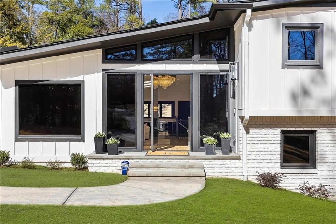
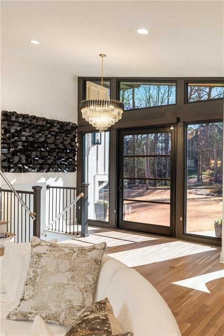
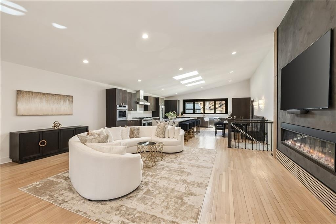
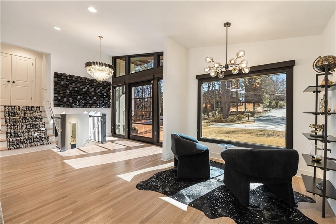
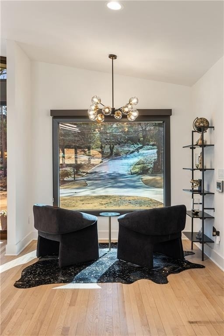
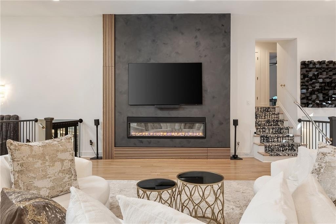
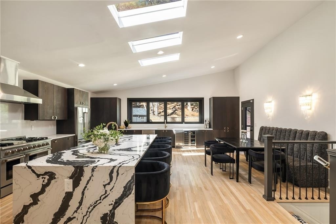
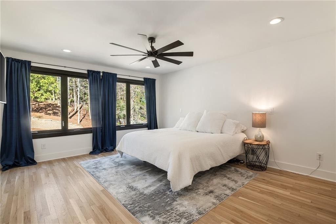
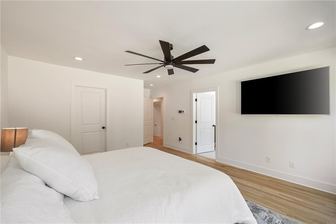
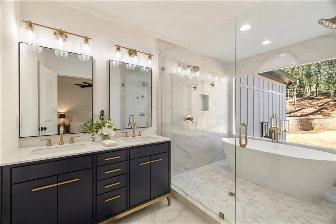
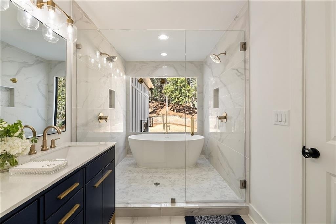
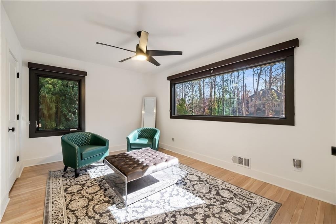
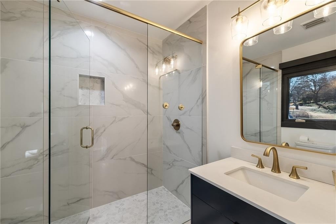
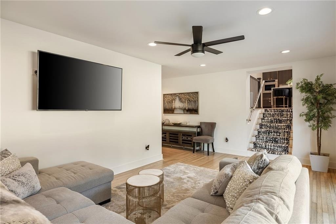
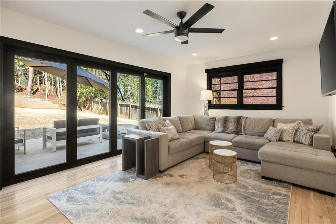
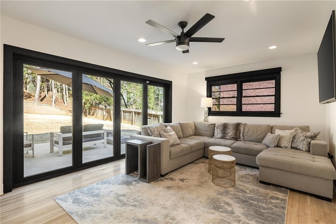
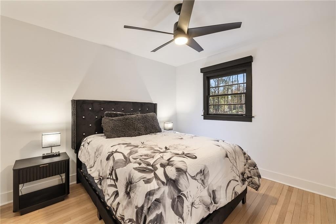
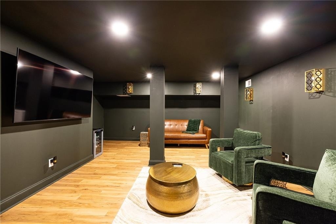
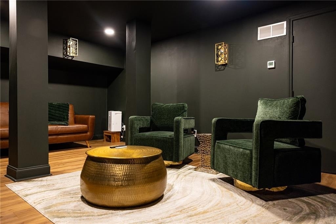
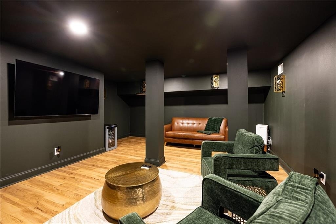
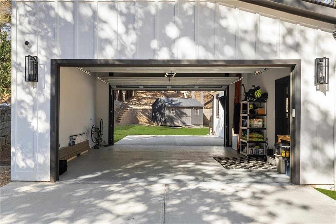
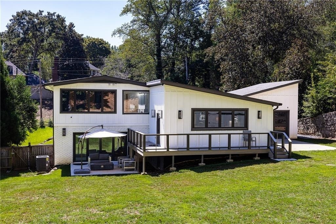
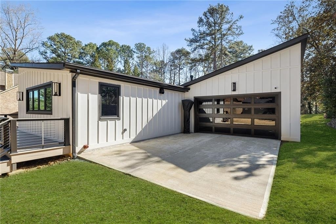
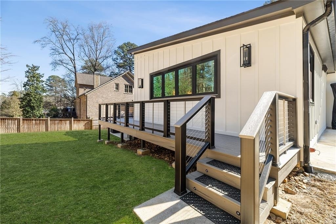
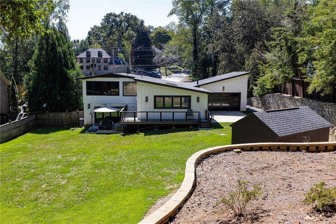
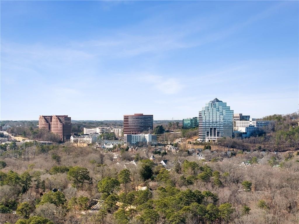
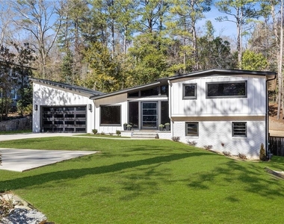
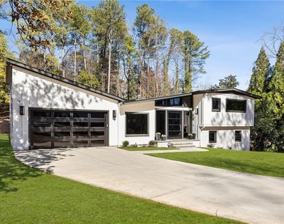
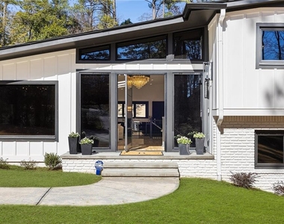
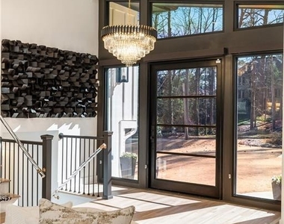
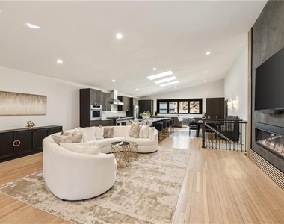
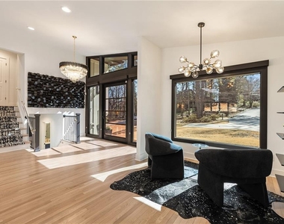
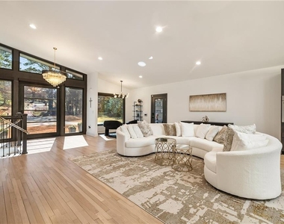
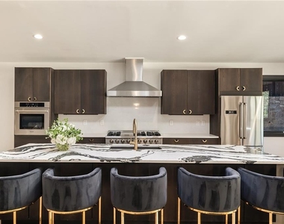
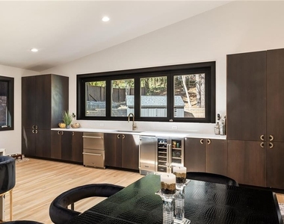
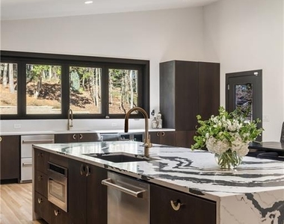
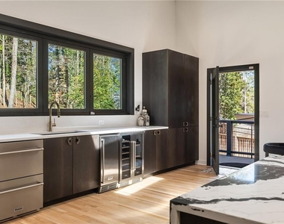
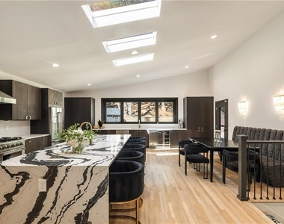
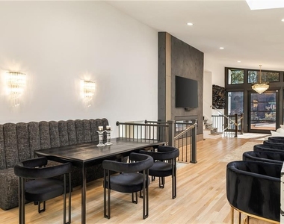
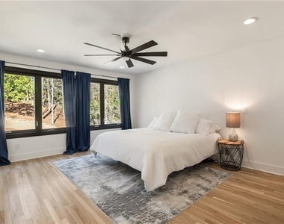
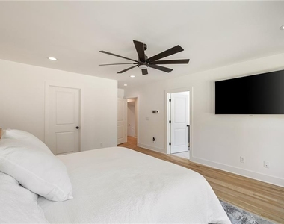
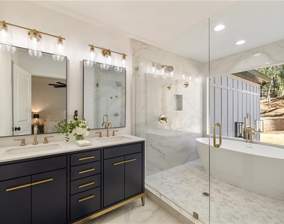
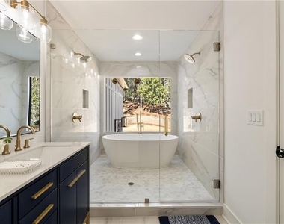
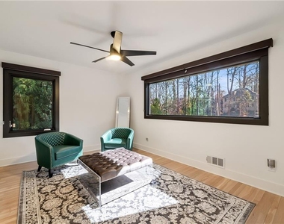
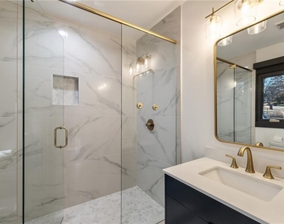
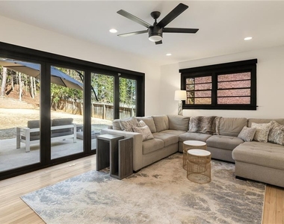
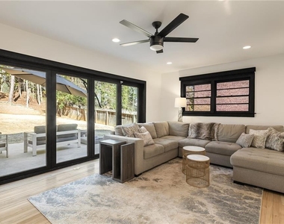
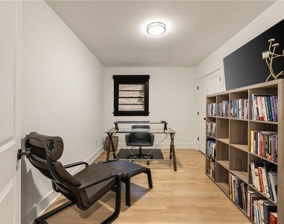
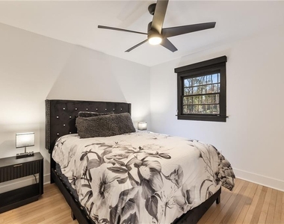
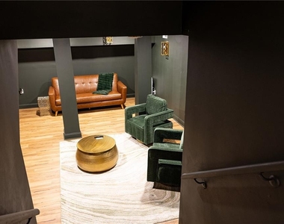
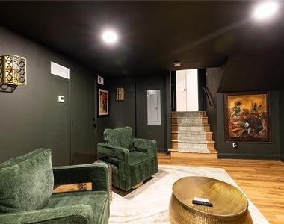
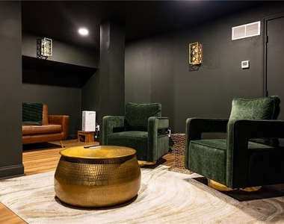
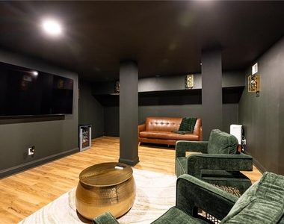
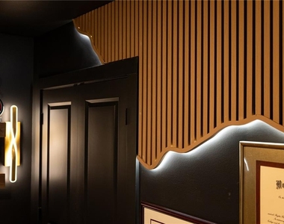
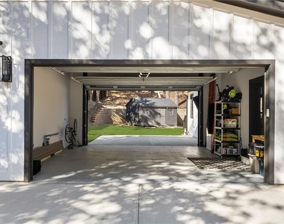
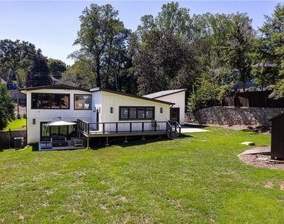
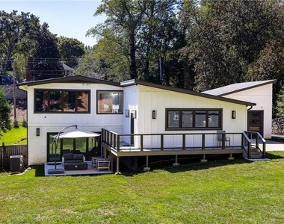
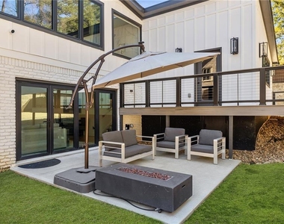
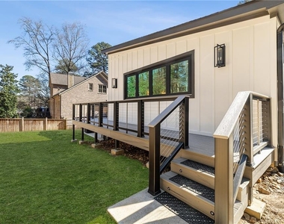
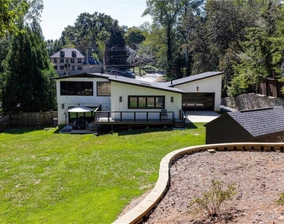
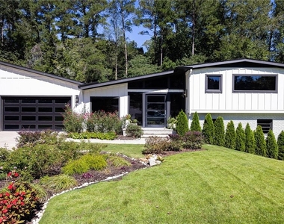
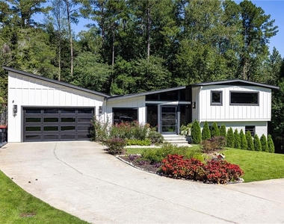
Step into a beautifully reimagined mid-century masterpiece, completely transformed in 2023 and spotlighted on HGTV. This sophisticated single-family residence combines luxury and functionality with a modern, open layout that is sure to captivate even the most selective buyers. Nestled in the heart of Vinings, just steps away from the Cochise Riverview Club, this prime location offers walkable access to schools, dining, shopping, and more. As you enter, you'll be welcomed by an abundance of natural light streaming through oversized windows, skylights, and glass doors, filling the space with warmth and energy. The main level features an expansive living area centered around a sleek gas and glass fireplace-perfect for gathering with loved ones. Adjacent to the living space, the open dining area offers an elegant setting for hosting memorable dinners and celebrations.At the heart of this home is the chef's dream kitchen, meticulously designed with custom cabinetry, top-of-the-line stainless-steel appliances, and a stunning waterfall quartz island. The kitchen includes a gas range, multiple ovens (including a convection oven), an ice maker, an extra fridge/freezer, and everything needed to prepare meals with ease and style. With four bedrooms and three full bathrooms, this home provides an ideal balance of comfort and space. The upper-level primary suite serves as a serene retreat, featuring a spa-inspired bathroom with a soaking tub and a custom walk-in closet. An additional upper-level bedroom ensures privacy for guests or family. On the terrace level, a cozy family room opens to two more bedrooms, offering flexible space for a home office, guest quarters, or a playroom. The terrace level also boasts a collapsible glass wall that seamlessly connects the indoors to the outdoor patio, creating an entertainer's paradise. Step outside to a private, half-acre fenced backyard with lush greenery and serene wooded views, perfect for enjoying nature or hosting gatherings. A retaining wall and French drain system were installed prior to the renovation, making the backyard pool-ready-a $65,000 investment that ensures both functionality and aesthetics. Additional highlights include hardwood floors, soaring cathedral ceilings, central air and heat, an attached two-car garage, a wrap-around back deck, and a versatile basement space ideal for storage or a home gym.This home is perfectly positioned in Cobb County, offering easy access to major highways, downtown Atlanta, the airport, and all the amenities of Vinings, Buckhead, and Smyrna. Whether entertaining or simply enjoying the beauty of your surroundings, this property delivers the perfect blend of style, comfort, and convenience. Don't miss your chance to own this remarkable home. Schedule a tour today and experience the unparalleled luxury and thoughtful design for yourself!
AMENITIES
Fireplace
Laundry In Unit
Private Outdoor Space
Dishwasher
Parking Space
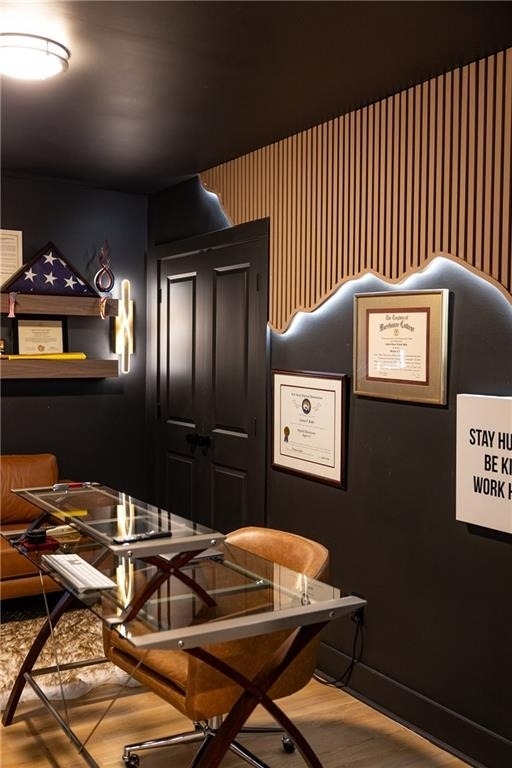
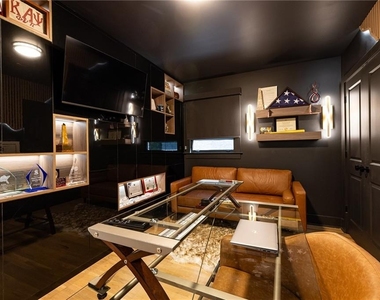
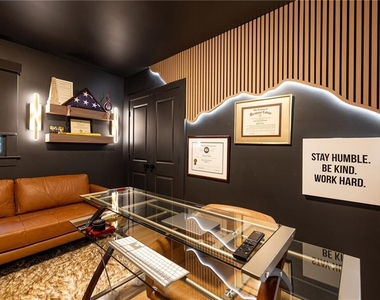
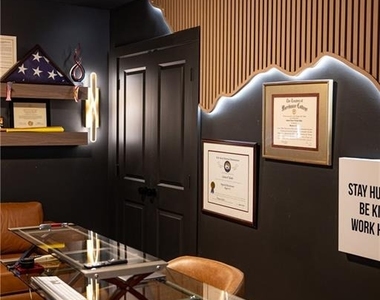
Home Office
ADDITIONAL INFORMATION
Interior
Bathroom Information
Full Bathrooms: 3
Interior Information
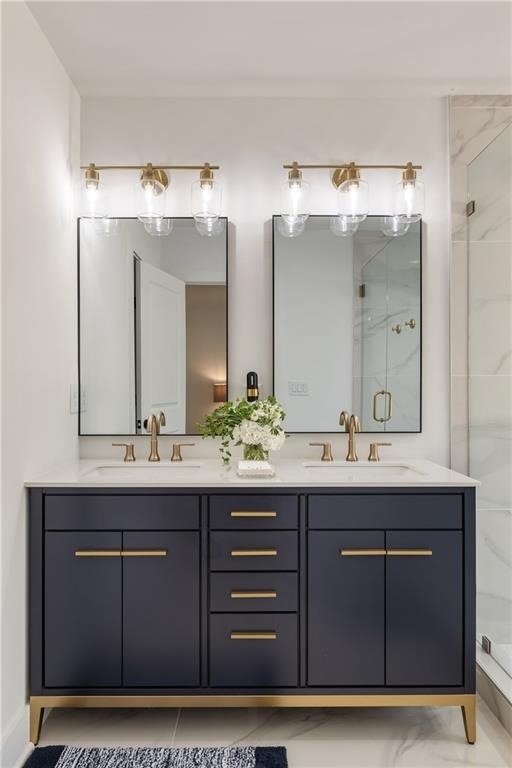
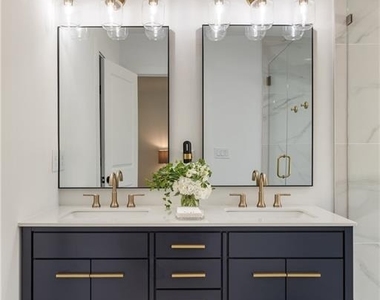
Interior Features: Crown Molding, Double Vanity, High Speed Internet, His and Hers Closets, Walk-In Closet(s)
Appliances: Dishwasher, Disposal, Double Oven, Dryer, Gas Oven, Gas Range, Microwave, Range Hood, Refrigerator, Washer
Flooring Type: Ceramic Tile, Hardwood
Laundry Features: Laundry Closet
Fireplace Information
Has Fireplace
Fireplace Features: Living Room
Fireplaces: 1
Basement Information
Basement: Crawl Space, Exterior Entry, Partial
Exterior
Property Information
Square Footage: 3,400
Security Features: Carbon Monoxide Detector(s), Security System Owned
Architectural Style: Contemporary, Mid-Century Modern
Year Built: 1961
Waterfront Features: None
Waterbody Name: None
Building Information
Building Area Total: 3400
Levels: Multi/Split
Other Structures: None
Window Features: Double Pane Windows
Construction Materials: Brick
Patio and Porch Features: Deck, Patio, Rear Porch
Pool Information
Pool Features: None
Lot Information
Lot Features: Back Yard, Landscaped, Level, Private, Sprinklers In Front, Sprinklers In Rear
The manager has not yet mailed us a photo copy of his or her government identification and proof or property ownership.
▼
Manager has not logged in recently
▼
Manager does not yet have user reviews
RENTHOP DESCRIPTION
The apartment is a unit offered at a monthly price of $7,500. The person posting the listing did not specify that any pets were allowed. It may be the case that pets are ok and the manager simply has not yet filled out all the details. The kitchen conveniently includes a dishwasher.
We have 55 photos of this particular unit, building, and surrounding areas.
MLS# 7855377
List Agent Name: Erin Yabroudy
List Office Name: Atlanta Fine Homes Sotheby's International
IDX information is provided exclusively for personal, non-commercial use, and may not be used for any purpose other than to identify prospective properties consumers may be interested in purchasing. Information is deemed reliable but not guaranteed. The listing broker’s offer of compensation is made only to participants of the MLS where the listing is filed.
Courtesy of RH Advisors, Inc. and RHP Realty NJ, Inc.
By selecting Check Availability, you agree that RentHop and real estate professionals may call or text you about your inquiry. Message/data rates may apply. Terms & Privacy. California Privacy Notice
We found some very similar listings nearby
Select those you'd like to message
Your messages have been sent!
Check Availability
By selecting Check Availability, you agree that RentHop and real estate professionals may call or text you about your inquiry. Message/data rates may apply. Terms & Privacy. California Privacy Notice

































 Your Privacy Choices
