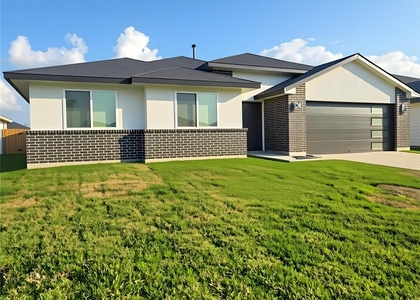
4215 Russet Elm Lane

Rosenberg-Richmond, 77469
$2,700
LEASED / EXPIRED
Posted 4 weeks ago, Immediate Move-In
bedrooms
5 Bed
bathrooms
3 Bath
square feet
2,439 Sqft
Listing by Pinky Pirani
Save Listing

SIMILAR NEARBY LISTINGS
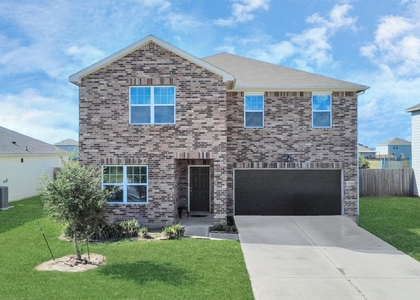
1722 Windway Court
Rosenberg-Richmond
77469
$2,445
By Nhu Nguyen, 22 hours ago
bedrooms
5 Bed
|
bathrooms
3 Bath
|
square feet
2,607 Sqft
7207 Sunbreeze Lane
Rosenberg-Richmond
77469
$2,450
By Hung Pham, 21 hours ago
bedrooms
5 Bed
|
bathrooms
3 Bath
|
square feet
2,642 Sqft
4830 Highland Springs Drive
Rosenberg-Richmond
77469
$2,600
By Owais Gopalani, 21 hours ago
bedrooms
5 Bed
|
bathrooms
3 Bath
|
square feet
2,903 Sqft
5435 Still Meadow Lane
Rosenberg-Richmond
77469
$2,650
By Meharena Tukabo, 13 hours ago
bedrooms
5 Bed
|
bathrooms
3 Bath
|
square feet
2,686 Sqft
6931 Dell Vista Drive
Rosenberg-Richmond
77469
$2,800
By Hong Huynh, 21 hours ago
bedrooms
5 Bed
|
bathrooms
3 Bath
|
square feet
2,670 Sqft
3115 Magnolia Blossom Ln
Rosenberg-Richmond
77649
$2,985
By SophiaMay Dzelamonyuy, 22 hours ago
bedrooms
5 Bed
|
bathrooms
3 Bath
1719 Maclane Court
Rosenberg-Richmond
77469
$2,700
By Adnew Tadesse, 14 hours ago
bedrooms
5 Bed
|
bathrooms
3 Bath
|
square feet
2,642 Sqft
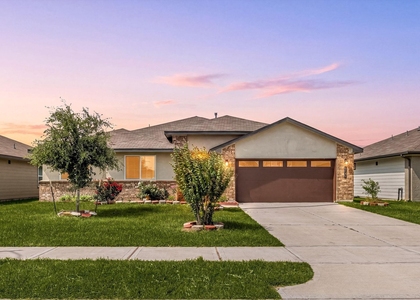
4228 Russet Elm Lane
Rosenberg-Richmond
77469
$2,795
By SophiaMay Dzelamonyuy, 18 hours ago
bedrooms
5 Bed
|
bathrooms
3 Bath
|
square feet
2,495 Sqft

DESCRIPTION
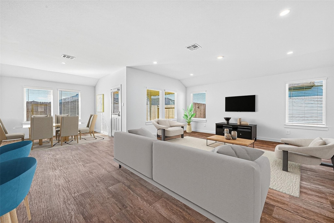
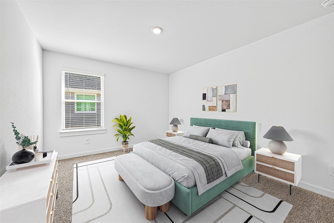
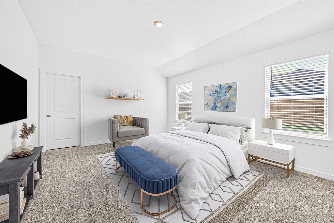
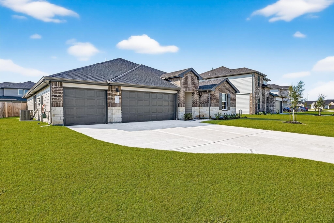
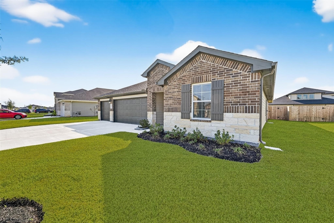
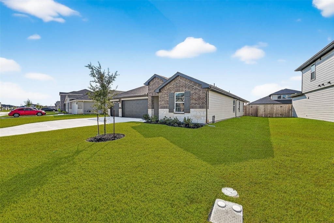
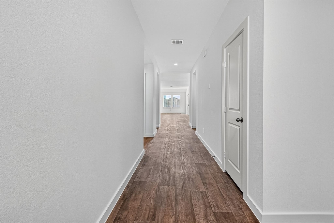
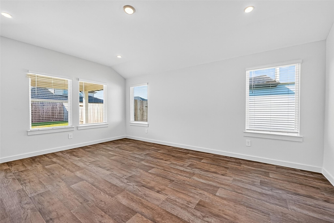
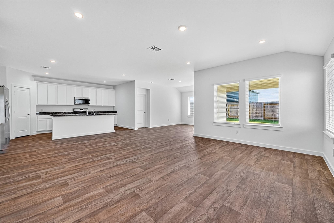
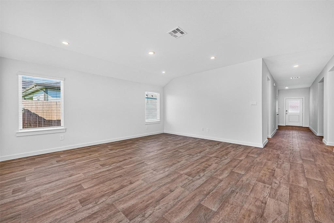
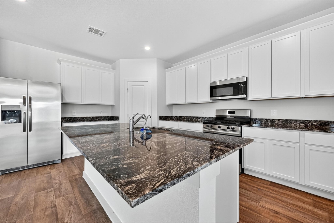
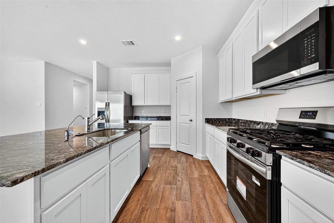
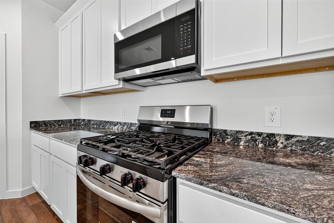
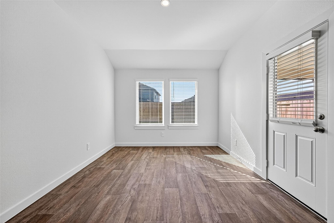
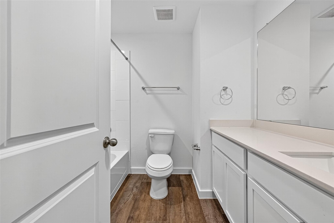
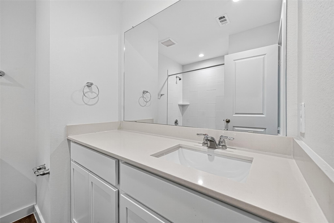
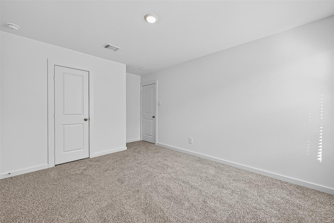
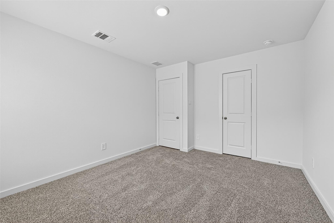
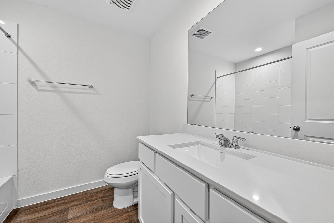
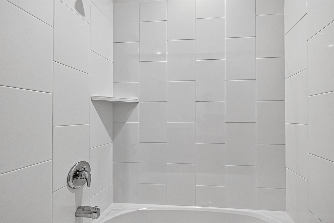
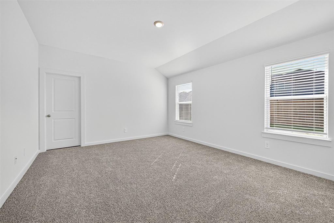
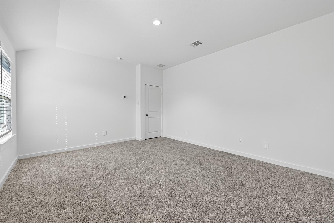
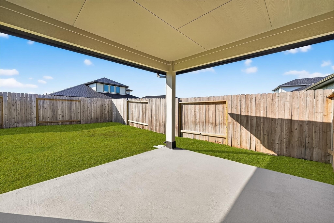
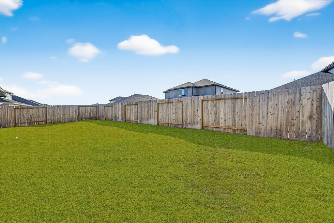
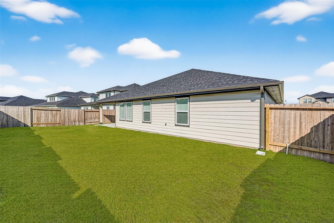
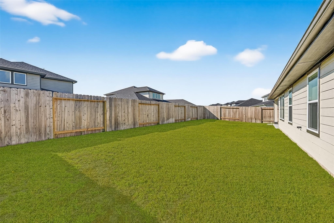
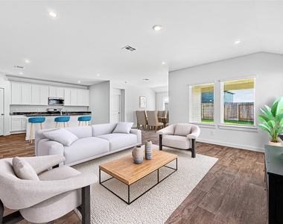
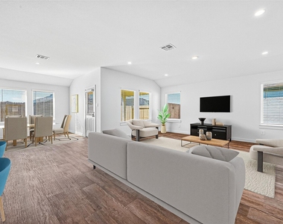
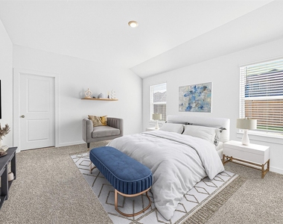
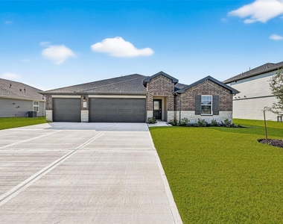
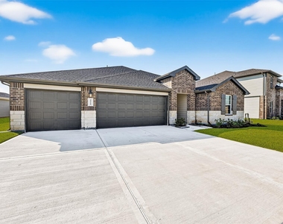
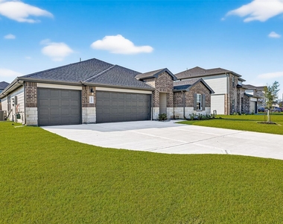
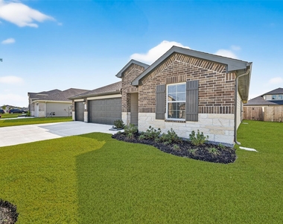
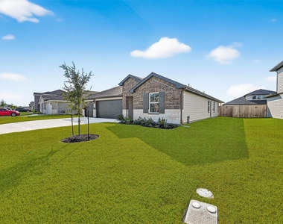
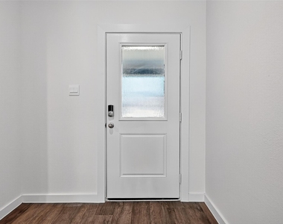
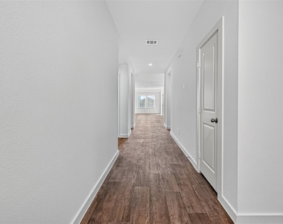
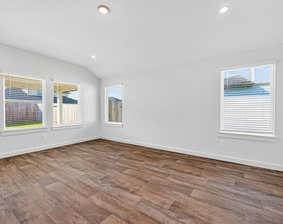
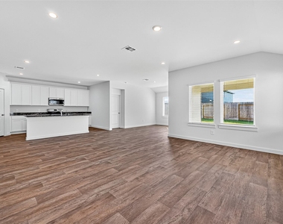
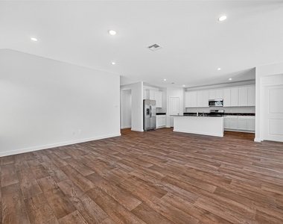
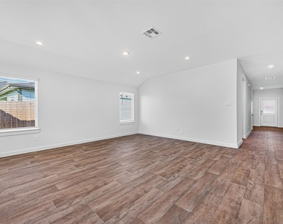
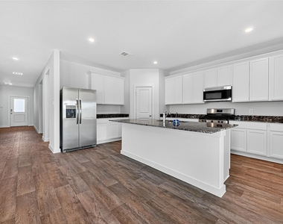
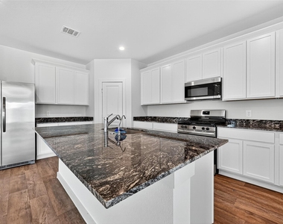
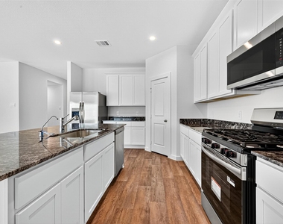
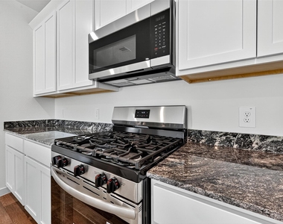
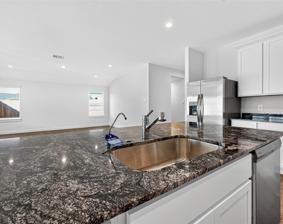
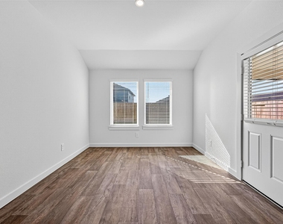
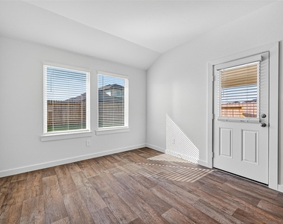
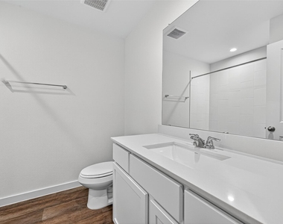
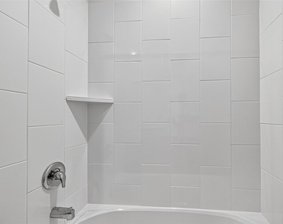
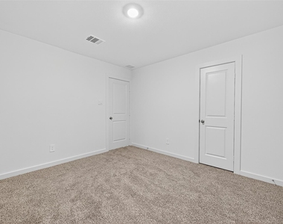
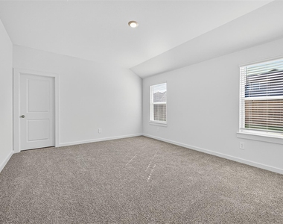
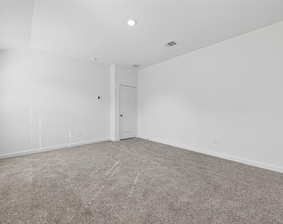
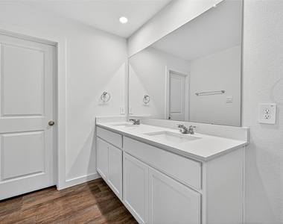
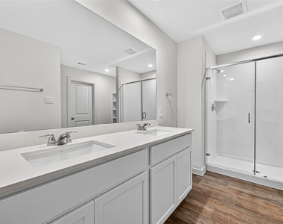
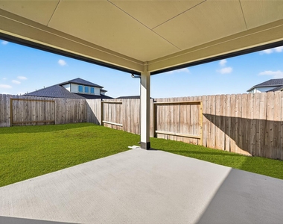
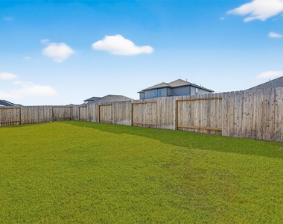
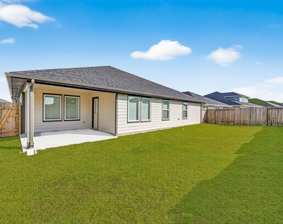
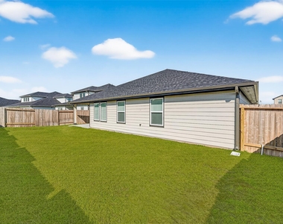
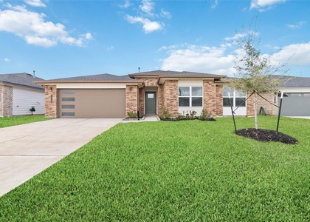
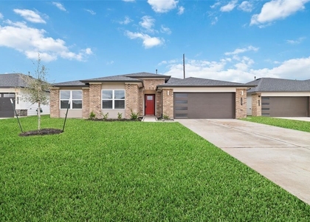
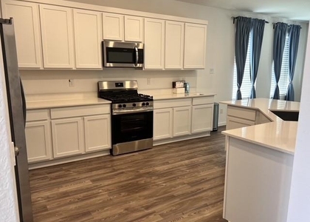
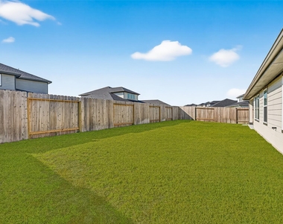
This stunning one-story brick home by D.R. Horton is located in the sought-after Evergreen subdivision of Rosenberg. Offering 5 bedrooms and 3 full baths, the home features an open-concept design with luxury vinyl plank flooring, a gourmet kitchen with granite countertops, stainless steel appliances, and a large island. The spacious primary suite includes a walk-in closet and spa-like bath, while secondary bedrooms also feature walk-in closets. A covered patio overlooks the private backyard, and a 3-car garage provides ample parking. Community amenities include a pool, playgrounds, trails, pickleball courts, and a lake, with convenient access to I-69/US-59, shopping, dining, and schools.

AMENITIES
Attached Garage
Dishwasher
Parking Space

ADDITIONAL INFORMATION
Interior

    Bathroom Information

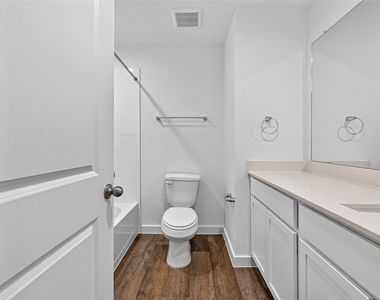
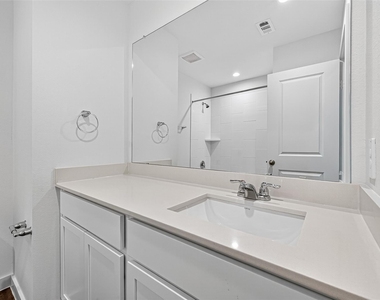
  • Full Bathrooms: 3

    Interior Information

  • Interior Features: All Bedrooms Down, En-Suite Bath, Walk-In Closet(s)
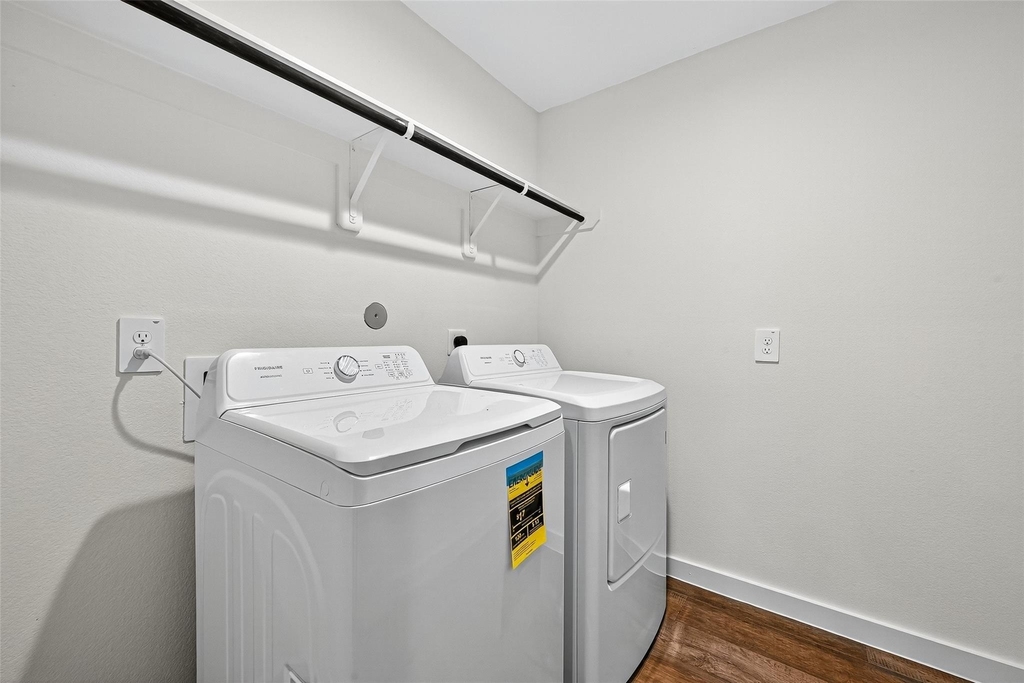
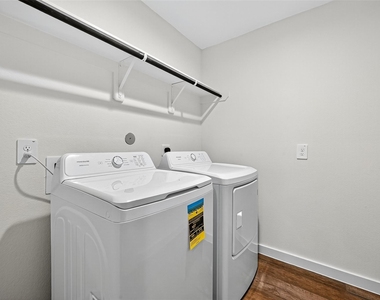
  • Appliances: ENERGY STAR Qualified Appliances, Disposal, Oven, Microwave, Gas Range, Dishwasher, Dryer Included, Refrigerator Included, Washer Included
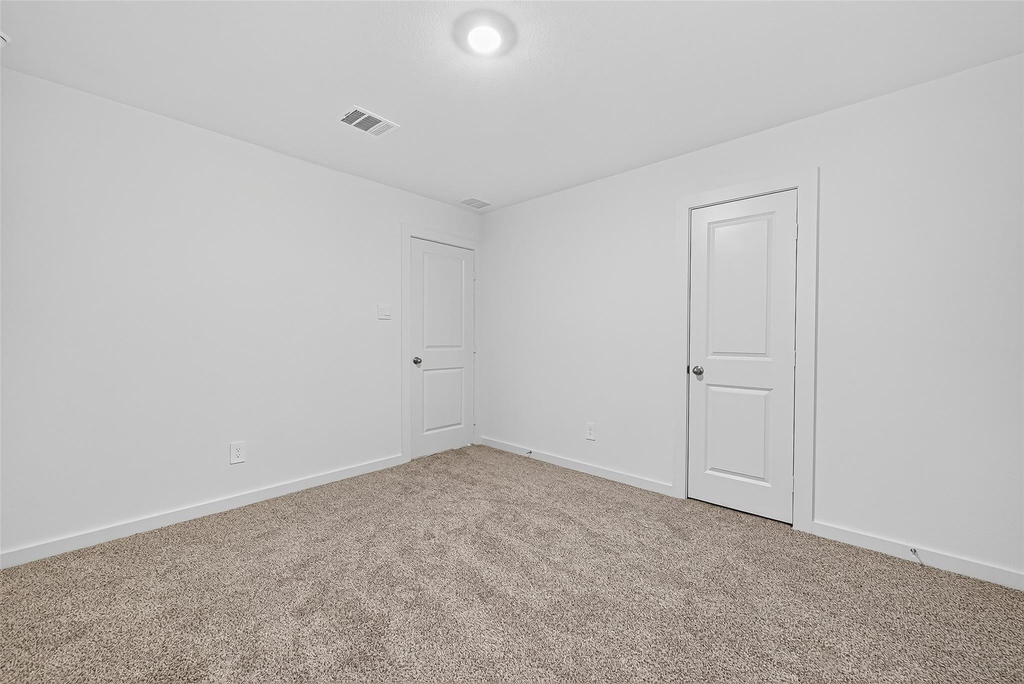
  • Flooring Type: Carpet, Vinyl
Exterior

    Property Information

  • Square Footage: 2,439
  • Architectural Style: Traditional
  • Year Built Source: Builder
  • Year Built: 2025

    Building Information

  • Building Area Total: 2439
  • Window Features: Insulated/Low-E windows
  • Construction Materials: Spray Foam Insulation
  • Patio and Porch Features: Patio/Deck

    Lot Information

  • Lot Features: Back Yard, Subdivided
  • Lot Size Area: 0.1838
  • Lot Size Units: Acres
  • Lot Size Acres: 0.1838
  • Square Footage: 8,006

    Land Information

  • Water Source: Public, Water District
Utilities

    Utilities Information

  • Cooling Type: Electric
  • Heating Type: Natural Gas
  • Sewer : Public Sewer
Parking

    Parking Information

  • Has Garage
  • Attached Garage
  • Parking Features: Attached
  • Garage Spaces: 3

MAP


77469

LISTING QUALITY
▲ Features and amenities are properly noted
▲ RentHop has data for this building
▲ Manager has many listings with high listing quality!
▼ The manager has not yet mailed us a photo copy of his or her government identification and proof or property ownership.
▼ Manager has not logged in recently
▼ Manager does not yet have user reviews

RENTHOP DESCRIPTION
The apartment is a unit offered at a monthly price of $2,700. The person posting the listing did not specify that any pets were allowed. It may be the case that pets are ok and the manager simply has not yet filled out all the details. The kitchen conveniently includes a dishwasher.

We have 49 photos of this particular unit, building, and surrounding areas.
See available units at 4215 Russet Elm Lane.

Does something look off?

Courtesy of RH Advisors, Inc. and RHP Realty NJ, Inc.