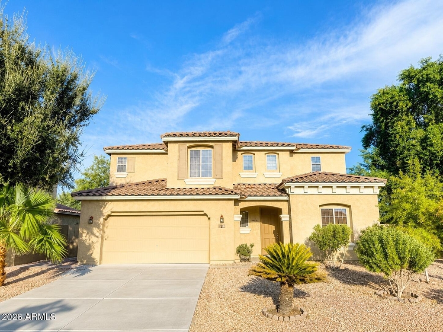
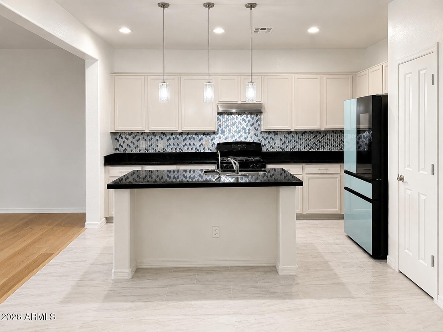
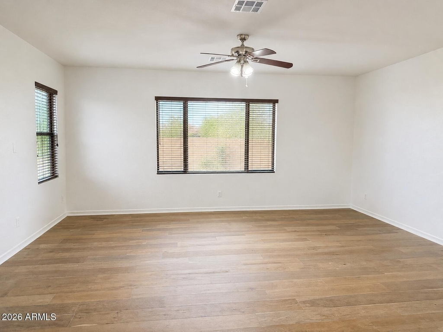
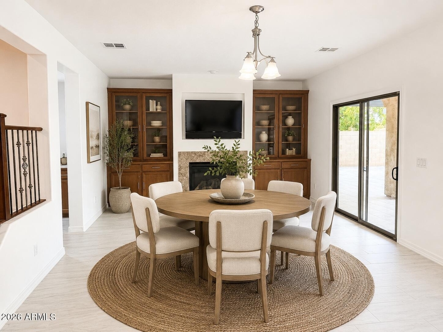
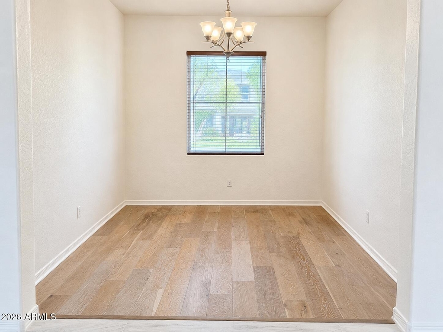
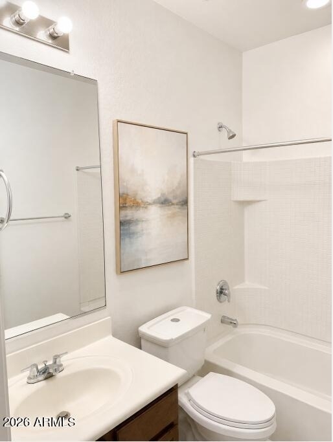
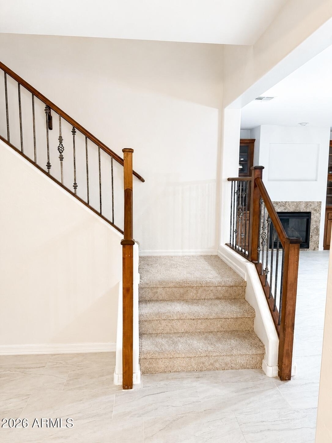
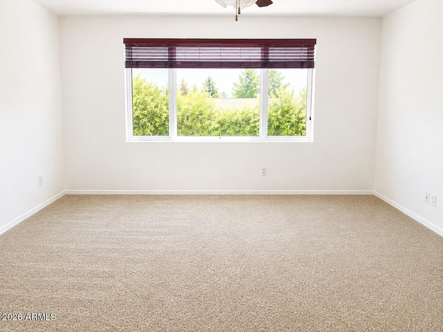
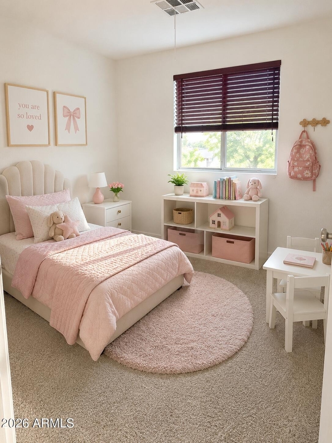
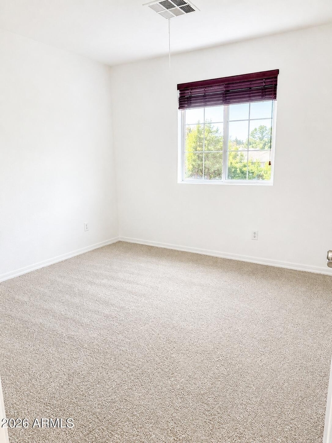
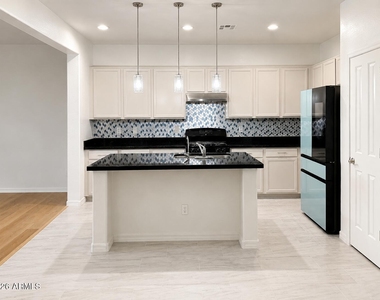
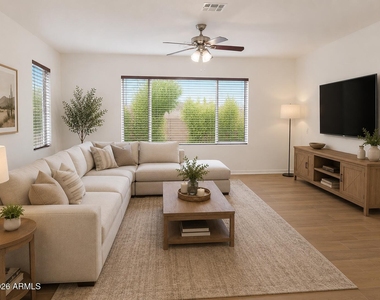
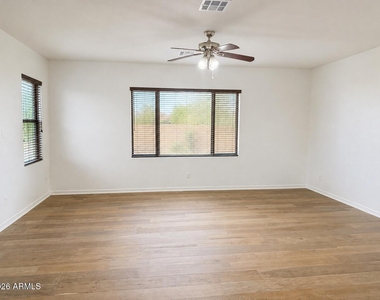
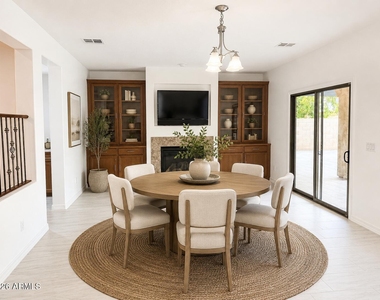
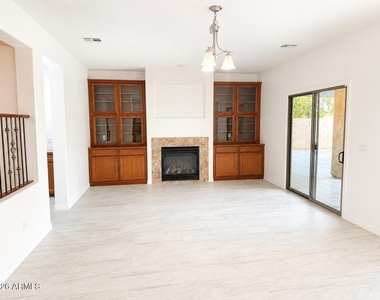
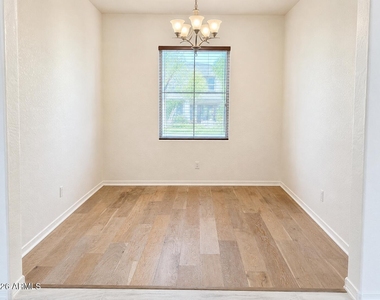
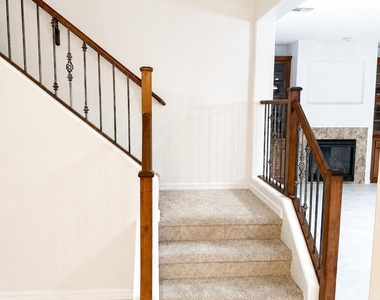
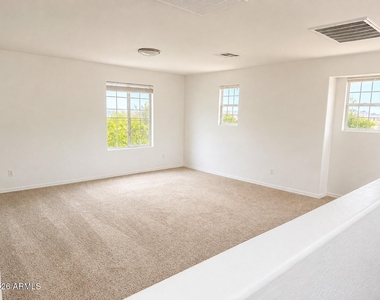
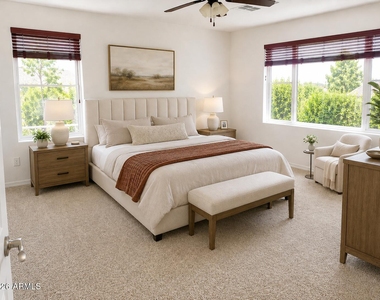
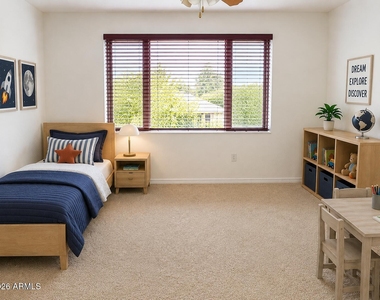
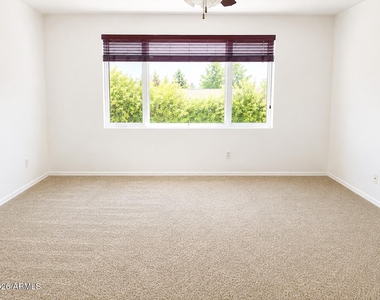
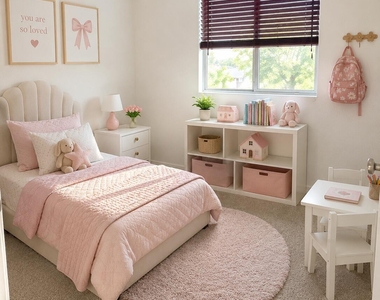
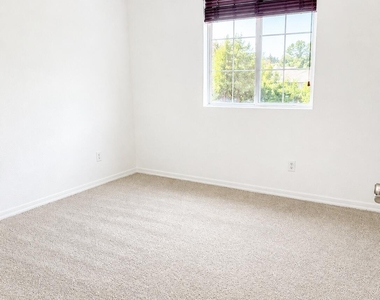
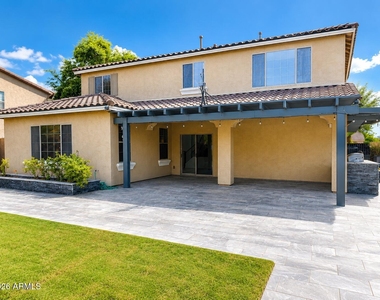
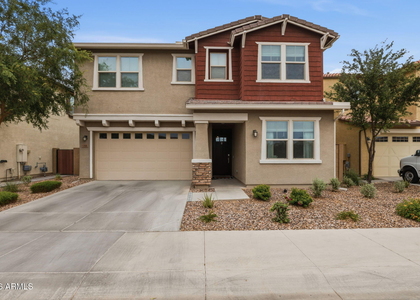
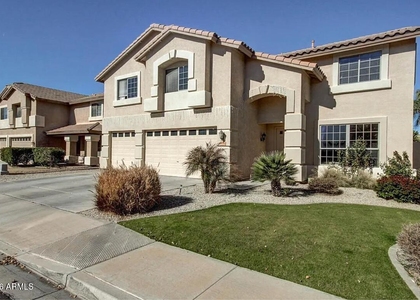
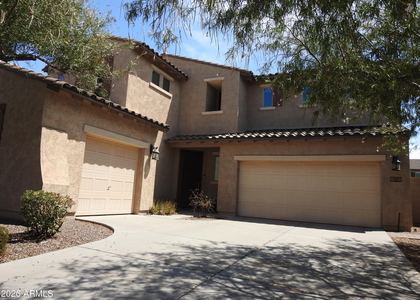
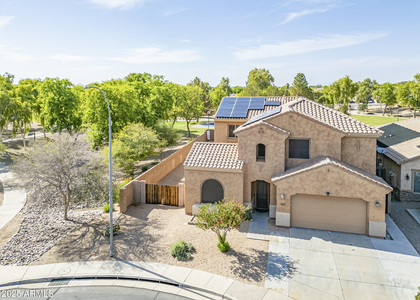
This beautifully updated 2,744-square-foot two-story home in Chandler's desirable Quail Springs neighborhood offers 5 bedrooms, 3 bathrooms, and a spacious, functional floor plan along with a huge loft. Downstairs has 1 full bedroom and full bath perfect for guests, an office, dining room and large family room open to the kitchen. The remaining bedrooms, laundry and large loft are upstairs.
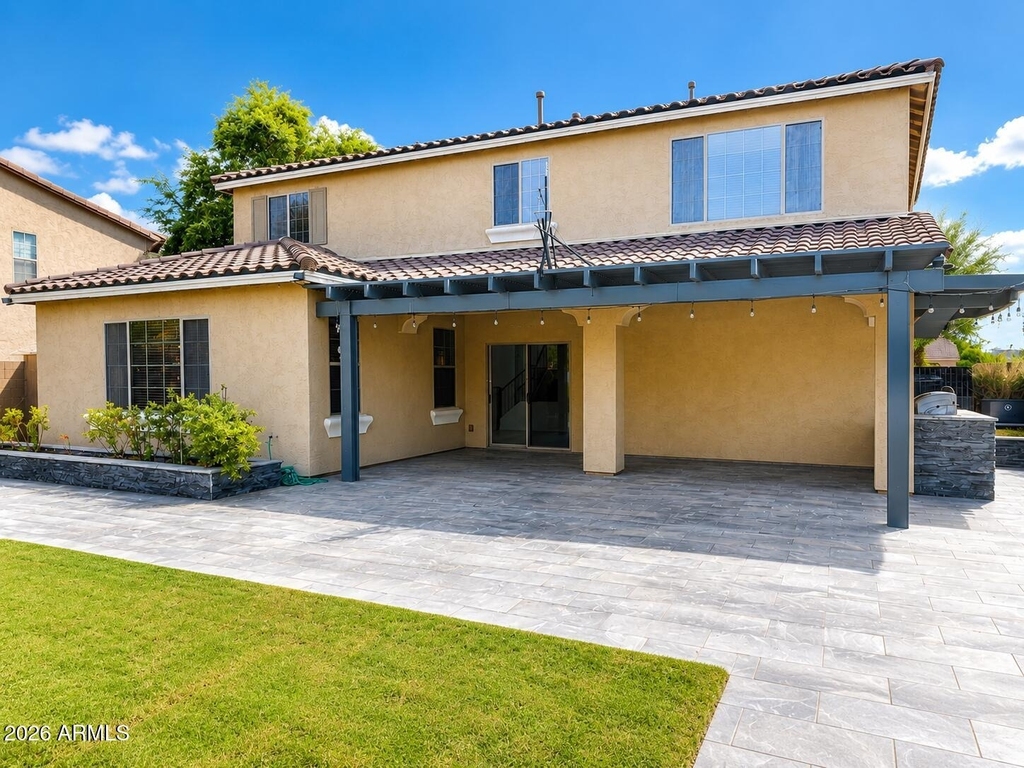
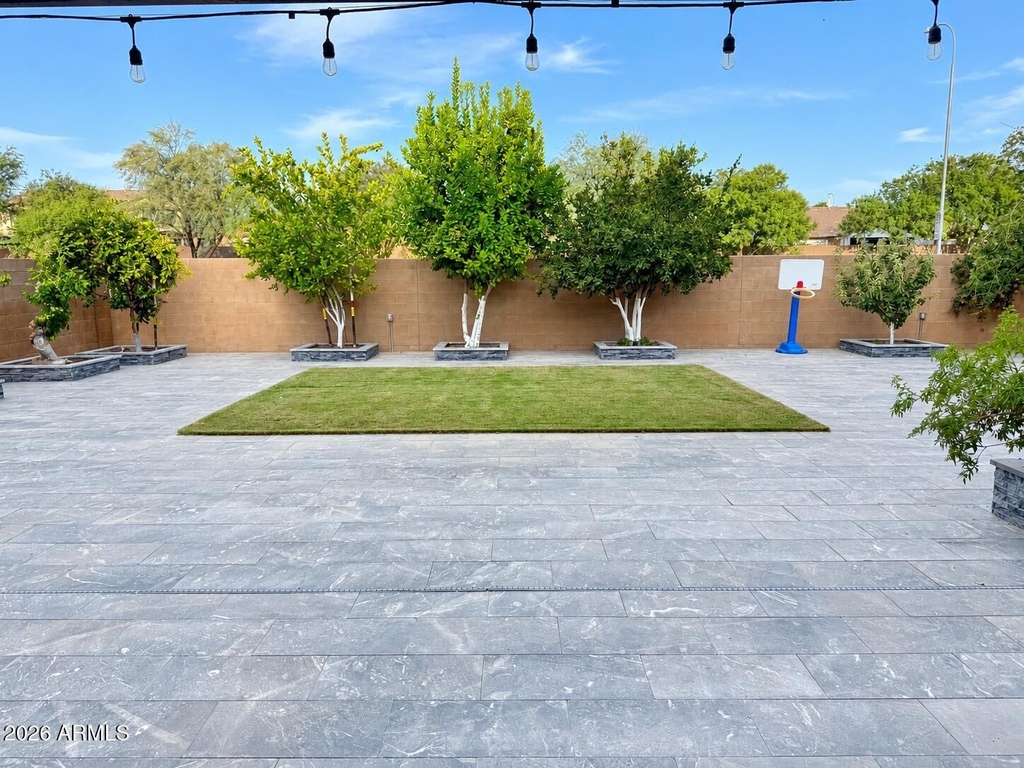
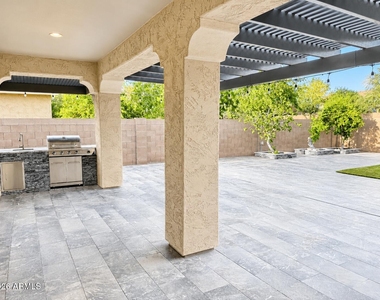
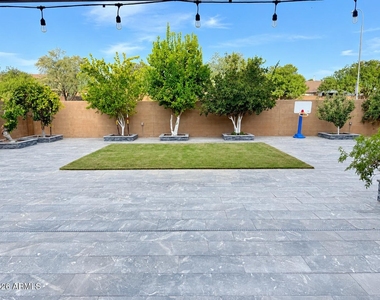
Home has a huge backyard with grass and custom pavers, covered patio, fruit trees, roses and built in bbq area perfect for entertaining. This home has it all. You'll love all the exotic fruit trees in the yard from: Fig, guava, lemon, lime, pomegranate, basil, moorangia and apples! Bring the pets and kids this home is available now for rent. Min 12 month lease.
AMENITIES
Fireplace
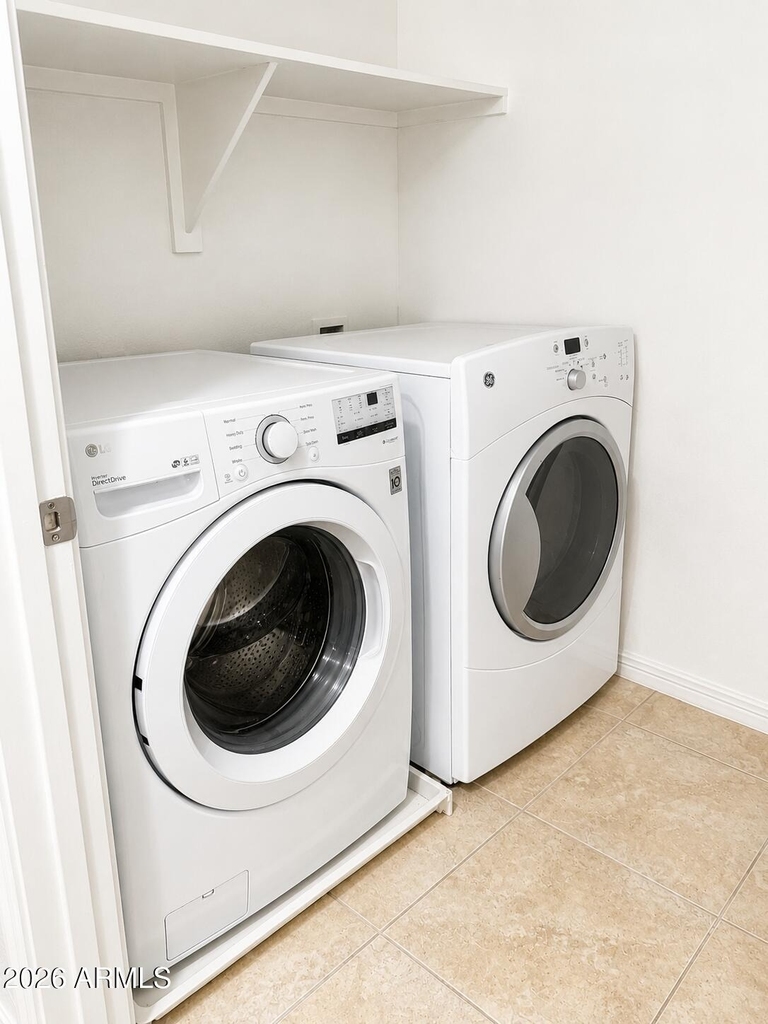
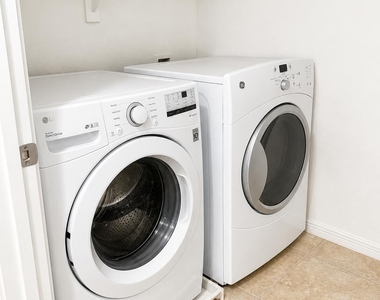
Laundry In Unit
Parking Space
ADDITIONAL INFORMATION
Interior
Interior Information
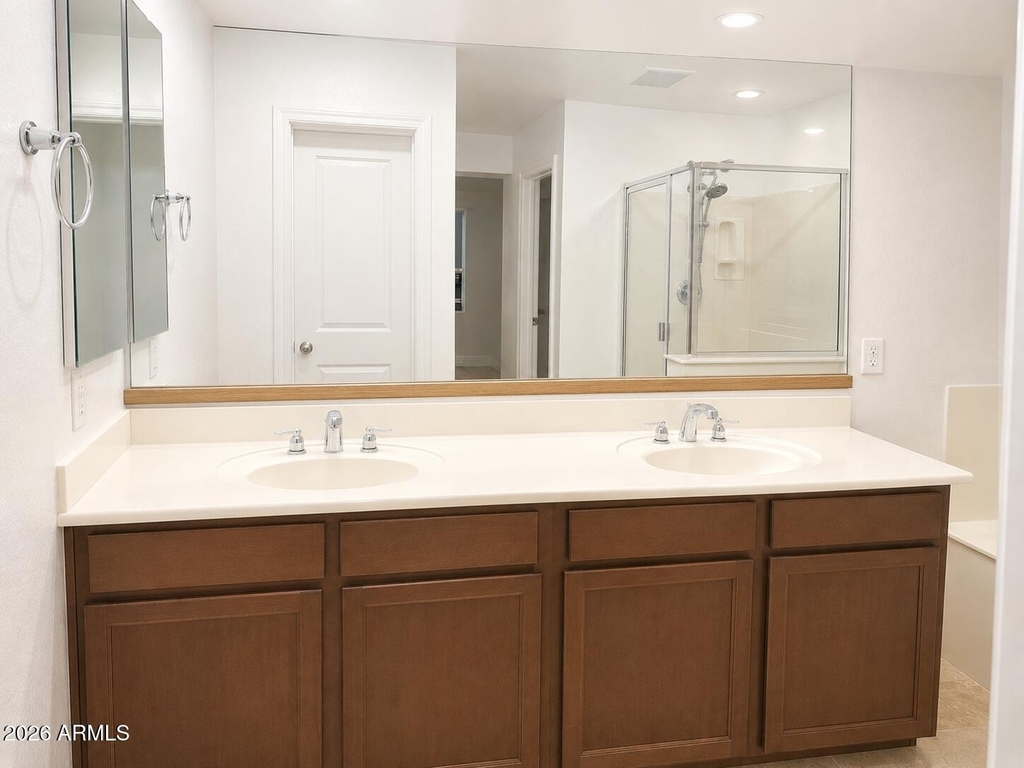
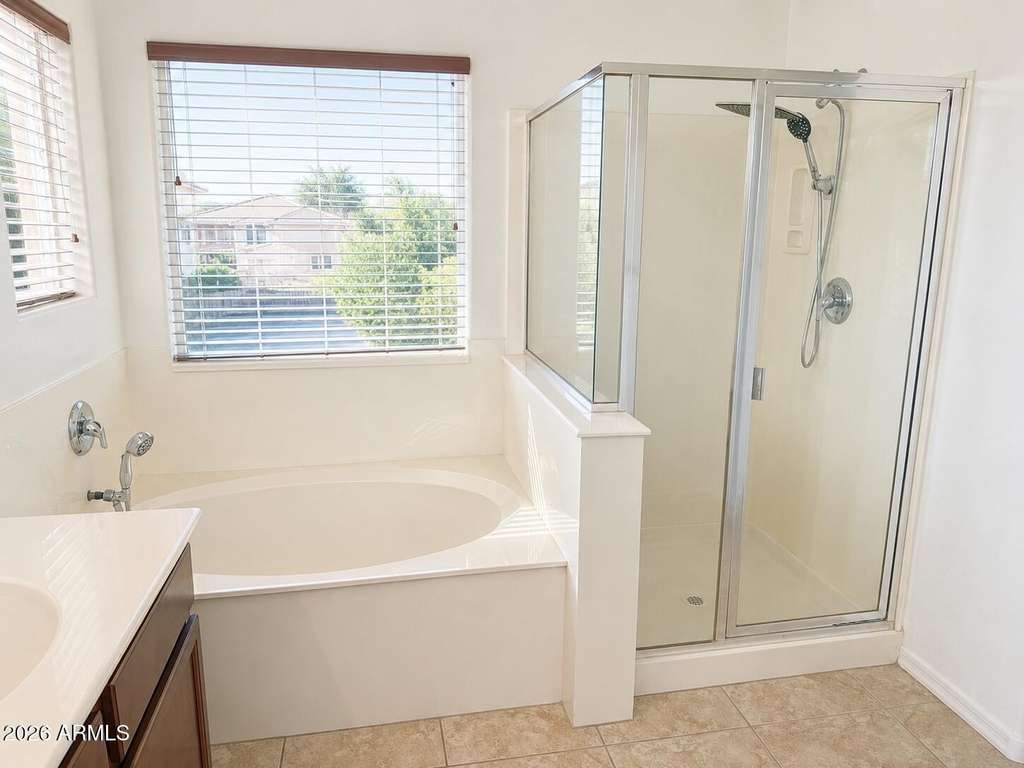
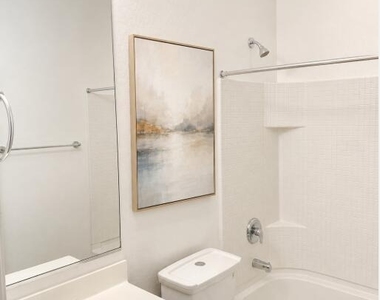
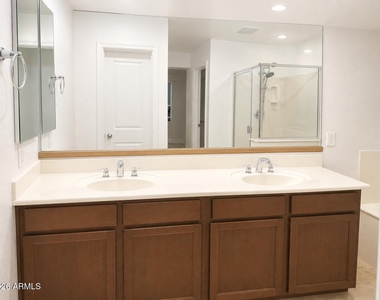
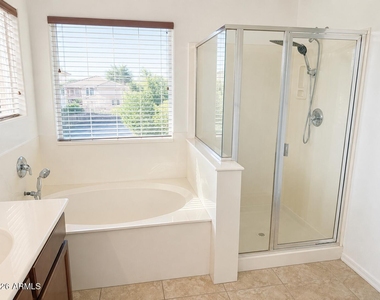
Interior Features: Double Vanity, Eat-in Kitchen, Kitchen Island, Pantry, Upstairs, Full Bth Master Bdrm, Separate Shwr & Tub
Flooring Type: Carpet, Laminate, Tile
Laundry Features: Inside, Upper Level
Fireplace Information
Has Fireplace
Fireplace Features: Gas
Exterior
Property Information
Square Footage: 2,744
Architectural Style: Spanish
Year Built: 2010
Building Information
Builder Name: Meritage
Building Area Total: 2744
Building Area Units: Square Feet
Window Features: Blinds, Screens, Dual Pane
Construction Materials: Stucco, Wood Siding, Block
Patio and Porch Features: Built-in BBQ
Lot Information
Lot Features: Sprinklers In Rear, Sprinklers In Front, Gravel/Stone Front, Gravel/Stone Back, Synthetic Grass Back
Lot Size Area: 8082
Lot Size Units: Square Feet
Lot Size Acres: 0.19
Square Footage: 8,082
Tax Lot: 42
Land Information
Water Source: Public
Utilities
Utilities Information
Cooling Type: Central Air, Ceiling Fan(s), Programmable Thmstat
Heating Type: Electric
Sewer : Public Sewer
Parking
Parking Information
Has Garage
Has Open Parking
Parking Features: Direct Access, Garage Door Opener
The manager has not yet mailed us a photo copy of his or her government identification and proof or property ownership.
▼
Manager has not logged in recently
▼
Manager does not yet have user reviews
RENTHOP DESCRIPTION
The apartment is a unit offered at a monthly price of $3,500. The person posting the listing did not specify that any pets were allowed. It may be the case that pets are ok and the manager simply has not yet filled out all the details.
We have 26 photos of this particular unit, building, and surrounding areas.
By selecting Check Availability, you agree that RentHop and real estate professionals may call or text you about your inquiry. Message/data rates may apply. Terms & Privacy. California Privacy Notice
We found some very similar listings nearby
Select those you'd like to message
Your messages have been sent!
Check Availability
By selecting Check Availability, you agree that RentHop and real estate professionals may call or text you about your inquiry. Message/data rates may apply. Terms & Privacy. California Privacy Notice






















 Your Privacy Choices