Check Availability
$2,650
Posted 23 hours ago, Immediate Move-In
bedrooms
4 Bed
bathrooms
2 Bath
Listing by , GLOBAL BROKERS REALTY, LLC
Save Listing

DESCRIPTION
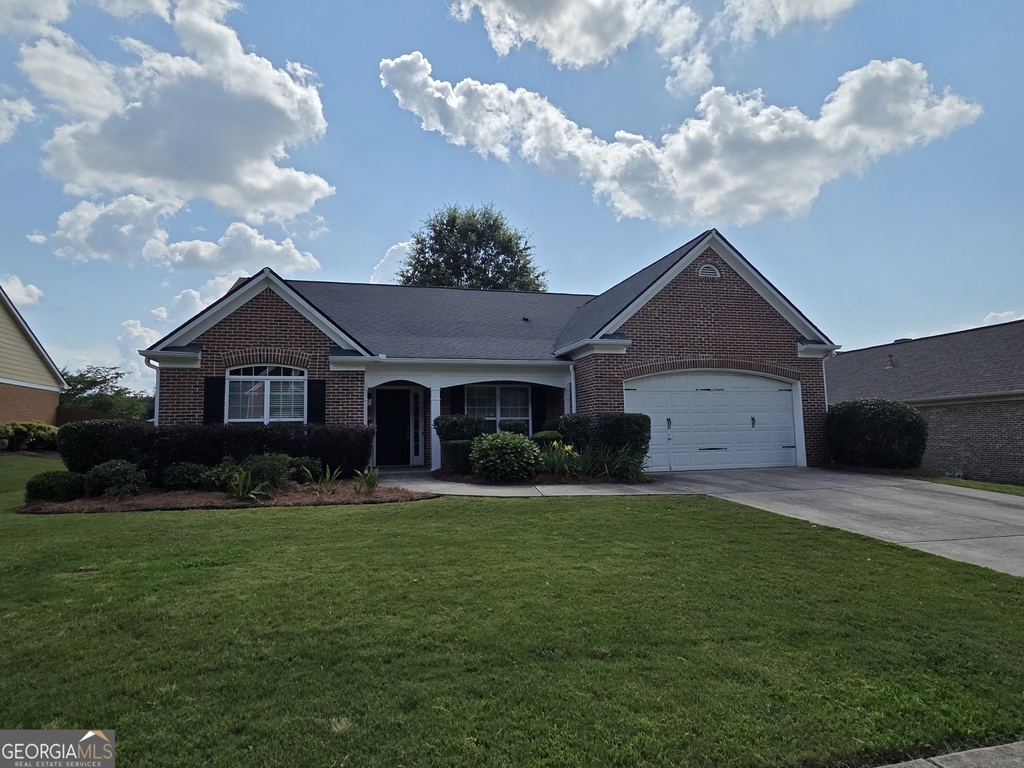
Beautiful Move-In Ready 4-Bedroom Ranch in the Highly Sought-After Buford City School District! This stunning home features brand-new luxury vinyl plank flooring throughout and an open-concept floor plan filled with natural light. The spacious main-level owner's suite offers double vanities, a tiled walk-in shower, a separate garden tub, and generous his-and-hers closets. Three additional secondary bedrooms provide plenty of space for family, guests, or a home office. The well-appointed kitchen boasts granite countertops, stainless steel appliances, and overlooks the inviting family room. Enjoy spacious living and dining areas. Easy access to shopping, dining, and just minutes from I-985.

AMENITIES
Fireplace
Laundry In Unit
Dishwasher
Parking Space
Home Office

ADDITIONAL INFORMATION
Interior

    Bathroom Information

  • Full Bathrooms: 2

    Interior Information

  • Interior Features: Double Vanity, High Ceilings, Soaking Tub, Vaulted Ceiling(s), Walk-In Closet(s), Master On Main Level, Separate Shower, Tile Bath
  • Appliances: Cooktop, Dishwasher, Disposal, Gas Water Heater, Microwave, Refrigerator, Oven (Wall)
  • Flooring Type: Hardwood, Tile, Vinyl
  • Laundry Features: Laundry Closet

    Fireplace Information

  • Has Fireplace
  • Fireplaces: 1

    Basement Information

  • Basement: None
Exterior

    Property Information

  • Square Footage Source: $0
  • Property Condition: Resale
  • Architectural Style: Traditional, Brick 3 Side
  • Year Built: 2005

    Building Information

  • Levels: One
  • Construction Materials: Brick, Concrete

    Lot Information

  • Lot Features: Level
  • Lot Size Area: 10454.4
  • Lot Size Units: Square Feet
  • Lot Size Acres: 0.24
  • Square Footage: 10,454

    Land Information

  • Water Source: Public
Utilities

    Utilities Information

  • Cooling Type: Ceiling Fan(s), Central Air, Electric
  • Heating Type: Central, Forced Air, Natural Gas
  • Sewer : Public Sewer
Parking

    Parking Information

  • Has Garage
  • Parking Features: Attached, Garage, Garage Door Opener, Kitchen Level
Location

    HOA Information

  • HOA/Condo/Coop Fee Includes: Other
  • HOA Fee Frequency: Annually

MAP


30518

LISTING QUALITY
Features and amenities are properly noted
RentHop has data for this building
Listing agent has an unconfirmed email address
The manager has not yet mailed us a photo copy of his or her government identification and proof or property ownership.
Manager has not logged in recently
Manager does not yet have user reviews

RENTHOP DESCRIPTION
The apartment is a unit offered at a monthly price of $2,650. The person posting the listing did not specify that any pets were allowed. It may be the case that pets are ok and the manager simply has not yet filled out all the details. The kitchen conveniently includes a dishwasher.

We have 19 photos of this particular unit, building, and surrounding areas.
See available units at 4213 Brentwood Drive.

SIMILAR NEARBY LISTINGS
$2,630
By Ross Rebhan, 15 hours ago
bedrooms
4 Bed
|
bathrooms
2 Bath

Does something look off?

GAMLS

Last Updated: 21 hours ago
Data Source: GAMLS
MLS# 10796425
List Office Name: Perfect Source Realty
IDX information is provided exclusively for personal, non-commercial use, and may not be used for any purpose other than to identify prospective properties consumers may be interested in purchasing. Information is deemed reliable but not guaranteed. The listing broker’s offer of compensation is made only to participants of the MLS where the listing is filed.
Courtesy of RH Advisors, Inc. and RHP Realty NJ, Inc.
Quantcast