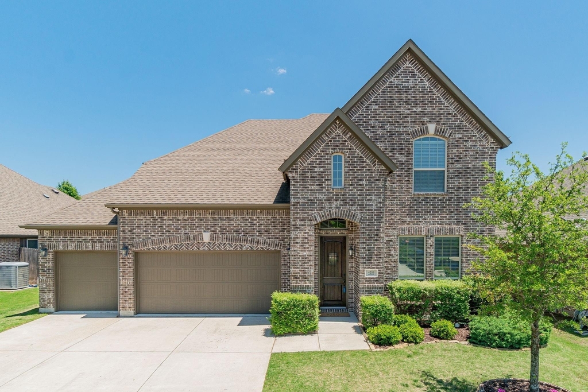
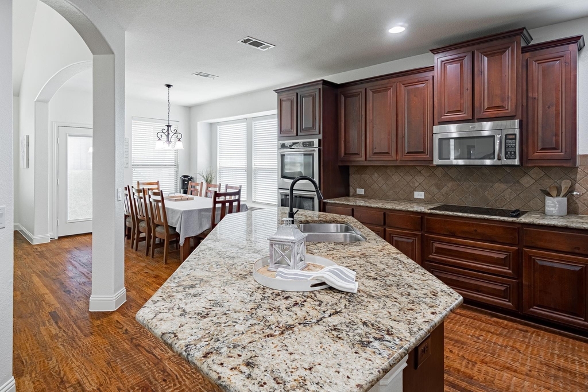
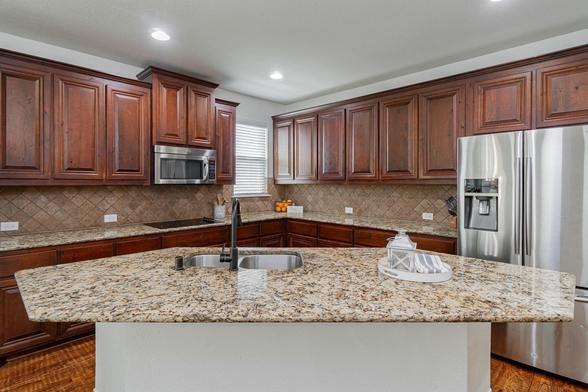
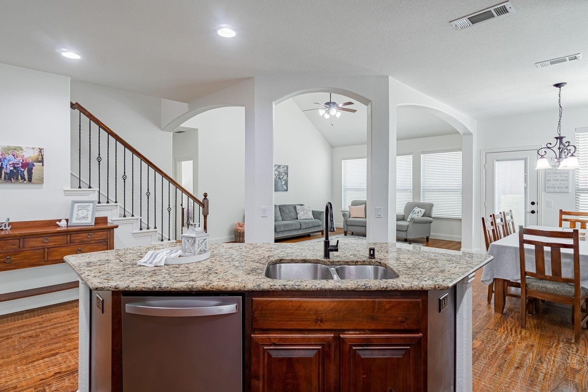
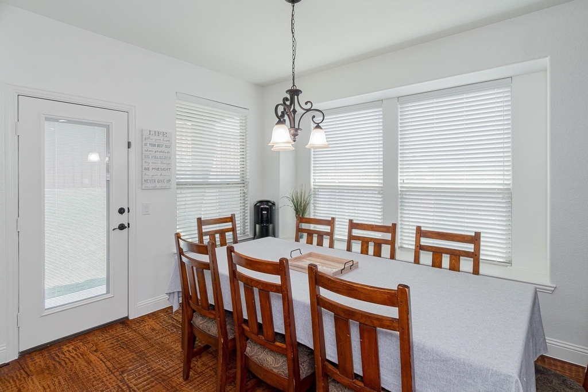
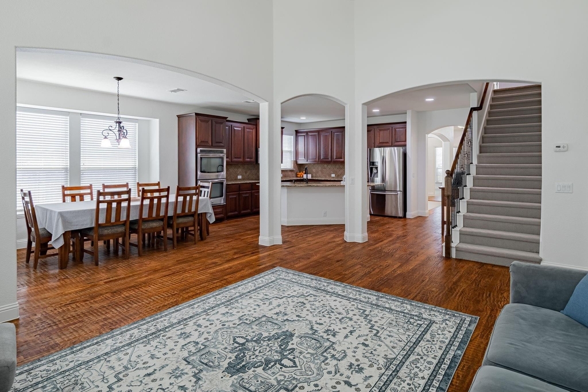
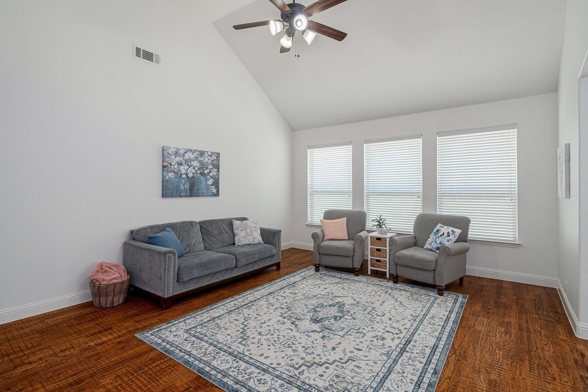
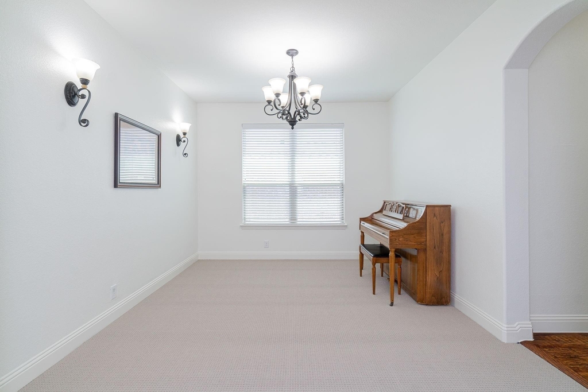
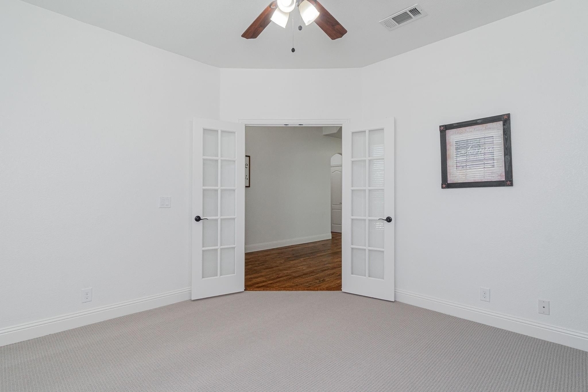
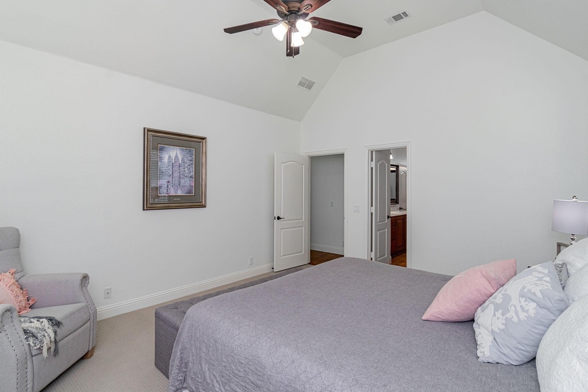
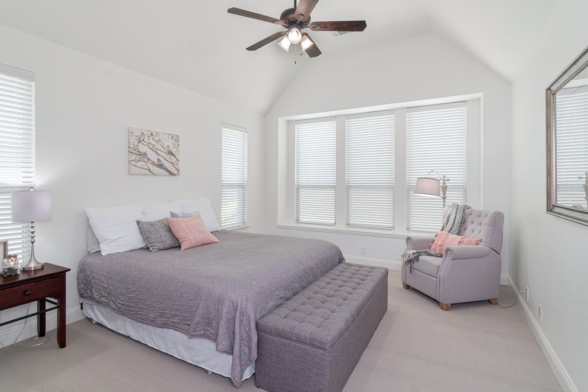
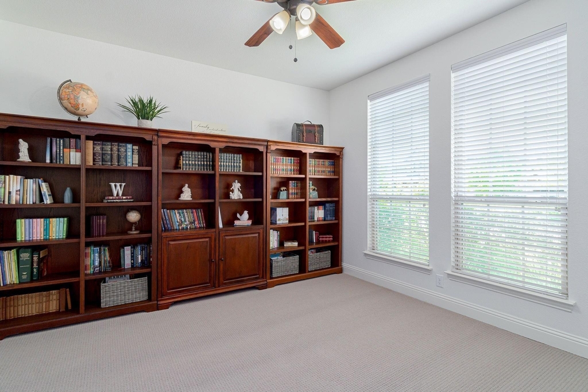
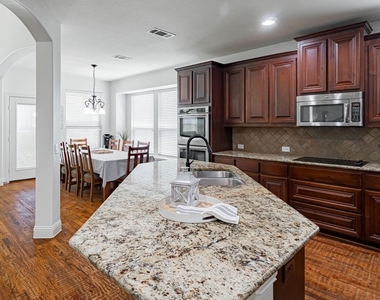
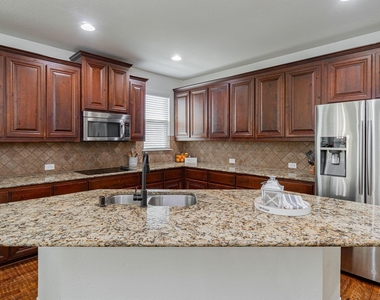
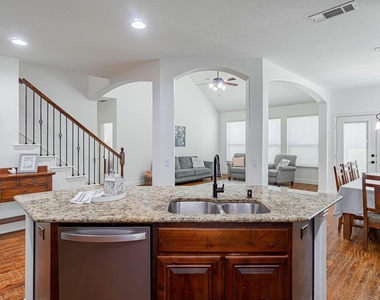
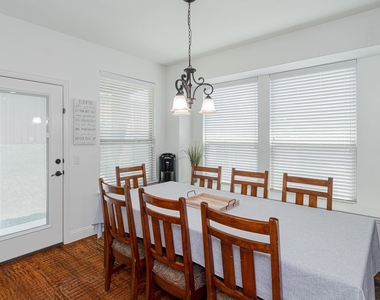
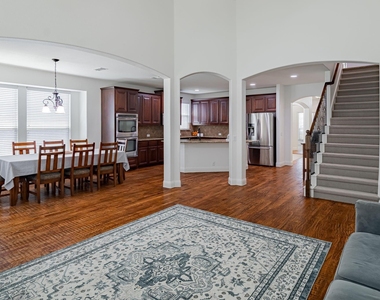
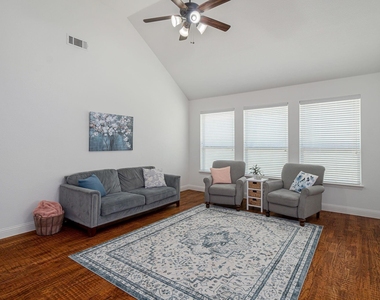
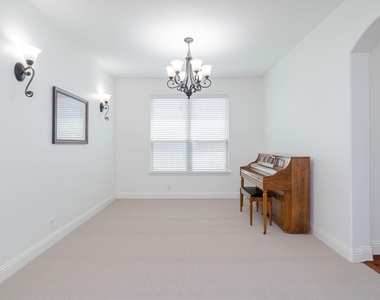
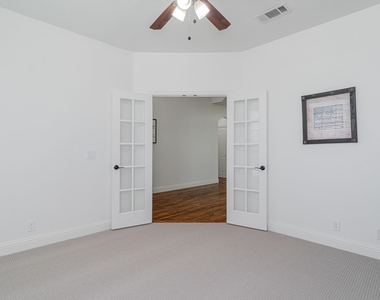
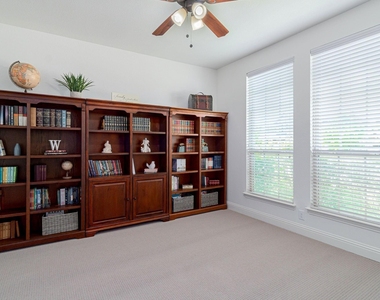
This beautifully designed Stonehollow Regatta floor plan offers an exceptional blend of elegance, comfort, and functionality. The first floor features a spacious owner's suite, a private study with glass French doors, a convenient half bath, and a formal living or dining room. The open-concept layout seamlessly connects the gourmet kitchen, expansive dining nook, and inviting family room, creating the perfect space for everyday living and entertaining.
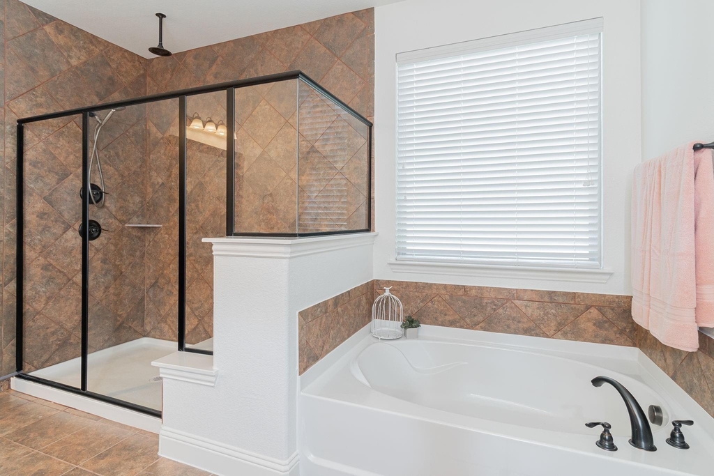
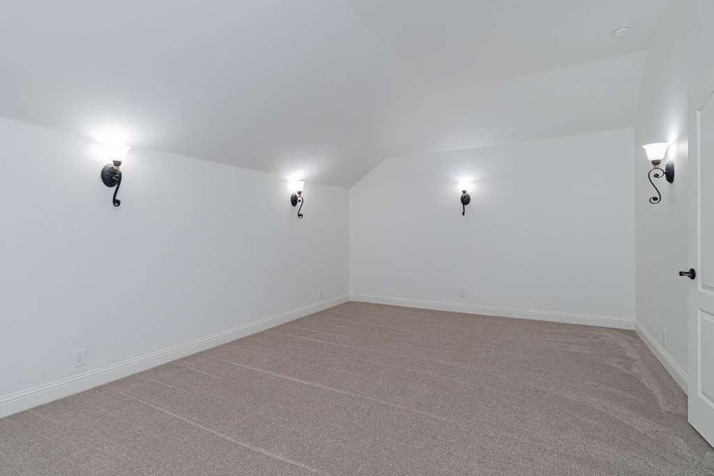
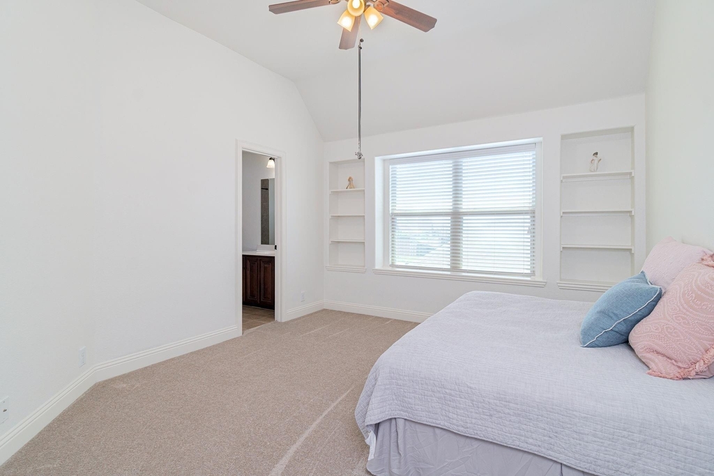
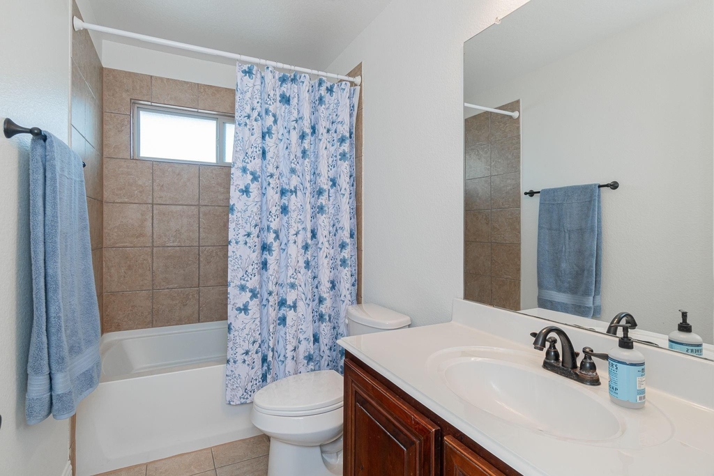
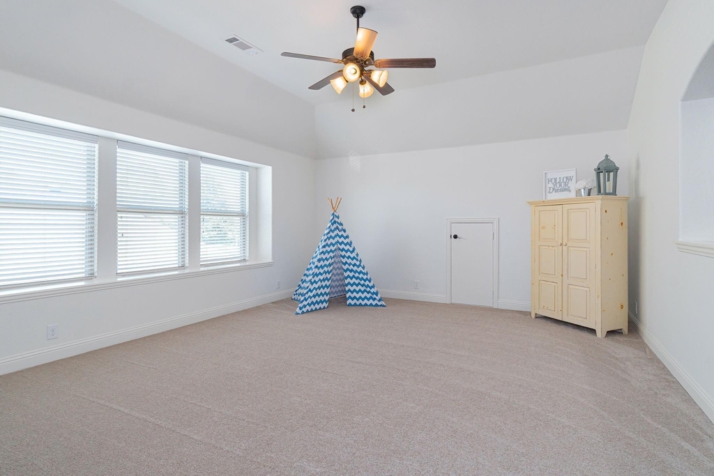
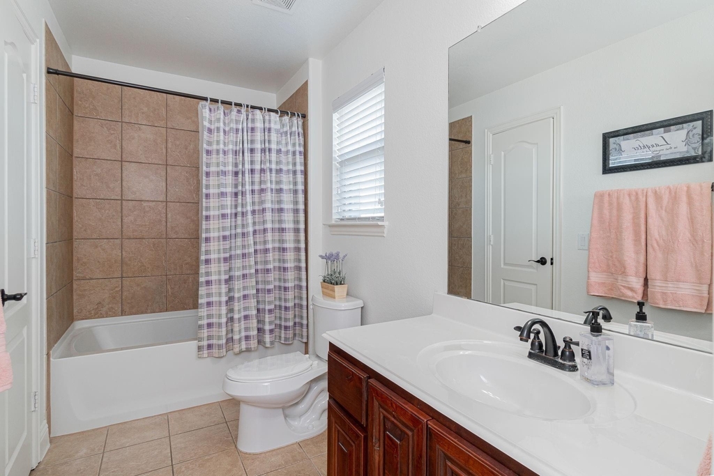
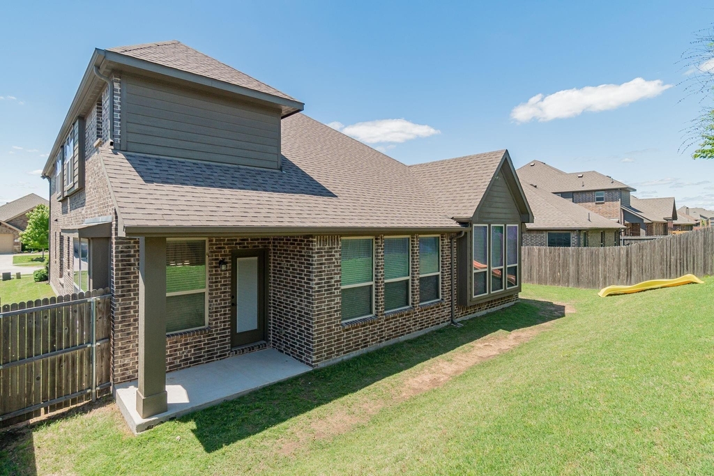
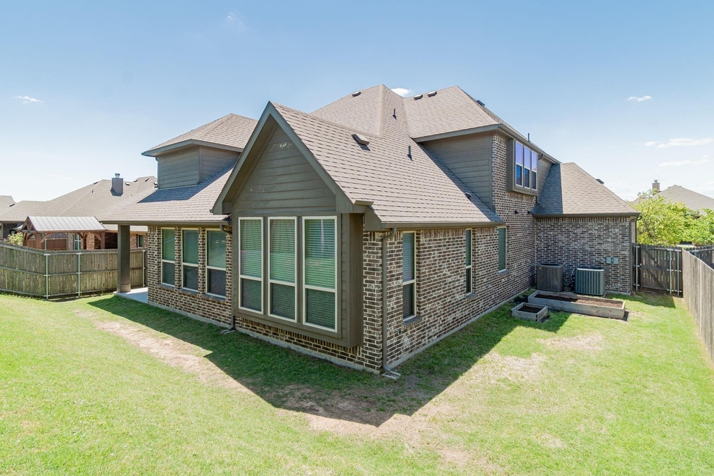
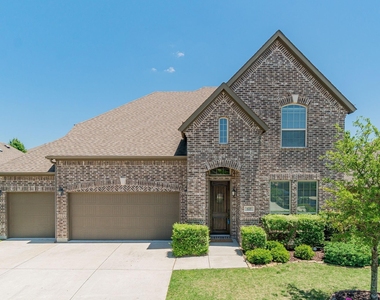
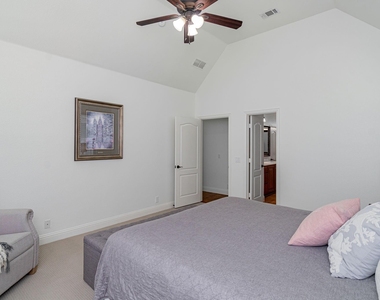
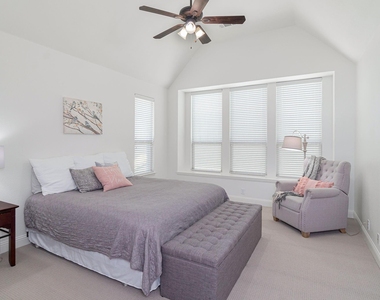
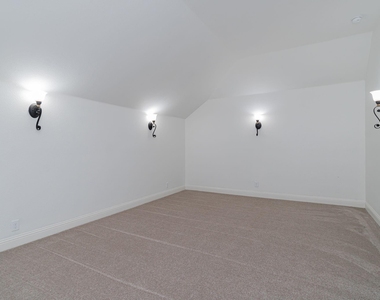
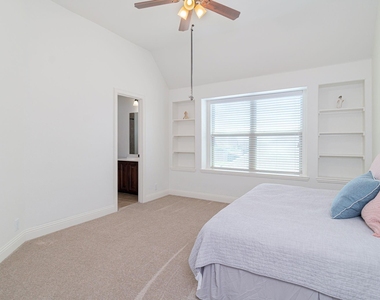
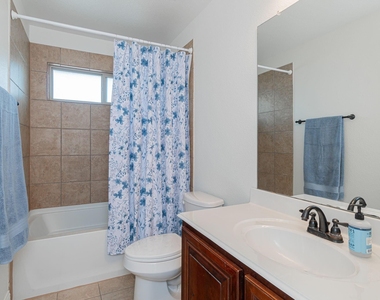
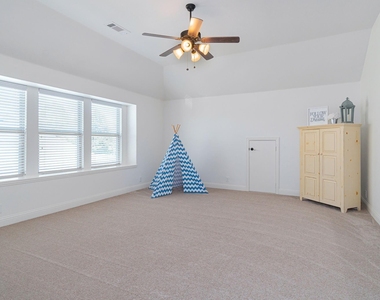
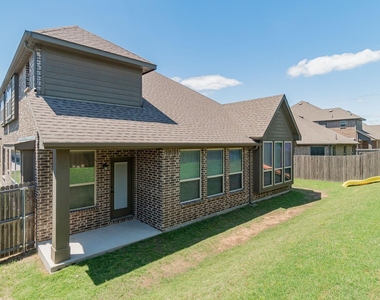
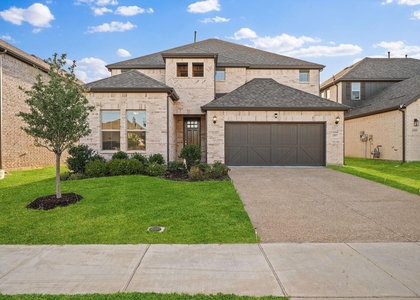
Additional highlights include a covered back patio and an oversized three-car garage, providing both convenience and ample storage. Upstairs, you'll find three generously sized bedrooms, two full bathrooms, and separate oversized game and media rooms, offering plenty of space for recreation and relaxation.
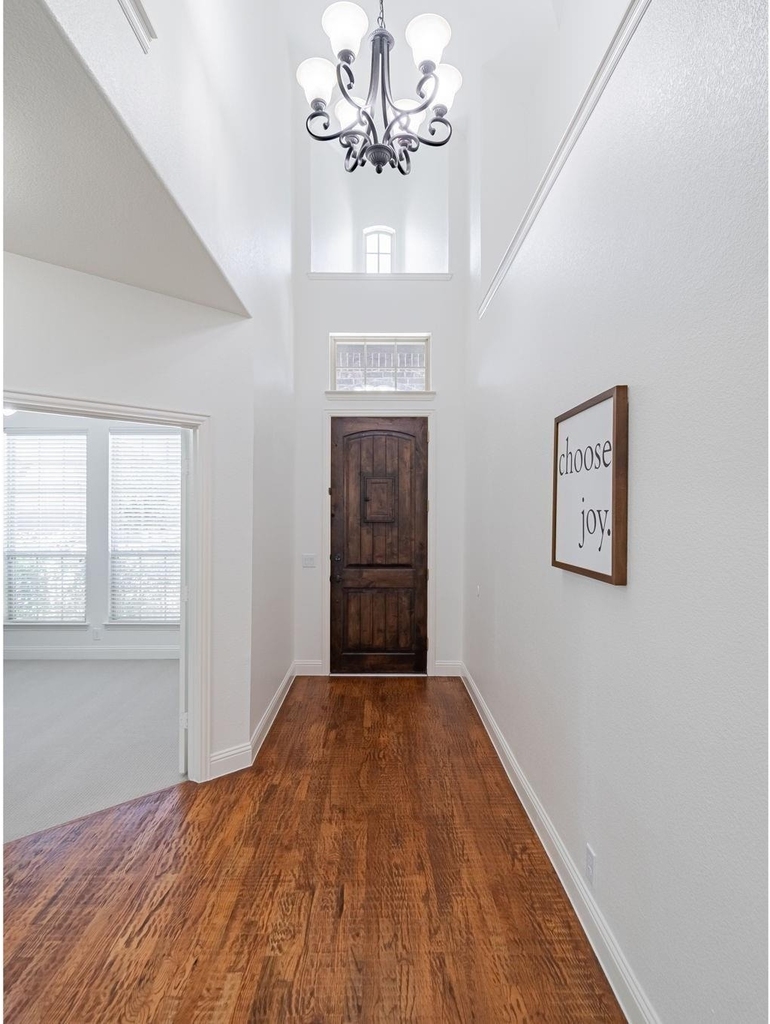
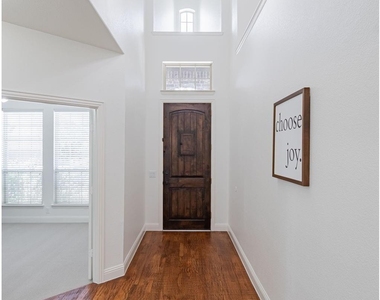
Premium finishes throughout the home include nail-down hardwood flooring, updated patterned carpet on the main level with plush carpeting upstairs, solid knotty alder cabinetry, and granite countertops.
Residents enjoy access to outstanding community amenities, including a clubhouse, resort-style pool, multiple playgrounds, scenic ponds, and miles of walking trails.
AMENITIES
Attached Garage
Dishwasher
Parking Space
ADDITIONAL INFORMATION
Interior
Bathroom Information
Half Bathrooms: 1
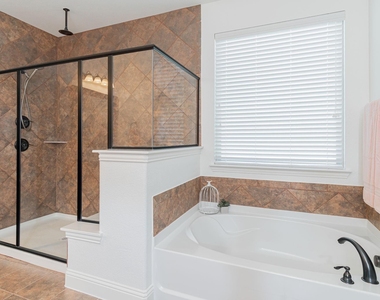
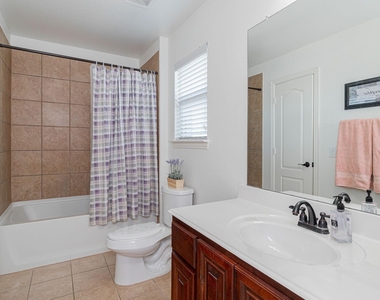
Full Bathrooms: 3
Interior Information
Appliances: Dishwasher, Disposal
Exterior
Property Information
Square Footage: 3,409
Year Built: 2013
Building Information
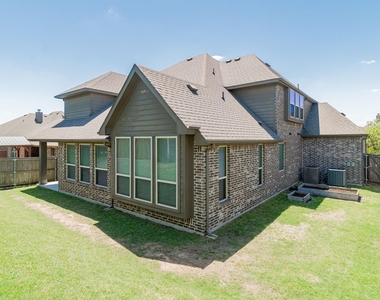
Levels: Two
Lot Information
Lot Size Area: 0.153
Lot Size Units: Acres
Lot Size Acres: 0.153
Square Footage: 6,665
Tax Lot: 21
Parking
Parking Information
Has Garage
Attached Garage
Parking Features: Garage, Garage Door Opener, Garage Faces Front
Garage Spaces: 3
Location
HOA Information
HOA/Condo/Coop Fee Includes: Maintenance Structure, Full Use of Facilities
The manager has not yet mailed us a photo copy of his or her government identification and proof or property ownership.
▼
Manager has not logged in recently
▼
Manager does not yet have user reviews
RENTHOP DESCRIPTION
The apartment is a unit offered at a monthly price of $3,400. The person posting the listing did not specify that any pets were allowed. It may be the case that pets are ok and the manager simply has not yet filled out all the details. The kitchen conveniently includes a dishwasher.
We have 22 photos of this particular unit, building, and surrounding areas.
We found some very similar listings nearby
Select those you'd like to message
Your messages have been sent!
Check Availability
By selecting Check Availability, you agree that RentHop and real estate professionals may call or text you about your inquiry. Message/data rates may apply. Terms & Privacy. California Privacy Notice






 Your Privacy Choices
