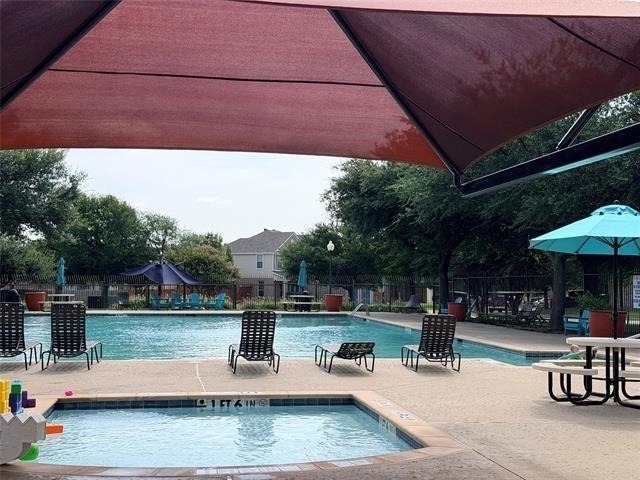
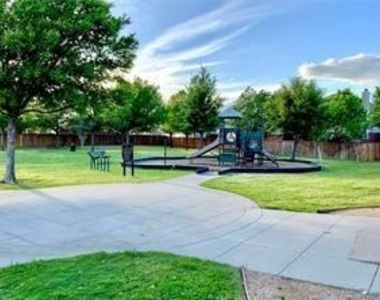
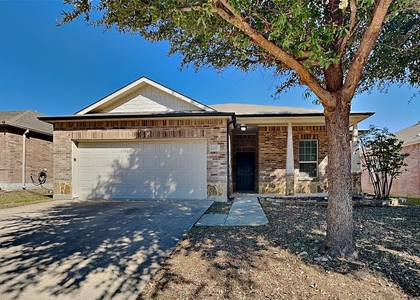
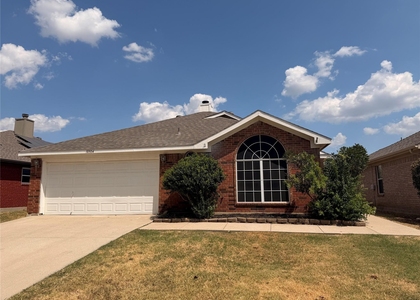
Move-in ready, and easy to show! This beautifully updated one-story home is situated on a desirable corner lot and features a bright, open-concept floor plan filled with natural light. The spacious living area flows into the eat-in kitchen, offering a breakfast bar, pantry, refrigerator, and ample storage. Recently installed luxury vinyl plank flooring extends through the living area and private primary suite, while the secondary bedrooms feature carpet. The primary retreat includes a fully renovated, spa-inspired bathroom with dual sinks, a separate shower, and a relaxing garden tub. The split-bedroom design provides additional privacy, complemented by modern LED lighting and updated fixtures throughout. Outside, enjoy an extended covered patio and spacious fenced backyard. Community amenities include a resort-style swimming pool, sand volleyball court and playground. Conveniently located near major employers, highways, shopping, dining, entertainment, outlet malls, and Alliance-area medical facilities.
AMENITIES
Attached Garage
Parking Space
ADDITIONAL INFORMATION
Interior
Bathroom Information
Full Bathrooms: 2
Interior Information
Interior Features: Cable TV Available, Decorative Lighting
Appliances: Electric Range, Microwave, Refrigerator, Vented Exhaust Fan
Flooring Type: Carpet, Ceramic Tile, Laminate
Laundry Features: Utility Room, Full Size W/D Area
The manager has not yet mailed us a photo copy of his or her government identification and proof or property ownership.
▼
Manager has not logged in recently
▼
Manager does not yet have user reviews
RENTHOP DESCRIPTION
The apartment is a unit offered at a monthly price of $2,000. The person posting the listing did not specify that any pets were allowed. It may be the case that pets are ok and the manager simply has not yet filled out all the details.
We have 29 photos of this particular unit, building, and surrounding areas.
We found some very similar listings nearby
Select those you'd like to message
Your messages have been sent!
Check Availability
By selecting Check Availability, you agree that RentHop and real estate professionals may call or text you about your inquiry. Message/data rates may apply. Terms & Privacy. California Privacy Notice













 Your Privacy Choices
