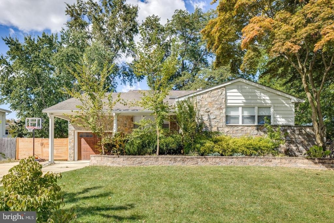
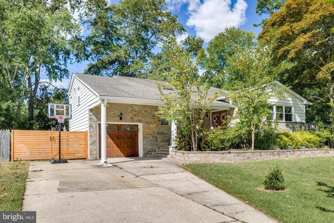
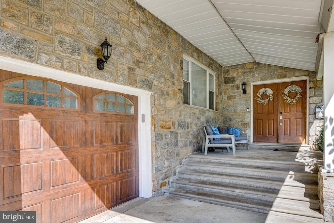
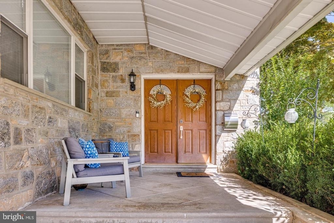
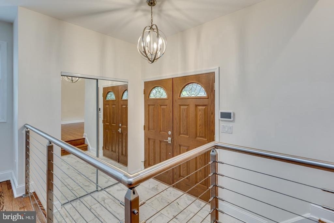
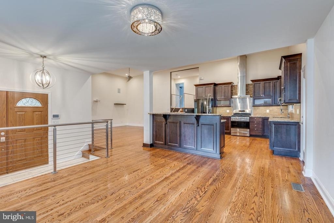
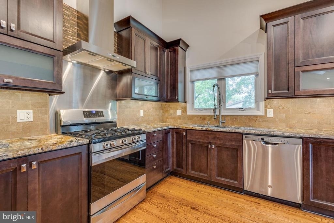
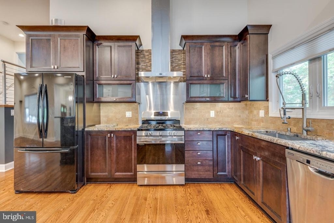
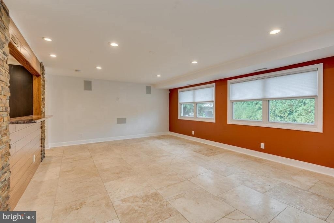
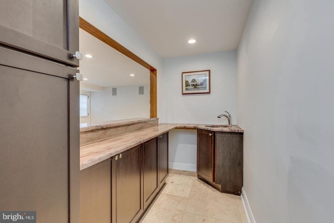
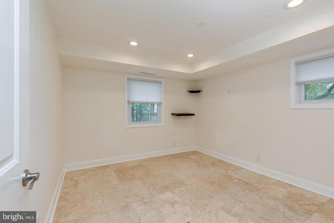
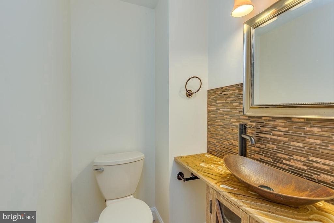
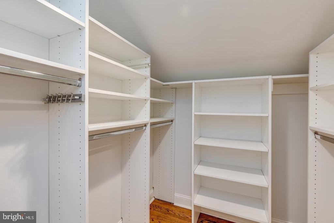
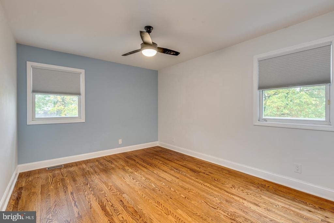
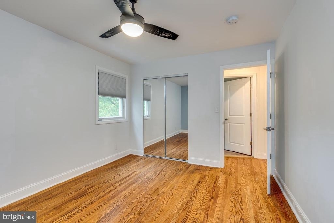
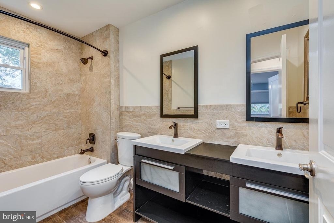
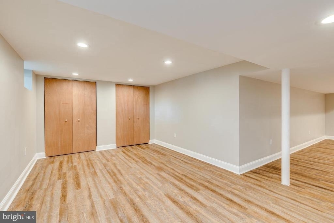
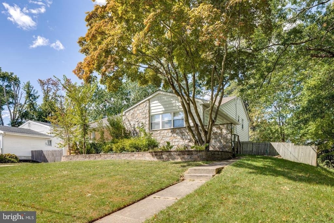
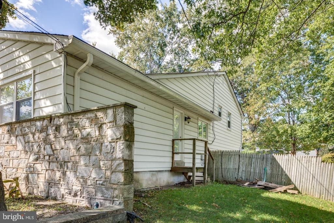
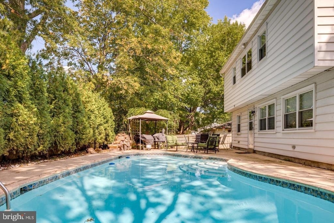
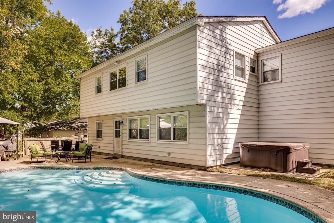
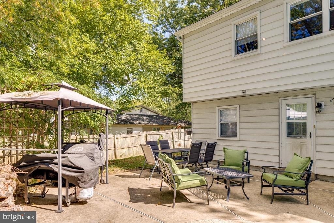
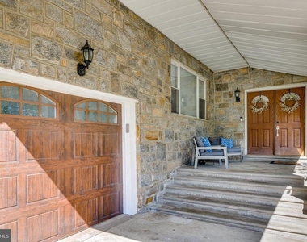
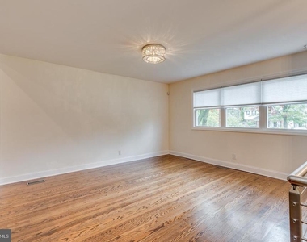
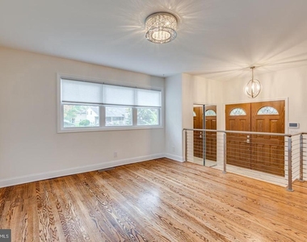
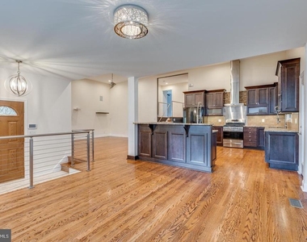
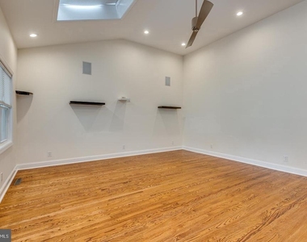
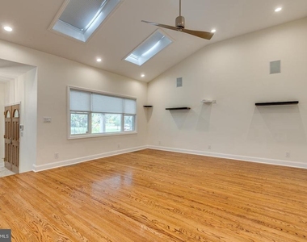
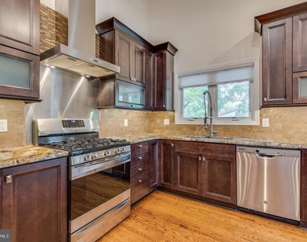
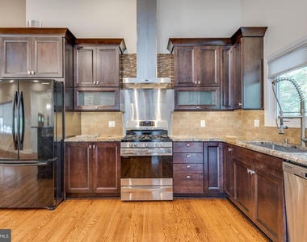
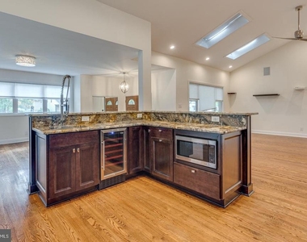
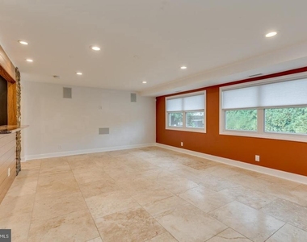
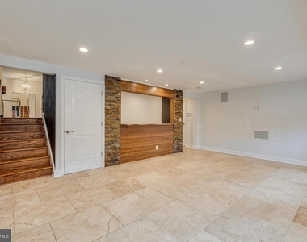
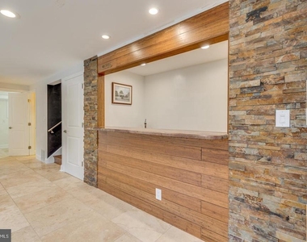
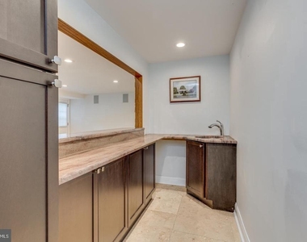
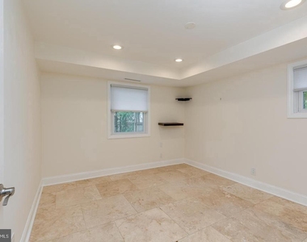
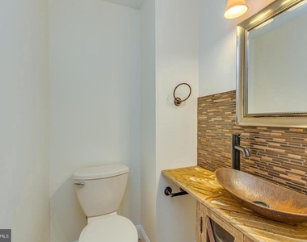
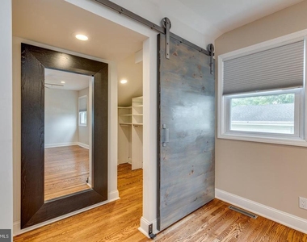
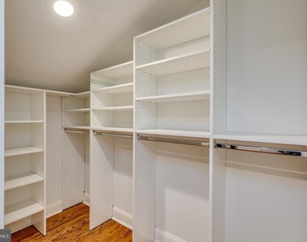
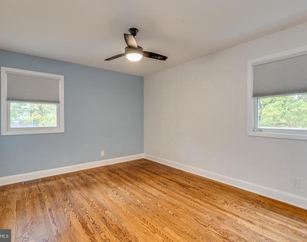
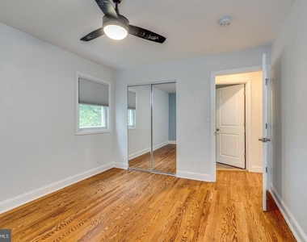
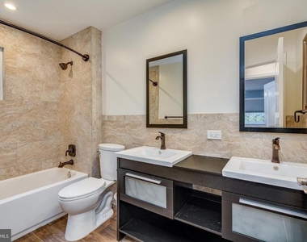
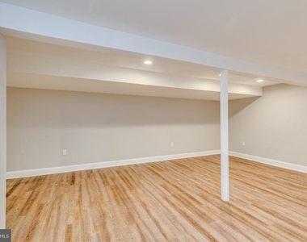
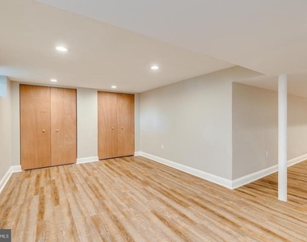
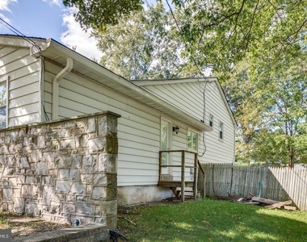
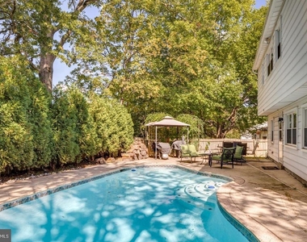
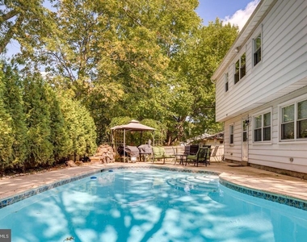
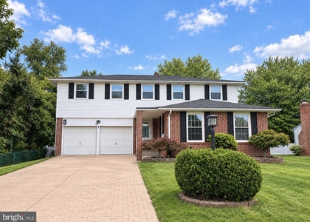
Welcome to this beautifully updated split-level home in the highly desirable Woodcrest neighborhood, where thoughtful design, exceptional living space, and an incredible backyard come together to create the perfect place to call home and just in time for pool season! From the moment you step inside, you'll appreciate the bright, open-concept main level designed for today's lifestyle. The spacious living room flows seamlessly into the dining area and stunning kitchen, creating an ideal space for everyday living and effortless entertaining. The kitchen is truly the heart of the home, featuring abundant cabinetry, granite countertops, a large L-shaped island with seating, and plenty of workspace to get everyone in the fun of cooking. Upstairs, the primary suite offers a peaceful retreat complete with a private en-suite bath and generous walk-in closet. Three additional spacious bedrooms and hall bath complete the upper level. The lower level provides even more room to spread out with a welcoming family room overlooking the backyard oasis through oversized windows that bring the outdoors in. A private office offers the perfect work-from-home space or flex room for gaming, crafts, or even a great bedroom for guests. Need even more living space? The fully finished basement adds another level of versatility, ideal for a recreation room, home gym, media room, or playroom. Step outside and discover your own backyard retreat. The in-ground pool, expansive patio, and plenty of space for relaxing, entertaining, and enjoying time with family and friends. The location provides a short walk to Woodcrest Elementary School and the Woodcrest Swim Club, with the Woodcrest PATCO Station only minutes away for an easy Philadelphia commute. You'll also enjoy convenient access to Route 295, major roadways, shopping, dining, parks, and houses of worship.
AMENITIES
Private Outdoor Space
Dishwasher
Parking Space
ADDITIONAL INFORMATION
Interior
Bathroom Information
Half Bathrooms: 1
Full Bathrooms: 2
Interior Information
Interior Features: Ceiling Fan(s), Breakfast Bar, Recessed Lighting, Dry Bar, Kitchen Island, Walk-In Closet(s), Skylight(s), Stain/Lead Glass, WhirlPool/HotTub, Bathroom - Tub Shower, Bathroom - Walk-In Shower, Floor Plan - Open, Window Treatments, Wood Floors
The manager has not yet mailed us a photo copy of his or her government identification and proof or property ownership.
▼
Manager has not logged in recently
▼
Manager does not yet have user reviews
RENTHOP DESCRIPTION
The apartment is a unit offered at a monthly price of $4,200. The person posting the listing did not specify that any pets were allowed. It may be the case that pets are ok and the manager simply has not yet filled out all the details. The kitchen conveniently includes a dishwasher.
We have 43 photos of this particular unit, building, and surrounding areas.
Last Updated: 23 hours ago
Data Source: Bright MLS
MLS# NJCD2128092
List Agent Name: Julie C Bellace
List Office Name: Better Homes and Gardens Real Estate Realty Connect
IDX information is provided exclusively for personal, non-commercial use, and may not be used for any purpose other than to identify prospective properties consumers may be interested in purchasing. Information is deemed reliable but not guaranteed. The listing broker’s offer of compensation is made only to participants of the MLS where the listing is filed.
Courtesy of RH Advisors, Inc. and RHP Realty NJ, Inc.
By selecting Check Availability, you agree that RentHop and real estate professionals may call or text you about your inquiry. Message/data rates may apply. Terms & Privacy. California Privacy Notice
We found some very similar listings nearby
Select those you'd like to message
Your messages have been sent!
Check Availability
By selecting Check Availability, you agree that RentHop and real estate professionals may call or text you about your inquiry. Message/data rates may apply. Terms & Privacy. California Privacy Notice


































 Your Privacy Choices
