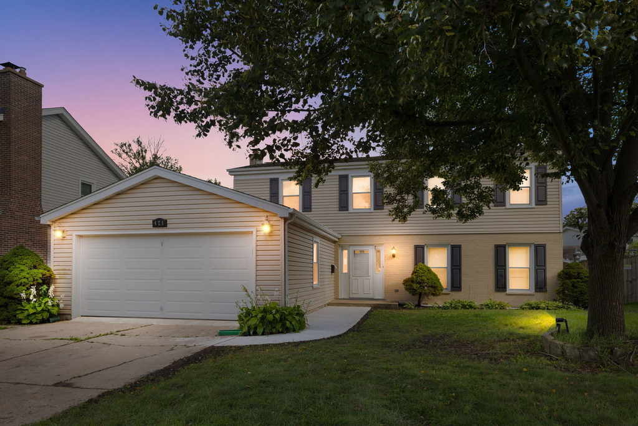
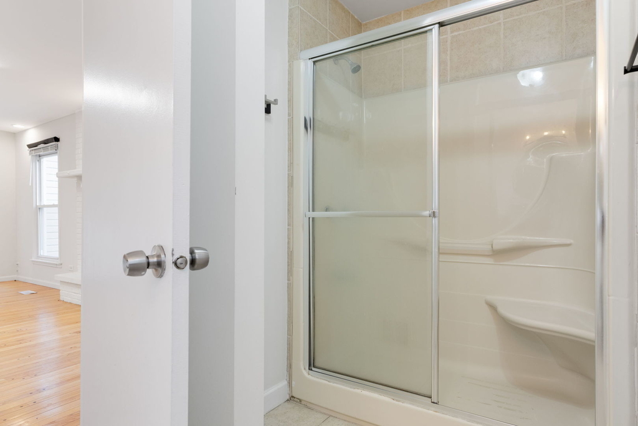
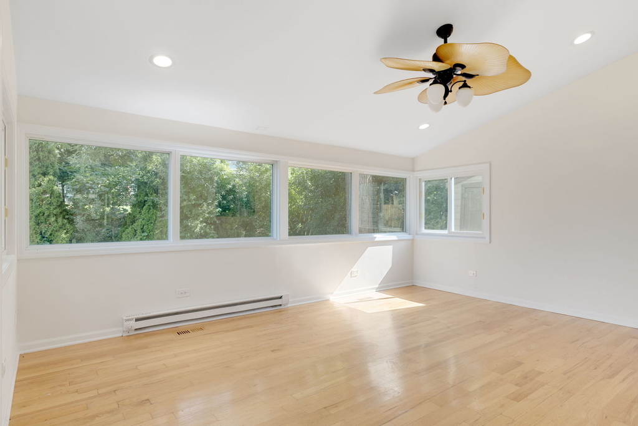
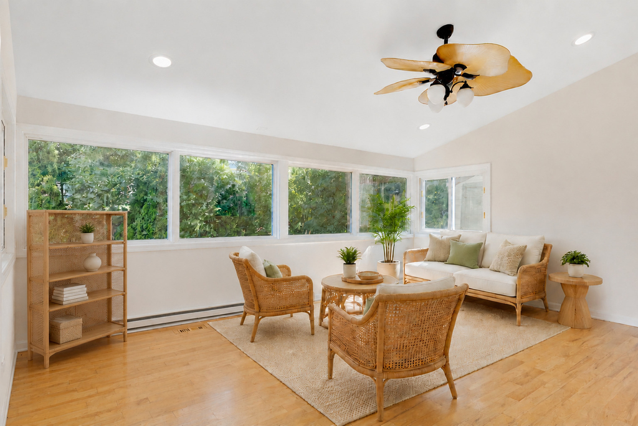
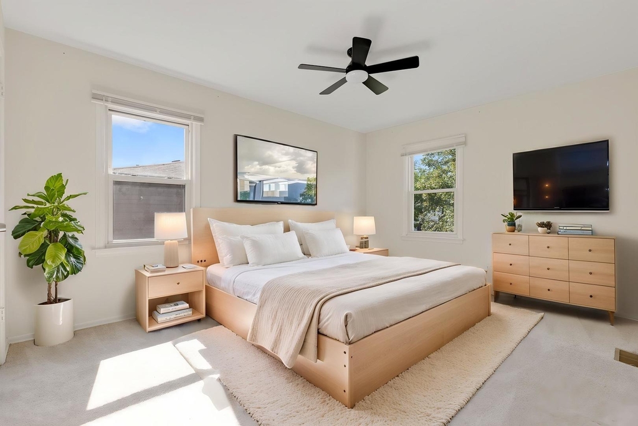
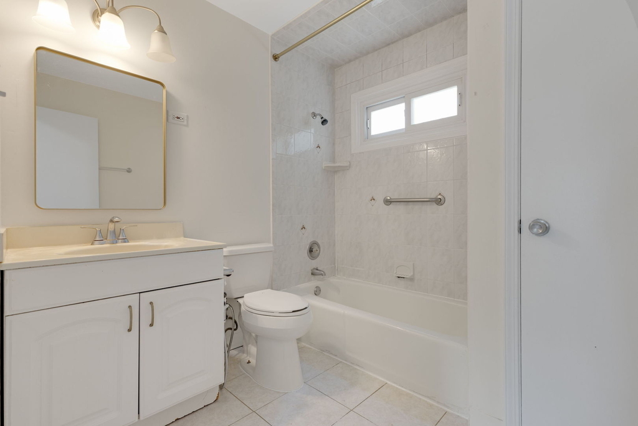
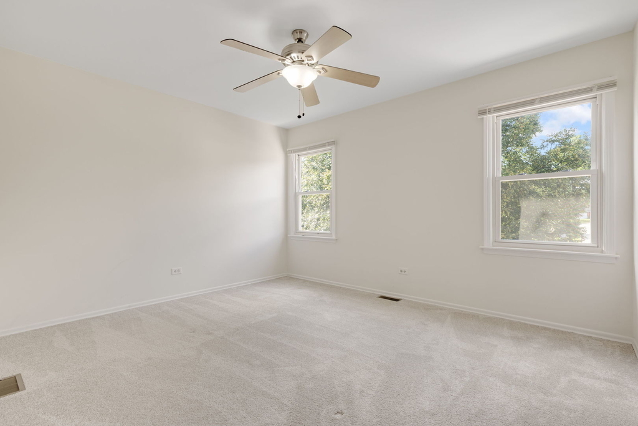
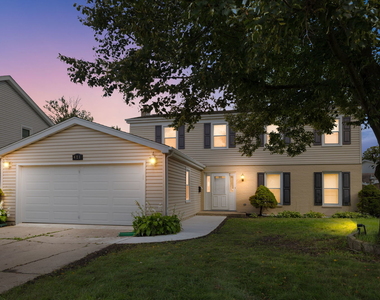
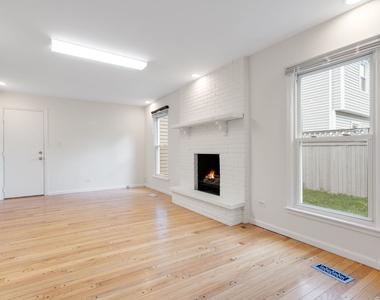
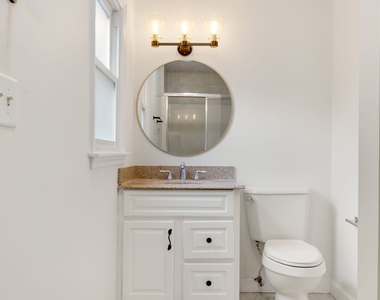
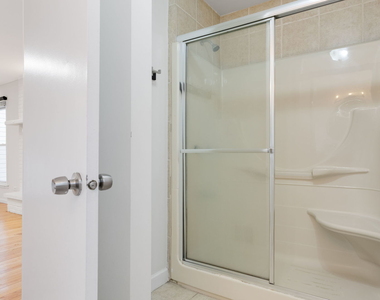
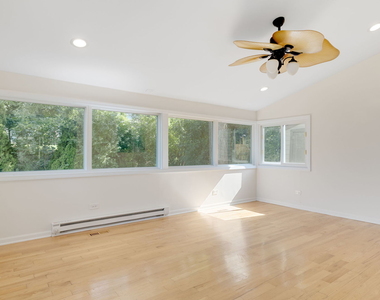
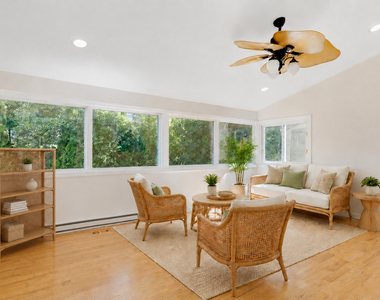
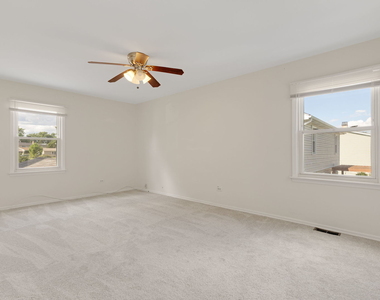
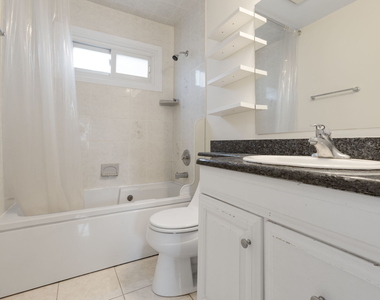
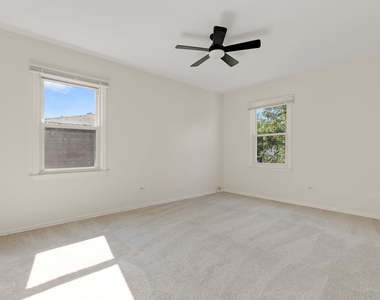
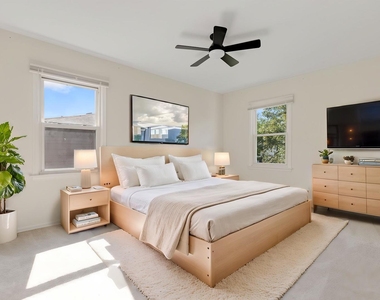
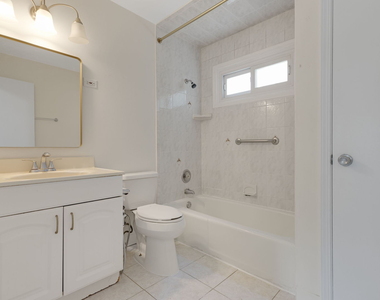
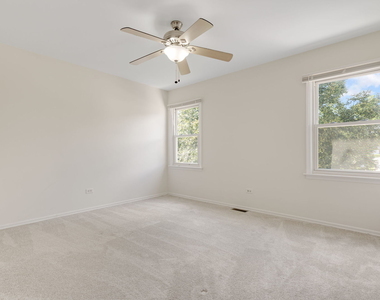
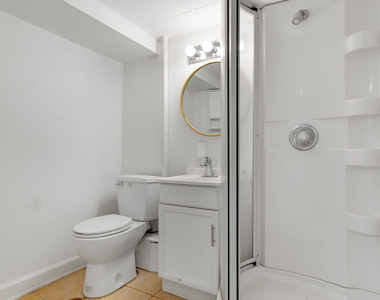
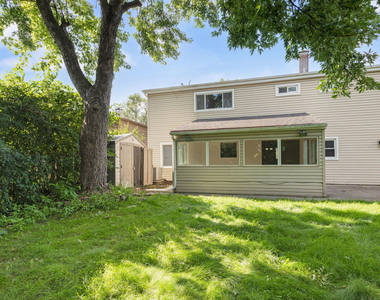
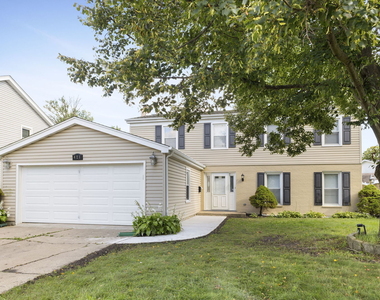
Welcome to 421 Collen Drive, a beautifully maintained and thoughtfully updated home in Lombard's desirable Manor Hill neighborhood. Offering more than 3,200 square feet of finished living space, this unique residence features five bedrooms and four full bathrooms, providing exceptional flexibility for everyday living, entertaining and multigenerational households. The main floor features a large living room that flows directly into the dining room, creating an inviting layout for gatherings and special occasions. The kitchen opens to an additional sunroom, offering a bright and comfortable space with direct access to the patio and fenced backyard. A versatile main-level room with a fireplace and direct access to a full bathroom can be enclosed to create a private first-floor bedroom-perfect for elderly parents, extended family or overnight guests. The 2nd floor offers 4 generously sized bedrooms with a primary bedroom that includes an ensuite bathroom. The nearly 1,100-square-foot finished basement further expands the living space and includes an additional bedroom and full bathroom. An attached two-car garage completes the home. Conveniently located near Manor Hill Elementary School, Glenn Westlake Middle School, parks, Yorktown Center, Downtown Lombard, Lilacia Park and the Lombard Metra station, with easy access to I-88 and I-355. Updated throughout the years and this spacious home offers the size, versatility and location!
The manager has not yet mailed us a photo copy of his or her government identification and proof or property ownership.
▼
Manager has not logged in recently
▼
Manager does not yet have user reviews
RENTHOP DESCRIPTION
The apartment is a unit offered at a monthly price of $3,500. The person posting the listing did not specify that any pets were allowed. It may be the case that pets are ok and the manager simply has not yet filled out all the details. The kitchen conveniently includes a dishwasher.
We have 25 photos of this particular unit, building, and surrounding areas.
Last Updated: 21 minutes ago
Data Source: MRED MLS
MLS# MRD12742321
List Agent Name: Moin Haque
List Office Name: Coldwell Banker Realty
IDX information is provided exclusively for personal, non-commercial use, and may not be used for any purpose other than to identify prospective properties consumers may be interested in purchasing. Information is deemed reliable but not guaranteed. The listing broker’s offer of compensation is made only to participants of the MLS where the listing is filed.
Courtesy of RH Advisors, Inc. and RHP Realty NJ, Inc.
By selecting Check Availability, you agree that RentHop and real estate professionals may call or text you about your inquiry. Message/data rates may apply. Terms & Privacy. California Privacy Notice
We found some very similar listings nearby
Select those you'd like to message
Your messages have been sent!
Check Availability
By selecting Check Availability, you agree that RentHop and real estate professionals may call or text you about your inquiry. Message/data rates may apply. Terms & Privacy. California Privacy Notice


















 Your Privacy Choices