$3,600
LEASED / EXPIRED
Posted 3 weeks ago, Immediate Move-In
bedrooms
4 Bed
bathrooms
3 Bath
bathrooms
1 Half Bath
square feet
1,910 Sqft
Listing by Yan Yan
Save Listing

SIMILAR NEARBY LISTINGS
12815 Point Pleasant Drive
Chantilly, Fairfax
22033
$3,900
By Gayathri Gunupati, 1 day ago
bedrooms
4 Bed
|
bathrooms
2 Bath
|
square feet
2,231 Sqft
12824 Mount Royal Lane
Chantilly, Fairfax
22033
$3,900
By Jaenho A Oh, 1 day ago
bedrooms
4 Bed
|
bathrooms
2 Bath
|
square feet
2,231 Sqft
10719 Jones Street
Fairfax, Fairfax, Fairfax
22030
$3,800
By Jurgen Bautista, 1 day ago
bedrooms
4 Bed
|
bathrooms
2 Bath
|
square feet
2,112 Sqft
4281 Kearny Lane
Chantilly, Fairfax
22033
$3,995
By Patrick M Ferguson, 1 day ago
bedrooms
4 Bed
|
bathrooms
3 Bath
|
square feet
2,516 Sqft
12805 Point Pleasant Drive
Chantilly, Fairfax
22033
$3,850
By Joseph L Dettor, 1 day ago
bedrooms
4 Bed
|
bathrooms
3 Bath
|
square feet
2,106 Sqft
$3,700
By Kevin J Lee, 1 day ago
bedrooms
4 Bed
|
bathrooms
3 Bath
|
square feet
1,844 Sqft
3931 Tallow Tree Place
Chantilly, Fairfax
22033
$3,200
By Wiwit Tjahjana, 1 day ago
bedrooms
4 Bed
|
bathrooms
3 Bath
|
square feet
2,508 Sqft
10902 Milburn Street
Fairfax, Fairfax, Fairfax
22030
$3,300
By Jyoti Vasudeva, 1 day ago
bedrooms
4 Bed
|
bathrooms
2 Bath
|
square feet
1,980 Sqft

DESCRIPTION
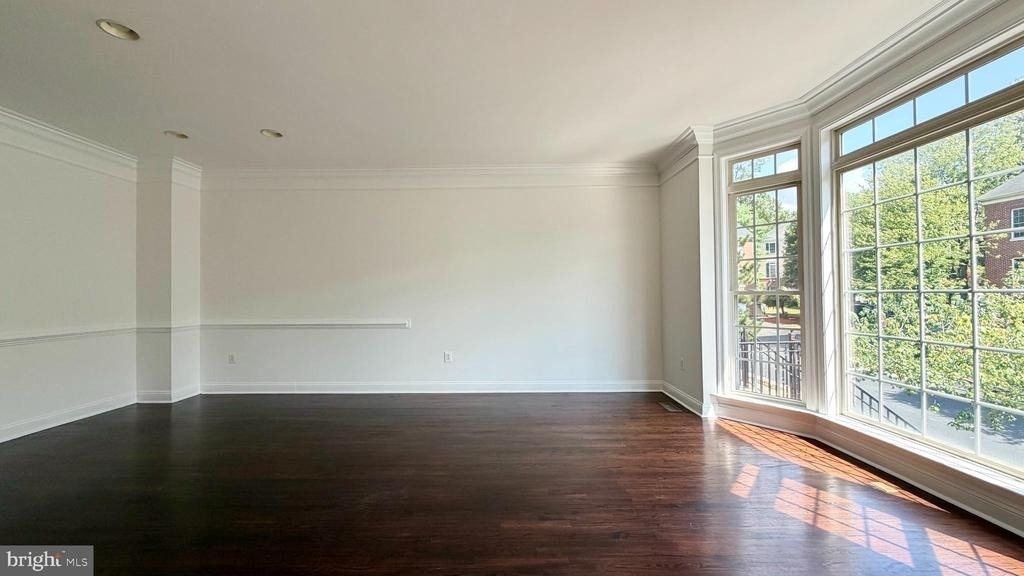
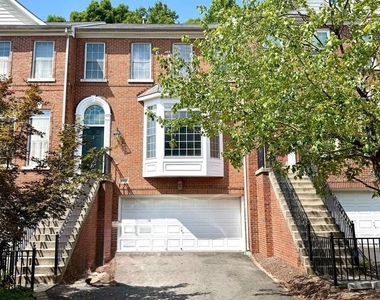
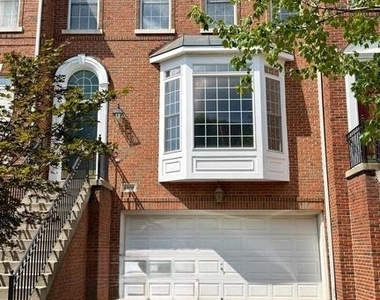
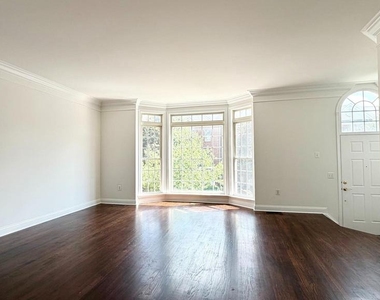
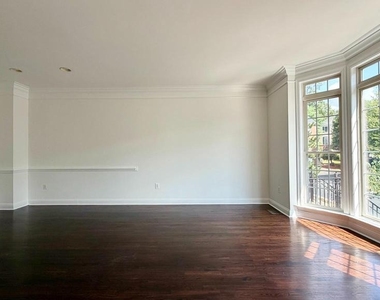
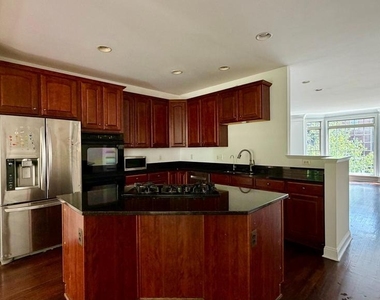
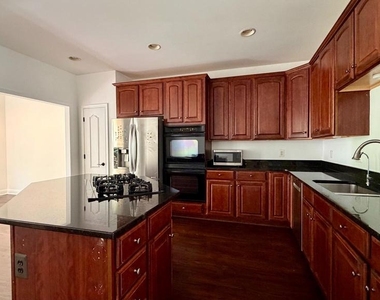
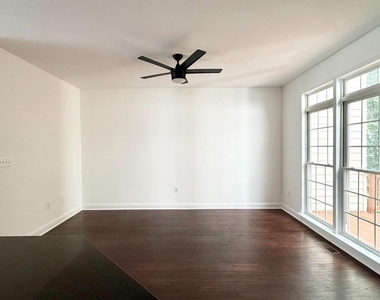
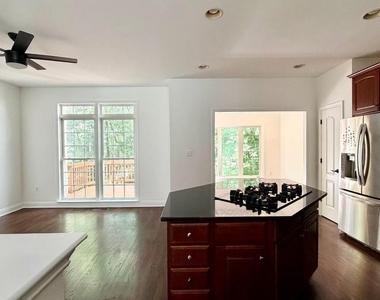
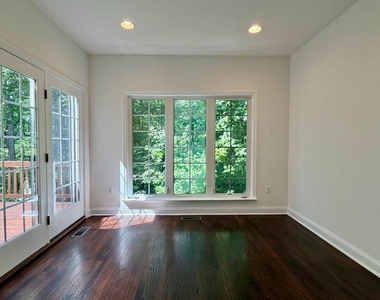
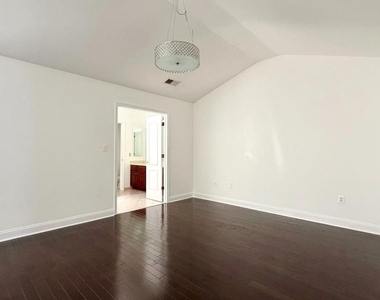
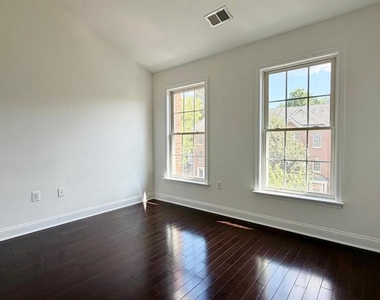
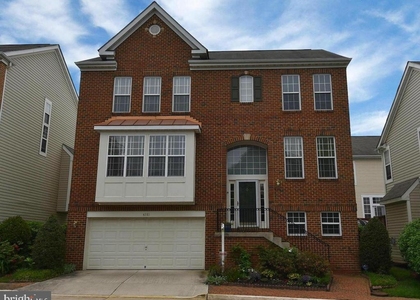
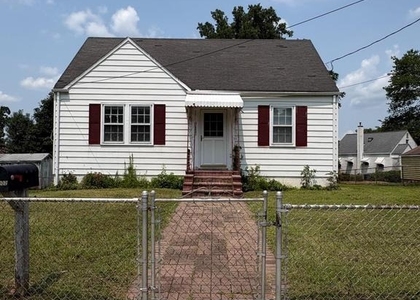
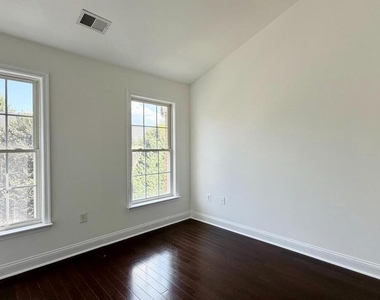
Beautiful brick-front townhome in the sought-after Fairfax Center community! Freshly painted throughout in 2026, this move-in ready home features an open floor plan with hardwood floors, 9-foot ceilings, an updated kitchen with granite countertops, center island, and gas cooking, plus a spacious deck backing to trees for added privacy.

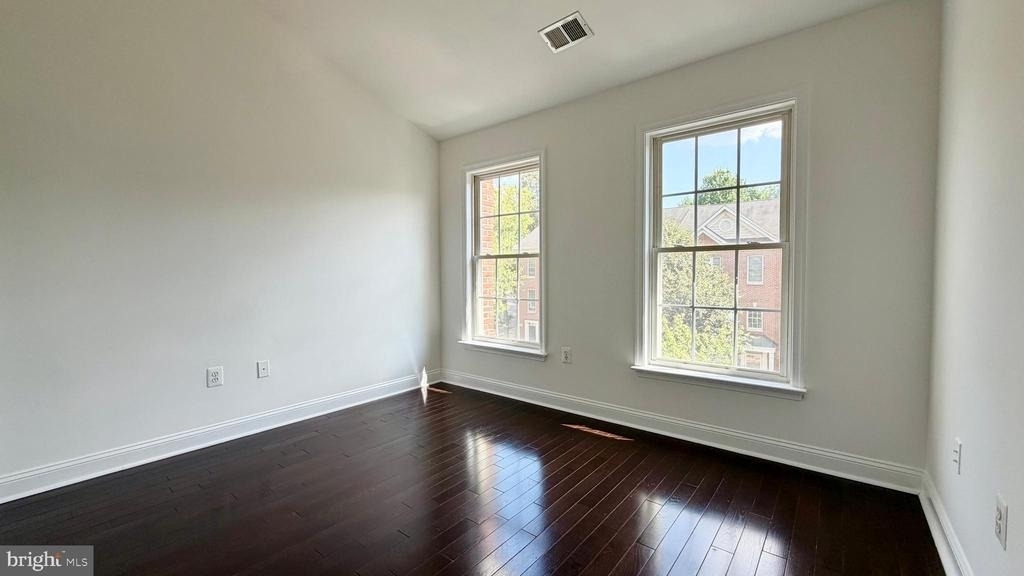
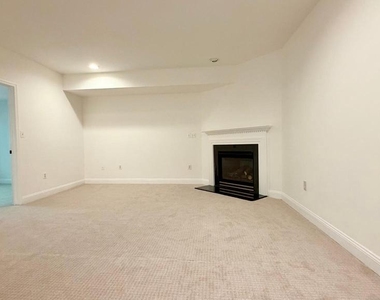
The upper level offers a large primary suite with two walk-in closets and a luxurious en-suite bath. The fully finished walk-out lower level includes a recreation room, full bath, and access to the backyard. Complete with a two-car garage and an unbeatable location just minutes from Fairfax Corner, Fair Oaks Mall, Wegmans, I-66, and Route 50.

AMENITIES
Fireplace
Parking Space

ADDITIONAL INFORMATION
Interior

    Bathroom Information

  • Half Bathrooms: 1
  • Full Bathrooms: 3

    Interior Information

  • Flooring Type: Hardwood, Carpet

    Fireplace Information

  • Has Fireplace
  • Fireplaces: 1

    Basement Information

  • Basement: Walkout Level
Exterior

    Property Information

  • Has Property Attached
  • Square Footage: 1,910
  • Square Footage Source: $0
  • Property Condition: Excellent
  • Architectural Style: Bi-level
  • Year Built Source: Assessor
  • Year Built: 2002

    Building Information

  • Levels: 3
  • Other Structures: Above Grade, Below Grade
  • Construction Materials: Vinyl Siding, Brick

    Lot Information

  • Lot Size Area: 1928
  • Lot Size Units: Square Feet
  • Lot Size Acres: 0.04
  • Square Footage: 1,928

    Land Information

  • Water Source: Public
Utilities

    Utilities Information

  • Cooling Type: Central Air
  • Heating Type: Central
  • Sewer : Public Sewer
Parking

    Parking Information

  • Has Garage
  • Garage Spaces: 2
Location

    HOA Information

  • HOA Fee: $150
  • HOA Fee Frequency: Monthly
Financial

    Tax Information

  • Tax Assessed Value: $847,610

MAP


22030

LISTING QUALITY
▲ Listing location is an exact address
▲ Features and amenities are properly noted
▲ RentHop has data for this building
▼ Listing agent has an unconfirmed email address
▼ The manager has not yet mailed us a photo copy of his or her government identification and proof or property ownership.
▼ Manager has not logged in recently
▼ Manager does not yet have user reviews

RENTHOP DESCRIPTION
The apartment is a unit offered at a monthly price of $3,600. The person posting the listing did not specify that any pets were allowed. It may be the case that pets are ok and the manager simply has not yet filled out all the details.

We have 21 photos of this particular unit, building, and surrounding areas.
See available units at 4208 Upper Park Drive.

Does something look off?

Courtesy of RH Advisors, Inc. and RHP Realty NJ, Inc.