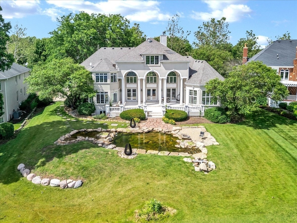
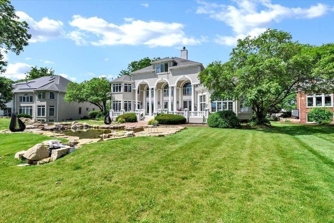
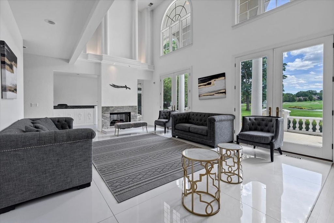
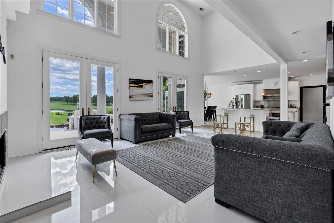
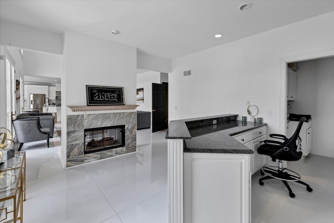
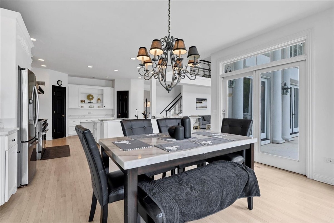
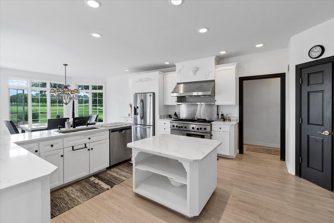
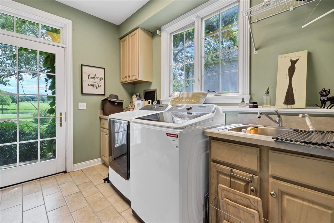
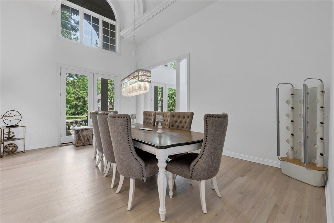
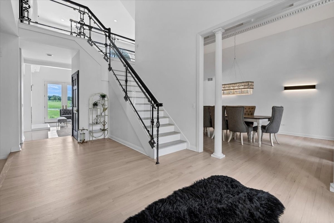
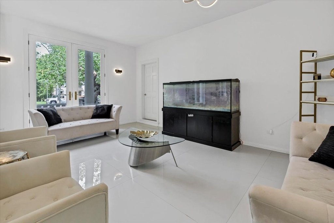
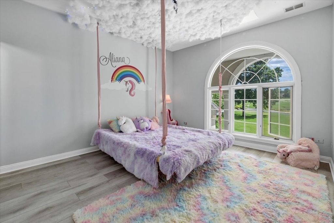
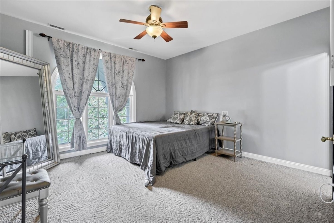
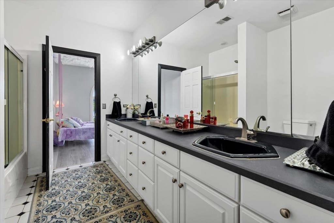
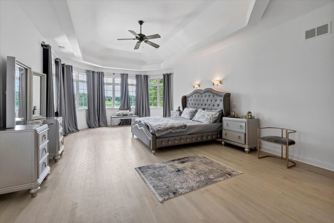
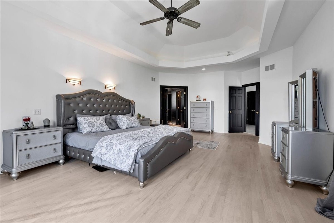
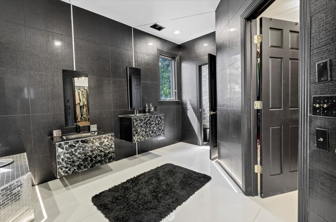
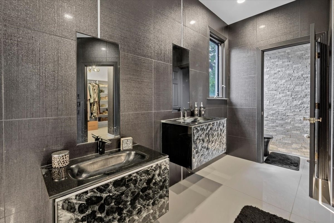
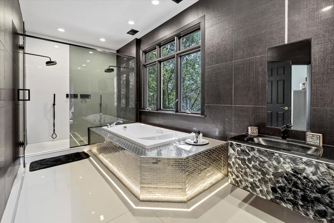
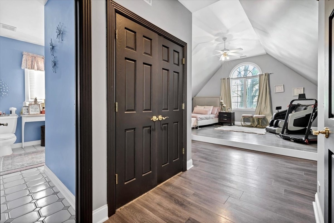
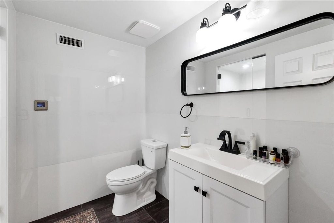
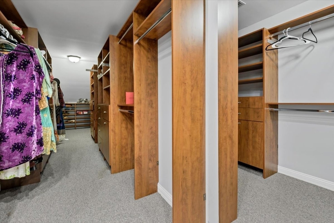
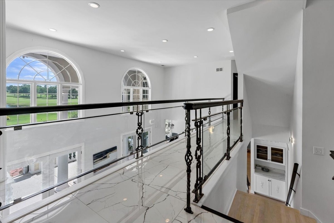
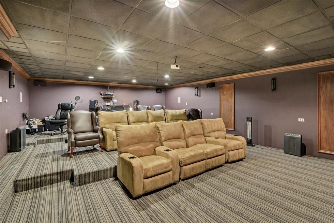
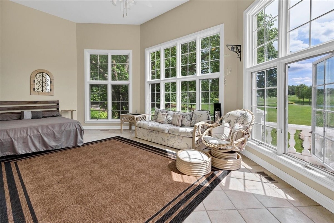
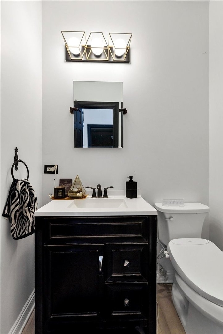
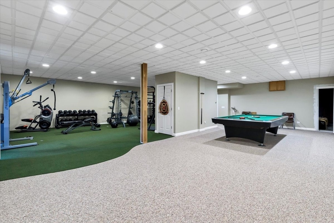
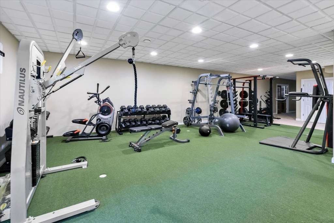
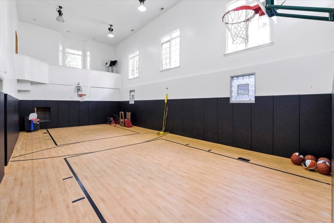
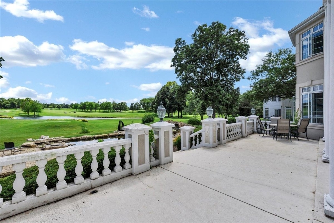
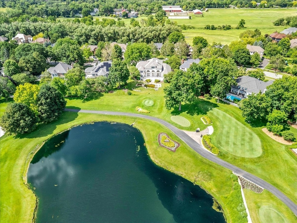
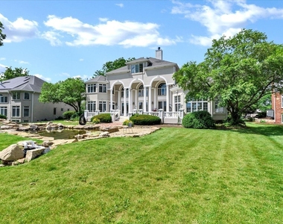
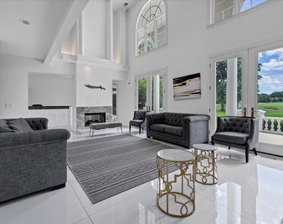
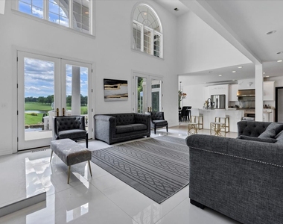
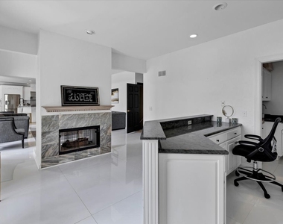
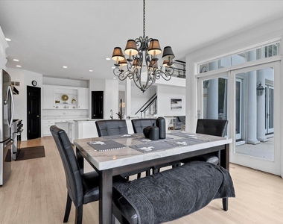
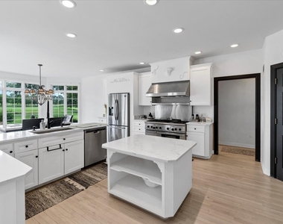
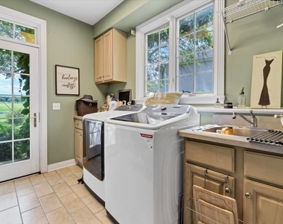
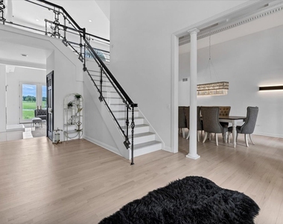
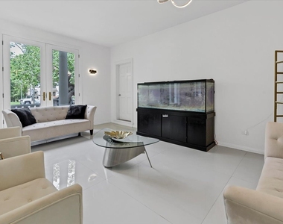
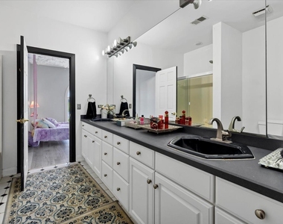
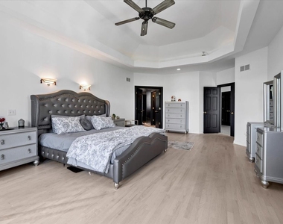
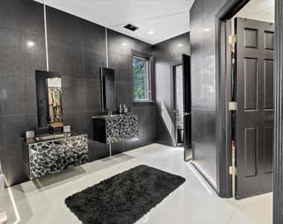
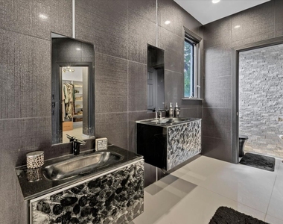
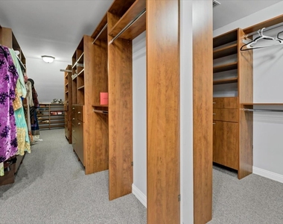
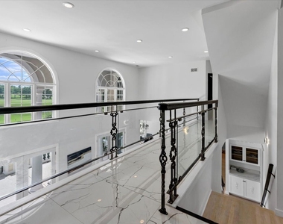
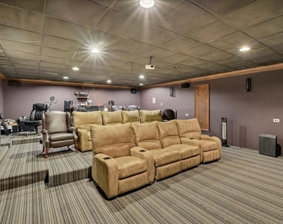
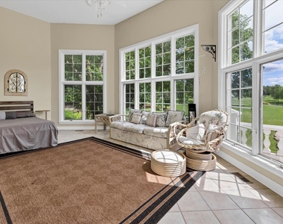
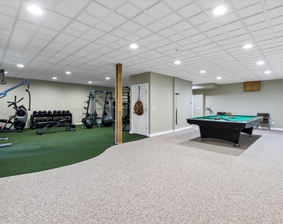
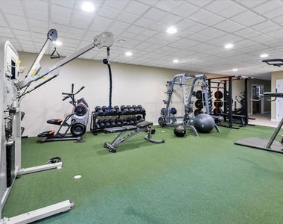
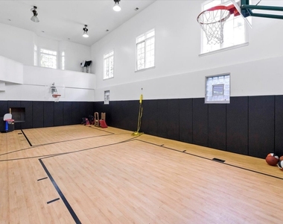
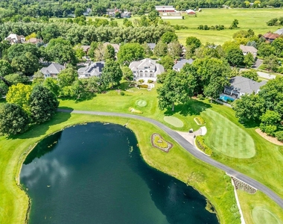
Prepare to be amazed at the sheer volume of stunning natural light that fills this custom estate home situated on the Royal Fox Golf Course! This modern marvel with 5 bedrooms and 5.1 baths will surprise you at every turn! The grand columned front porch is spectacular! The 2-story foyer has hardwood floors and a custom double back staircase like no other. There is a columned entry to the sunken living room with gorgeous light fixtures and access to the balcony overlooking your very own sports court and a glass door to the front porch. There is also a columned entry to the formal dining room with more beautiful lighting and another glass door to the porch! The southern exposure family room and kitchen are the heart of this beauty! A Chef's kitchen awaits with custom white cabinetry, quartz countertops, SS high-end appliances, center island, 2 pantry closets, breakfast bar and bayed eating space with glass doors out to the patio. The 2-story family room boasts a 2-sided fireplace with decorative columns above, overlook from hall above and 2 sets of glass doors with windows above that lead out to a luxurious patio overlooking a waterfall pond and the Royal Fox Golf Course! There is a wet bar area with glass doors to the patio and access to the sunroom with volume ceiling, panoramic views and glass doors to the patio and access to a 2nd balcony overlooking the sports court. Convenient main floor laundry room with sink, cabinets and glass door to the yard. Primary retreat with recessed ceiling, awesome golf course views from sitting area, custom walk-in closet and the bath of your dreams with custom lighted marble floor, custom tiled walls, dual vanities, custom bathtub and oversized double rain head shower! Bedroom two with platform bed space, walk-in closet and private en-suite bath. Bedrooms three and four with walk-in closets and they share a Jack & Jill bath with dual sink vanity and shower/tub. There is a multiuse third floor in this home with another large bedroom, sitting area, full bath and a massive walk-in closet with built-ins galore! Just when you think you've seen it all let's take a trip to the huge, finished deep pour basement! The finished basement has so much to offer including a theater room with built-in seating, a huge work-out space, pool table area, an office space with built-in desks, full bath, abundant storage and we saved the best for last! There is a 2-story sports court with endless possibilities for family/friend fun time! Zoned HVAC. Three car side load garage. This home is just minutes from local schools, the Royal Fox clubhouse and historic downtown St. Charles! This home truly has it all!
The manager has not yet mailed us a photo copy of his or her government identification and proof or property ownership.
▼
Manager has not logged in recently
▼
Manager does not yet have user reviews
RENTHOP DESCRIPTION
The apartment is a unit offered at a monthly price of $7,500. The person posting the listing did not specify that any pets were allowed. It may be the case that pets are ok and the manager simply has not yet filled out all the details. The kitchen conveniently includes a dishwasher.
We have 34 photos of this particular unit, building, and surrounding areas.
We found some very similar listings nearby
Select those you'd like to message
Your messages have been sent!
Check Availability
By selecting Check Availability, you agree that RentHop and real estate professionals may call or text you about your inquiry. Message/data rates may apply. Terms & Privacy. California Privacy Notice

















 Your Privacy Choices
