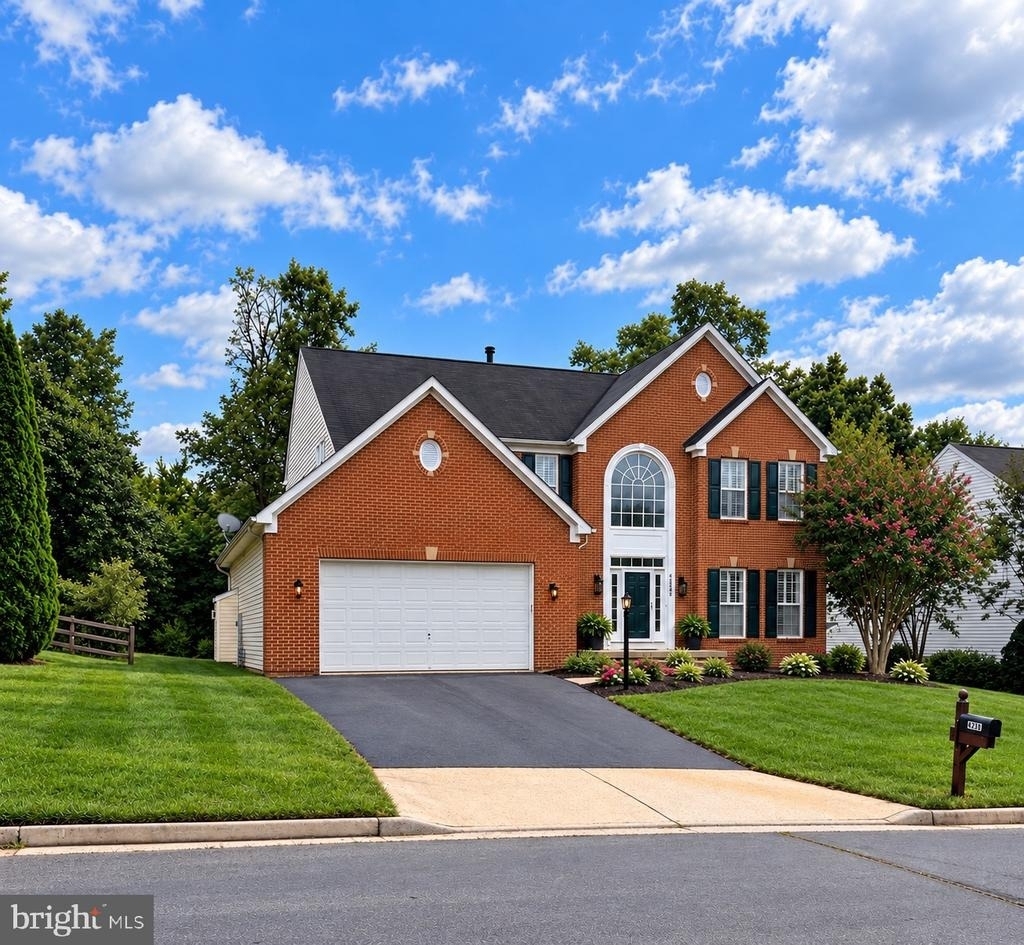
Welcome home to this beautifully maintained single-family home in the sought-after Kirkpatrick Farms community of Aldie, Virginia. Conveniently located just off Braddock Road, this wonderful home offers easy access to Route 50, the Dulles Toll Road, Dulles International Airport, and Route 66. With four bedrooms and three-and-a-half baths, this home offers the space and comfort you've been looking for.
Step inside to a welcoming two-story foyer filled with natural light and a graceful staircase leading to the upper level, you'll also notice the home has been freshly painted and new wide plank LVP flooring.
At the heart of the home is the spacious gourmet kitchen and breakfast area, surrounded by windows that bring in an abundance of natural light and offer peaceful views of the backyard. Step outside onto the large deck, ready for summer cookouts, entertaining friends, or simply relaxing at the end of the day. Just off the kitchen, the light-filled family room features a cozy gas fireplace, creating a warm and inviting gathering space. A generously sized laundry room provides added convenience and direct access to the garage.
Upstairs, you'll find three comfortable secondary bedrooms and a beautifully finished hall bath. The spacious primary suite feels like a private retreat, featuring a large walk in closet and an en-suite bath with dual vanities, a separate shower, soaking tub, and private water closet. New carpet rounds out the upper level .
The finished lower level adds even more room to spread out and enjoy. The large, open recreation area is newly carpeted and filled with natural light, while walk-up stairs provide convenient access to the backyard. A separate bonus room offers the perfect setting for a home theater, media room, exercise room, or additional home office. A full bath on this level adds even more convenience and flexibility. The home backs to woods and is a few houses away from tennis and basketball courts . Sorry no pets
AMENITIES
Fireplace
Private Outdoor Space
Dishwasher
Parking Space
Home Office
ADDITIONAL INFORMATION
Interior
Bathroom Information
Half Bathrooms: 1
Full Bathrooms: 3
Interior Information
Interior Features: Ceiling Fan(s), Kitchen Island, Pantry, Recessed Lighting, Chair Railings, Dining Area, Family Room Off Kitchen, Floor Plan - Open, Kitchen - Gourmet, Kitchen - Table Space, Window Treatments
Appliances: Microwave, Dishwasher, Disposal, Dryer, Exhaust Fan, Microwave, Oven, Range Hood, Washer, Water Heater
The manager has not yet mailed us a photo copy of his or her government identification and proof or property ownership.
▼
Manager has not logged in recently
▼
Manager does not yet have user reviews
RENTHOP DESCRIPTION
The apartment is a unit offered at a monthly price of $4,500. The person posting the listing did not specify that any pets were allowed. It may be the case that pets are ok and the manager simply has not yet filled out all the details. The kitchen conveniently includes a dishwasher.
We have 46 photos of this particular unit, building, and surrounding areas.
MLS# VALO2137368
List Agent Name: MICHAEL B DOTTERWEICH
List Office Name: RE/MAX Gateway, LLC
IDX information is provided exclusively for personal, non-commercial use, and may not be used for any purpose other than to identify prospective properties consumers may be interested in purchasing. Information is deemed reliable but not guaranteed. The listing broker’s offer of compensation is made only to participants of the MLS where the listing is filed.
Courtesy of RH Advisors, Inc. and RHP Realty NJ, Inc.
By selecting Check Availability, you agree that RentHop and real estate professionals may call or text you about your inquiry. Message/data rates may apply. Terms & Privacy. California Privacy Notice
We found some very similar listings nearby
Select those you'd like to message
Your messages have been sent!
Check Availability
By selecting Check Availability, you agree that RentHop and real estate professionals may call or text you about your inquiry. Message/data rates may apply. Terms & Privacy. California Privacy Notice










 Your Privacy Choices
