Welcome home to the kind of place where everyday life simply feels easier.
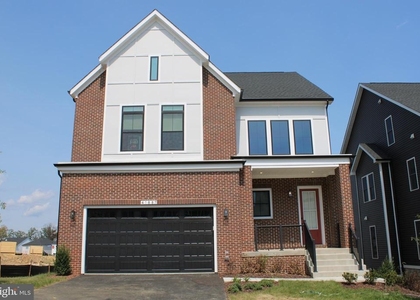
Tucked away on a quiet cul-de-sac in Brambleton, this beautifully designed home offers the perfect balance of spaciousness, comfort, and convenience where you'll find spaces that truly work for the way you live.
Imagine starting your mornings with coffee on the maintenance-free deck overlooking the fenced backyard while someone else takes care of the mowing. Spend warm summer afternoons at the nearby pool, visit the vibrant Town Center for dinner or to hit the gym, then come home to relax in a neighborhood that feels peaceful while still being close to everything.
At the heart of the home is an exceptional kitchen designed to bring everyone together. A generous center island with bar seating invites kids to finish homework while dinner is being prepared, friends naturally gather around during get-togethers, and conversations flow effortlessly into the spacious family room thanks to the open floor plan. Featuring abundant cabinetry, expansive countertops, a walk-in pantry, gas cooking, and stainless steel appliances, it's a kitchen you'll genuinely enjoy using every day.
The main level is both elegant and practical, highlighted by soaring 10-foot ceilings, hardwood floors, quality window blinds, and a spacious walk-in coat closet. A private study with glass-paneled pocket doors sits adjacent to a full bath, making it an excellent home office (or optional guest bedroom in a pinch).
Just off the kitchen, a generously sized mudroom connects directly to the two-car garage with a Tesla charging port, helping keep everyday life organized and clutter-free.
Step outside to enjoy the fenced backyard from the deck. Lawn mowing is included in the rent, and the in-ground sprinkler system keeps everything green without you lifting a finger.
Upstairs, hardwood stairs lead to five generously sized bedrooms, three full bathrooms, and the convenience of an upper-level laundry room. The primary suite will be your retreat, complete with two walk-in closets and light filled bathroom featuring a tub, an oversized walk-in shower, dual vanities, and a private water closet. Be sure to review the attached floor plan-you'll appreciate just how spacious every bedroom is.
The finished lower level offers even more room! The rec room is already wired with a ceiling outlet for a future projector, making movie nights or game days easy to enjoy. Recessed lighting continues throughout the space, and a full bathroom adds convenience for guests. You'll also find a large unfinished storage room and a premium whole-house Puronics water filtration system, with bi-annual maintenance included in the rent.
Additional features include:
• Whole-house Puronics water treatment system (maintenance included)
• Lawn mowing service included
• Fenced rear yard
• Tesla charging outlet in the garage
• Pets considered on a case-by-case basis
Located within the sought-after Madison Trust Elementary, Brambleton Middle, and Independence High School pyramid, this exceptional home offers not only beautiful living spaces but also the unmatched lifestyle that has made Brambleton one of Northern Virginia's most desirable communities.
Available July 15, 2026.
AMENITIES
Dishwasher
Parking Space
Home Office
ADDITIONAL INFORMATION
Interior
Bathroom Information
Full Bathrooms: 5
Interior Information
Interior Features: Breakfast Bar, Ceiling Fan(s), Eat-in Kitchen, Pantry, Recessed Lighting, Walk-In Closet(s), Attic, Carpet, Dining Area, Family Room Off Kitchen, Floor Plan - Open, Kitchen - Gourmet, Kitchen - Island, Kitchen - Table Space, Primary Bath(s), Bathroom - Soaking Tub, Sprinkler System, Bathroom - Tub Shower, Upgraded Countertops, Water Treat System
Appliances: Microwave, Cooktop, Dishwasher, Disposal, Dryer, Ice Maker, Double Oven, Range Hood, Refrigerator, Stainless Steel Appliance(s), Washer, Water Heater
HOA/Condo/Coop Fee Includes: Maintenance Grounds, Snow Removal, Trash, Fiber Optics at Dwelling, High Speed Internet, Management, Pool(s)
HOA/Condo/Coop Amenities: Clubhouse, Meeting Room, Picnic Area, Tennis Court(s), Other, Exercise Course, Basketball Courts, Common Grounds, Community Center, Jog/Walk Path, Pool - Outdoor, Swimming Pool, Tot Lots/Playground, Volleyball Courts, Recreational Center
The manager has not yet mailed us a photo copy of his or her government identification and proof or property ownership.
▼
Manager has not logged in recently
▼
Manager does not yet have user reviews
RENTHOP DESCRIPTION
The apartment is a unit offered at a monthly price of $5,400. The person posting the listing did not specify that any pets were allowed. It may be the case that pets are ok and the manager simply has not yet filled out all the details. The kitchen conveniently includes a dishwasher.
We have 33 photos of this particular unit, building, and surrounding areas.
We found some very similar listings nearby
Select those you'd like to message
Your messages have been sent!
Check Availability
By selecting Check Availability, you agree that RentHop and real estate professionals may call or text you about your inquiry. Message/data rates may apply. Terms & Privacy. California Privacy Notice







 Your Privacy Choices
