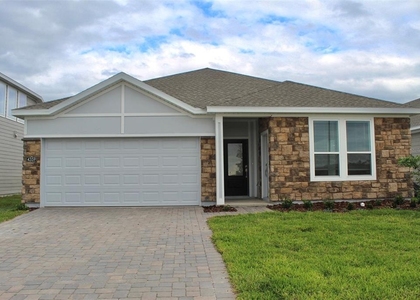
4204 Ranch House Road

St. Cloud, 34772
$2,400
LEASED / EXPIRED
Posted 1 day ago, Immediate Move-In
bedrooms
3 Bed
bathrooms
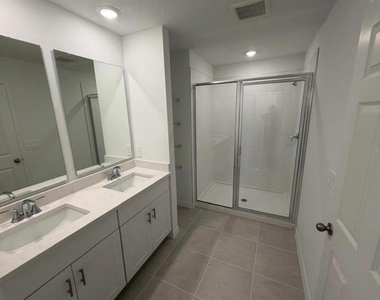
2 Bath
bathrooms
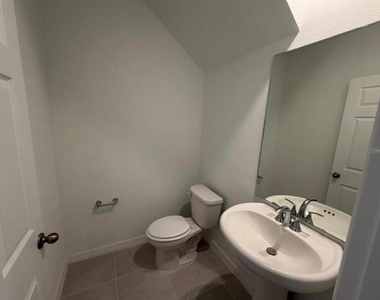
1 Half Bath
square feet
1,566 Sqft
Listing by Yolimar Rossato
Save Listing

SIMILAR NEARBY LISTINGS
5120 Clay Whaley Road
St. Cloud
34772
$2,150
By Odry Vargas, 1 day ago
bedrooms
3 Bed
|
bathrooms
2 Bath
|
square feet
1,823 Sqft
1061 Seneca Trail
Indian Lakes, St. Cloud
34772
$2,599
By Steven Simpson, 1 day ago
bedrooms
3 Bed
|
bathrooms
2 Bath
|
square feet
1,793 Sqft
5134 Clay Whaley Rd
St. Cloud
34772
$2,200
By Carla Moreno Pineda, 1 day ago
bedrooms
3 Bed
|
bathrooms
2 Bath
|
square feet
1,823 Sqft
710 Kentucky Avenue
St. Cloud, St. Cloud
34769
$2,350
By Ivan Caro, 1 day ago
bedrooms
3 Bed
|
bathrooms
2 Bath
|
square feet
1,038 Sqft
$2,300
By Isabel Melin Goitia, 1 day ago
bedrooms
3 Bed
|
bathrooms
2 Bath
|
square feet
1,825 Sqft
1865 Blissful Drive
St. Cloud
34744
$2,450
By Mercedes Guzman, 1 day ago
bedrooms
3 Bed
|
bathrooms
2 Bath
|
square feet
1,550 Sqft
2410 Bittle Way
Pinewood Gardens, St. Cloud
34769
$2,300
By Guanhua Zhang, 1 day ago
bedrooms
3 Bed
|
bathrooms
2 Bath
|
square feet
1,614 Sqft
4840 Poolside Drive
St. Cloud
34769
$2,300
By Mayling Marrero, 1 day ago
bedrooms
3 Bed
|
bathrooms
2 Bath
|
square feet
2,122 Sqft

DESCRIPTION
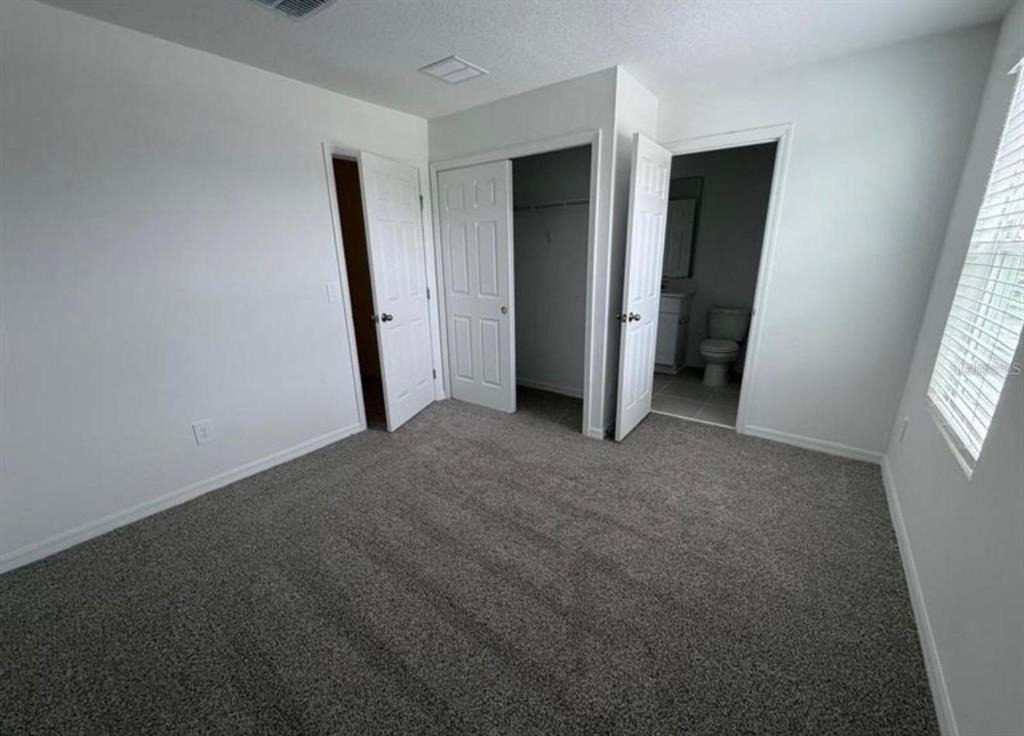
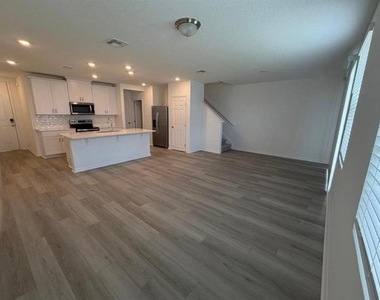
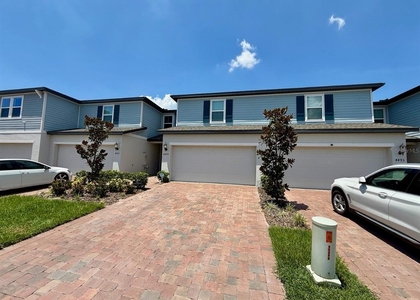
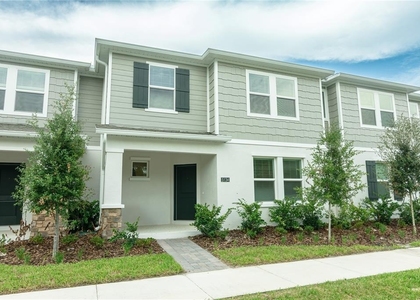
Brand new, energy efficient townhouse with beautiful conservation views! Entertain with ease in your open kitchen with adjoining dining and great room. Located in the highly desirable community of The Meadow at Crossprairie Townes in St. Cloud, FL, this neighborhood offers easy access to the Florida Turnpike, major employment centers, and excellent schools. In the near future, residents will also enjoy direct access to the Cross Prairie Parkway, providing even greater connectivity and convenience throughout the area. This home is built with innovative, energy-efficient features designed to help you enjoy lower utility bills, real comfort, and peace of mind. Schedule your tour today!

AMENITIES
Attached Garage
Private Outdoor Space
Dishwasher
Parking Space

ADDITIONAL INFORMATION
Interior

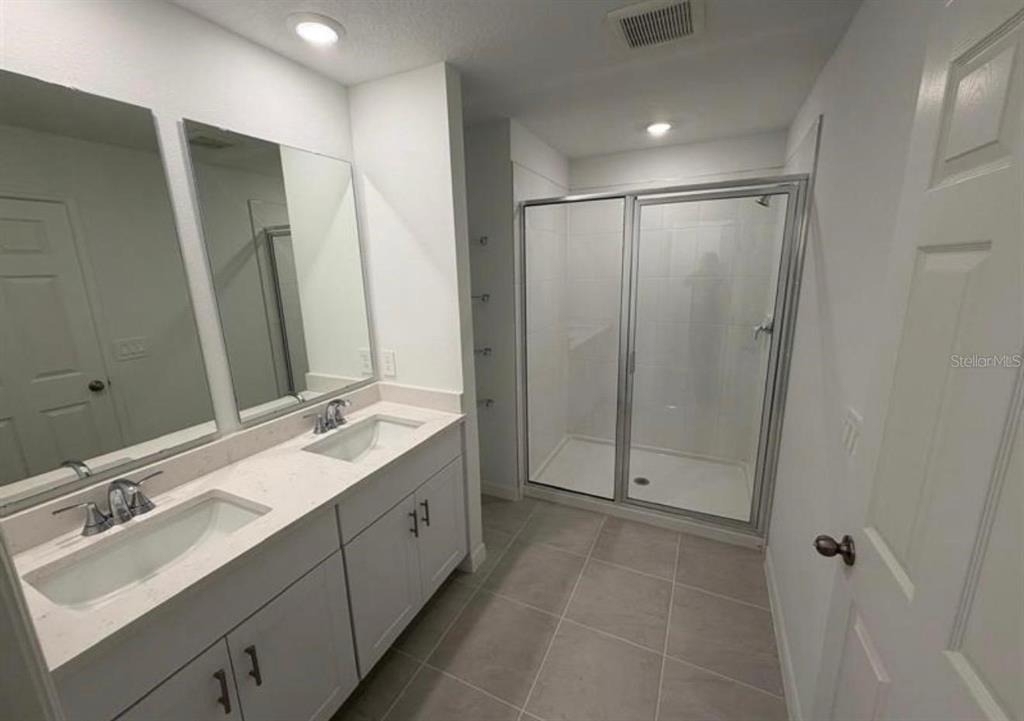
    Bathroom Information

  • Half Bathrooms: 1
  • Full Bathrooms: 2

    Interior Information

  • Interior Features: Stone Counters, Walk-In Closet(s), Kitchen/Family Room Combo, Thermostat
  • Appliances: Dishwasher, Disposal, Electric Water Heater, Exhaust Fan, Microwave, Range, Refrigerator
  • Flooring Type: Carpet, Tile
  • Door Features: Sliding Doors
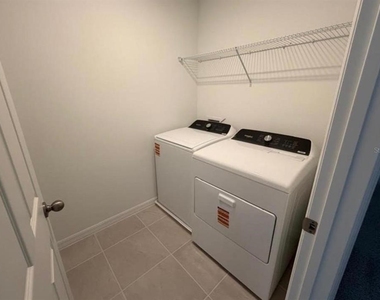
  • Laundry Features: Laundry Room, Upper Level

    Room Information

  • Rooms: 6
Exterior

    Property Information

  • Has Property Attached
  • Square Footage: 1,566
  • Square Footage Source: $0
  • Security Features: Security System, Smoke Detector(s)
  • Property Condition: Completed
  • Year Built: 2024

    Building Information

  • Builder Name: Meritage Homes
  • Builder Model: Oakville I
  • Building Area Total: 2002
  • Levels: Two
  • Building Area Units: Square Feet
  • Window Features: ENERGY STAR Qualified Windows
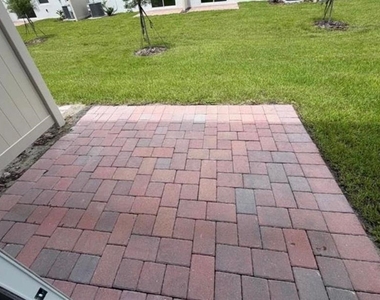
  • Patio and Porch Features: Front Porch, Patio

    Lot Information

  • Lot Size Area: 2520
  • Lot Size Units: Square Feet
  • Lot Size Acres: 0.06
  • Square Footage: 2,520
  • Lot Size Dimensions: 24 x 105

    Land Information

  • Water Source: Public
Utilities

    Utilities Information

  • Cooling Type: Central Air
  • Heating Type: Central, Electric, Exhaust Fan, Heat Pump
  • Sewer : Public Sewer
Parking

    Parking Information

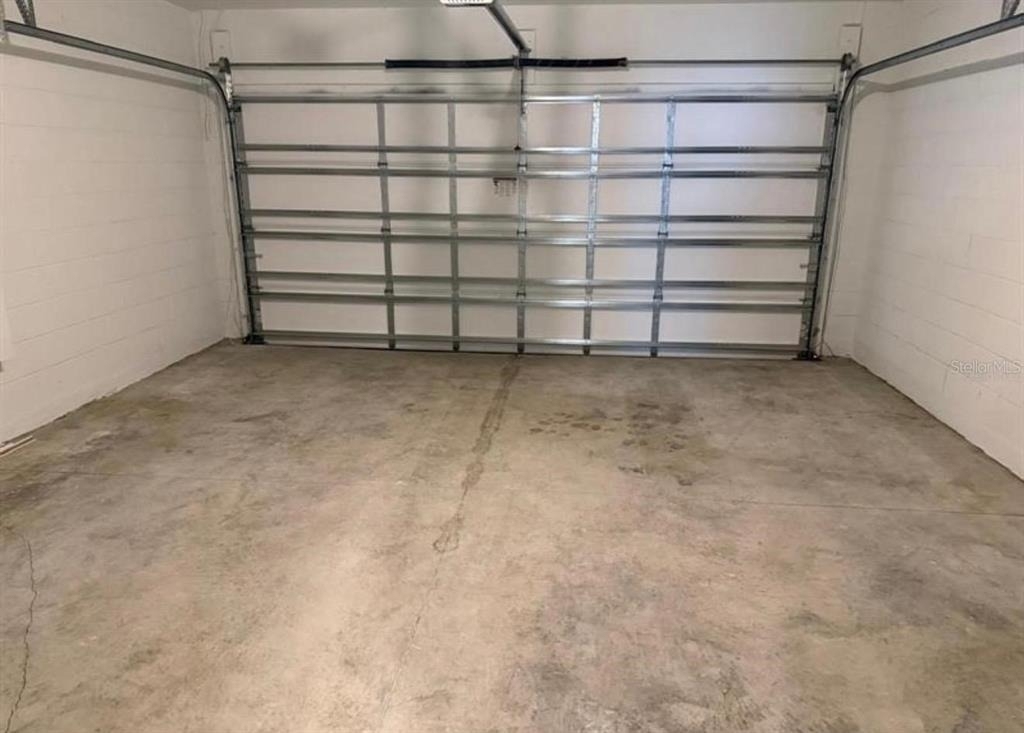
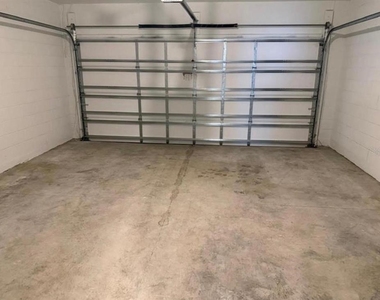
  • Has Garage
  • Attached Garage
  • Has Open Parking
  • Parking Features: Driveway, Garage Door Opener
  • Garage Spaces: 2
Location

    HOA Information

  • HOA/Condo/Coop Amenities: Clubhouse, Park, Playground, Pool

MAP


34772

LISTING QUALITY
Features and amenities are properly noted
RentHop has data for this building
Listing agent has an unconfirmed email address
The manager has not yet mailed us a photo copy of his or her government identification and proof or property ownership.
Manager has not logged in recently
Manager does not yet have user reviews

RENTHOP DESCRIPTION
The apartment is a unit offered at a monthly price of $2,400. The person posting the listing did not specify that any pets were allowed. It may be the case that pets are ok and the manager simply has not yet filled out all the details. The kitchen conveniently includes a dishwasher.

We have 21 photos of this particular unit, building, and surrounding areas.
See available units at 4204 Ranch House Road.

Does something look off?

Courtesy of RH Advisors, Inc. and RHP Realty NJ, Inc.