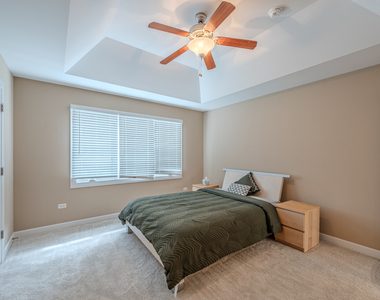
Welcome to this home in sought-after Ashwood Park. Set on a desirable .37-acre corner lot, this impressive residence offers four ensuite bedrooms, a finished basement, and numerous structural upgrades designed for both everyday living and entertaining. A striking red brick elevation welcomes you into a dramatic two-story foyer, flanked by elegant formal living and dining rooms featuring custom lighting and crown molding. Rich Brazilian cherry hardwood floors flow throughout the first floor, adding warmth and sophistication. The heart of the home, the fully customized kitchen featuring Brakur cabinetry, stainless steel appliances, granite countertops, a decorative backsplash, garden window overlooking the backyard, and a highly desirable walk-in pantry. The kitchen opens naturally to the breakfast area and spacious family room, creating an inviting gathering space. The family room features a tray ceiling, stone fireplace, built-in bookshelves, and recessed lighting. A first-floor office with beautiful wood wainscoting offers flexibility and could easily serve as a first-floor bedroom. The generously sized laundry room includes a sink and closet for added convenience. Upstairs, all four bedrooms feature their own private full bathrooms. The luxurious primary suite offers a high ceiling, comfortable sitting area, and large walk-in closet. The spa-inspired primary bath features a custom walk-in shower, dual vanities, and soaking tub. Three additional spacious bedrooms each offer high ceilings, great sized closets, and attached full bathrooms-ideal for family and guests. The fully finished basement is designed for entertaining, featuring a wet bar with granite countertops, dedicated movie theater, full bathroom, and additional bedroom. Whether hosting movie nights, overnight guests, or larger gatherings, this level provides exceptional versatility. Step outside to enjoy the expansive corner lot, complete with a brick paver patio, built-in pergola, and outdoor grill-a wonderful setting for summer gatherings or relaxing evenings. Served by highly ranked District 204 schools, this home is conveniently located near parks, Route 59 shopping, restaurants, entertainment, and the many amenities that make the Naperville area such a sought-after place to call home. Credit score minimum 720, income3.5X, stable employment history required. Small dogs allowed only with extra deposit and pet rent.
The manager has not yet mailed us a photo copy of his or her government identification and proof or property ownership.
▼
Manager has not logged in recently
▼
Manager does not yet have user reviews
RENTHOP DESCRIPTION
The apartment is a unit offered at a monthly price of $5,000. The person posting the listing did not specify that any pets were allowed. It may be the case that pets are ok and the manager simply has not yet filled out all the details. The kitchen conveniently includes a dishwasher.
We have 50 photos of this particular unit, building, and surrounding areas.
MLS# MRD12782284
List Agent Name: Dimpi Mittal
List Office Name: Coldwell Banker Realty
IDX information is provided exclusively for personal, non-commercial use, and may not be used for any purpose other than to identify prospective properties consumers may be interested in purchasing. Information is deemed reliable but not guaranteed. The listing broker’s offer of compensation is made only to participants of the MLS where the listing is filed.
Courtesy of RH Advisors, Inc. and RHP Realty NJ, Inc.
By selecting Check Availability, you agree that RentHop and real estate professionals may call or text you about your inquiry. Message/data rates may apply. Terms & Privacy. California Privacy Notice
We found some very similar listings nearby
Select those you'd like to message
Your messages have been sent!
Check Availability
By selecting Check Availability, you agree that RentHop and real estate professionals may call or text you about your inquiry. Message/data rates may apply. Terms & Privacy. California Privacy Notice







 Your Privacy Choices
