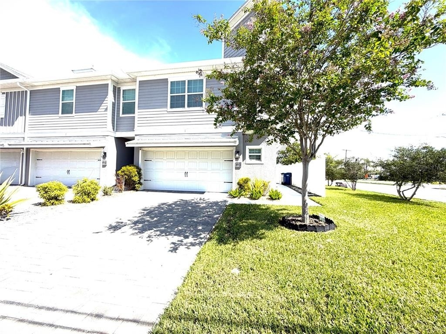
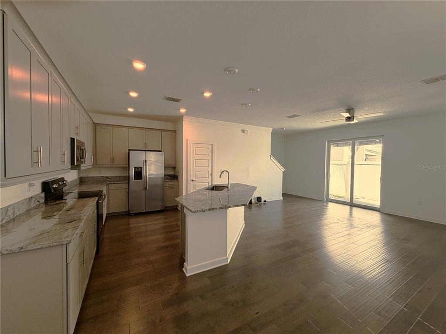
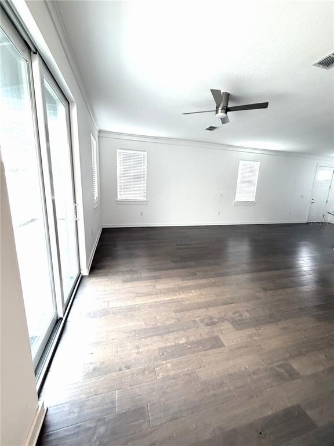
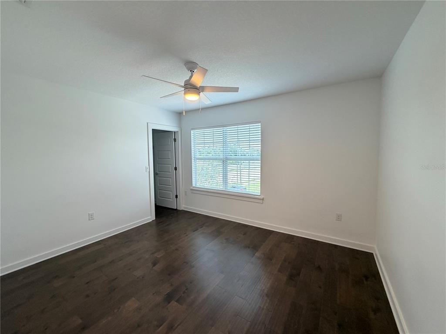
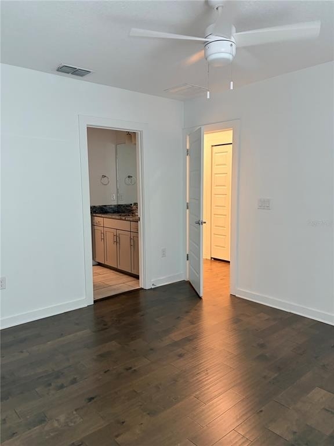
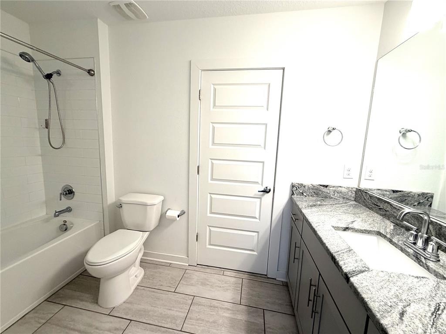
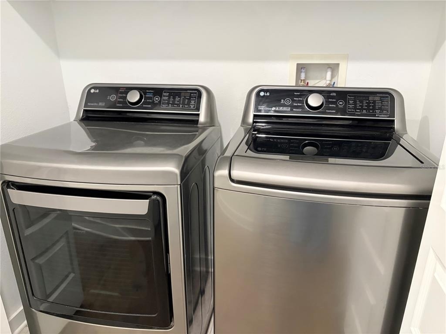
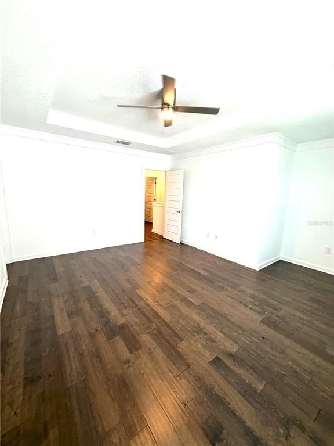
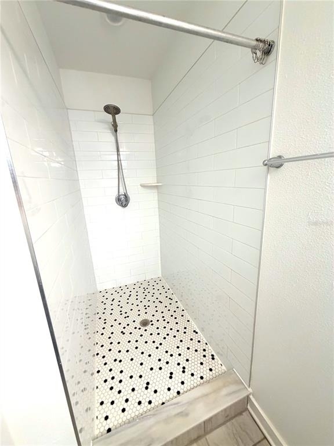
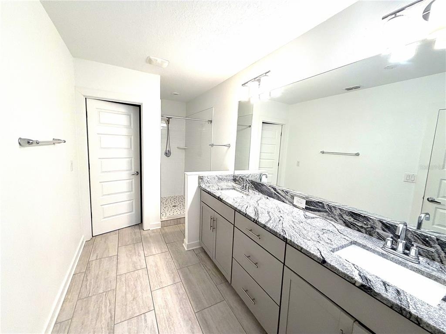
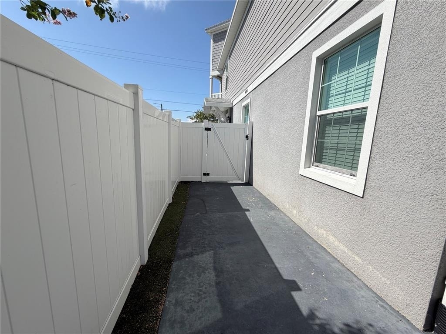
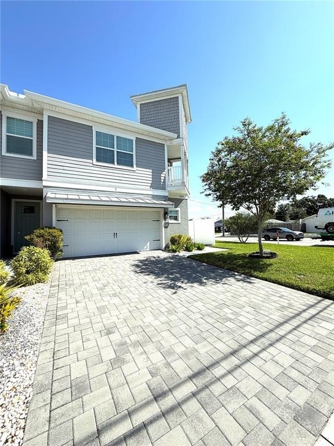
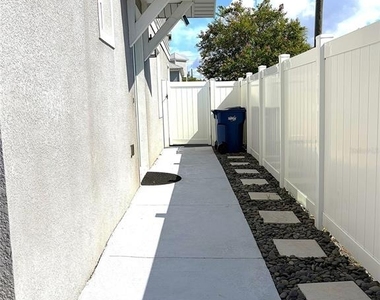
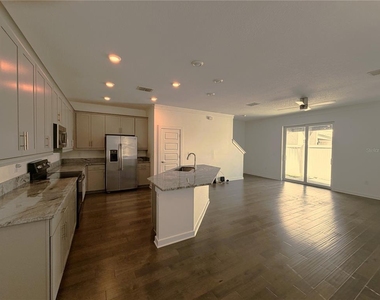
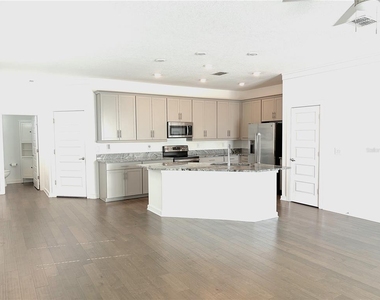
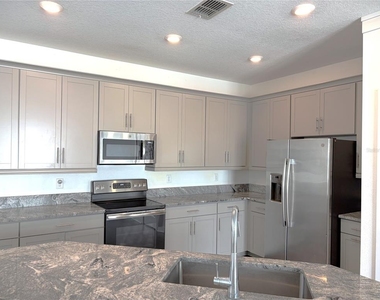
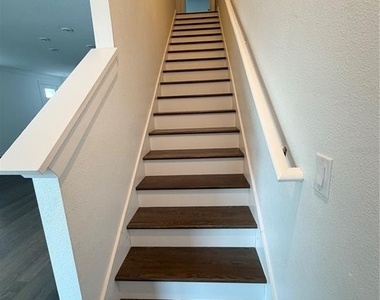
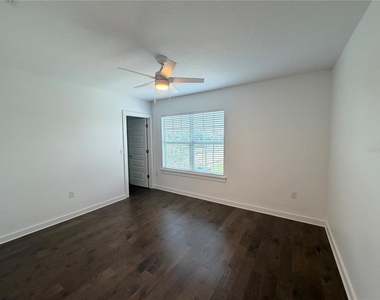
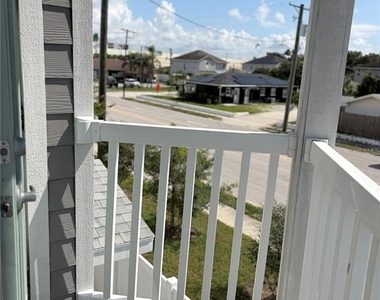
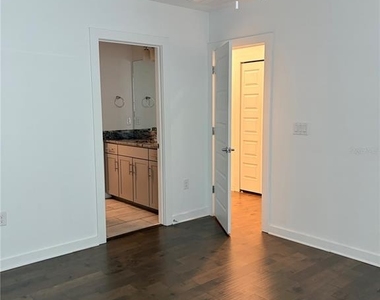
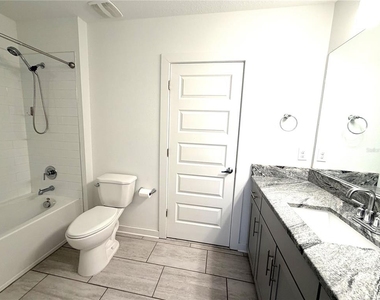
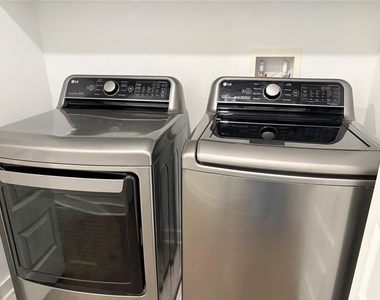
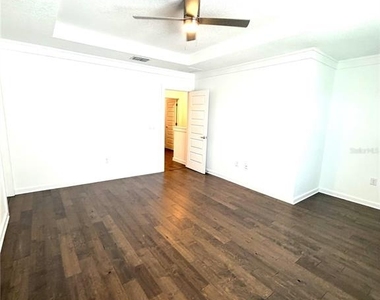
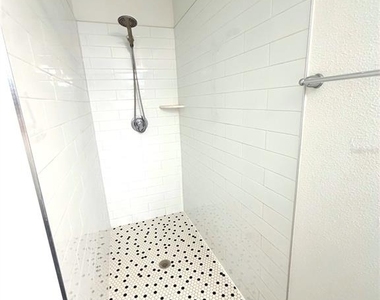
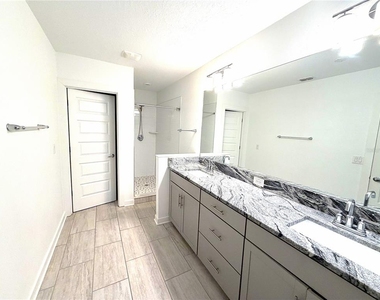
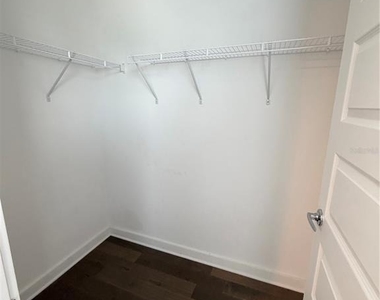
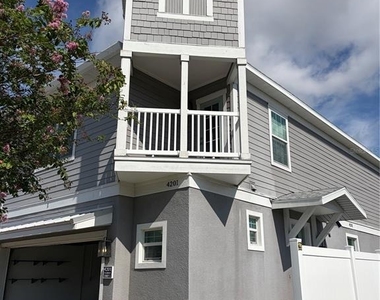
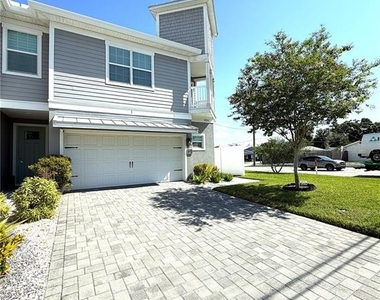
EXCELLENT LOCATION...PLANT SCHOOL DISTRICT! MOVE IN READY. AN inviting spacious townhome in the Westshore District ALL BEDROOMS ARE UPSTAIRS....It's a corner unit with 3 bedrooms and 2.5 bathrooms, including a luxurious en-suite owner's bathroom. Enjoy the convenience of a 2-car garage and relax in the private fenced courtyard....Upon entering a sense of tranquility, you're embraced by the spaciousness and privacy of this prime location. The exterior's earthy moss tones, complemented by bold white trims, set a welcoming tone. Step inside - the first-floor flows seamlessly with hardwood flooring throughout the entire townhome leading with a welcoming family room. The kitchen features 42" solid wood cabinets with steel hardware, stainless steel appliances, and a polished granite countertop... A convenient half bathroom completes the main level. As you ascend to the second floor....The owner's suite impresses with a tray ceiling and hardwood flooring creating a sense of elegance. Its en-suite bathroom features two granite vanities, walk-in shower, and a spacious walk-in closet. Two additional bedrooms each come with their own walk-in closets and share a charming Jack-and-Jill bathroom, plus access to a cozy balcony, perfect for a quiet escape. Convenient deluxe washer and dryer are also located on the 2nd floor. The home also enjoys the convenience of an adjacent walking and biking path, adding to its appeal for an active lifestyle. This townhome's location in vibrant South Tampa means access to numerous attractions and conveniences like the Buccaneers Stadium, Rays Stadium, Lightning / Amelie Arena on Harbour Island, International Plaza Bayshore Boulevard, and Bay Street, Hyde Park, Midtown, Downtown Tampa, top restaurants, shops, Tampa International Airport, area beaches, downtown St. Petersburg, hospitals, and much more. Amazing school district: Grady, Coleman, Plant! Call today to schedule a tour.
AMENITIES
Attached Garage
Laundry In Unit
Dishwasher
Parking Space
ADDITIONAL INFORMATION
Interior
Bathroom Information
Half Bathrooms: 1
Full Bathrooms: 2
Interior Information
Interior Features: Cathedral Ceiling(s), Ceiling Fan(s), Open Floorplan, Kitchen/Family Room Combo, Living Room/Dining Room Combo, PrimaryBedroom Upstairs
Appliances: Dishwasher, Dryer, Electric Water Heater, Microwave, Range, Refrigerator, Washer
Door Features: Sliding Doors
Laundry Features: Electric Dryer Hookup, Laundry Closet, Washer Hookup
The manager has not yet mailed us a photo copy of his or her government identification and proof or property ownership.
▼
Manager has not logged in recently
▼
Manager does not yet have user reviews
RENTHOP DESCRIPTION
The apartment is a unit offered at a monthly price of $3,800. The person posting the listing did not specify that any pets were allowed. It may be the case that pets are ok and the manager simply has not yet filled out all the details. The kitchen conveniently includes a dishwasher.
We have 24 photos of this particular unit, building, and surrounding areas.
Last Updated: 23 hours ago
Data Source: Stellar MLS
MLS# TB8545749
List Agent Name: Cheryl Lee
List Office Name: RE/MAX ALLIANCE GROUP
IDX information is provided exclusively for personal, non-commercial use, and may not be used for any purpose other than to identify prospective properties consumers may be interested in purchasing. Information is deemed reliable but not guaranteed. The listing broker’s offer of compensation is made only to participants of the MLS where the listing is filed.
Courtesy of RH Advisors, Inc. and RHP Realty NJ, Inc.
By selecting Check Availability, you agree that RentHop and real estate professionals may call or text you about your inquiry. Message/data rates may apply. Terms & Privacy. California Privacy Notice
We found some very similar listings nearby
Select those you'd like to message
Your messages have been sent!
Check Availability
By selecting Check Availability, you agree that RentHop and real estate professionals may call or text you about your inquiry. Message/data rates may apply. Terms & Privacy. California Privacy Notice
























 Your Privacy Choices