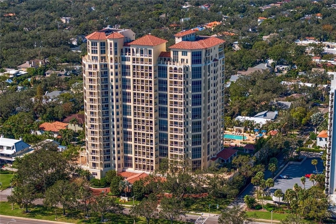
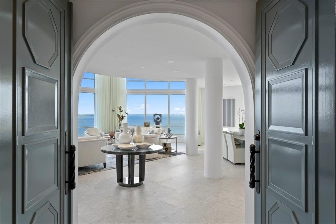
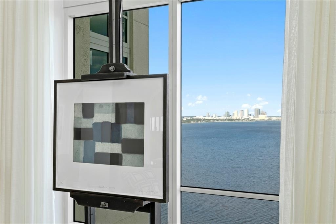
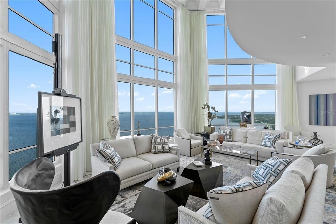
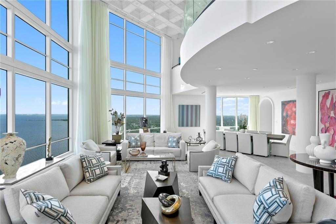
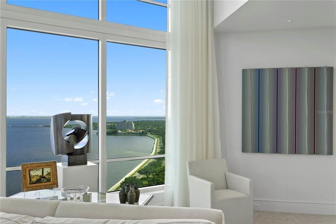
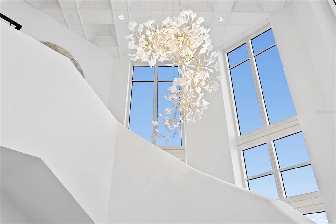
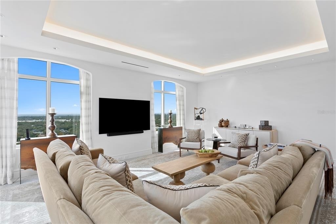
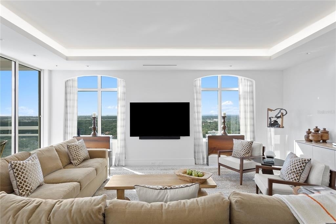
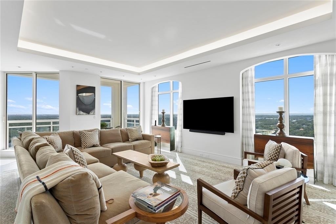
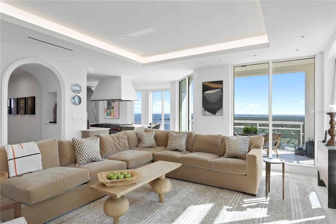
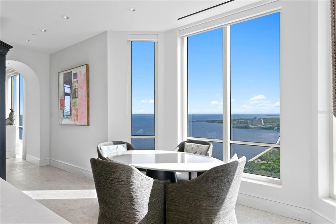
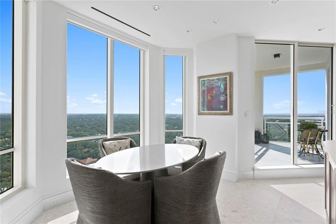
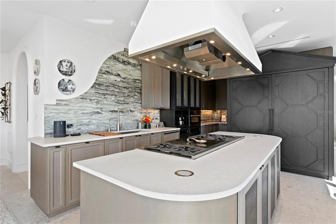
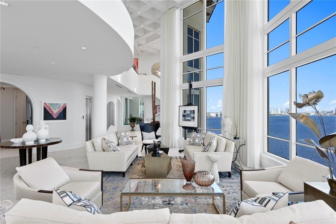
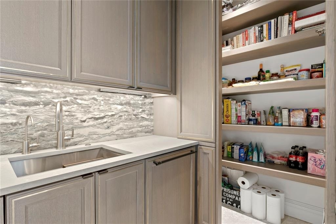
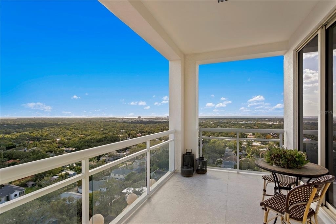
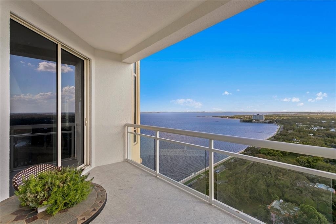
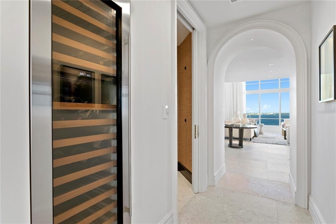
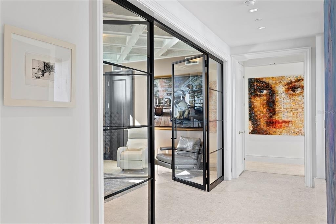
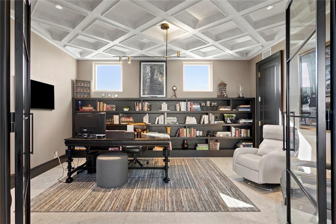
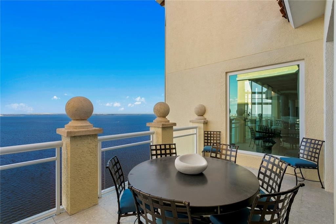
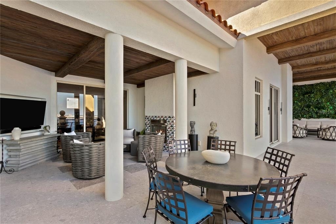
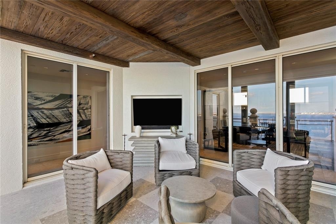
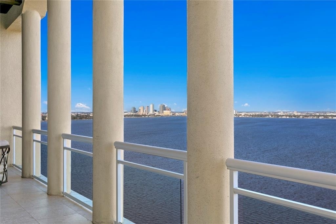
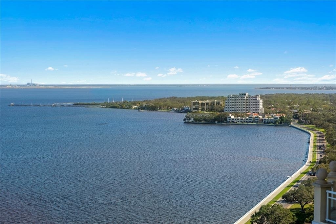
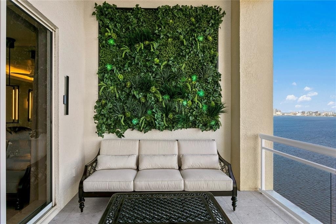
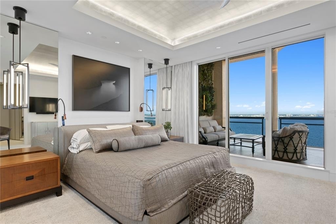
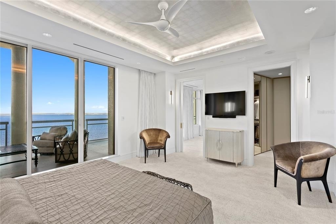
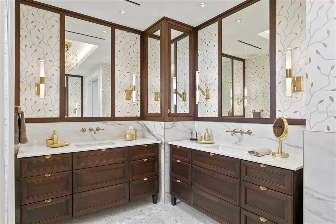
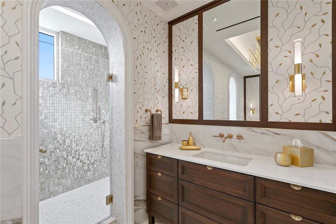
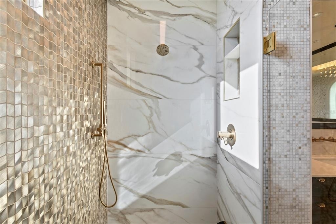
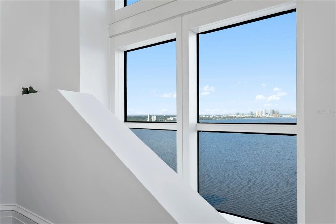
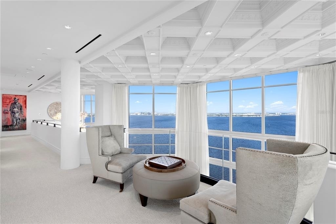
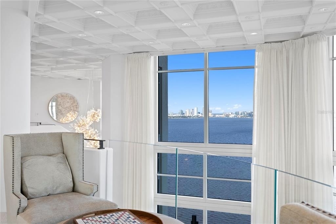
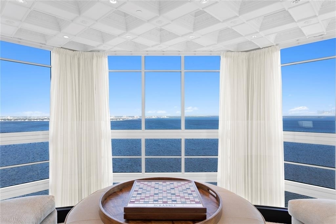
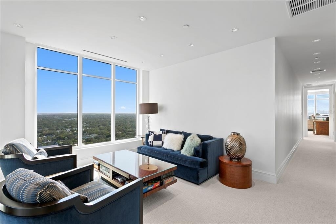
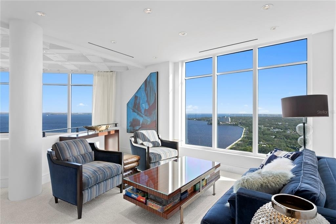
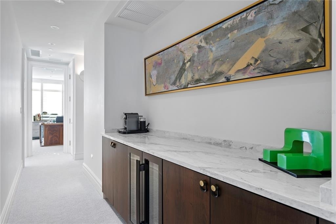
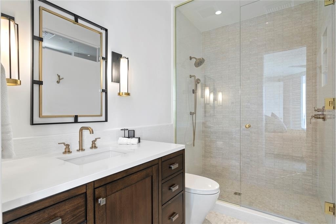
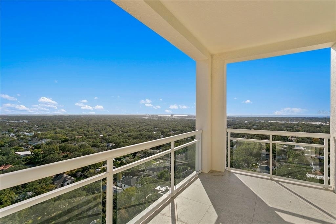
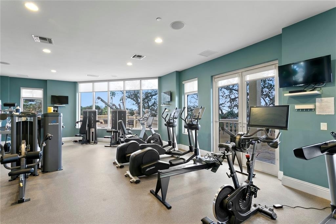
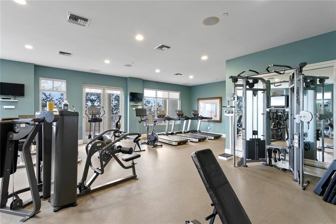
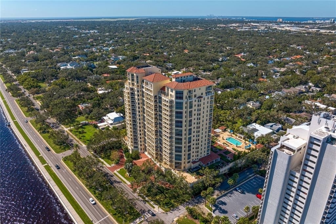
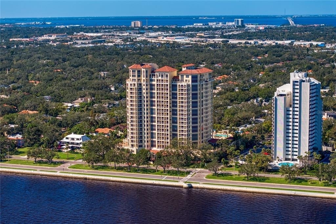
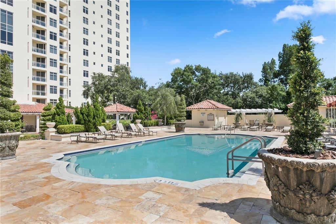
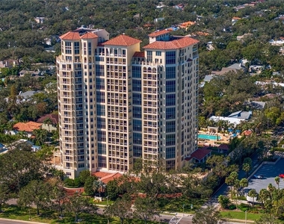
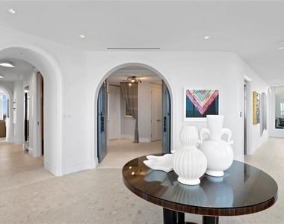
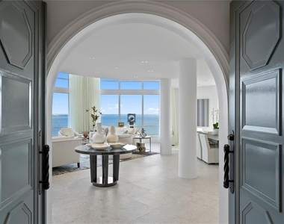
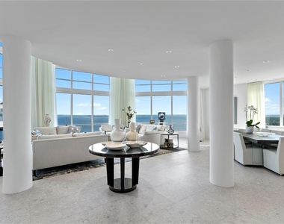
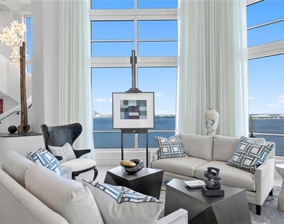
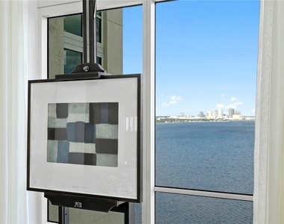
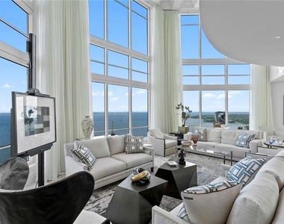
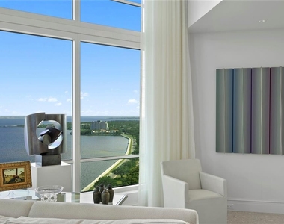
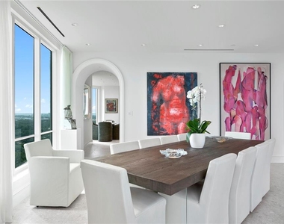
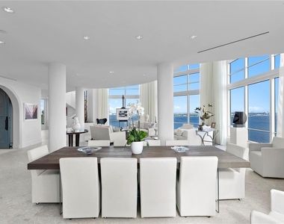
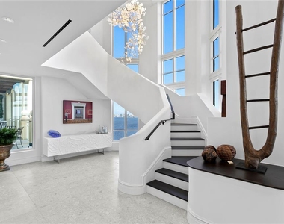
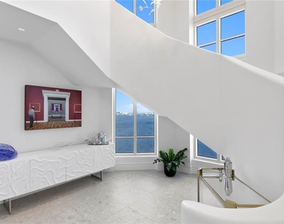
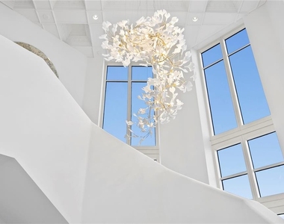
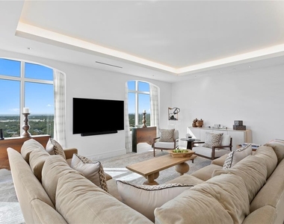
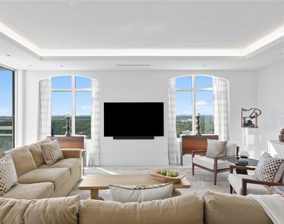
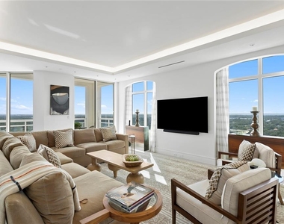
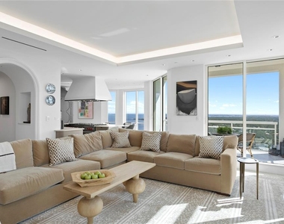
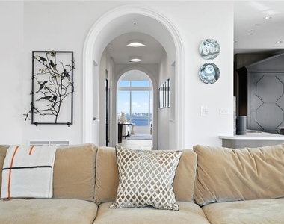
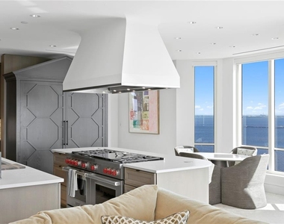
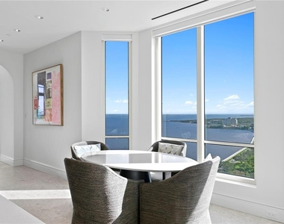
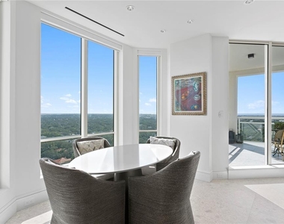
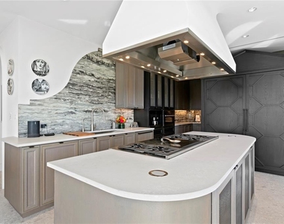
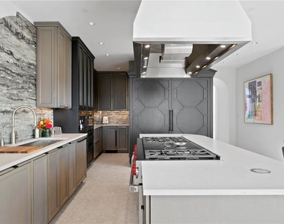
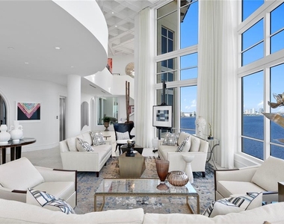
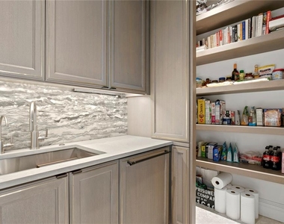
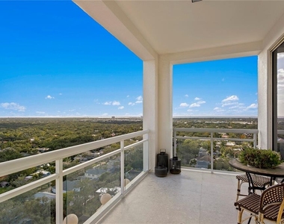
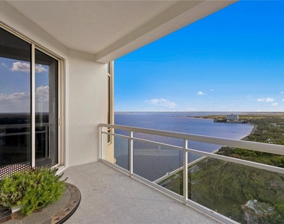
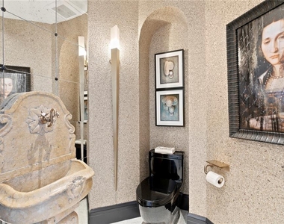
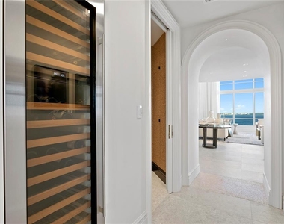
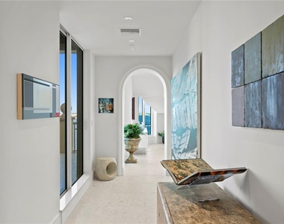
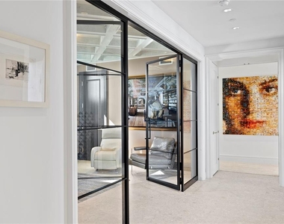
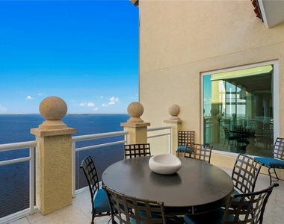
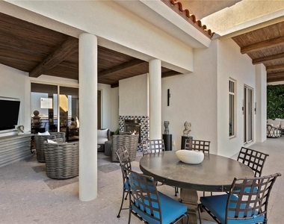
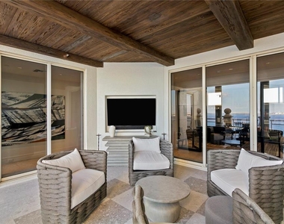
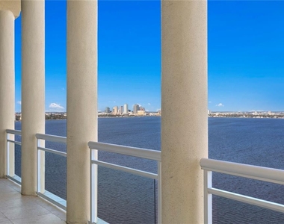
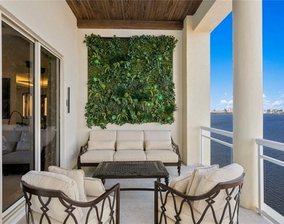
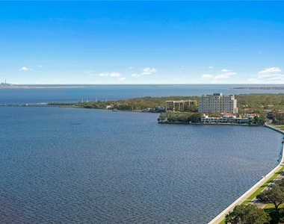
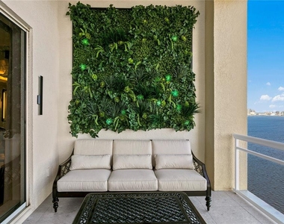
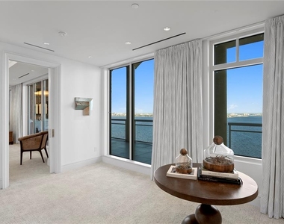
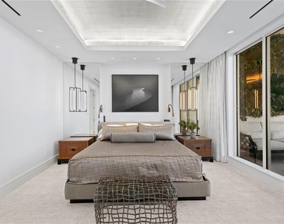
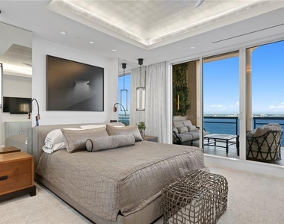
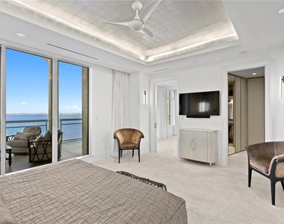
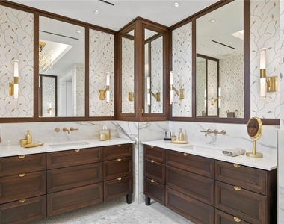
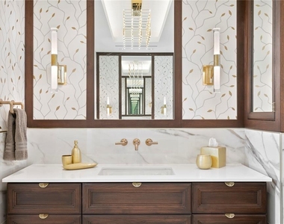
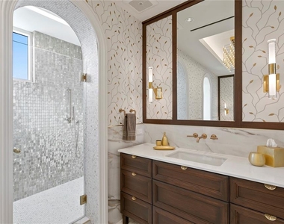
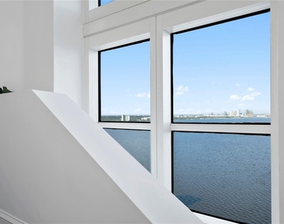
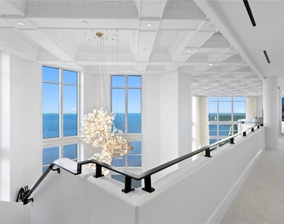
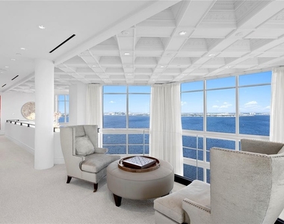
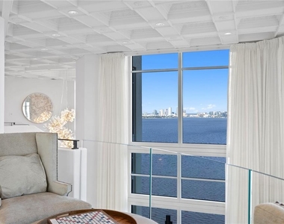
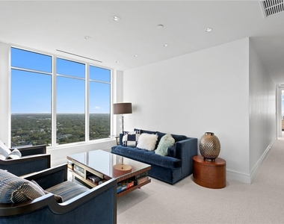
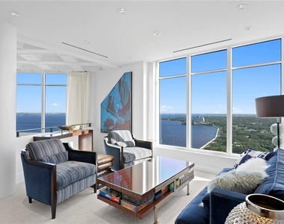
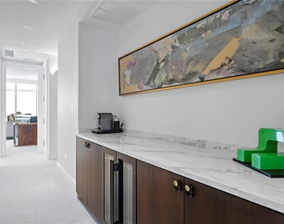
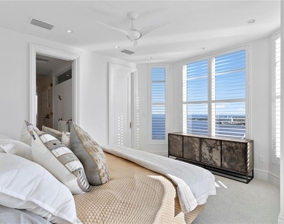
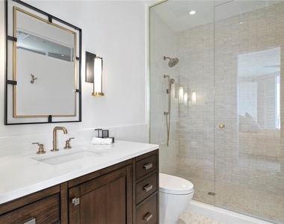
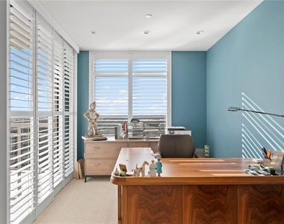
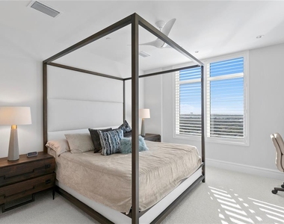
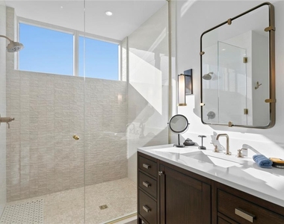
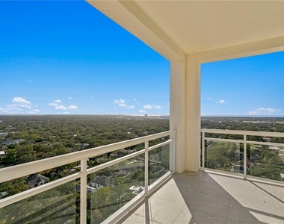
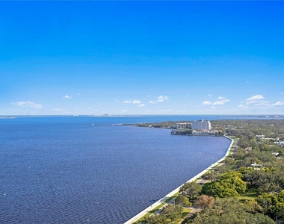
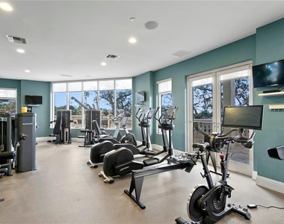
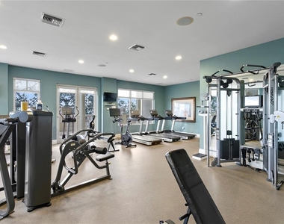
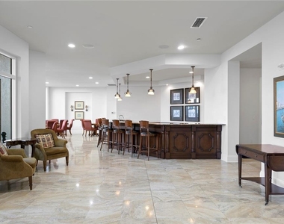
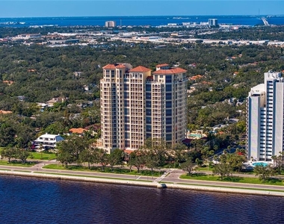
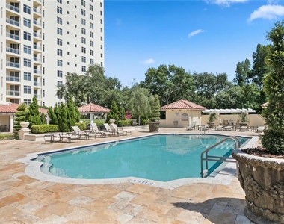
Experience the height of luxury in this spectacular two-story penthouse, completely reimagined in 2022. Perched on the 21st and 22nd floors with sweeping 270° views of Tampa Bay, downtown Tampa, and St. Petersburg, this 6,143 sq. ft. sky residence combines refined design with single-family scale. The floor plan features three ensuite bedrooms (including a first-floor primary suite), 3.5 baths, a home office, a theater room, and an open loft. Over 1,200 sq. ft. of balcony space extends your living area outdoors perfect for relaxing by the gas fireplace, catching a game on the outdoor TV, or enjoying the lush custom greenery wall. Two parking spaces are available--including one with EV hookup. Every detail reflects curated craftsmanship: customized Lutron lighting and shades, cove lighting throughout, four AC units, dual water heaters, Sub-Zero wine chiller (102 bottles), and premium appliances including Wolf, Miele, Cove, and Sub-Zero. The primary suite offers indulgent comfort with custom cabinetry, a laundry pass-through, smart lighting controls, and spa-inspired fixtures. Residents of The Bellamy enjoy resort-style amenities including a two-story lobby, 24/7 concierge, on-site management, wine cellar, fitness center with steam and sauna, and a grand pool and spa. Welcome to elevated living-modern luxury perfected above the skyline.
AMENITIES
Attached Garage
Fireplace
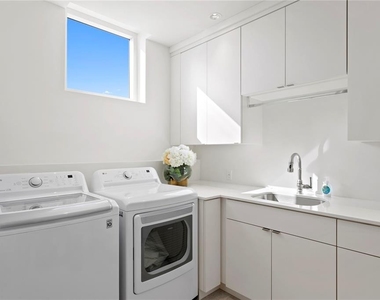
Laundry In Unit
Storage Facility
Private Outdoor Space
Dishwasher
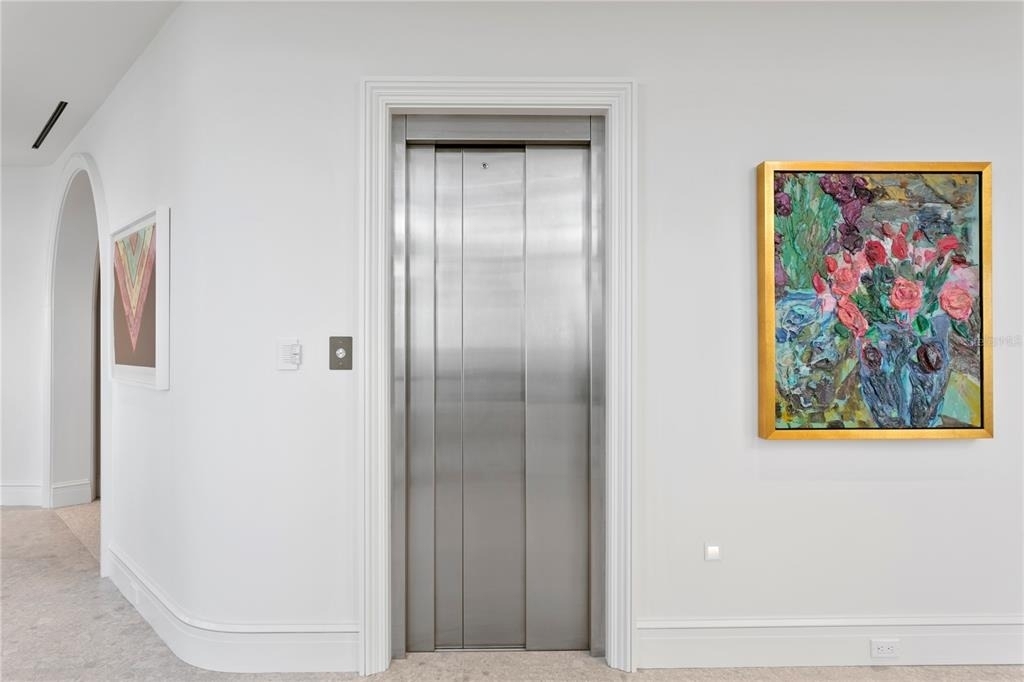
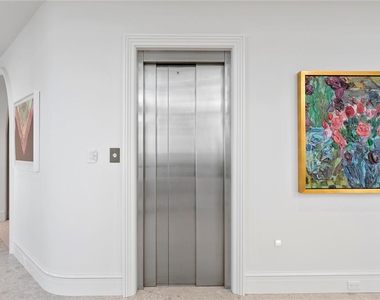
Elevator
Parking Space
Home Office
ADDITIONAL INFORMATION
Interior
Bathroom Information
Half Bathrooms: 1
Full Bathrooms: 3
Interior Information
Interior Features: Cathedral Ceiling(s), Crown Molding, Elevator, High Ceilings, Open Floorplan, Stone Counters, Tray Ceiling(s), Vaulted Ceiling(s), Walk-In Closet(s), Eating Space In Kitchen, Kitchen/Family Room Combo, Living Room/Dining Room Combo, Primary Bedroom Main Floor, Solid Surface Counters, Solid Wood Cabinets, Split Bedroom, Thermostat, Window Treatments
Appliances: Bar Fridge, Convection Oven, Cooktop, Dishwasher, Disposal, Dryer, Electric Water Heater, Exhaust Fan, Microwave, Refrigerator, Washer, Wine Refrigerator
Flooring Type: Carpet, Marble, Tile
Door Features: Sliding Doors
Laundry Features: Electric Dryer Hookup, Inside, Laundry Chute, Washer Hookup
The manager has not yet mailed us a photo copy of his or her government identification and proof or property ownership.
▼
Manager has not logged in recently
▼
Manager does not yet have user reviews
RENTHOP DESCRIPTION
The apartment is a unit offered at a monthly price of $20,000. The building allows easy access via an elevator. The person posting the listing did not specify that any pets were allowed. It may be the case that pets are ok and the manager simply has not yet filled out all the details. The kitchen conveniently includes a dishwasher.
We have 91 photos of this particular unit, building, and surrounding areas.
Last Updated: 17 hours ago
Data Source: Stellar MLS
MLS# TB8555153
List Agent Name: Gregory Margliano
List Office Name: COMPASS FLORIDA LLC
IDX information is provided exclusively for personal, non-commercial use, and may not be used for any purpose other than to identify prospective properties consumers may be interested in purchasing. Information is deemed reliable but not guaranteed. The listing broker’s offer of compensation is made only to participants of the MLS where the listing is filed.
Courtesy of RH Advisors, Inc. and RHP Realty NJ, Inc.
By selecting Check Availability, you agree that RentHop and real estate professionals may call or text you about your inquiry. Message/data rates may apply. Terms & Privacy. California Privacy Notice
We found some very similar listings nearby
Select those you'd like to message
Your messages have been sent!
Check Availability
By selecting Check Availability, you agree that RentHop and real estate professionals may call or text you about your inquiry. Message/data rates may apply. Terms & Privacy. California Privacy Notice































































 Your Privacy Choices
