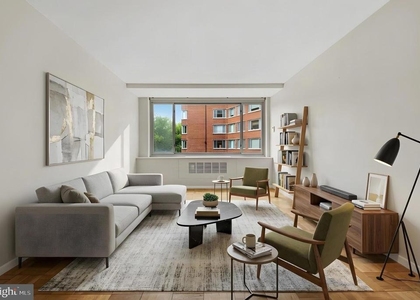
RENT INCLUDES PARKING AND UTILITIES! Ready for immediate occupancy! Welcome to Unit #312A at 4200 Cathedral Avenue NW, a pristine, drop-your-bag-ready home where effortless turn-key living meets classic Washington charm. This sun-soaked unit is bathed in brilliant natural light from expansive windows, framing an immaculate, tree-lined view over lush green foliage that creates a peaceful, private sanctuary right in the heart of NW DC. With every modern convenience already thoughtfully updated and in place, all you need to do is unpack and start enjoying your elevated lifestyle.
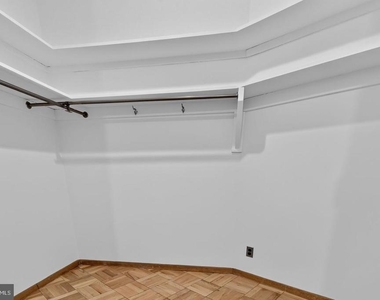
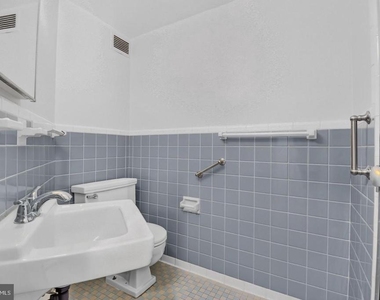
Inside, the thoughtfully designed floor plan with over 1000+ sqft maximizes both space and functionality across two spacious bedrooms and two full bathrooms, offering a seamless layout ideal for both daily living and entertaining. Pristine parquet flooring flows beautifully throughout, infusing the home with timeless warmth and elegance. The primary suite serves as a true sanctuary complete with expansive walk-in closet, while the versatile second bedroom features custom built-ins, making it perfect for an elevated home office, library, or guest room. Every inch of this residence balances open, sunlit spaces with intelligent storage to create an effortless living experience.
Nestled in prestigious Cathedral Heights, the location offers the ideal blend of leafy tranquility and urban convenience. Step directly outside your front door onto the serene trails of Glover Archbold Park for morning runs or peaceful weekend strolls, or take a short walk to neighborhood staples like Chef Geoff's (amazing happy hour!), Wagshal's Market (award worthy sandwiches!), and Al Dente (delicious pasta!). Higher education and landmark culture are just minutes away with American University, the National Cathedral, and historic Georgetown all right around the corner. Highly ranked Horace Mann elementary school is within walking distance, making drop-off and pickup and absolute breeze! For effortless commuting, Metrobus stops right outside the building provide quick, direct access to the Red Line Metro at Tenleytown as well as Dupont Circle and downtown.
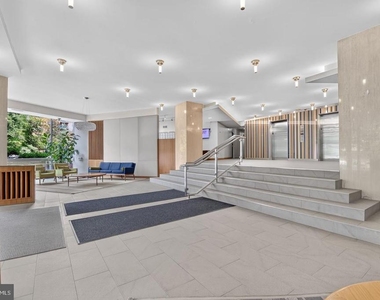
Beyond the stunning interior and vibrant neighborhood, living here offers true peace of mind with all utilities-including electricity, gas, water, heating, cooling, TV, and internet-included in the monthly condo fee. The unit also features the rare urban premium of a dedicated parking space, ensuring stress-free parking year-round. Residents enjoy top-tier building amenities, including a 24/7 concierge for secure package receiving and guest greeting, a fully equipped on-site fitness center, and a scenic roof deck offering sweeping views over the treetops.
AMENITIES
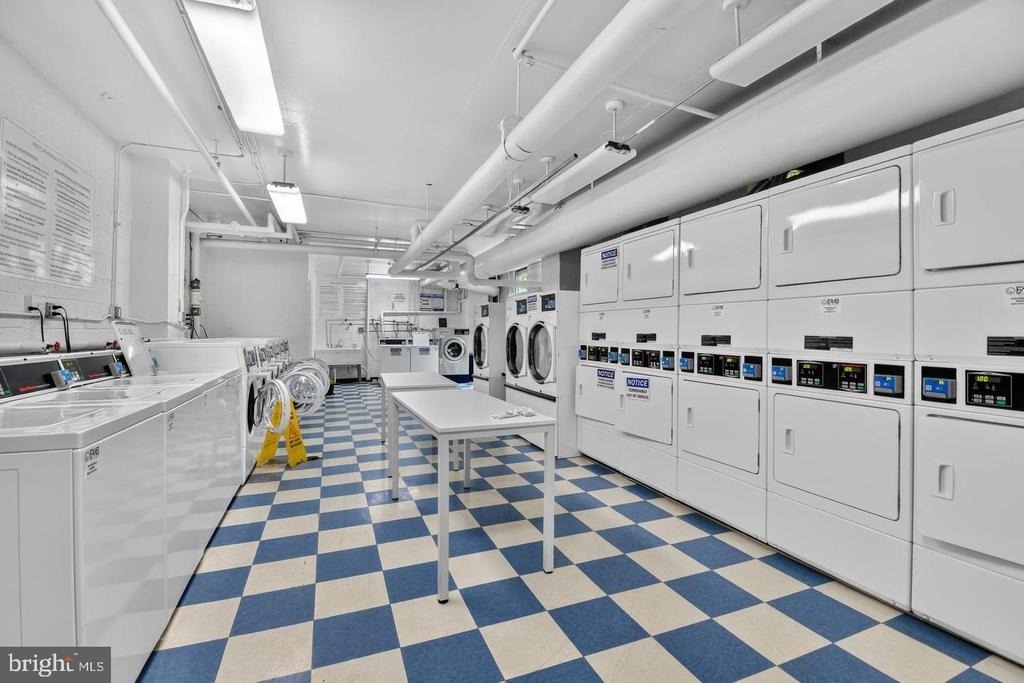
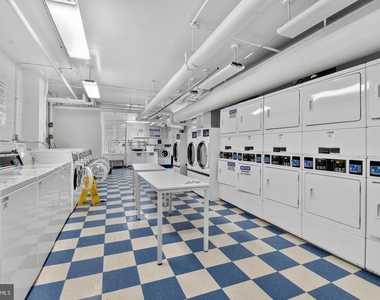
Laundry In Building
Elevator
Home Office
ADDITIONAL INFORMATION
Interior
Bathroom Information
Full Bathrooms: 2
Interior Information
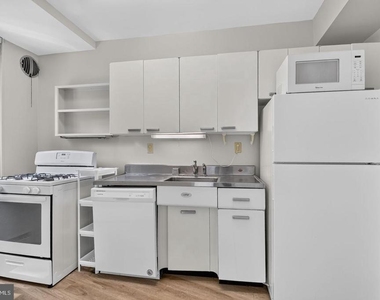
Interior Features: Elevator, Walk-In Closet(s), Floor Plan - Traditional, Kitchen - Galley, Primary Bath(s), Wood Floors, Combination Dining/Living, Floor Plan - Open
Flooring Type: Ceramic Tile, Hardwood, Vinyl
Exterior
Property Information
Square Footage: 1,025
Square Footage Source: $0
Security Features: Desk in Lobby, Main Entrance Lock, Monitored
Architectural Style: Unit/Flat
Year Built Source: Estimated
Year Built: 1957
Building Information
Building Name: WESLEY HEIGHTS
Levels: 1
Other Structures: Above Grade, Below Grade
Window Features: Double Pane Windows
Construction Materials: Brick
Land Information
Water Source: Public
Utilities
Utilities Information
Cooling Type: Multi Units
Heating Type: Forced Air
Sewer : Public Sewer
Parking
Parking Information
Parking Features: Parking Lot
Location
HOA Information
HOA/Condo/Coop Fee Includes: Electricity, Gas, Sewer, Snow Removal, Trash, Cable TV, Air Conditioning, Heat, Management, Reserve Funds, High Speed Internet
The median is solely based on the area and the number of bedrooms.
Listing-specific characteristics such as the number of bathrooms and the amenities will also impact the price.
LISTING QUALITY
▲
Listing location is an exact address
▲
Features and amenities are properly noted
▲
RentHop has data for this building
▼
The manager has not yet mailed us a photo copy of his or her government identification and proof or property ownership.
▼
Manager has not logged in recently
▼
Manager does not yet have user reviews
RENTHOP DESCRIPTION
The apartment is a unit offered at a monthly price of $2,500. The building allows easy access via an elevator. The person posting the listing did not specify that any pets were allowed. It may be the case that pets are ok and the manager simply has not yet filled out all the details.
We have 13 photos of this particular unit, building, and surrounding areas.
Last Updated: 10 hours ago
Data Source: Bright MLS
MLS# DCDC2278338
List Agent Name: Lavina Ramchandani
List Office Name: Compass
IDX information is provided exclusively for personal, non-commercial use, and may not be used for any purpose other than to identify prospective properties consumers may be interested in purchasing. Information is deemed reliable but not guaranteed. The listing broker’s offer of compensation is made only to participants of the MLS where the listing is filed.
Courtesy of RH Advisors, Inc. and RHP Realty NJ, Inc.
By selecting Check Availability, you agree that RentHop and real estate professionals may call or text you about your inquiry. Message/data rates may apply. Terms & Privacy. California Privacy Notice
We found some very similar listings nearby
Select those you'd like to message
Your messages have been sent!
Check Availability
By selecting Check Availability, you agree that RentHop and real estate professionals may call or text you about your inquiry. Message/data rates may apply. Terms & Privacy. California Privacy Notice
















 Your Privacy Choices
