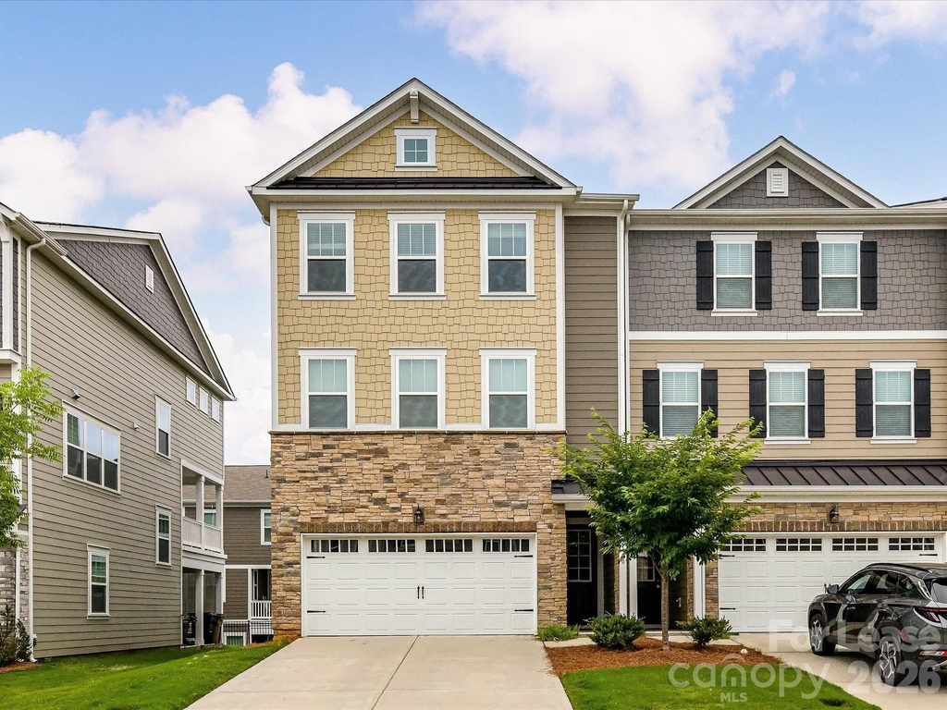
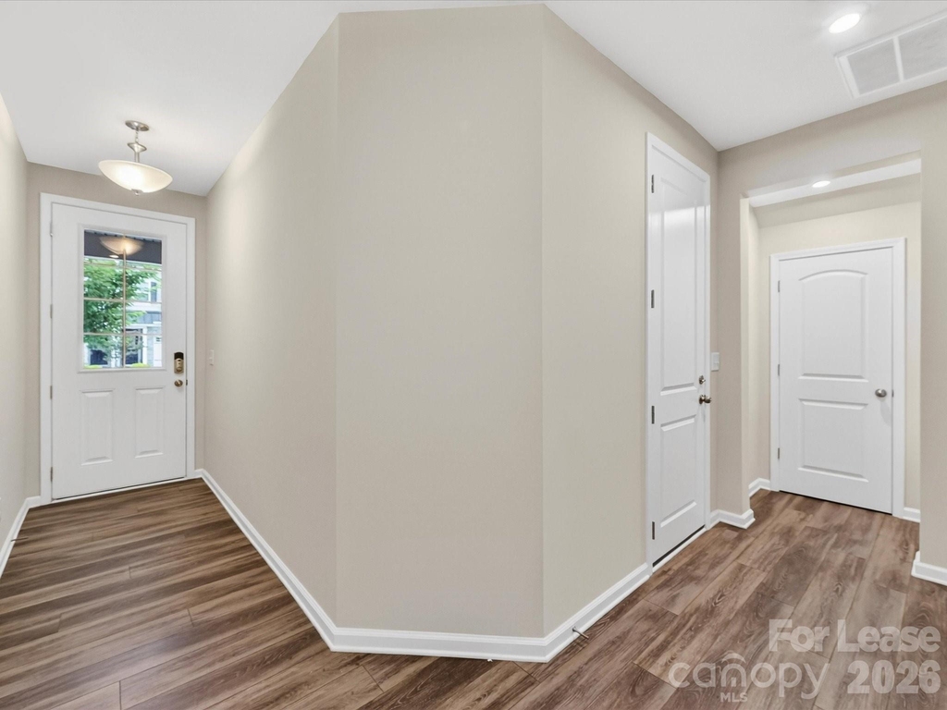
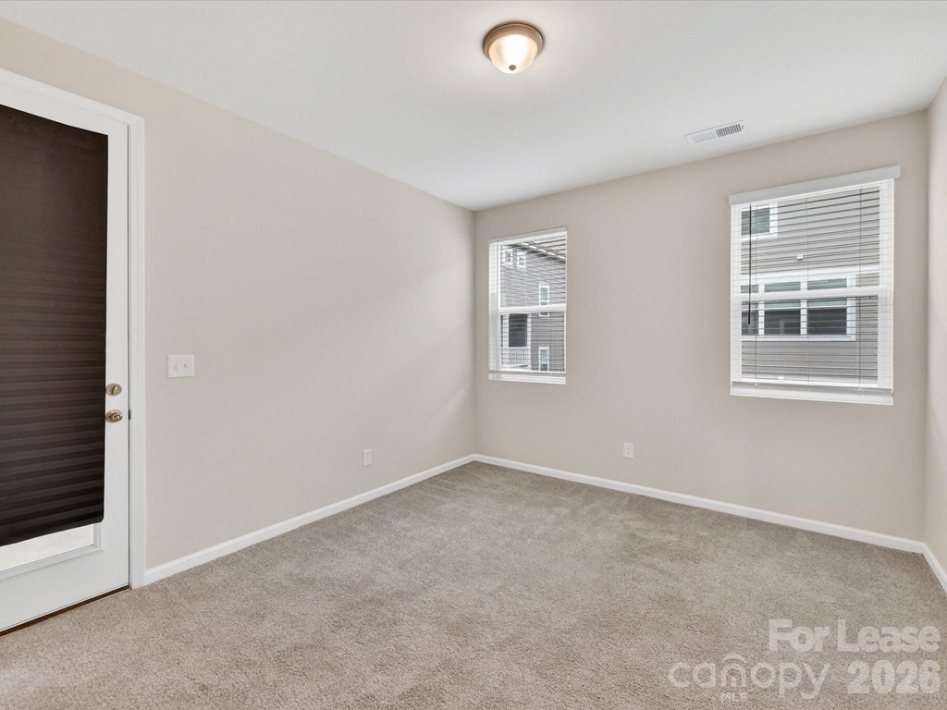
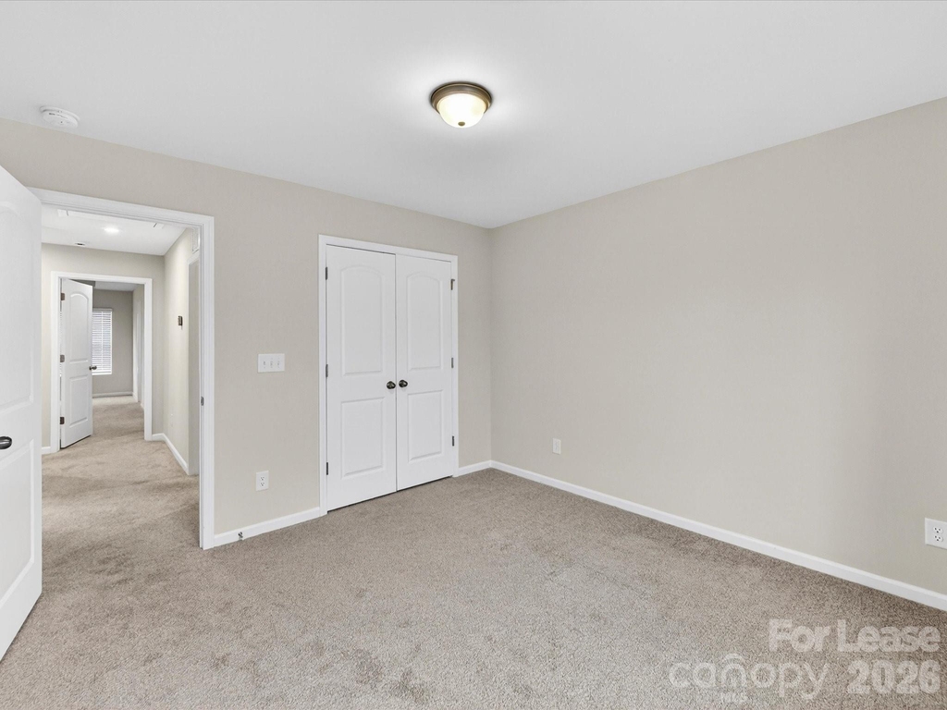
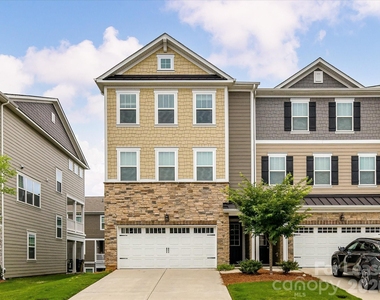
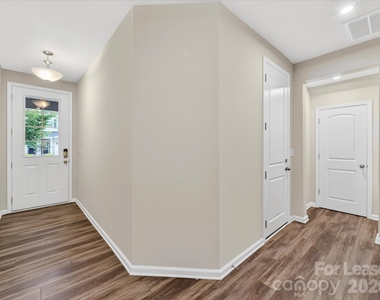
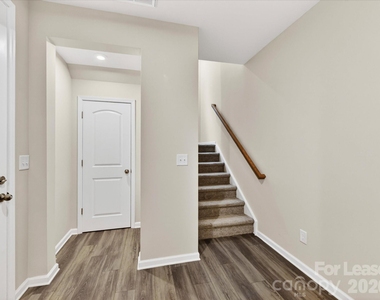
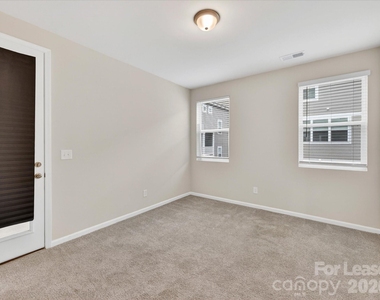
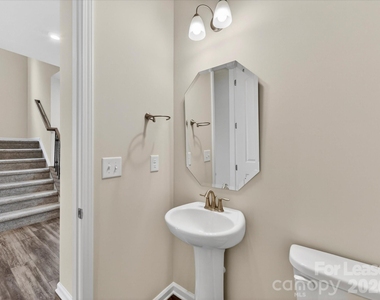
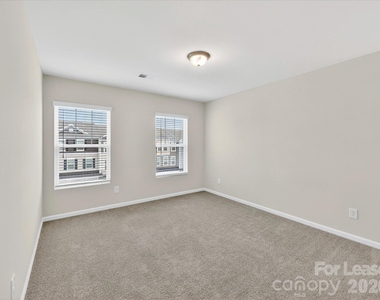
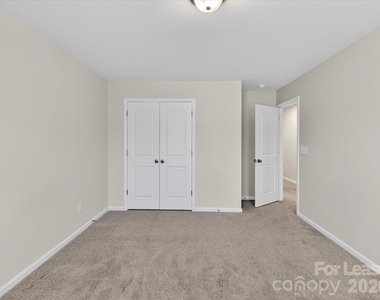
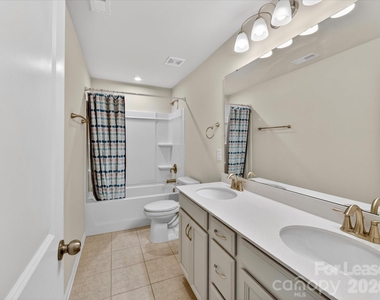
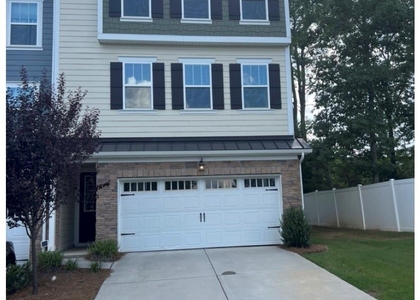
Welcome to this stunning end-unit townhome in the highly sought-after Grove at Chestnut Park! Offering 4 bedrooms, 3.5 bathrooms, and a two-car garage, this home features a versatile floor plan designed to fit a variety of lifestyles. The first-floor bedroom and full bath provide the perfect space for a home office, guest suite, or gym.
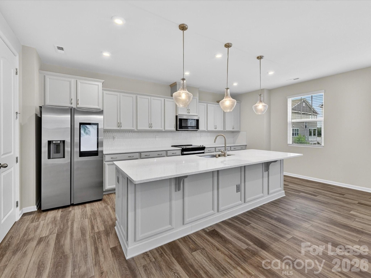
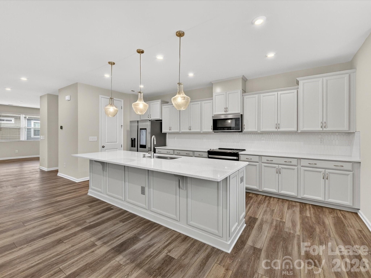
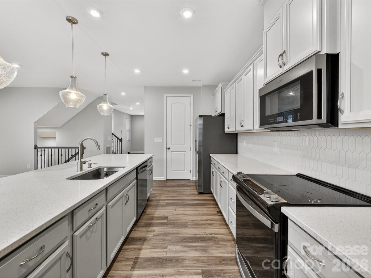
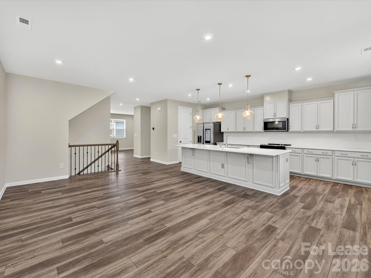
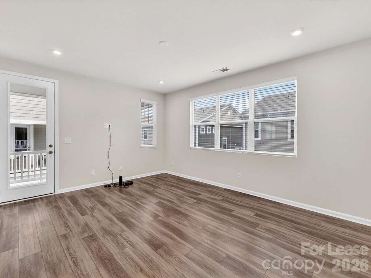
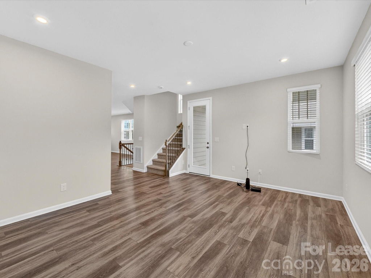
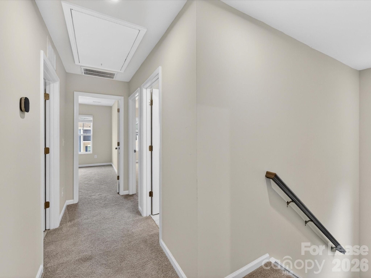
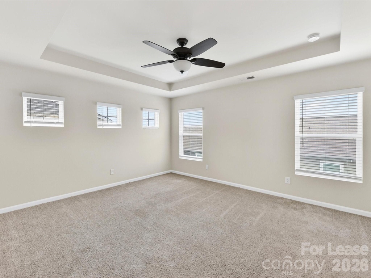
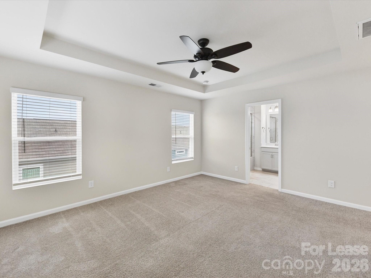
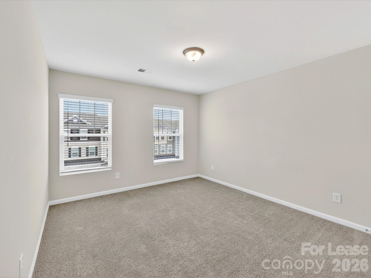
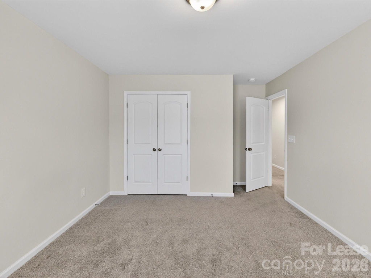
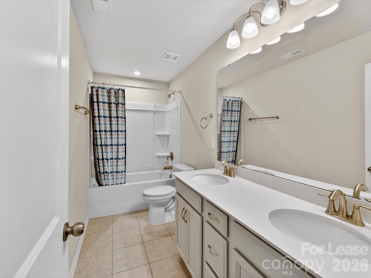
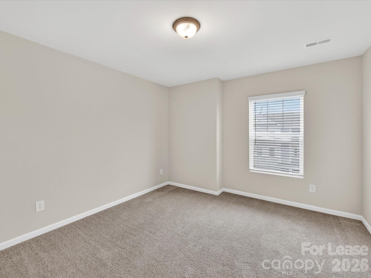
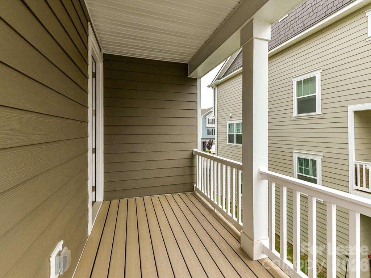
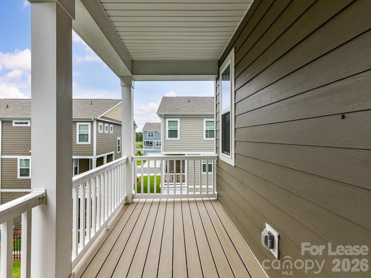
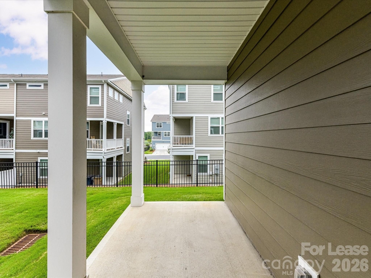
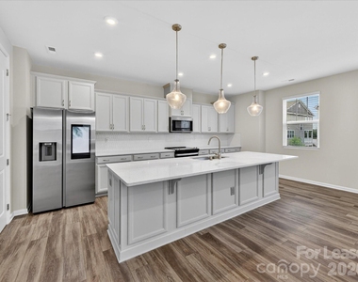
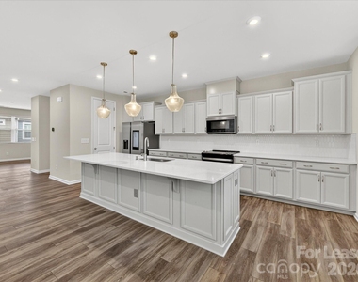
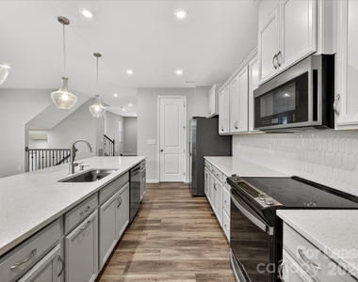
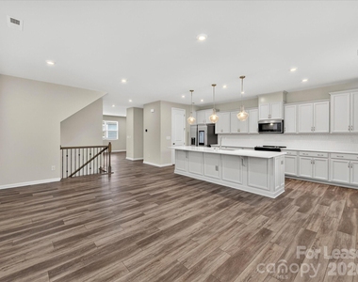
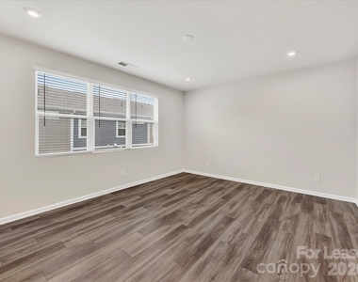
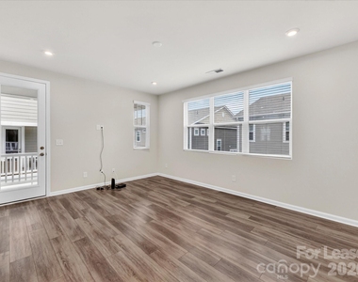
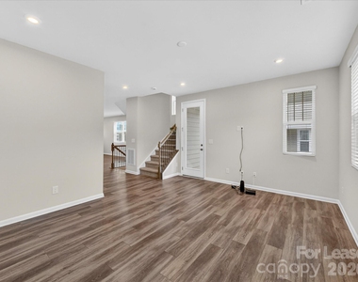
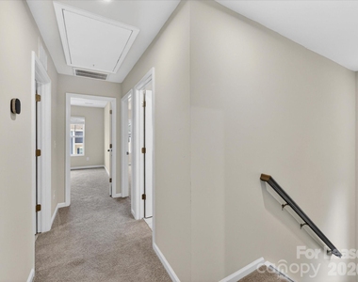
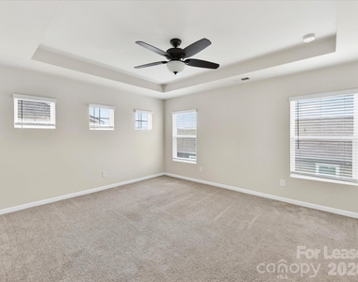
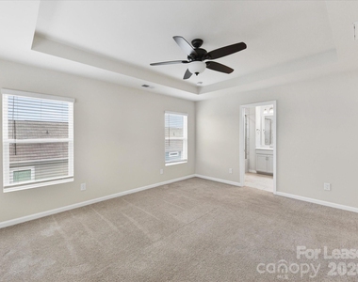
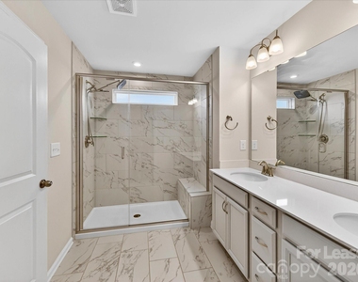
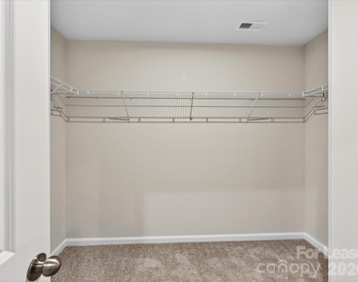
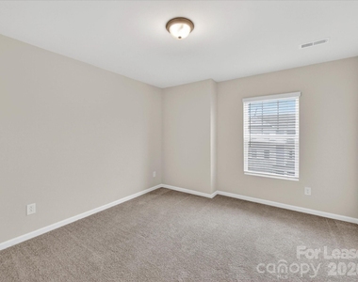
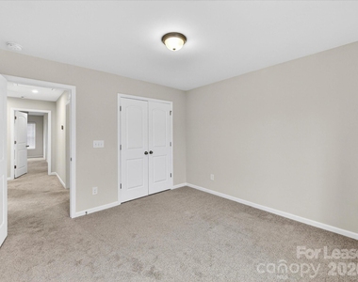
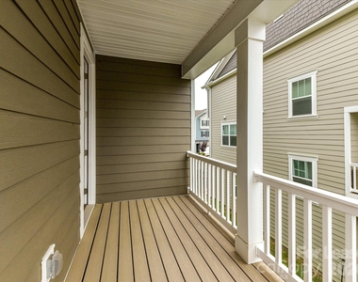
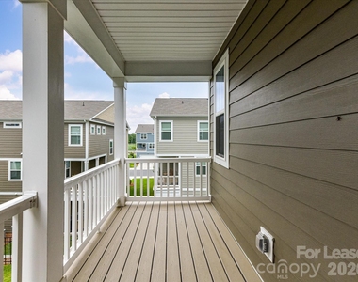
The main living level is filled with natural light and showcases a spacious dining area surrounded by windows, a chef's kitchen with custom pantry shelving, and an open-concept living room ideal for everyday living and entertaining. No wire shelving here-thoughtful upgrades can be found throughout the home. Just off the living room, enjoy a covered veranda, perfect for relaxing or hosting guests.Upstairs, the private primary suite features a tray ceiling, oversized walk-in closet, and en-suite bath. Two additional bedrooms and a full bathroom complete the third floor, offering a comfortable separation between living and sleeping spaces. Residents enjoy direct access to all that Chestnut Square Park has to offer, including outdoor concerts, tennis courts, soccer fields, volleyball courts, walking trails, picnic areas, playgrounds, and more. Ideally situated with easy access to major highways, hospitals, shopping, and dining, this home offers both convenience and comfort in a vibrant community setting.
AMENITIES
Private Outdoor Space
Dishwasher
Parking Space
Home Office
ADDITIONAL INFORMATION
Interior
Bathroom Information
Half Bathrooms: 1
Full Bathrooms: 3
Interior Information
Interior Features: Kitchen Island, Open Floorplan, Pantry, Walk-In Closet(s), Cable Prewire, Drop Zone
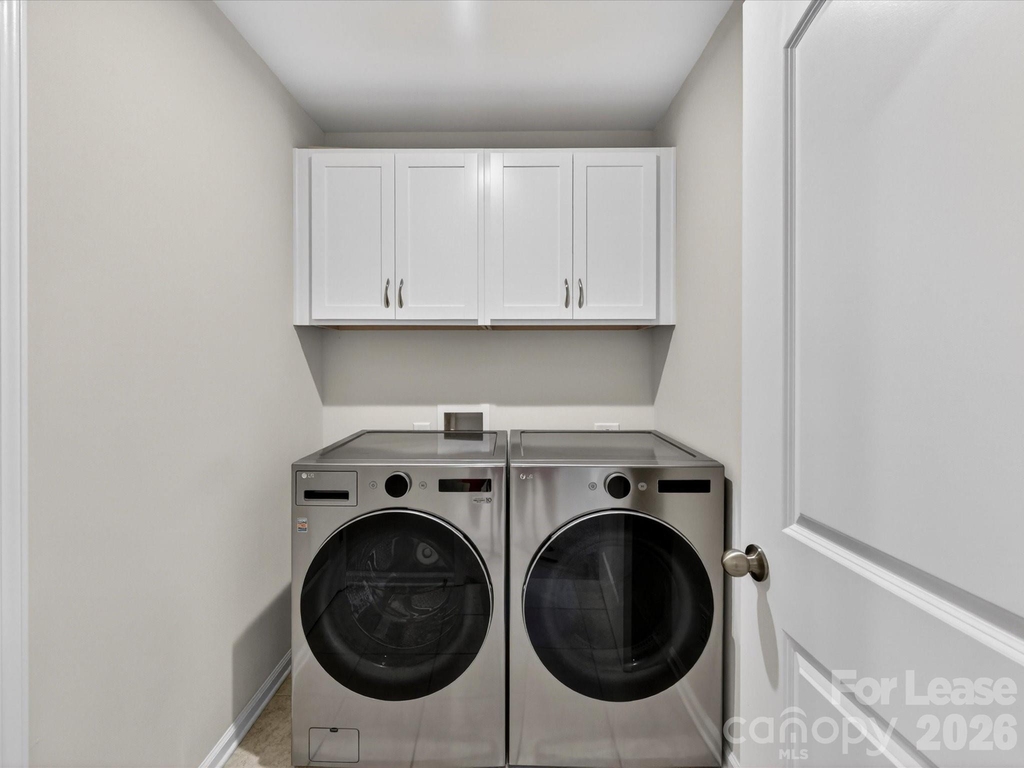
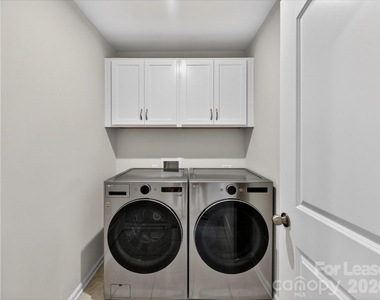
Appliances: Microwave, Dishwasher, Disposal, Electric Cooktop, Washer/Dryer
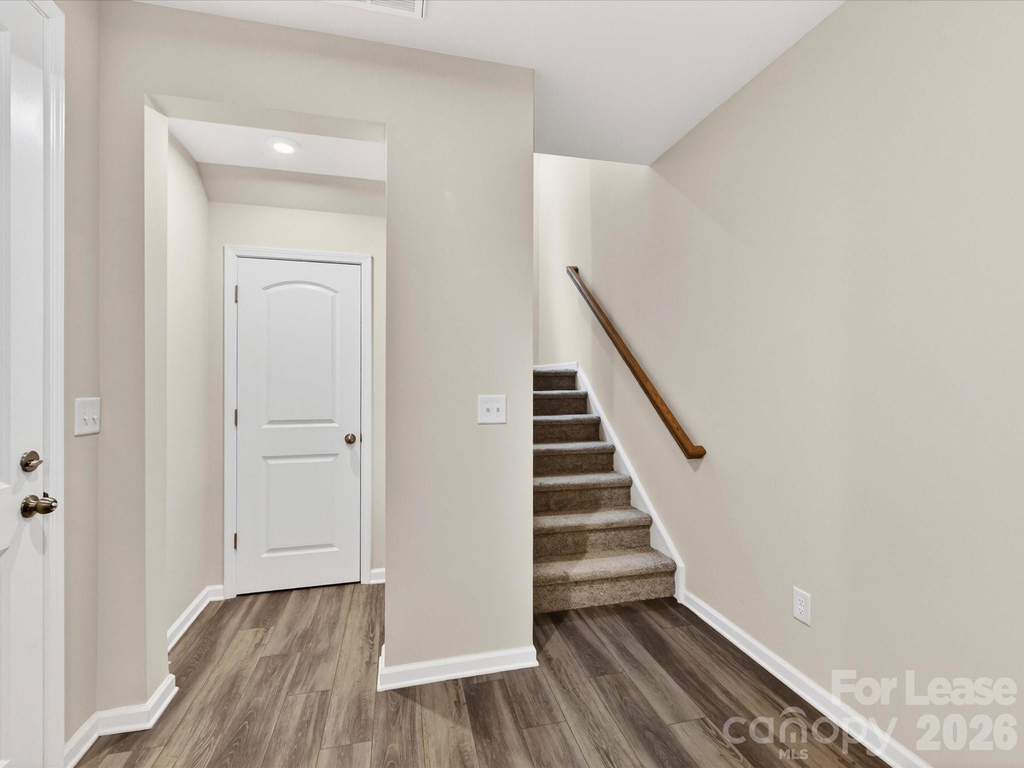
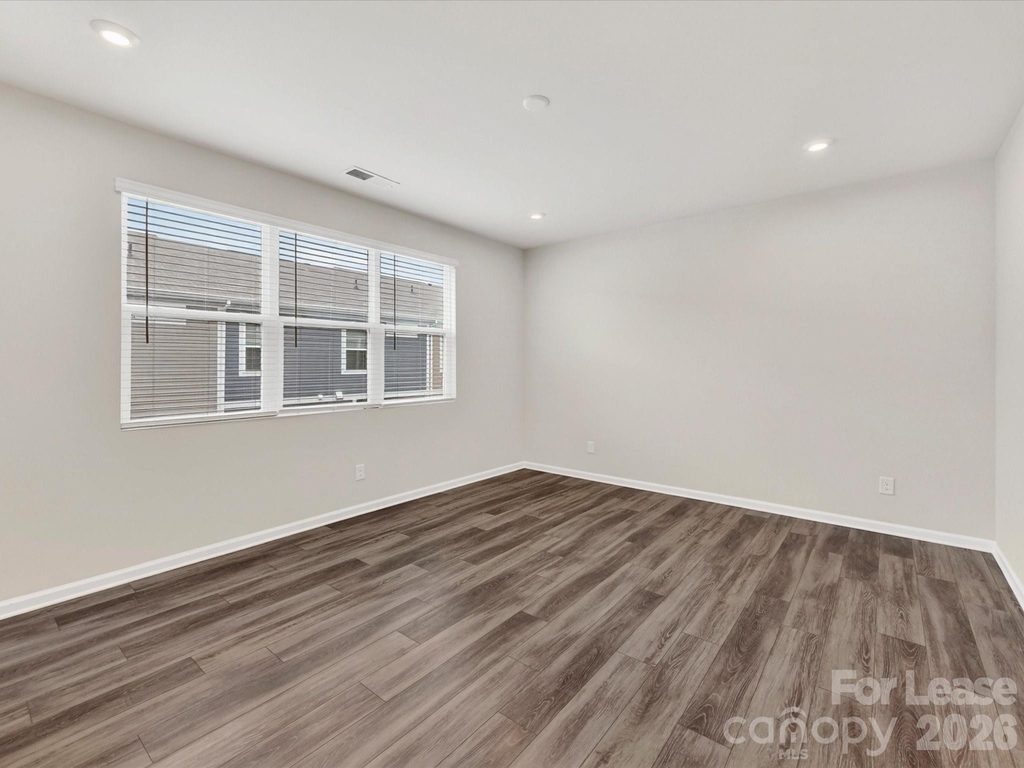
Flooring Type: Carpet, Tile, Vinyl
Laundry Features: Laundry Room, Third Level
Exterior
Property Information
Has Property Attached
Square Footage: 2,592
Year Built: 2023
Building Information
Levels: Three
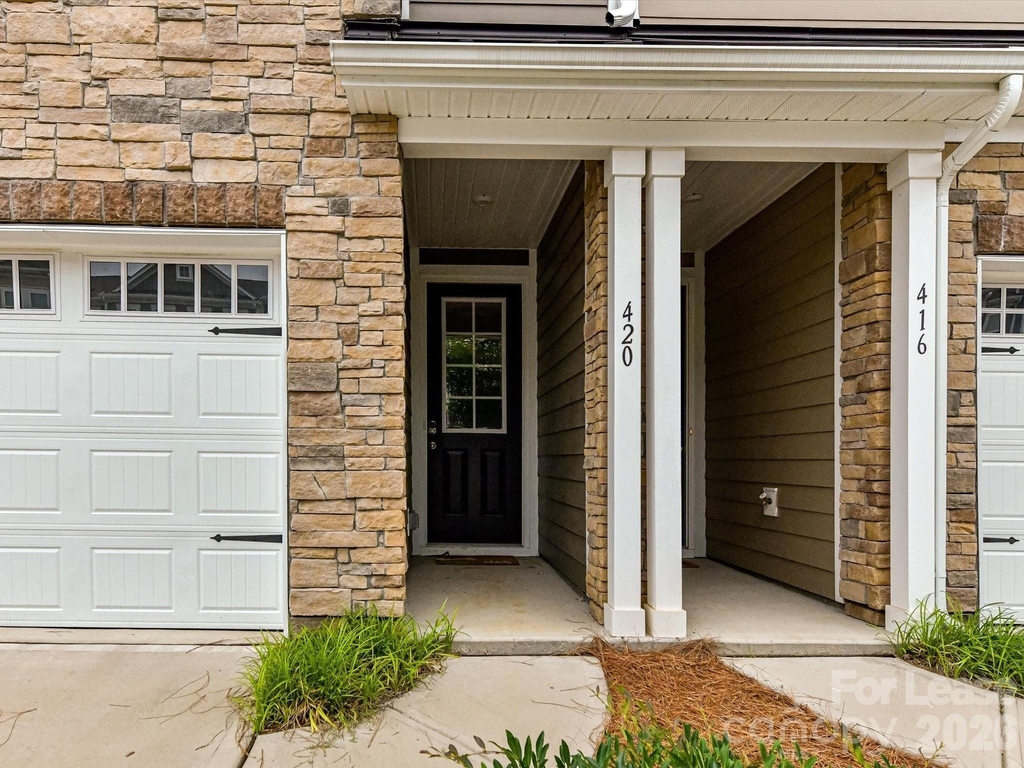
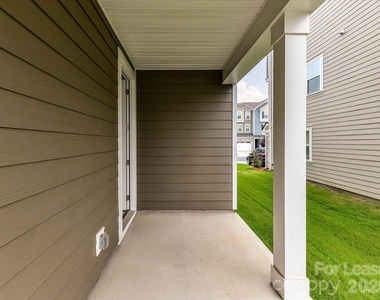
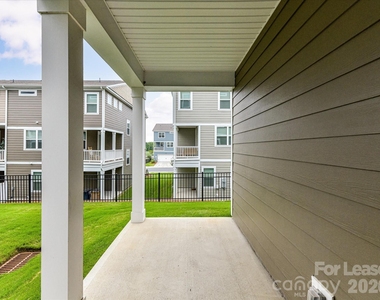
Patio and Porch Features: Covered, Side Porch, Balcony
Lot Information
Lot Features: Private, End Unit
Lot Size Area: 0.05
Lot Size Units: Acres
Lot Size Acres: 0.05
Square Footage: 2,178
Land Information
Water Source: City
Utilities
Utilities Information
Cooling Type: Central Air, Heat Pump
Heating Type: Electric
Sewer : Public Sewer
Parking
Parking Information
Has Garage
Parking Features: Driveway, Attached, Garage Door Opener, Garage Faces Front
The manager has not yet mailed us a photo copy of his or her government identification and proof or property ownership.
▼
Manager has not logged in recently
▼
Manager does not yet have user reviews
RENTHOP DESCRIPTION
The apartment is a unit offered at a monthly price of $2,700. The person posting the listing did not specify that any pets were allowed. It may be the case that pets are ok and the manager simply has not yet filled out all the details. The kitchen conveniently includes a dishwasher.
We have 35 photos of this particular unit, building, and surrounding areas.
We found some very similar listings nearby
Select those you'd like to message
Your messages have been sent!
Check Availability
By selecting Check Availability, you agree that RentHop and real estate professionals may call or text you about your inquiry. Message/data rates may apply. Terms & Privacy. California Privacy Notice






















 Your Privacy Choices
