Listing by Sophie Diaz, SOPHIE TEL DIAZ REAL ESTATE
Copy Link
Share Listing
Save Listing
Link copied to clipboard!
DESCRIPTION
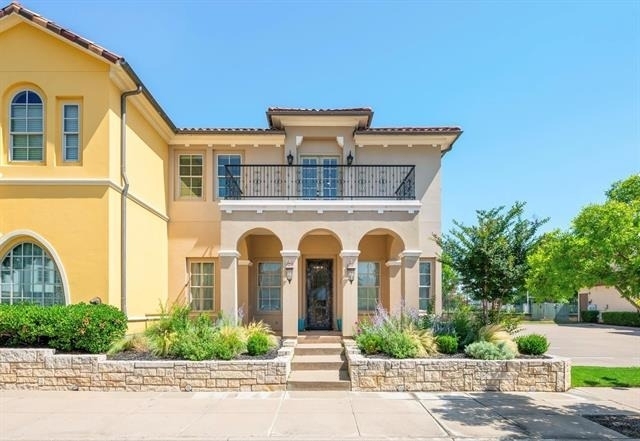
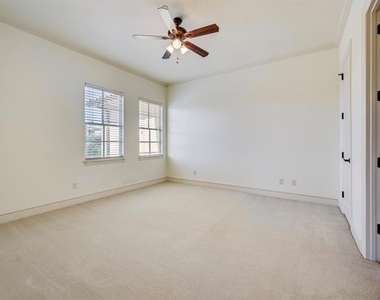
Nestled in the highly sought-after Village at Colleyville, this 2,891 sq. ft. Mediterranean home blends Tuscan elegance with everyday function. High-end finishes like rich hardwood floors, sweeping ceilings, and crown molding set the tone. The open-concept first floor effortlessly combines a bright living room, a convenient powder room, and a gourmet kitchen equipped with stainless steel appliances, granite countertops, and a breakfast bar. A private main-floor primary suite provides the ultimate tranquil retreat. Upstairs provides plenty of additional space, featuring a large family and game room with a wet bar, spacious private office, a secondary bedroom suite, a third bedroom, and an additional bathroom. The property is made complete with a private fenced yard and a two-car garage. Residents will enjoy community amenities including a pool and fitness center. The home offers excellent proximity to nearby restaurants, coffee shops, and local businesses, and is situated in the highly ranked Grapevine-Colleyville Independent School District. Monthly rent is $4,800 with a minimum one-year term. Shorter-term leases will be considered at an increased rate. The security deposit is $4,800, and utilities are the tenant's responsibility. Pets may be approved on a case-by-case basis with a $500 non-refundable fee per pet. The home is available starting August 4th, 2026, or earlier if agreed on by both parties. Kitchen fridge, washer, and dryer convey with lease!
AMENITIES
Attached Garage
Fireplace
Common Outdoor Space
Private Outdoor Space
Dishwasher
Parking Space
ADDITIONAL INFORMATION
Interior
Bathroom Information
Half Bathrooms: 1
Full Bathrooms: 3
Interior Information
Interior Features: Built-in Features, Chandelier, Double Vanity, Eat-in Kitchen, Granite Counters, High Speed Internet, Pantry, Vaulted Ceiling(s), Walk-In Closet(s), Wet Bar, Cable TV Available, Decorative Lighting
Appliances: Dishwasher, Disposal, Dryer, Electric Oven, Gas Cooktop, Microwave, Refrigerator, Vented Exhaust Fan, Washer, Commercial Grade Range, Plumbed For Gas in Kitchen
The manager has not yet mailed us a photo copy of his or her government identification and proof or property ownership.
▼
Manager has not logged in recently
▼
Manager does not yet have user reviews
RENTHOP DESCRIPTION
The apartment is a unit offered at a monthly price of $4,800. The person posting the listing did not specify that any pets were allowed. It may be the case that pets are ok and the manager simply has not yet filled out all the details. The kitchen conveniently includes a dishwasher.
We have 38 photos of this particular unit, building, and surrounding areas.
MLS# 21333545
List Agent Name: Sophie Diaz
List Office Name: Sophie Tel Diaz Real Estate
IDX information is provided exclusively for personal, non-commercial use, and may not be used for any purpose other than to identify prospective properties consumers may be interested in purchasing. Information is deemed reliable but not guaranteed. The listing broker’s offer of compensation is made only to participants of the MLS where the listing is filed.
Courtesy of RH Advisors, Inc. and RHP Realty NJ, Inc.
Enter the 6-digit code sent to or download the
RentHop mobile app to continue.
By selecting Check Availability, you agree that RentHop and real estate professionals may call or text you about your inquiry. Message/data rates may apply. Terms & Privacy.
We found some very similar listings nearby
Select those you'd like to message
Your messages have been sent!
Check Availability
By selecting Check Availability, you agree that RentHop and real estate professionals may call or text you about your inquiry. Message/data rates may apply. Terms & Privacy.