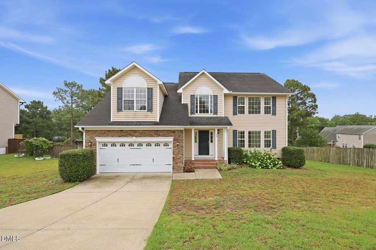
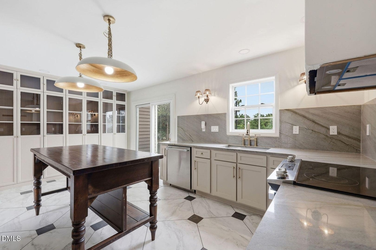
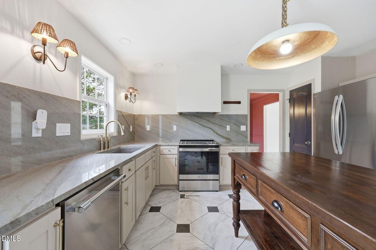
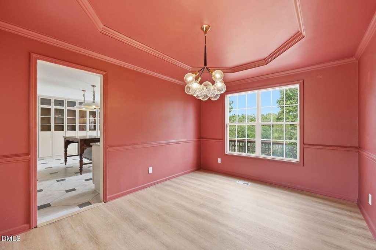
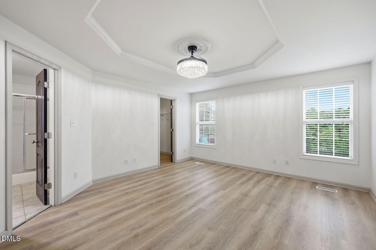
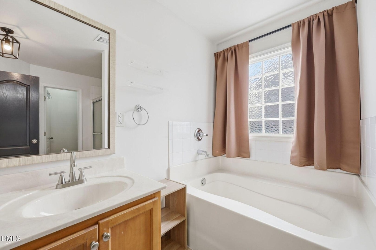
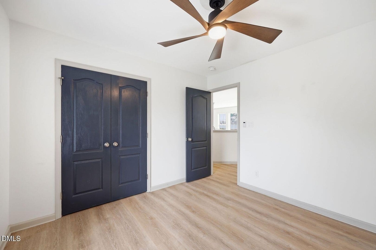
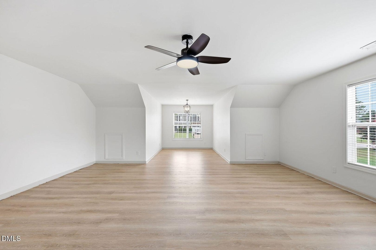
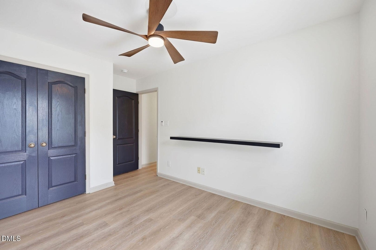
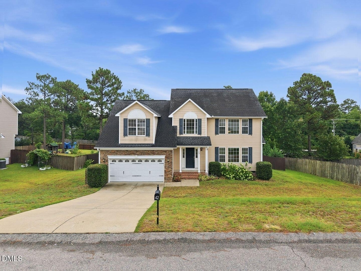
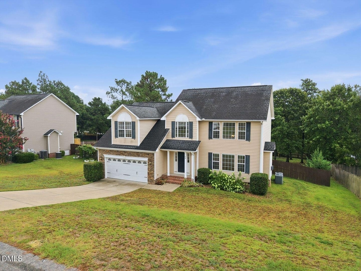
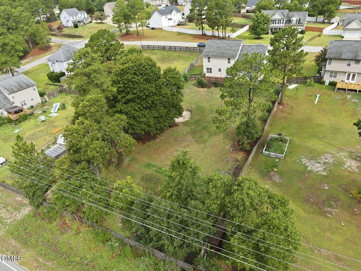
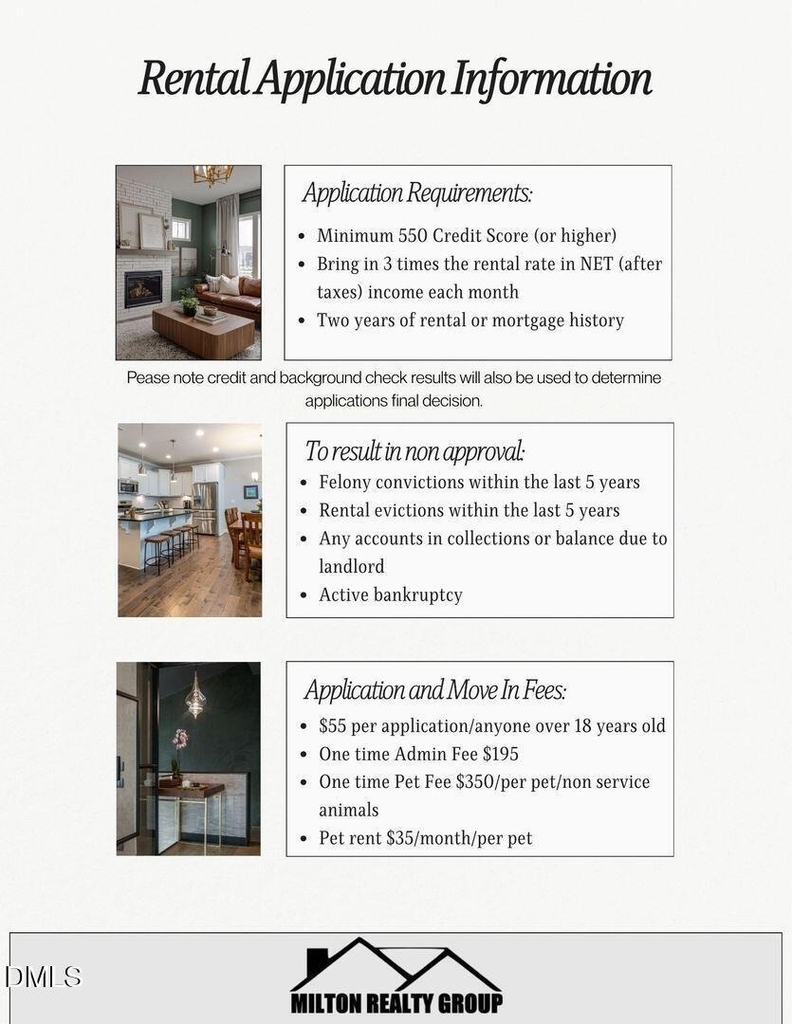
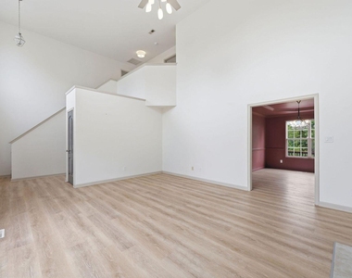
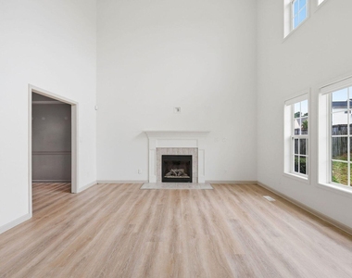
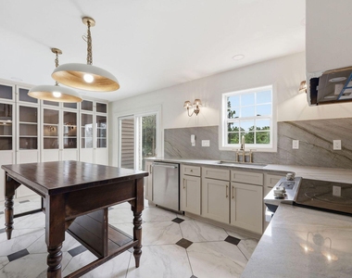
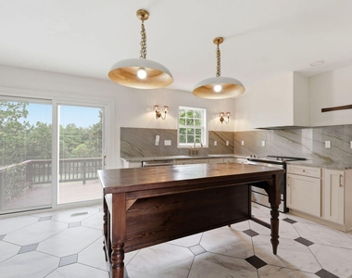
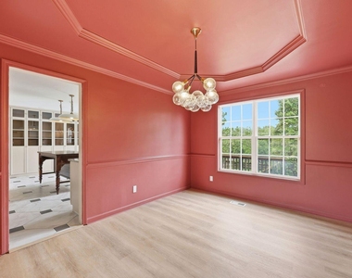
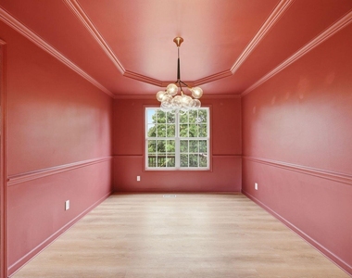
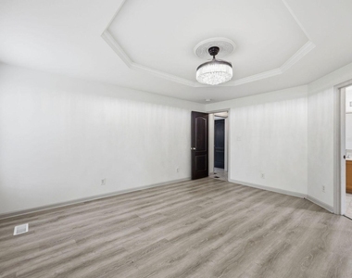
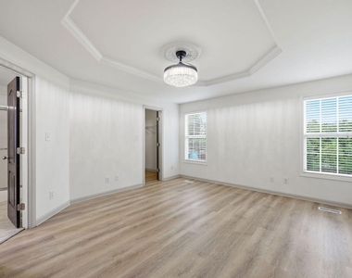
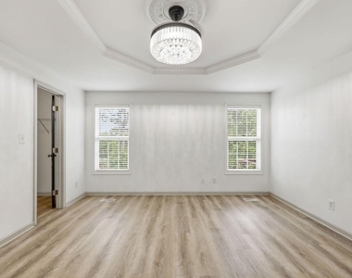
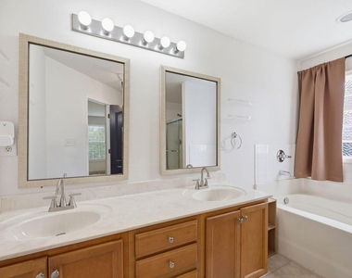
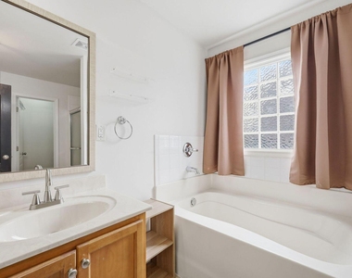
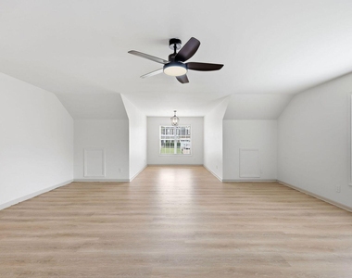
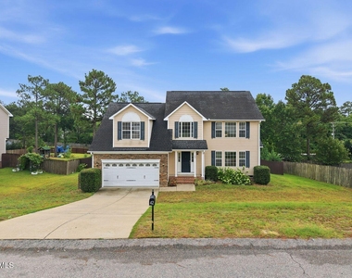
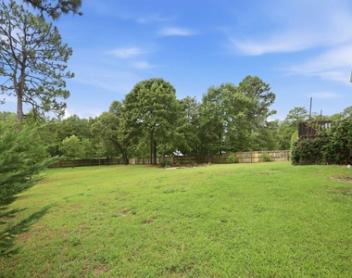
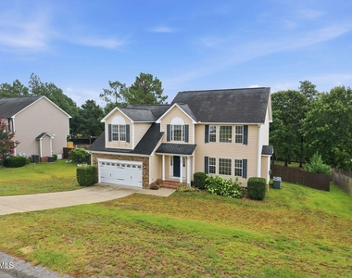
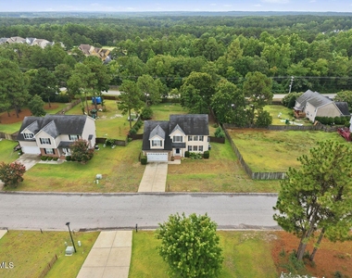
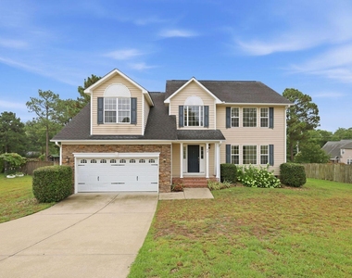
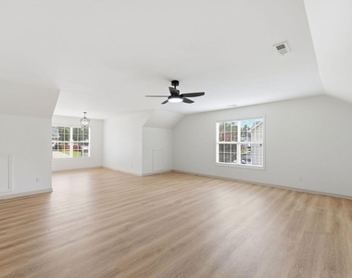
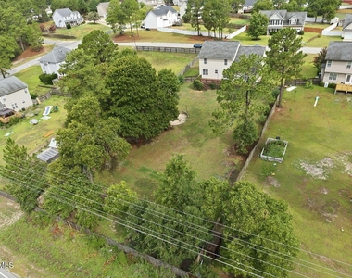
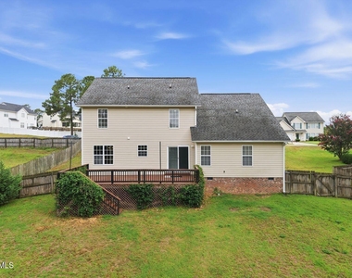
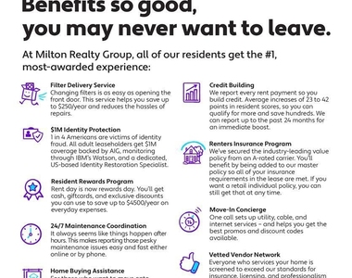
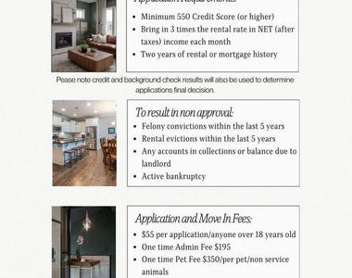
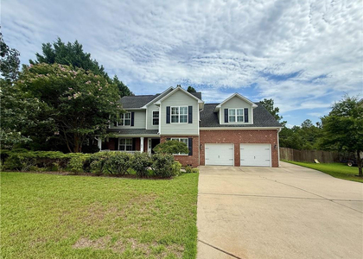
*****HALF OFF FIRST MONTHS RENT***** Rent Price Just Reduced! Spacious and beautifully maintained, this impressive home features 3 bedrooms plus a huge bonus room with its own separate office wing, offering the perfect setup for working from home, homeschooling, a media room, or additional living space. Situated on a generous .75-acre lot, this large home provides plenty of room both inside and out. The stunning remodeled kitchen is a true centerpiece, showcasing a large center island, elegant sconce lighting, glass-front cabinetry, and abundant storage. The formal dining room features a beautiful trey ceiling, while the dramatic two-story family room creates an open and inviting atmosphere with soaring ceilings and a cozy fireplace. The spacious primary suite offers a walk-in closet and a luxurious glamour bath complete with a garden tub, separate shower, and double vanity. Upstairs, you'll find additional bedrooms along with the oversized bonus room and dedicated office area, providing flexibility for today's lifestyle needs. Enjoy outdoor living on the large deck overlooking the fully fenced backyard, perfect for entertaining, pets, and family gatherings. Additional features include a Tesla charging station, making this home ideal for electric vehicle owners. With its expansive floor plan, large lot, premium updates, and newly reduced rental price, this home offers exceptional value and won't last long! **All Milton Realty Group residents will be enrolled in our Second Nature Resident Benefits Package. This is a $45 additional monthly fee- see flyer in the listing photo for more information.** *****HALF OFF FIRST MONTHS RENT***** Rent Price Just Reduced! Spacious and beautifully maintained, this impressive home features 3 bedrooms plus a huge bonus room with its own separate office wing, offering the perfect setup for working from home, homeschooling, a media room, or additional living space. Situated on a generous .75-acre lot, this large home provides plenty of room both inside and out. The stunning remodeled kitchen is a true centerpiece, showcasing a large center island, elegant sconce lighting, glass-front cabinetry, and abundant storage. The formal dining room features a beautiful trey ceiling, while the dramatic two-story family room creates an open and inviting atmosphere with soaring ceilings and a cozy fireplace. The spacious primary suite offers a walk-in closet and a luxurious glamour bath complete with a garden tub, separate shower, and double vanity. Upstairs, you'll find additional bedrooms along with the oversized bonus room and dedicated office area, providing flexibility for today's lifestyle needs. Enjoy outdoor living on the large deck overlooking the fully fenced backyard, perfect for entertaining, pets, and family gatherings. Additional features include a Tesla charging station, making this home ideal for electric vehicle owners. With its expansive floor plan, large lot, premium updates, and newly reduced rental price, this home offers exceptional value and won't last long! **All Milton Realty Group residents will be enrolled in our Second Nature Resident Benefits Package. This is a $45 additional monthly fee- see flyer in the listing photo for more information.**
AMENITIES
Attached Garage
Private Outdoor Space
Parking Space
ADDITIONAL INFORMATION
Interior
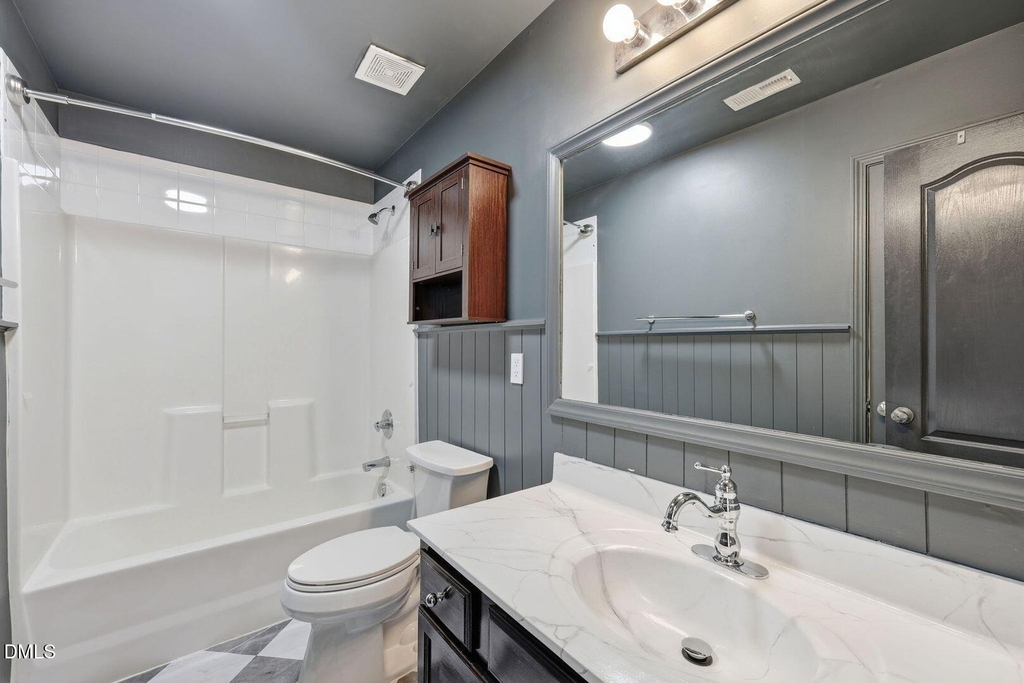
Bathroom Information
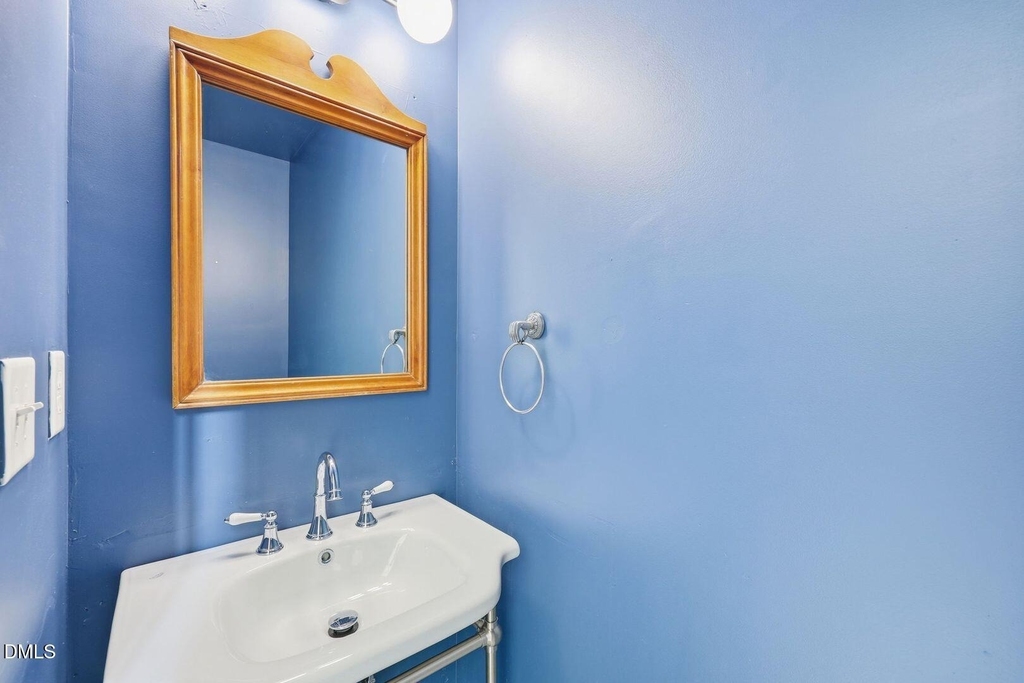
Half Bathrooms: 1
Full Bathrooms: 2
Interior Information
Appliances: Microwave, Range, Refrigerator
Flooring Type: Carpet, Luxury Vinyl
Laundry Features: Laundry Room
Room Information
Rooms: 5
Exterior
Property Information
Year Built: 2006
Building Information
Levels: Two
Patio and Porch Features: Covered, Deck, Front Porch
Manager has many listings with high listing quality!
▼
The manager has not yet mailed us a photo copy of his or her government identification and proof or property ownership.
▼
Manager has not logged in recently
▼
Manager does not yet have user reviews
RENTHOP DESCRIPTION
The apartment is a unit offered at a monthly price of $1,900. The person posting the listing did not specify that any pets were allowed. It may be the case that pets are ok and the manager simply has not yet filled out all the details.
We have 50 photos of this particular unit, building, and surrounding areas.
Last Updated: 5 hours ago
Data Source: Triangle MLS
MLS# 10181294
List Agent Name: Ann Milton
List Office Name: Milton Realty Group
IDX information is provided exclusively for personal, non-commercial use, and may not be used for any purpose other than to identify prospective properties consumers may be interested in purchasing. Information is deemed reliable but not guaranteed. The listing broker’s offer of compensation is made only to participants of the MLS where the listing is filed.
Courtesy of RH Advisors, Inc. and RHP Realty NJ, Inc.
By selecting Check Availability, you agree that RentHop and real estate professionals may call or text you about your inquiry. Message/data rates may apply. Terms & Privacy. California Privacy Notice
We found some very similar listings nearby
Select those you'd like to message
Your messages have been sent!
Check Availability
By selecting Check Availability, you agree that RentHop and real estate professionals may call or text you about your inquiry. Message/data rates may apply. Terms & Privacy. California Privacy Notice













































 Your Privacy Choices
