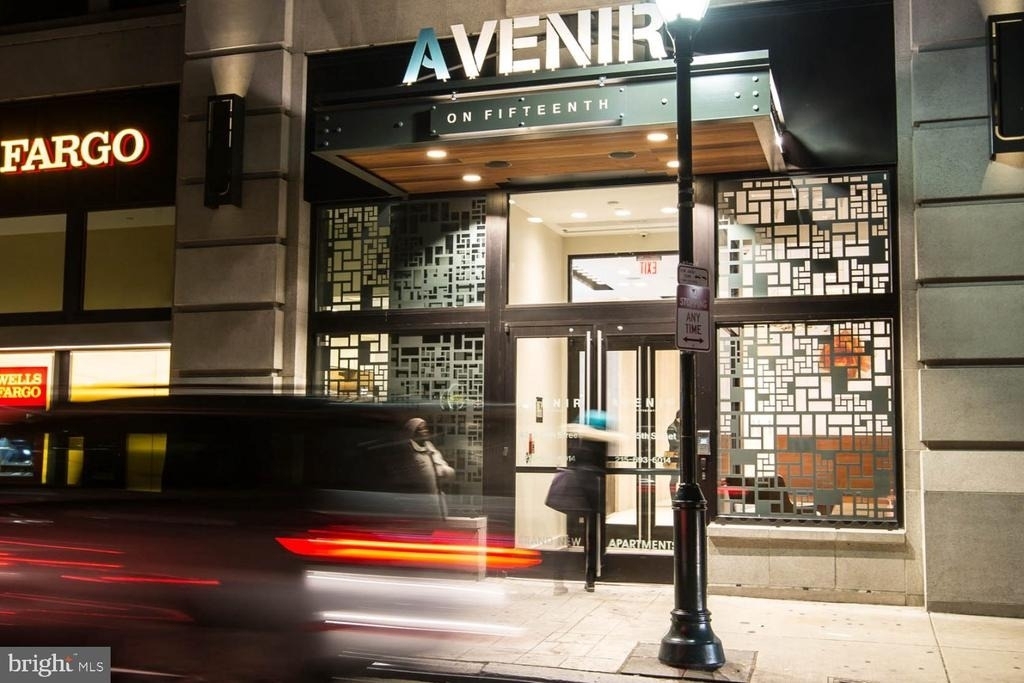
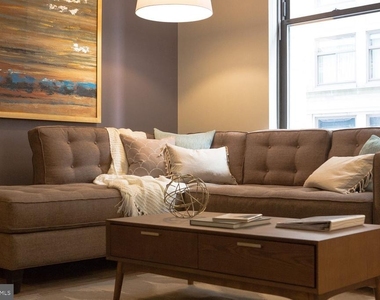
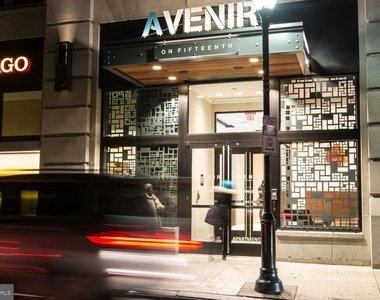
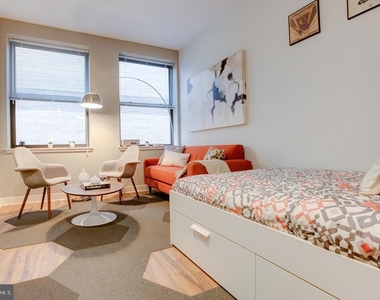
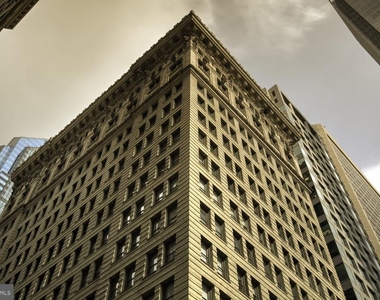
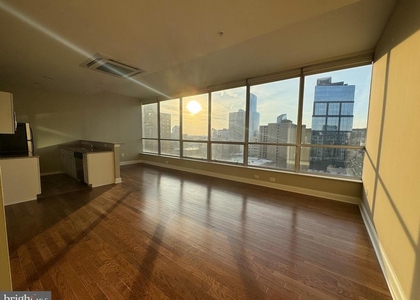
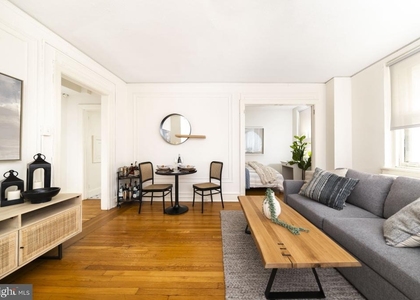
Original hardwoods, a century of character, and a layout designed for how people actually live today - that is what greets you the moment you step across the threshold of this one-bedroom residence on the twelfth floor of a building that has been part of Center City Philadelphia since 1902. The bones of this address carry genuine history, and the finishes inside reflect a thoughtful, modern sensibility.
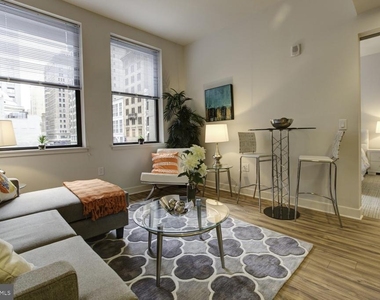
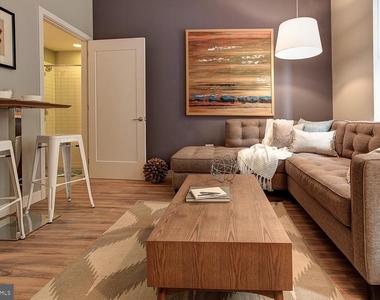
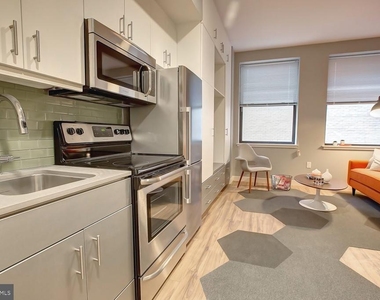
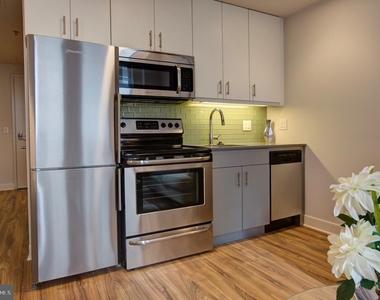
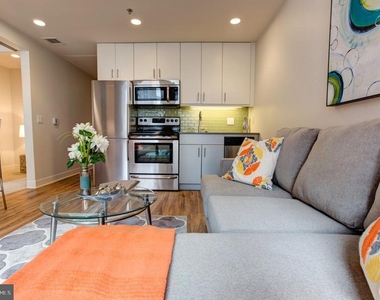
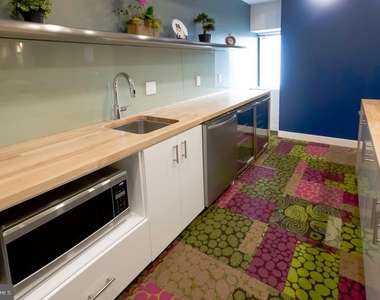
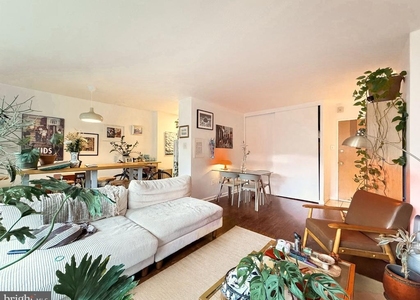
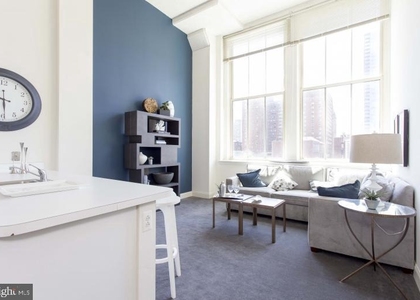
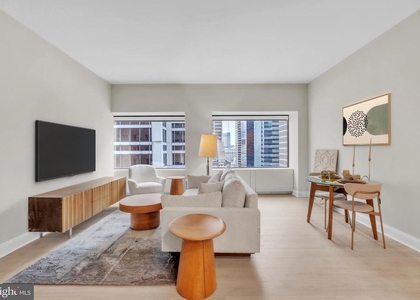
The open floor plan draws you from the entry directly into a living space that breathes. With 592 square feet arranged without wasted hallways or awkward corners, the layout rewards both quiet evenings at home and casual entertaining. The kitchen anchors one end of the space with stainless steel appliances, upgraded countertops, and a range hood that keeps things clean and functional when dinner is actually happening on that stove. A self-cleaning oven and in-unit dishwasher mean the after-dinner routine is mercifully short, and the disposal handles the rest without a second thought.
What distinguishes daily life here, more than perhaps any other single feature, is the in-unit washer and dryer. No laundry room, no quarters, no waiting. Laundry becomes a background task that runs while you are doing something else entirely. Combined with the walk-in closet off the bedroom, there is a genuine sense of order and ease that larger apartments sometimes fail to provide.
Center City surrounds you the moment you step outside. This neighborhood is one of Philadelphia's most walkable, with a dense, eclectic mix of independent cafes, established restaurants, corner markets, and the kind of sidewalk energy that makes errands feel less like obligations and more like a natural extension of the day. Whether it is a morning coffee on the way to the elevator lobby or a late dinner a few blocks over, the neighborhood carries its own momentum and invites you to move through it without a car.
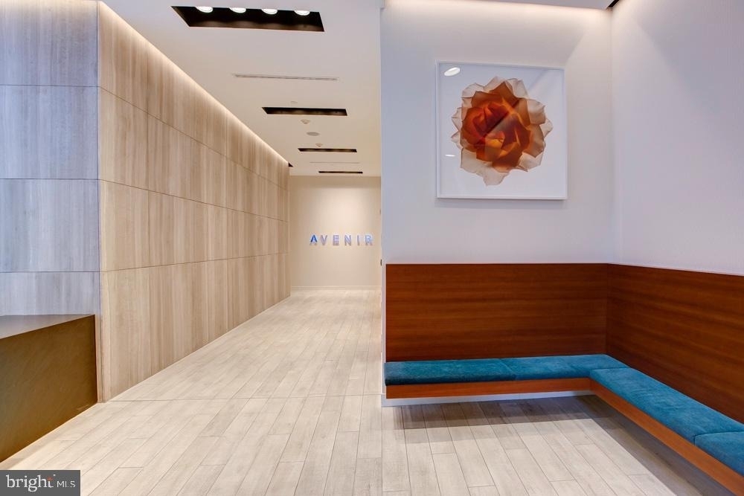
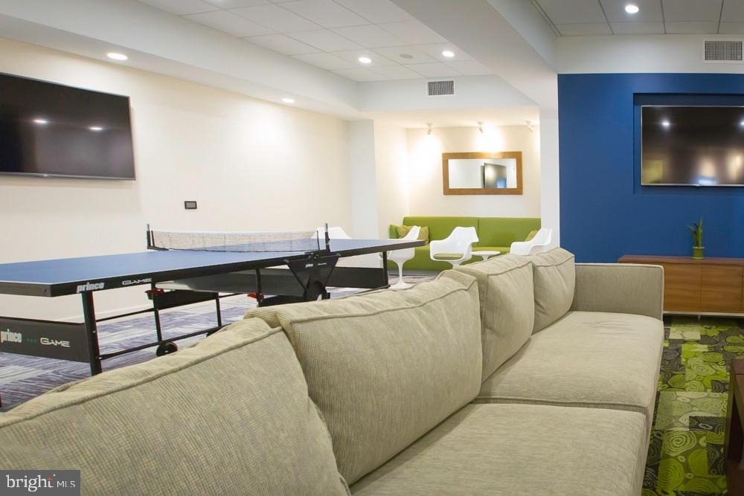
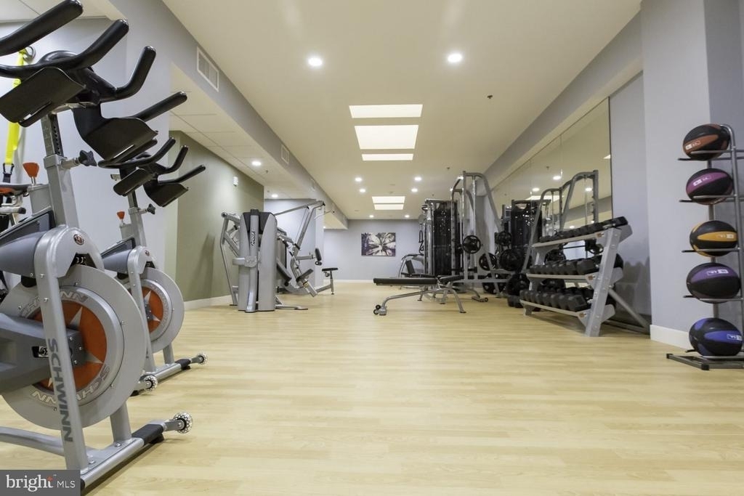
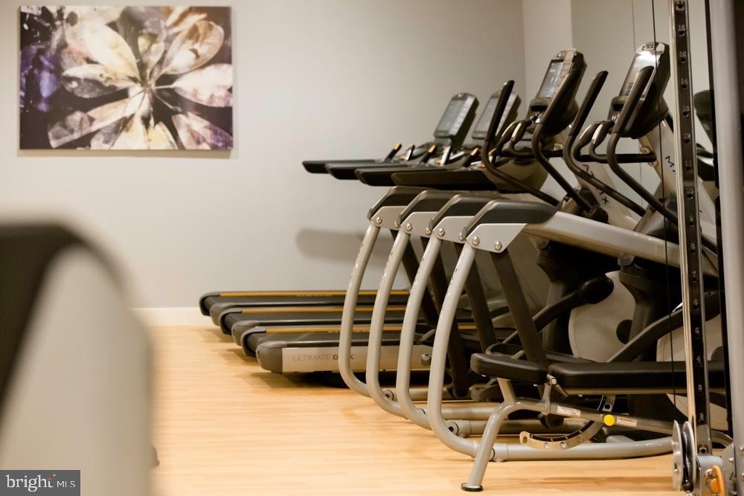
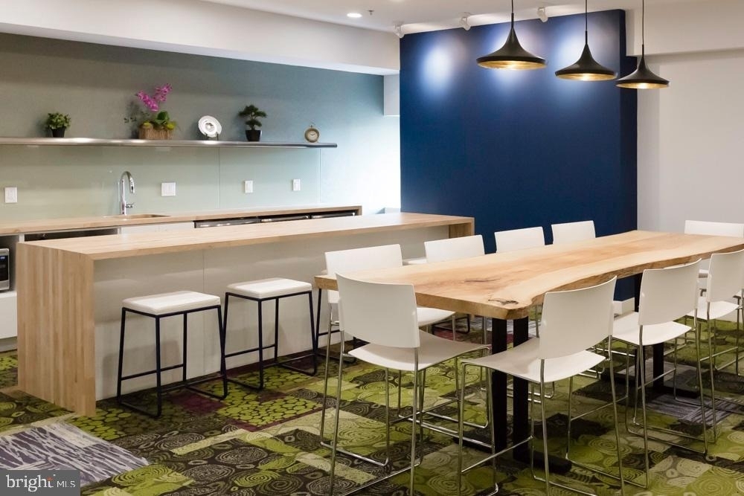
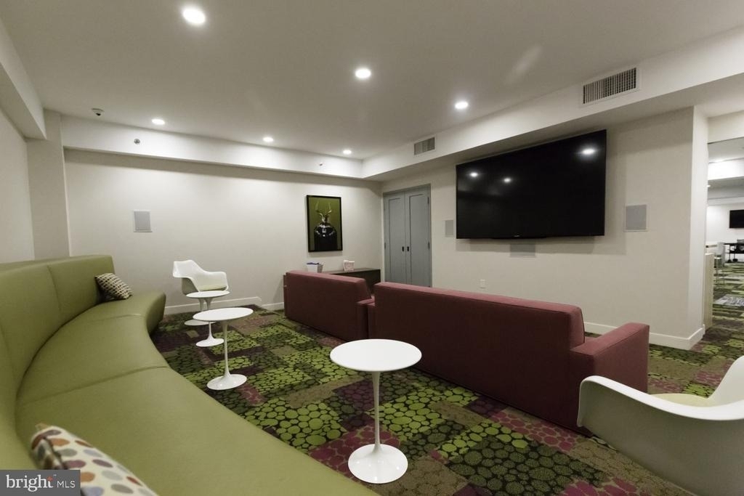
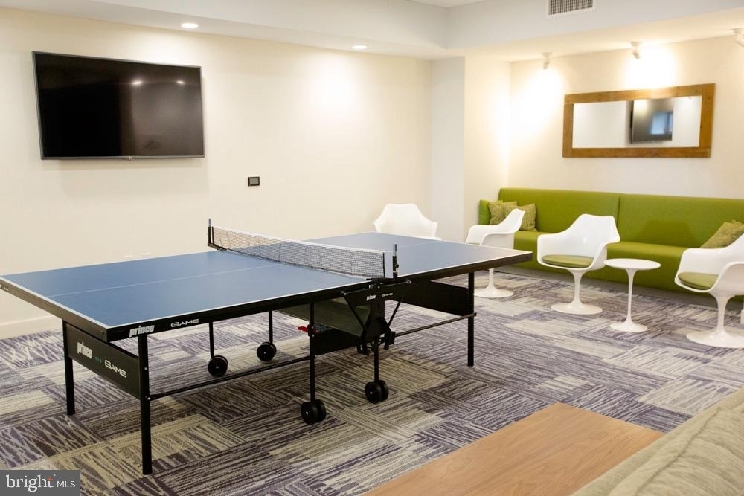
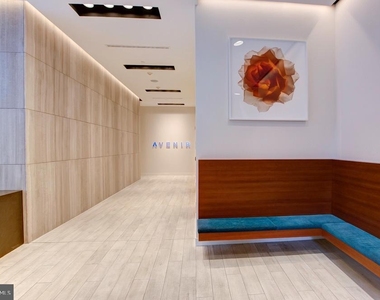
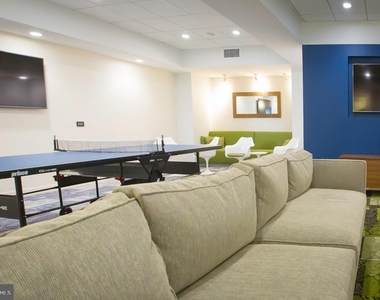
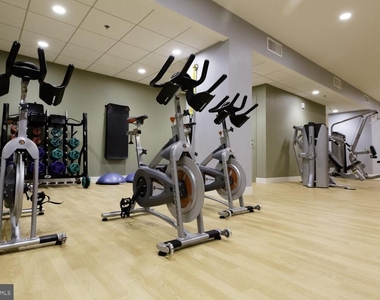
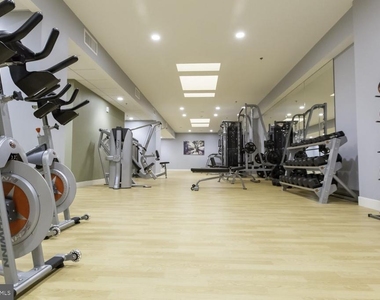
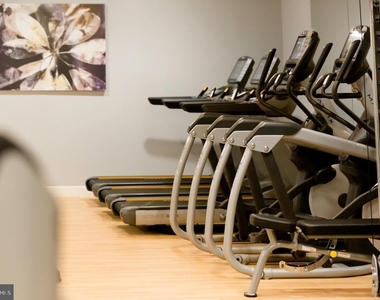
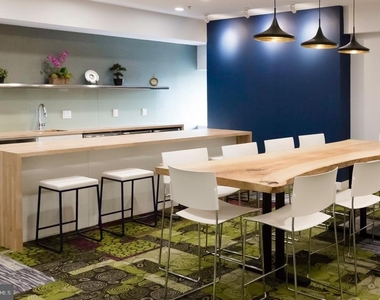
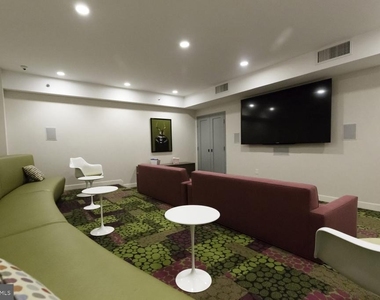
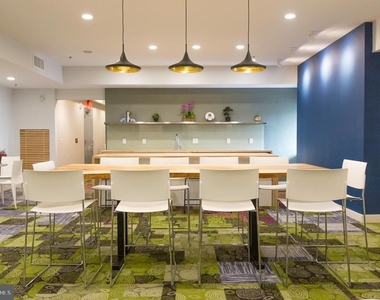
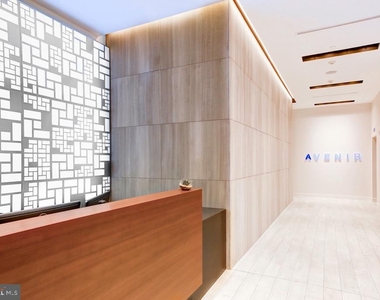
Back inside the building, the amenity package is both practical and genuinely enjoyable. A staffed concierge desk anchors the lobby and adds a layer of convenience and security that shapes the entire residential experience from arrival to departure. The fitness center means a workout does not require a separate membership or a commute of its own. When focus is needed, the meeting room offers a professional setting without leaving the building. When something more relaxed is the goal, the game room provides an easy alternative. Elevator access throughout and building security complete a package designed around the reality of urban living rather than the fantasy version of it.
Pets are welcome here, cats and dogs both, which matters more than most listings acknowledge. A home that accommodates the full household - including the four-legged members - simply functions better as a home.
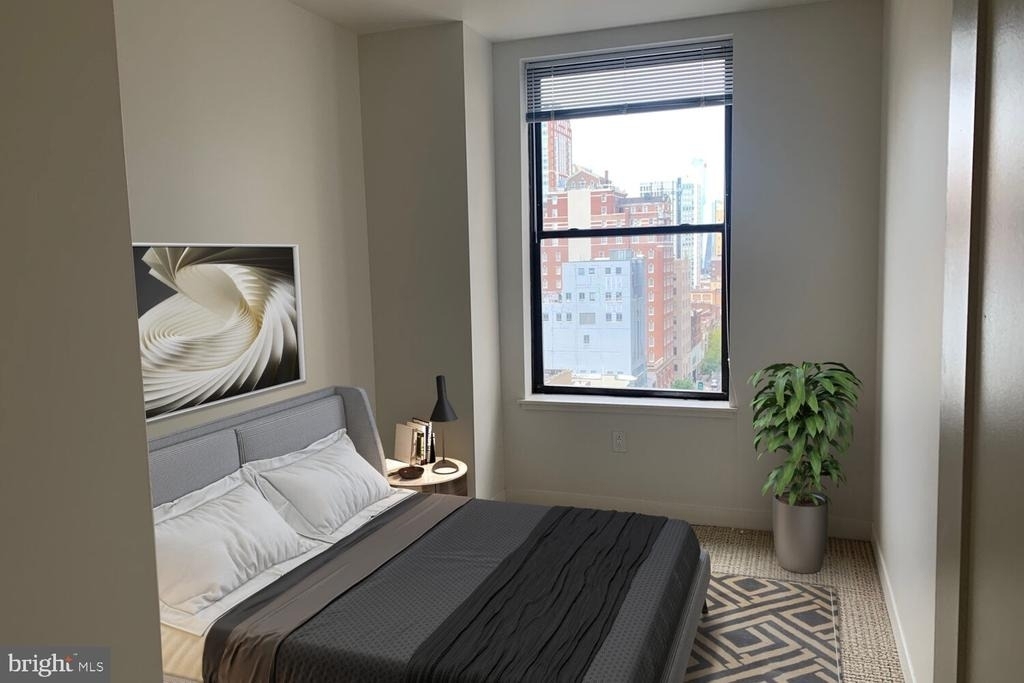
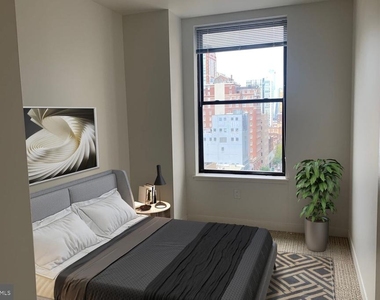
Life in unit 1205 at this address is the kind that builds a comfortable rhythm almost without effort. History is layered into the walls, convenience is folded into the floor plan, and one of the country's most textured urban neighborhoods is waiting just outside the door. Pricing and availability subject to change on a daily basis. Photos are of model units. Parking may be available subject to availability and may be an additional fee.
AMENITIES
Storage Facility
Dishwasher
Parking Space
ADDITIONAL INFORMATION
Interior
Bathroom Information
Full Bathrooms: 1
Interior Information
Interior Features: Breakfast Bar, Built-in Features, Eat-in Kitchen, Walk-In Closet(s), Air Filter System, Dining Area, Floor Plan - Open
The median is solely based on the area and the number of bedrooms.
Listing-specific characteristics such as the number of bathrooms and the amenities will also impact the price.
LISTING QUALITY
▲
Features and amenities are properly noted
▲
RentHop has data for this building
▲
Manager has many listings with high listing quality!
▼
The manager has not yet mailed us a photo copy of his or her government identification and proof or property ownership.
▼
Manager has not logged in recently
▼
Manager does not yet have user reviews
RENTHOP DESCRIPTION
The apartment is a unit offered at a monthly price of $2,020. The person posting the listing did not specify that any pets were allowed. It may be the case that pets are ok and the manager simply has not yet filled out all the details. The kitchen conveniently includes a dishwasher.
We have 36 photos of this particular unit, building, and surrounding areas.
Last Updated: 11 hours ago
Data Source: Bright MLS
MLS# PAPH2657974
List Agent Name: Gaurav Gambhir
List Office Name: KW Empower
IDX information is provided exclusively for personal, non-commercial use, and may not be used for any purpose other than to identify prospective properties consumers may be interested in purchasing. Information is deemed reliable but not guaranteed. The listing broker’s offer of compensation is made only to participants of the MLS where the listing is filed.
Courtesy of RH Advisors, Inc. and RHP Realty NJ, Inc.
By selecting Check Availability, you agree that RentHop and real estate professionals may call or text you about your inquiry. Message/data rates may apply. Terms & Privacy. California Privacy Notice
We found some very similar listings nearby
Select those you'd like to message
Your messages have been sent!
Check Availability
By selecting Check Availability, you agree that RentHop and real estate professionals may call or text you about your inquiry. Message/data rates may apply. Terms & Privacy. California Privacy Notice




































 Your Privacy Choices