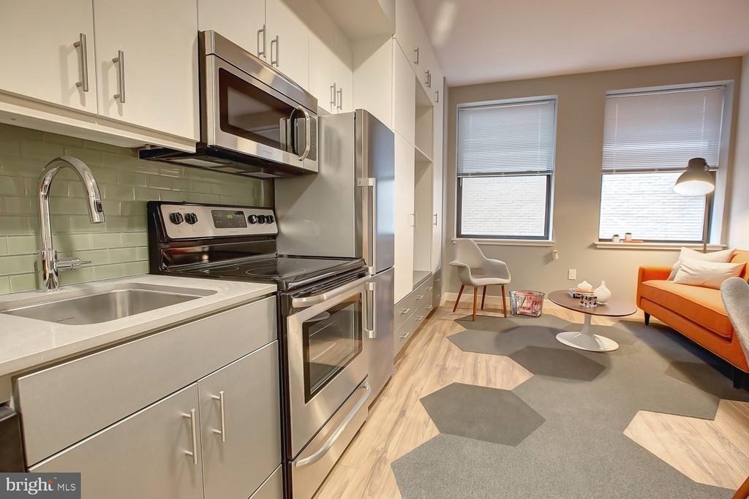
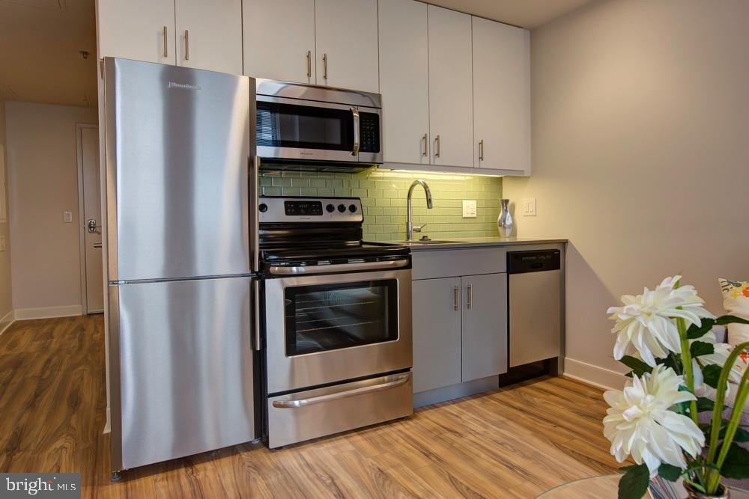
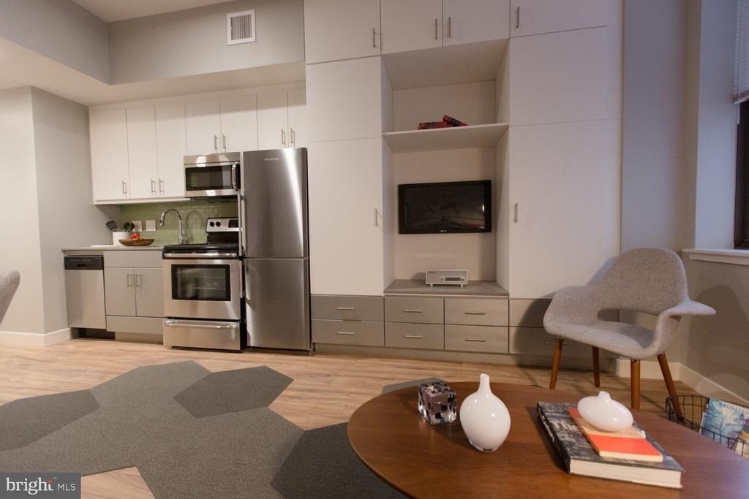
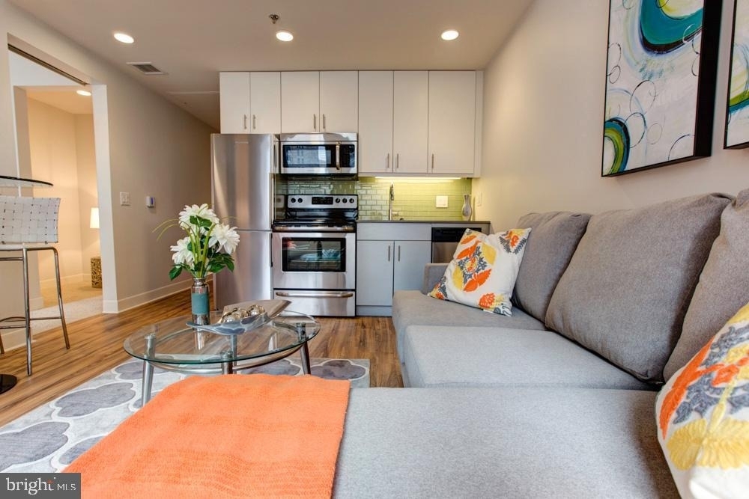
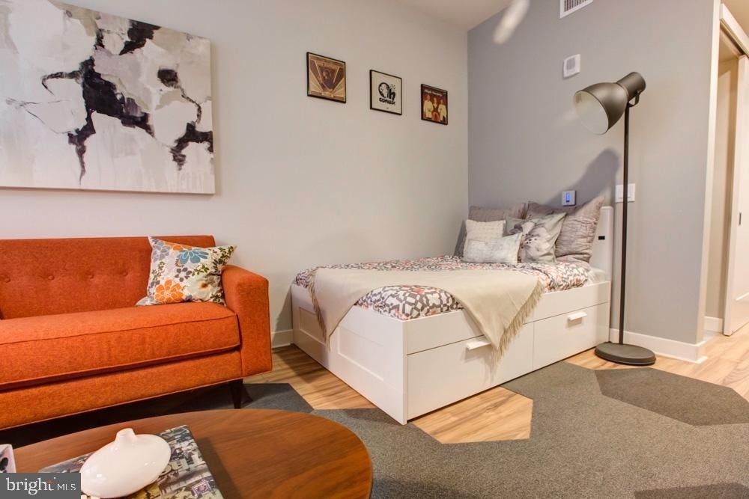
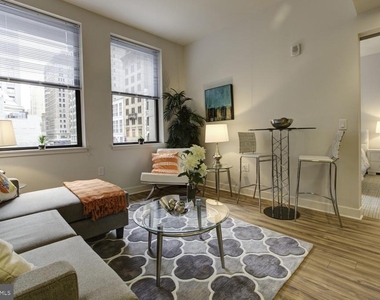
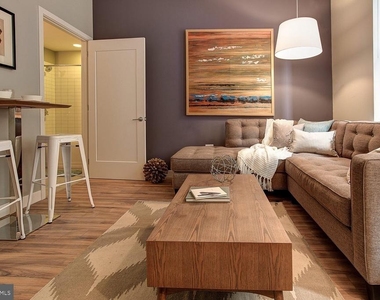
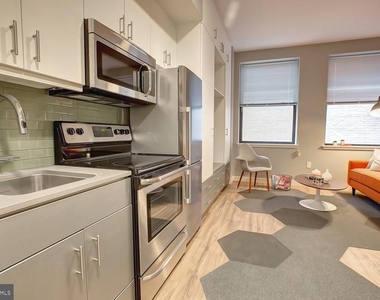
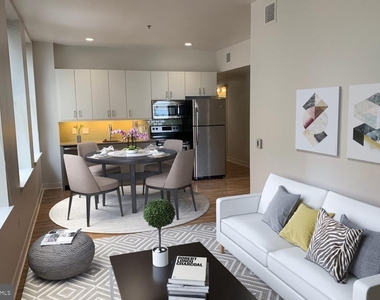
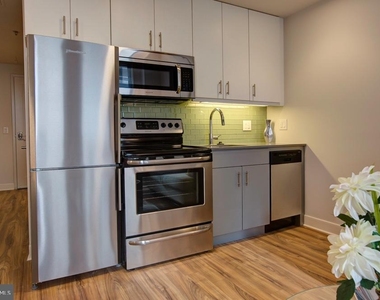
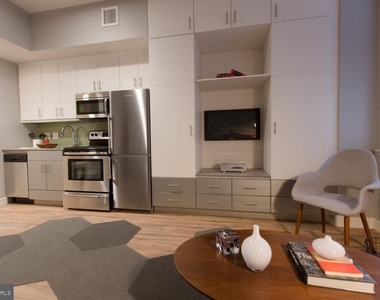
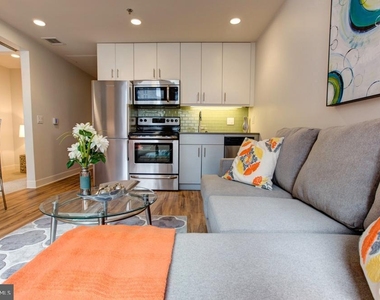
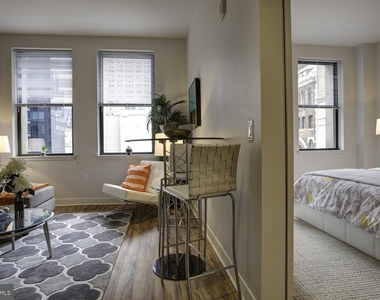
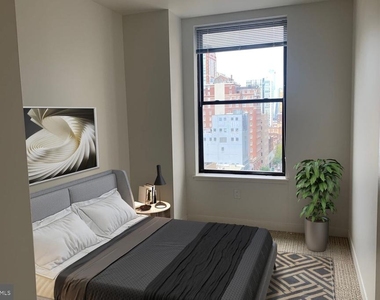
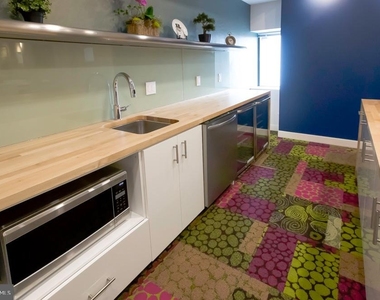
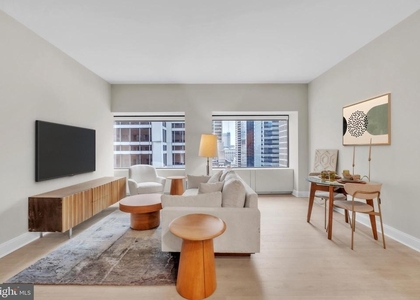
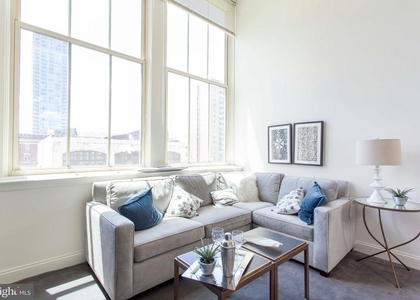
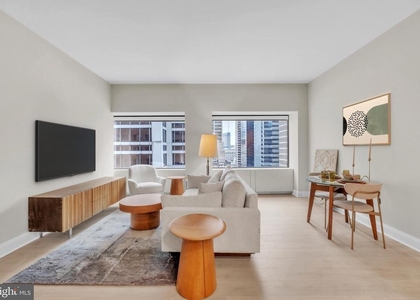
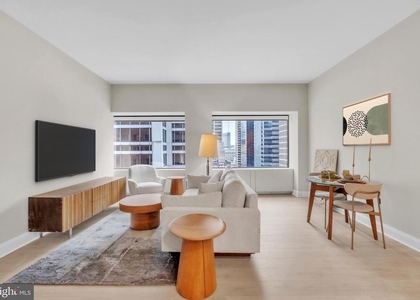
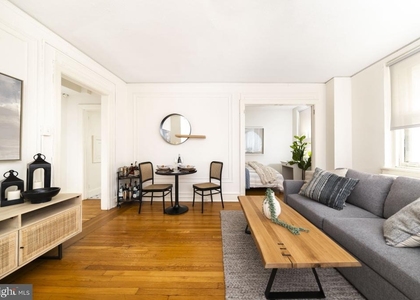
Original hardwoods beneath your feet and a layout that opens generously for 523 square feet - this one-bedroom, one-bath residence at Avenir puts thoughtful design to work from the moment you cross the threshold. The open floor plan draws you naturally from the entry into the heart of the home, where the kitchen anchors daily life with upgraded countertops, stainless steel appliances, a self-cleaning oven, a range hood, and a dishwasher that handles the aftermath while you move on with your evening. Nothing here feels like an afterthought.
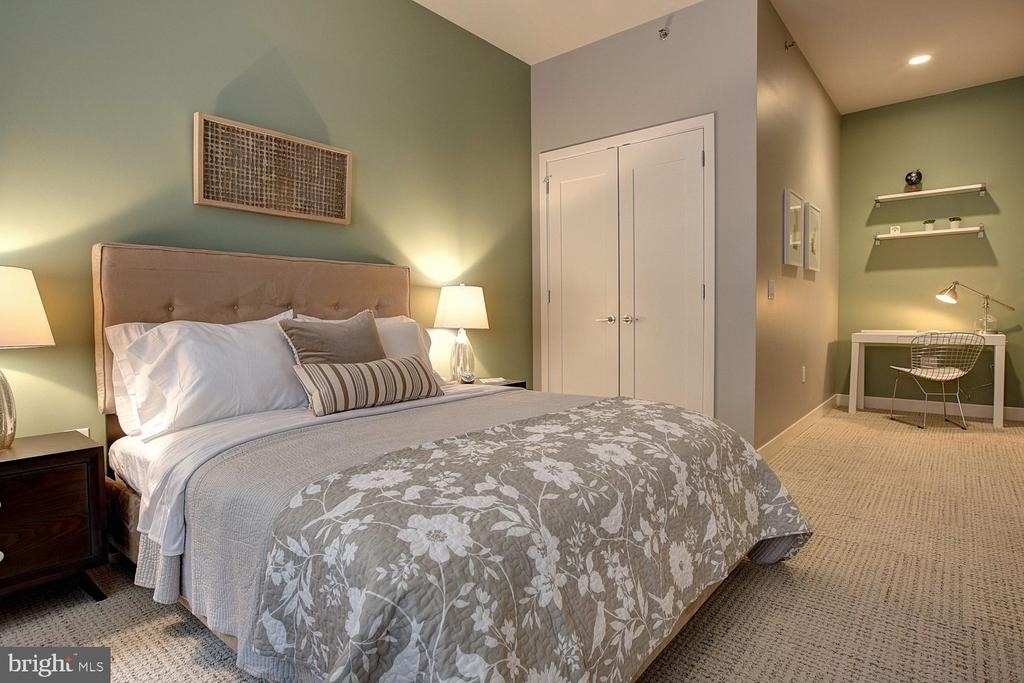
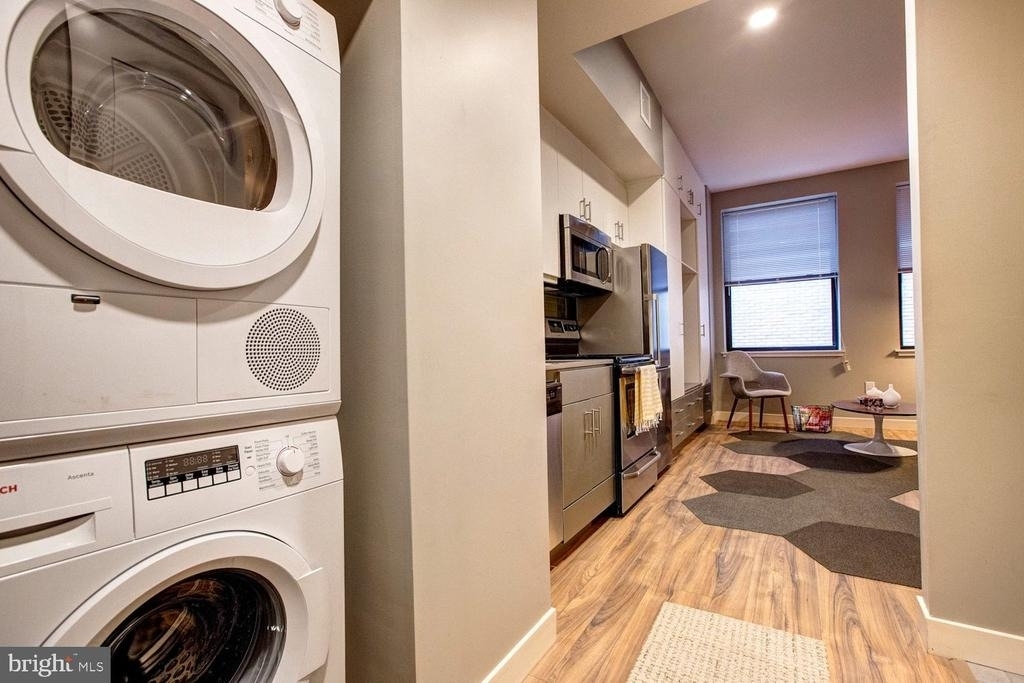
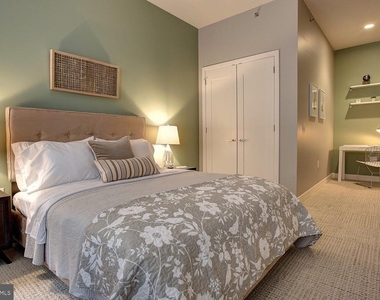
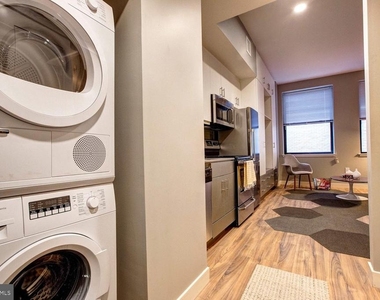
Mornings have a rhythm in a kitchen this well-appointed. You reach for coffee, the countertops are clean and solid underhand, the refrigerator hums quietly, and the in-unit washer and dryer - tucked away but always within reach - mean your laundry is done on your schedule, not the building's. That last detail is easy to overlook until you have it and then impossible to give up. The walk-in closet extends the same logic: real storage, real space, a bedroom that actually accommodates how people live rather than just where they sleep.
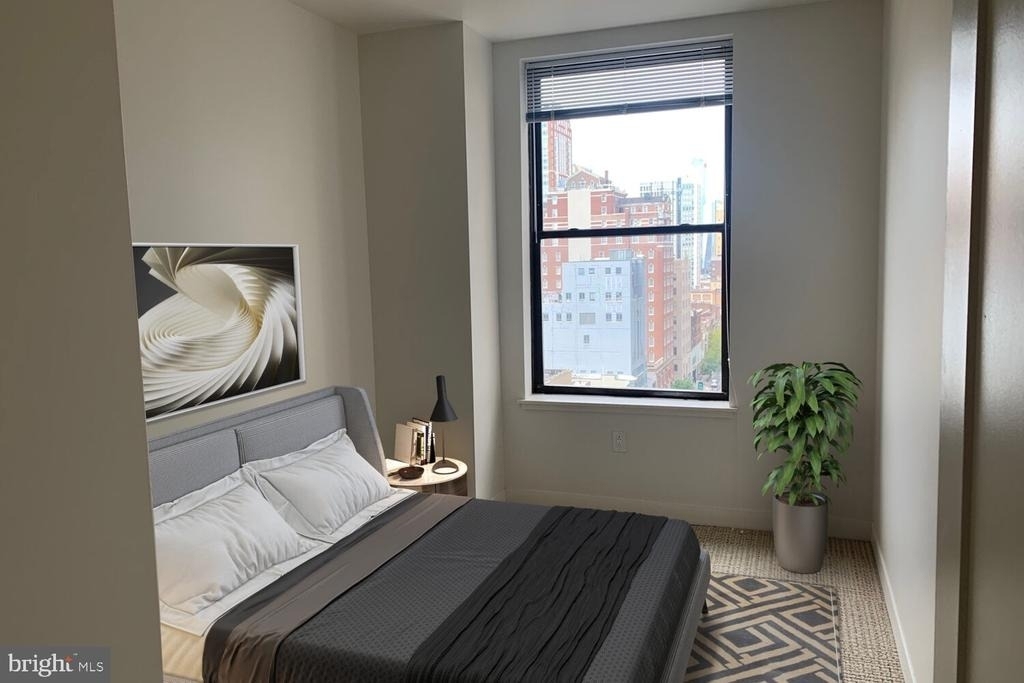
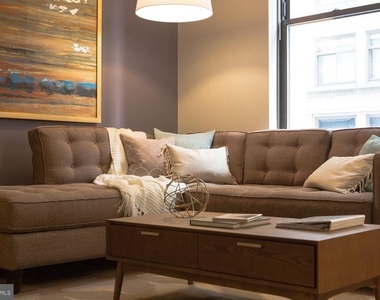
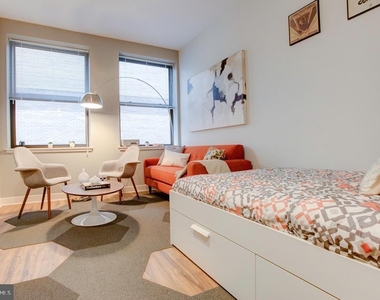
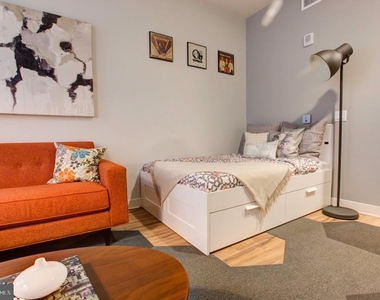
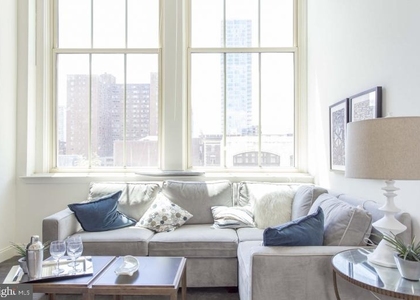
The open floor plan gives the living area room to breathe. Light moves through the space as the day shifts, and the layout means your furniture arrangements have options. A one-bedroom at 523 square feet works when every square foot is considered, and this one is. The entry-level bedroom placement offers a clean separation from the living area without the floor plan feeling chopped or cramped.
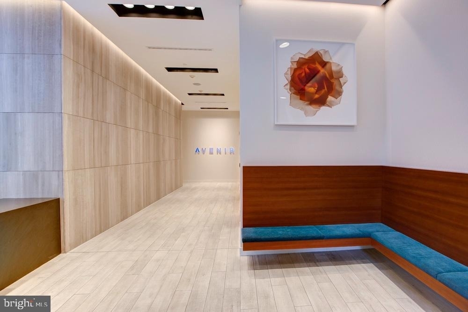
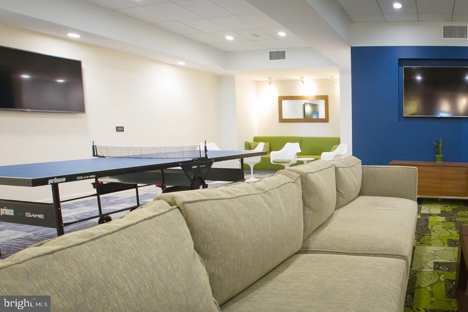
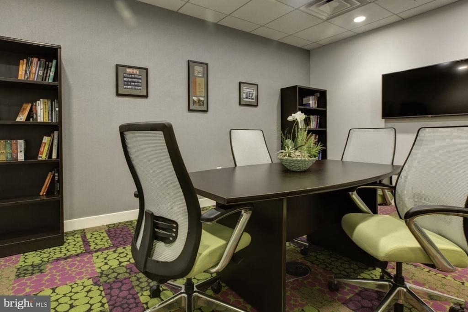
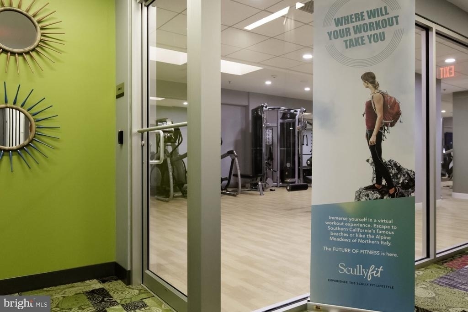
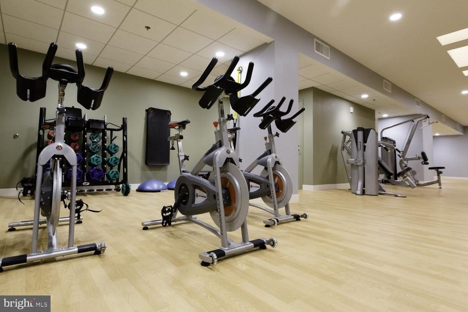
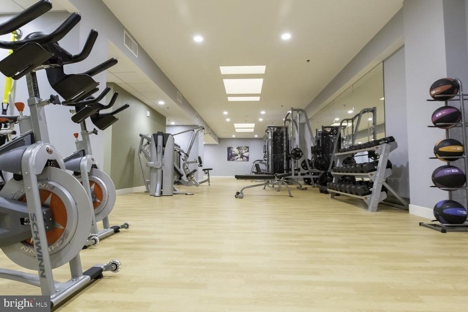
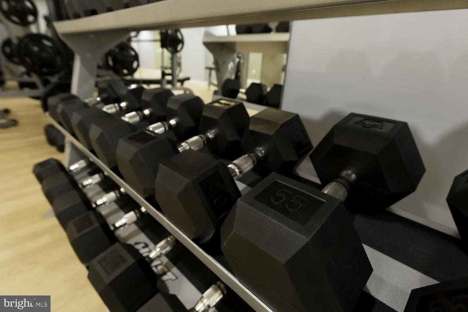
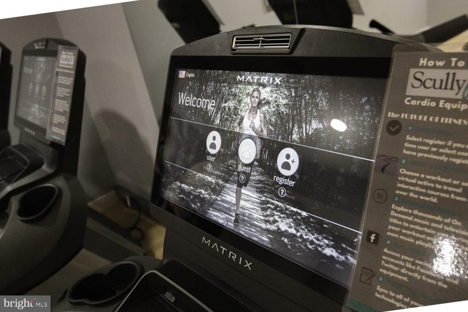
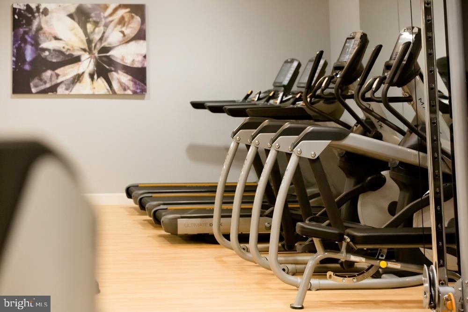
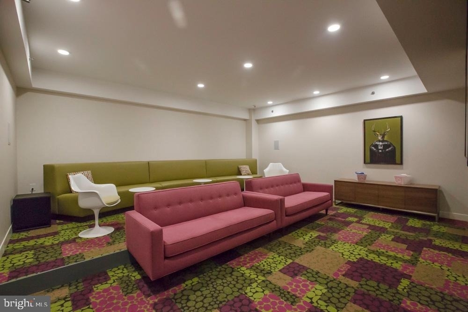
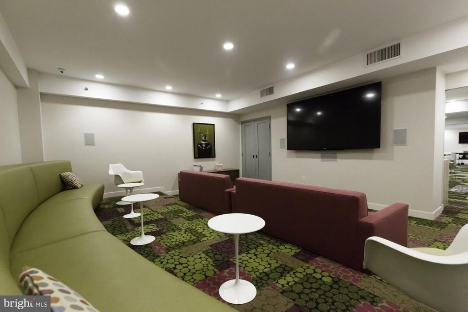
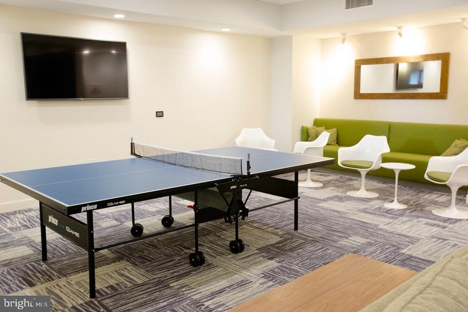
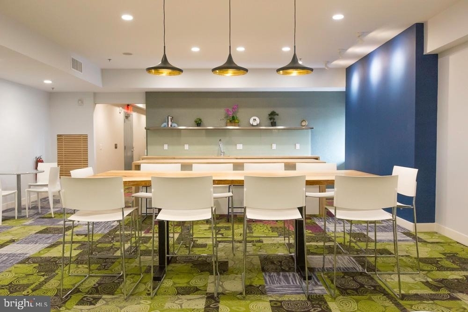
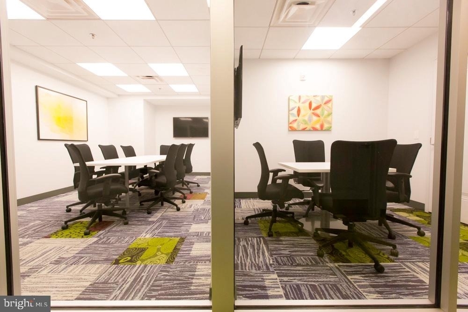
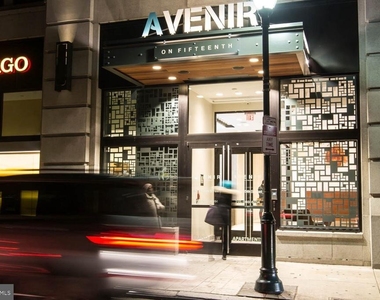
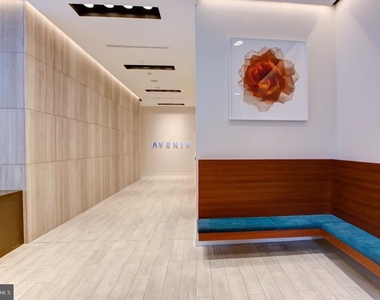
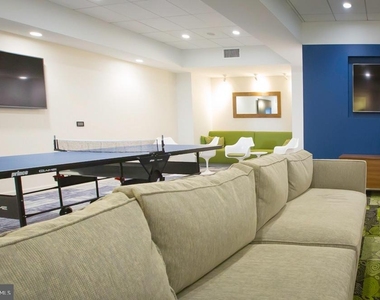
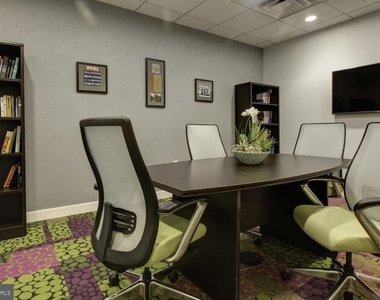
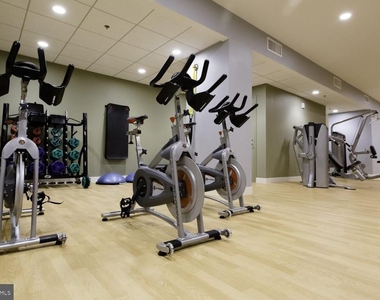
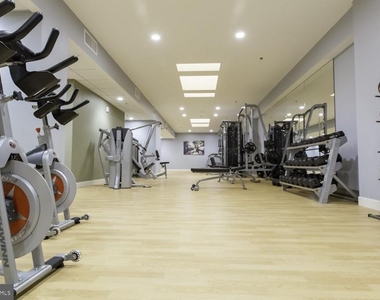
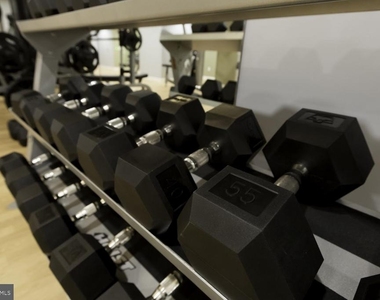
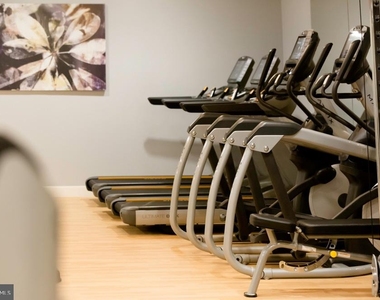
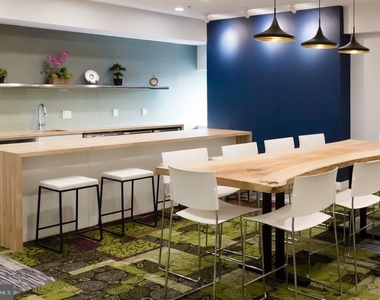
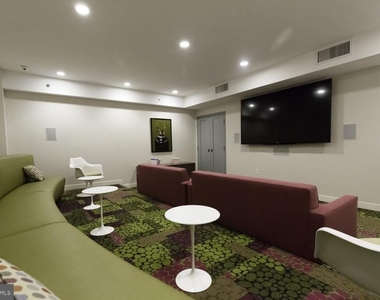
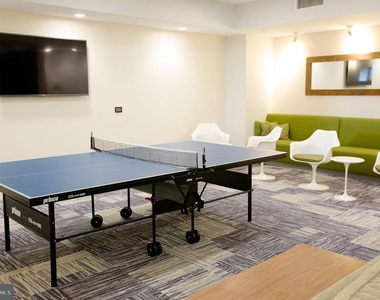
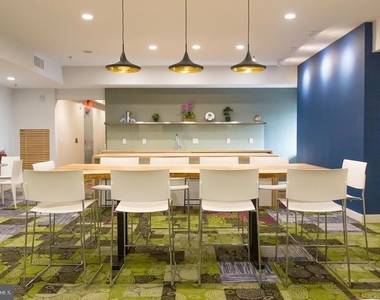
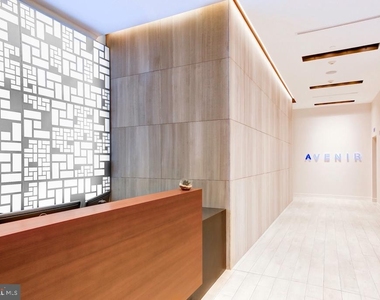
Beyond the door of 1104, Avenir's building amenities extend your usable square footage considerably. A staffed concierge greets you and your guests, handles packages, and keeps the front of house running smoothly. The fitness center means your morning workout is a short elevator ride away rather than a separate commute. The game room and meeting room round out the communal spaces - one for decompressing, one for working, both for getting out of the apartment when the walls feel close. Elevator access throughout the building and on-site security provide the kind of ease and peace of mind that become invisible once you have them but are missed the moment you don't.
Pets are welcome here - cats and dogs both - which matters if your household includes four-legged members who deserve to be acknowledged up front rather than treated as a footnote.
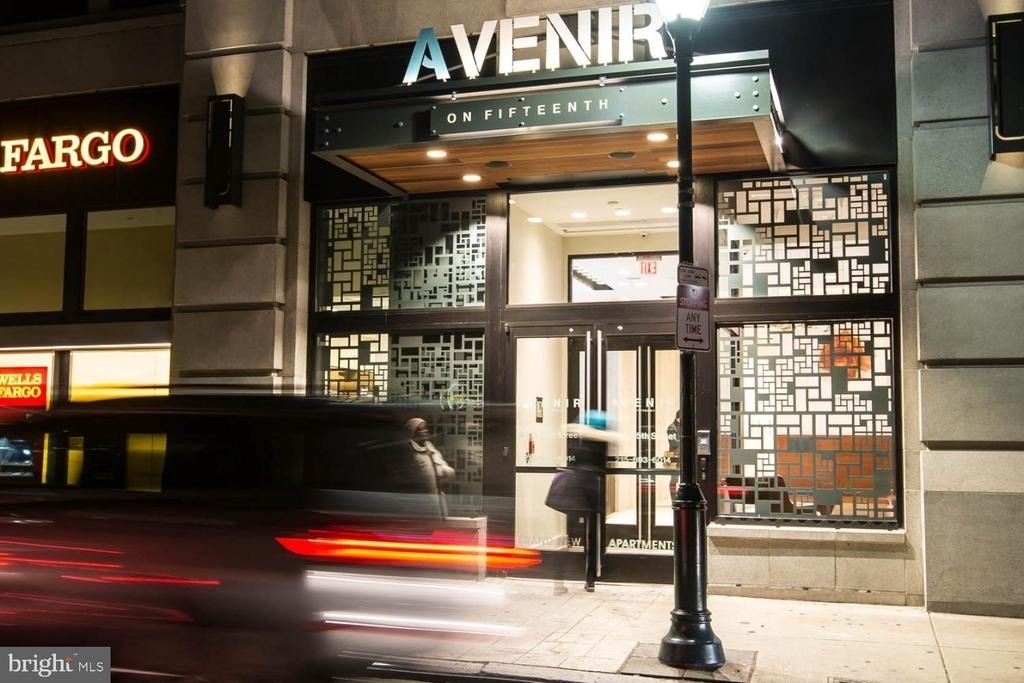
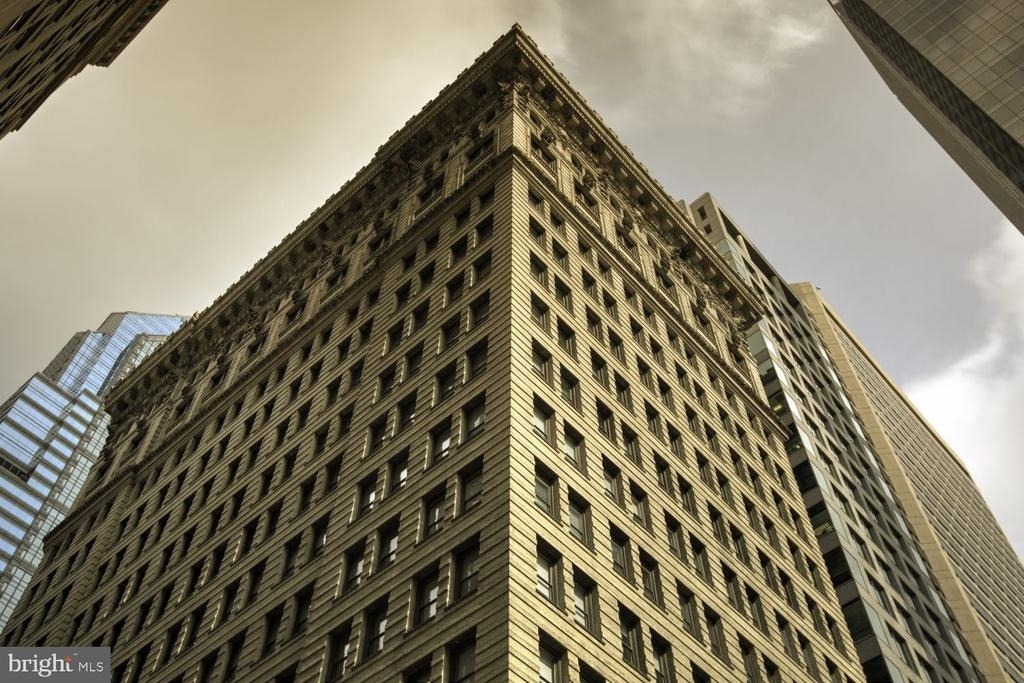
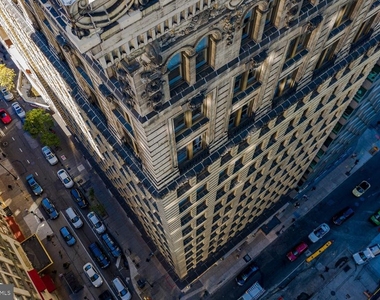
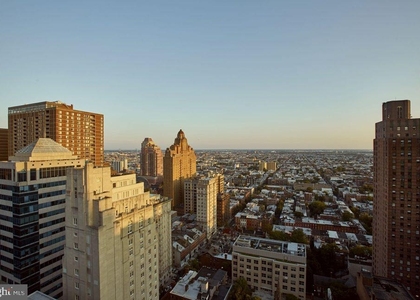
Avenir stands in Center City Philadelphia, which means the city's density of options is already your immediate context. The cultural corridor, dining, and professional hubs of Philadelphia's core are woven into the surrounding blocks. Street parking is available in the neighborhood for those who keep a car, while the city's transit network places the broader metropolitan area within reach for those who prefer not to. Center City's position within Philadelphia's grid means multiple transit lines and walkable destinations converge nearby, putting car-free daily living well within reach. The commute to work, the walk to dinner, the evening out - none of them require more coordination than the decision to go. That kind of access, built into a building with the bones of 1902 and the conveniences of the present, is what distinguishes a residence from simply a place to stay. Pricing and availability subject to change on a daily basis. Photos are of model units. Parking may be available subject to availability and may be an additional fee.
AMENITIES
Waterfront
Storage Facility
Dishwasher
Parking Space
ADDITIONAL INFORMATION
Interior
Bathroom Information
Full Bathrooms: 1
Interior Information
Interior Features: Breakfast Bar, Built-in Features, Eat-in Kitchen, Walk-In Closet(s), Air Filter System, Dining Area, Floor Plan - Open
The median is solely based on the area and the number of bedrooms.
Listing-specific characteristics such as the number of bathrooms and the amenities will also impact the price.
LISTING QUALITY
▲
Features and amenities are properly noted
▲
RentHop has data for this building
▲
Manager has many listings with high listing quality!
▼
The manager has not yet mailed us a photo copy of his or her government identification and proof or property ownership.
▼
Manager has not logged in recently
▼
Manager does not yet have user reviews
RENTHOP DESCRIPTION
The apartment is a unit offered at a monthly price of $2,075. The person posting the listing did not specify that any pets were allowed. It may be the case that pets are ok and the manager simply has not yet filled out all the details. The kitchen conveniently includes a dishwasher.
We have 36 photos of this particular unit, building, and surrounding areas.
Last Updated: 12 hours ago
Data Source: Bright MLS
MLS# PAPH2642056
List Agent Name: Gaurav Gambhir
List Office Name: KW Empower
IDX information is provided exclusively for personal, non-commercial use, and may not be used for any purpose other than to identify prospective properties consumers may be interested in purchasing. Information is deemed reliable but not guaranteed. The listing broker’s offer of compensation is made only to participants of the MLS where the listing is filed.
Courtesy of RH Advisors, Inc. and RHP Realty NJ, Inc.
Enter the 6-digit code sent to or download the
RentHop mobile app to continue.
By selecting Check Availability, you agree that RentHop and real estate professionals may call or text you about your inquiry. Message/data rates may apply. Terms & Privacy.
We found some very similar listings nearby
Select those you'd like to message
Your messages have been sent!
Check Availability
By selecting Check Availability, you agree that RentHop and real estate professionals may call or text you about your inquiry. Message/data rates may apply. Terms & Privacy.