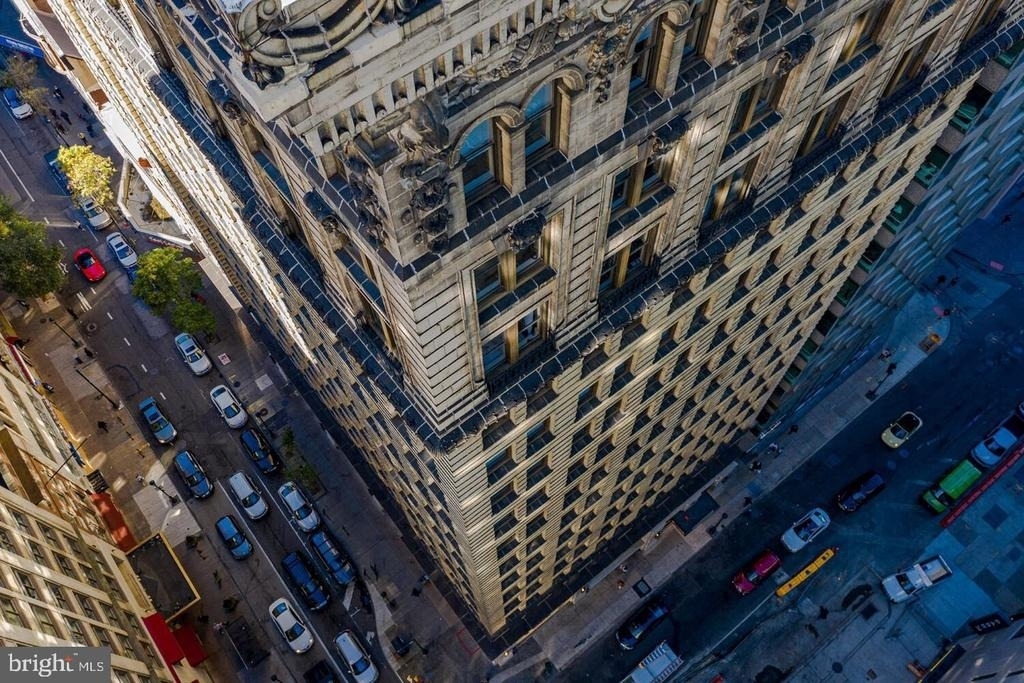
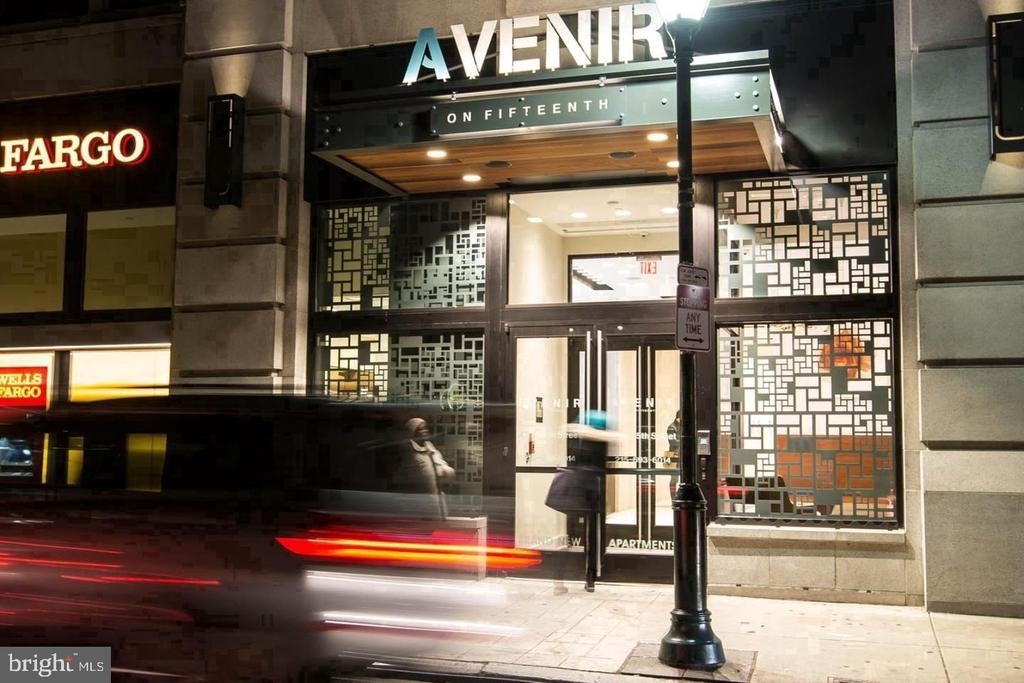
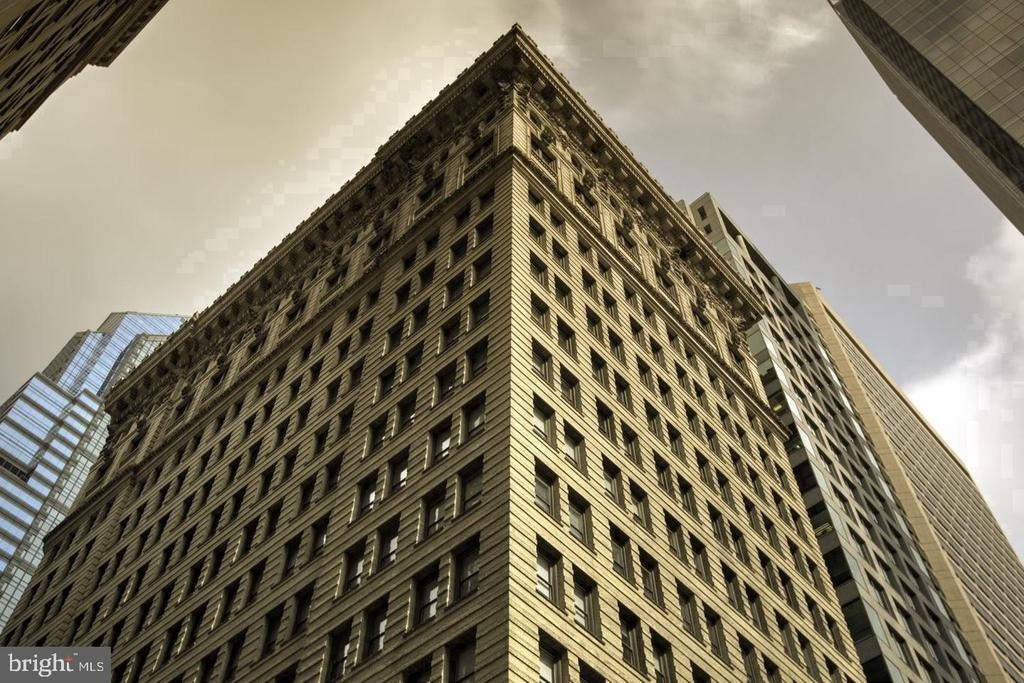
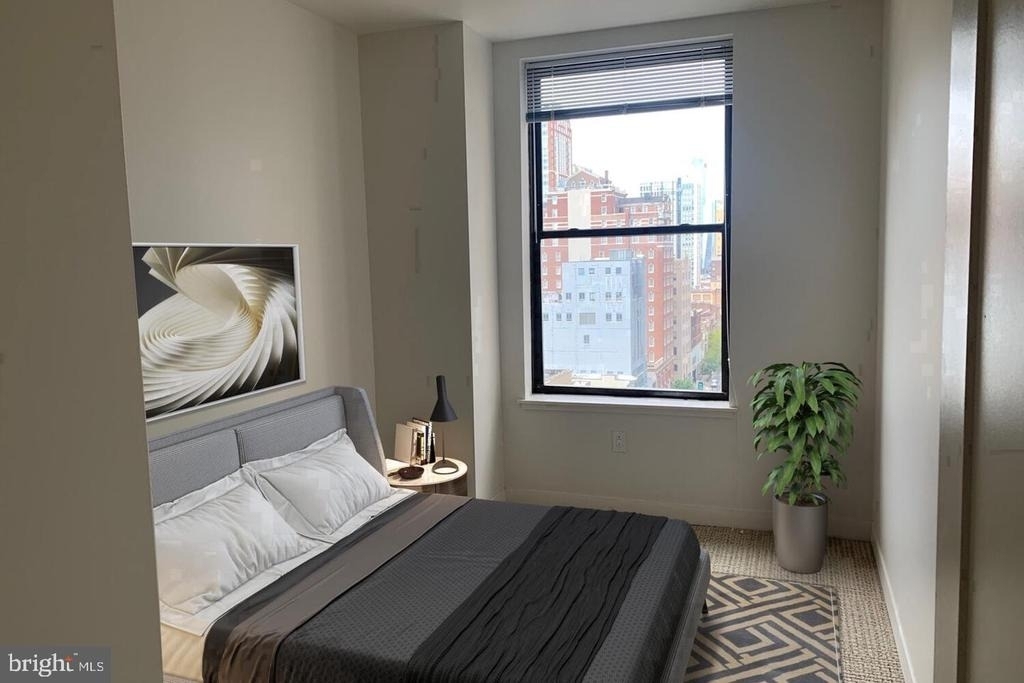
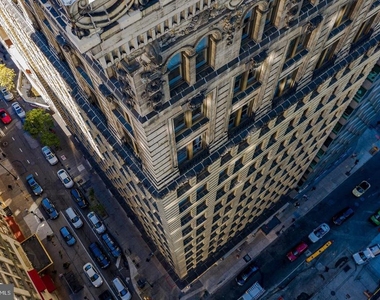
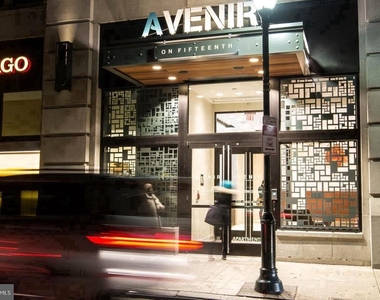
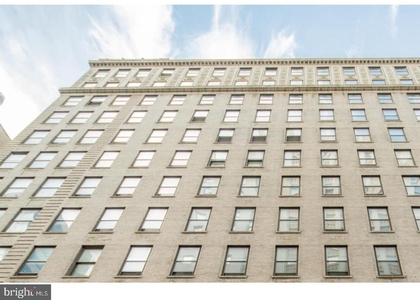
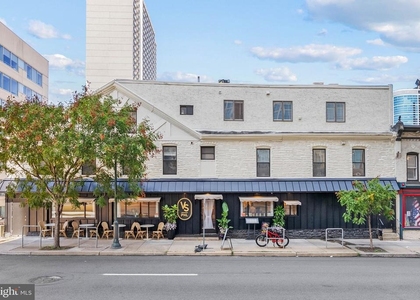
Tucked into a storied building on South 15th Street, this one-bedroom residence at Avenir offers something that feels increasingly rare in Rittenhouse Square: a sense of calm at the center of everything. Built in 1902 and shaped by more than a century of Philadelphia life, the building carries an architectural presence that newer construction simply cannot replicate, while the interiors have been thoughtfully updated to meet the rhythms of modern living.
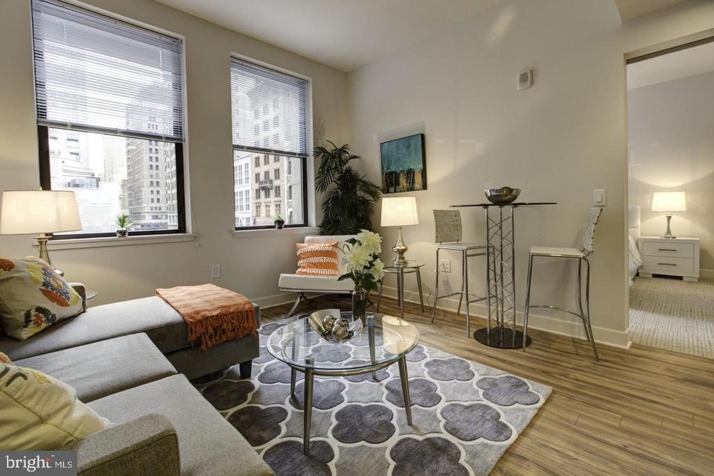
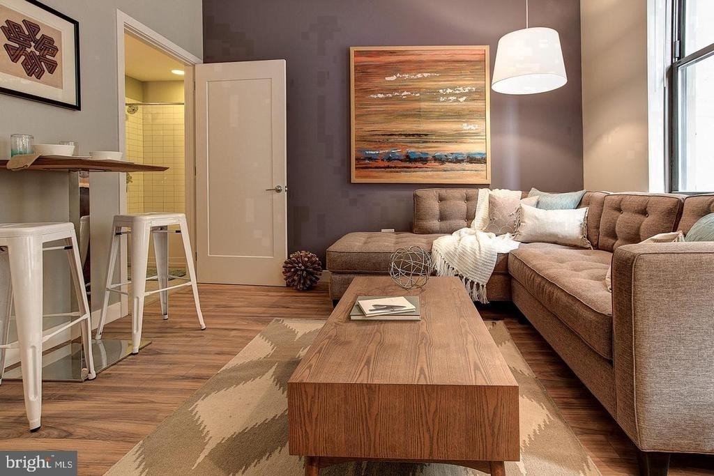
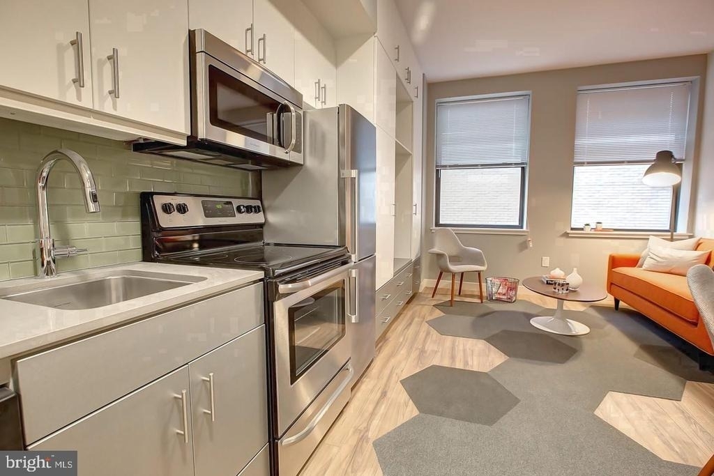
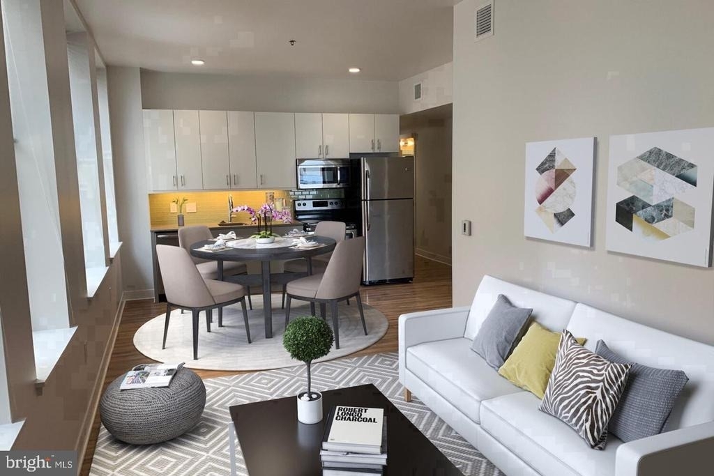
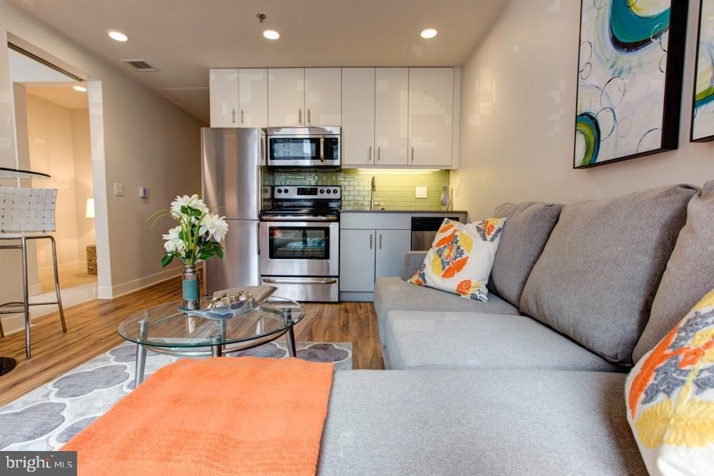
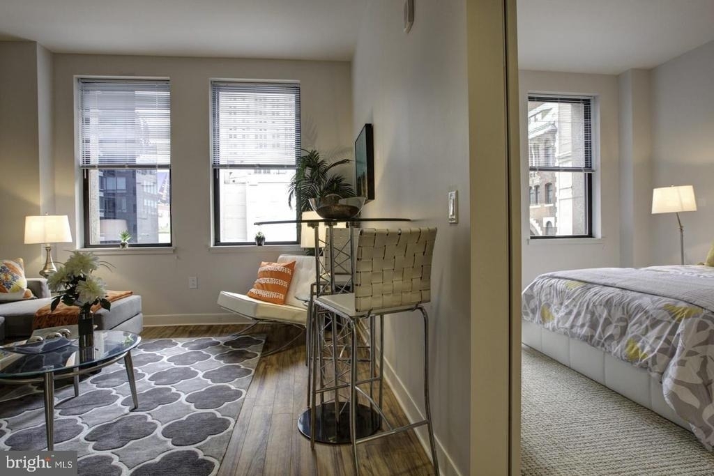
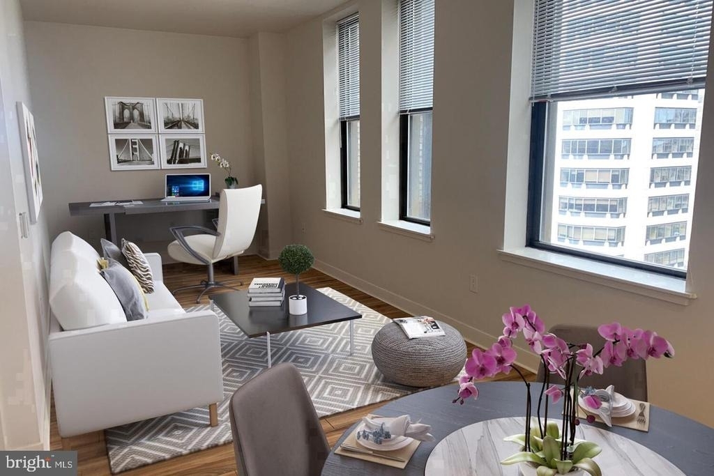
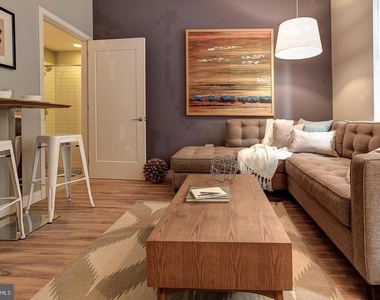
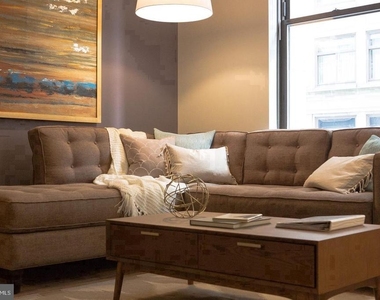
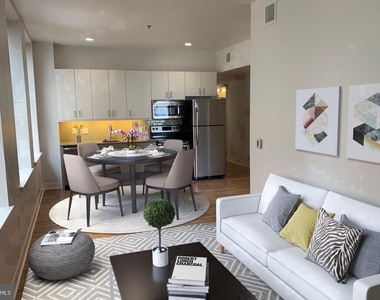
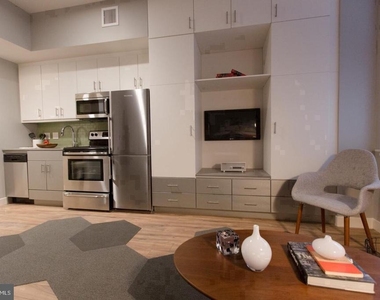
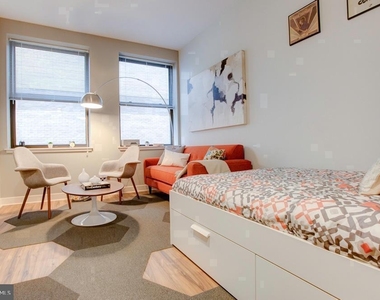
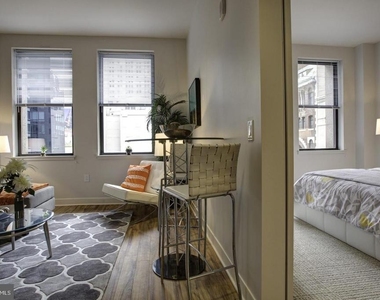
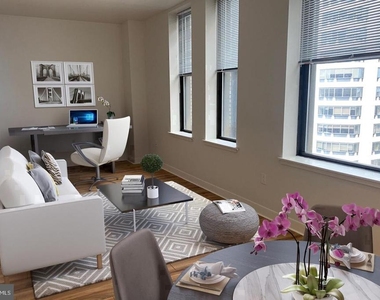
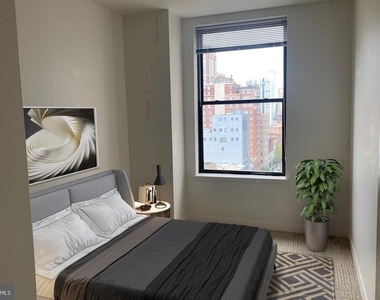
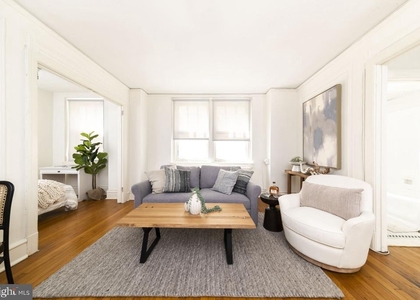
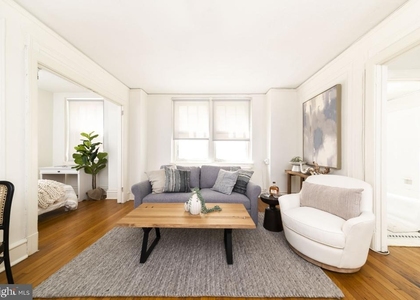
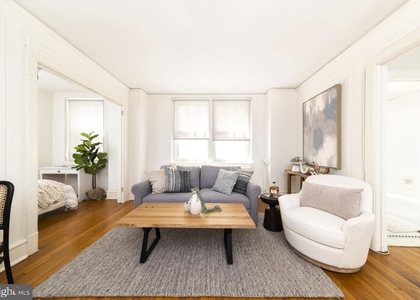
Step inside unit 1-0204 and the open floor plan immediately does its work. At 528 square feet, the layout earns every inch, drawing the eye from the entry straight into a living area where the absence of unnecessary walls creates a feeling of ease. Light moves through the space in a way that shifts with the hour, brightening the room through the morning and softening into something warmer by late afternoon. The open configuration means the kitchen never feels separate from the rest of your day - conversations carry, music travels, and the whole apartment breathes as a single cohesive home.
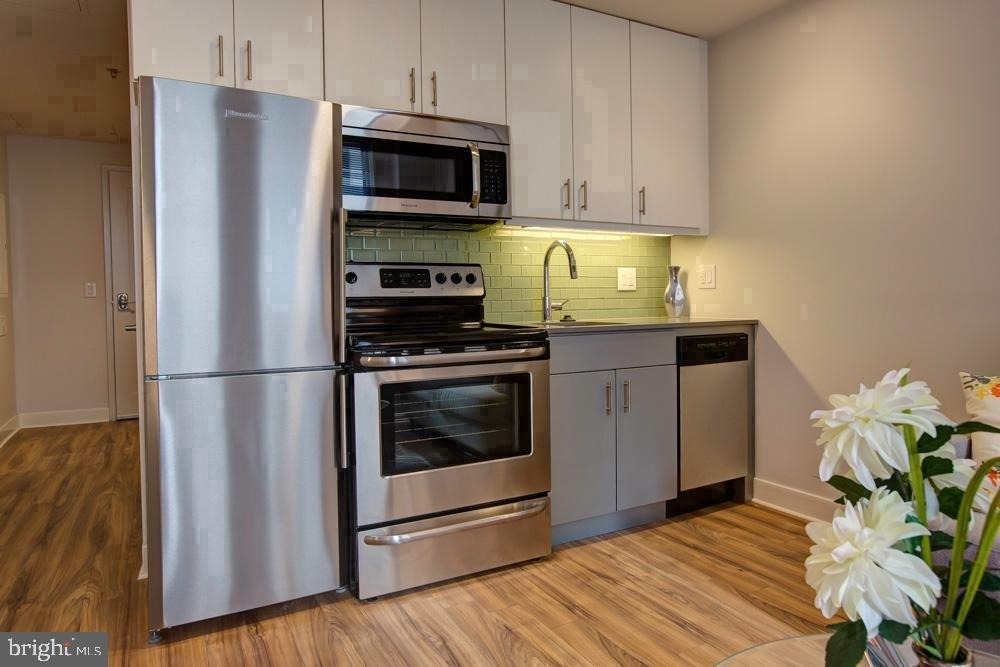
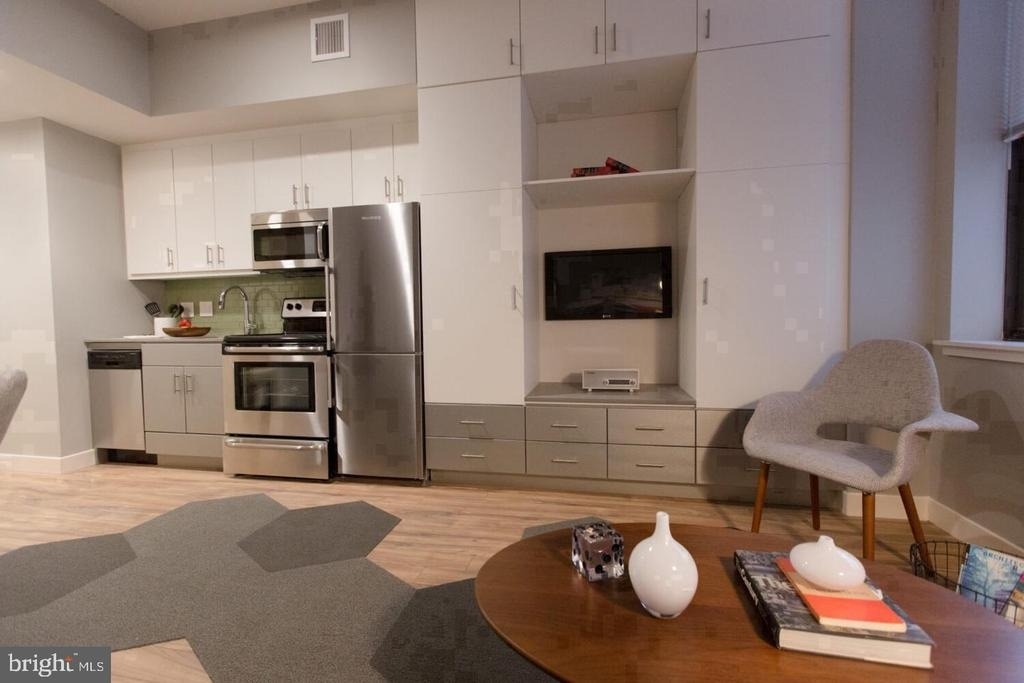
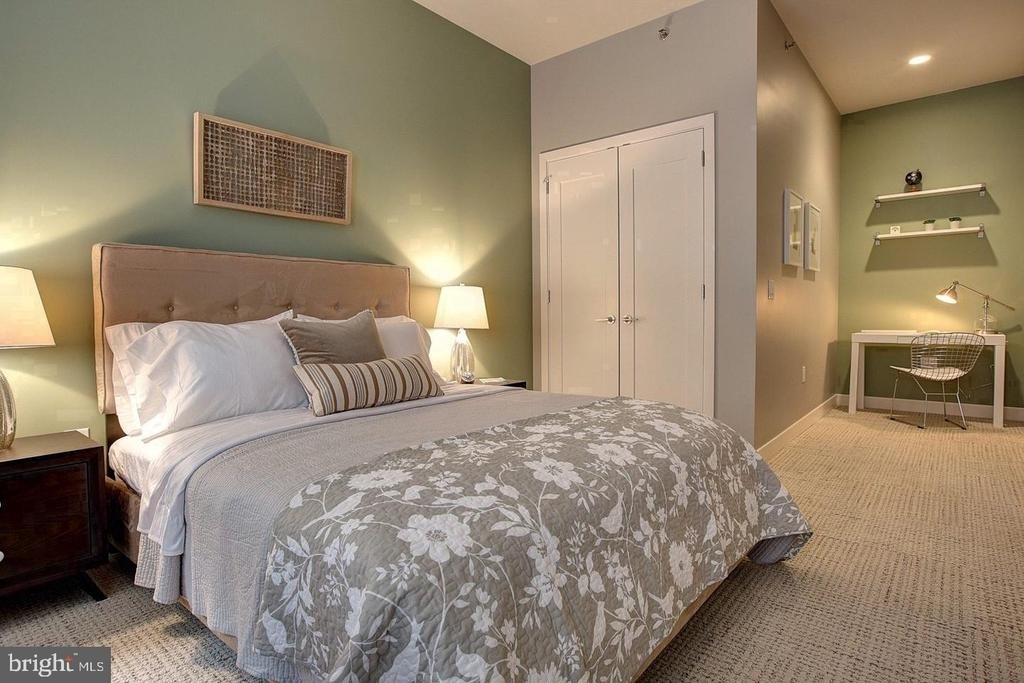
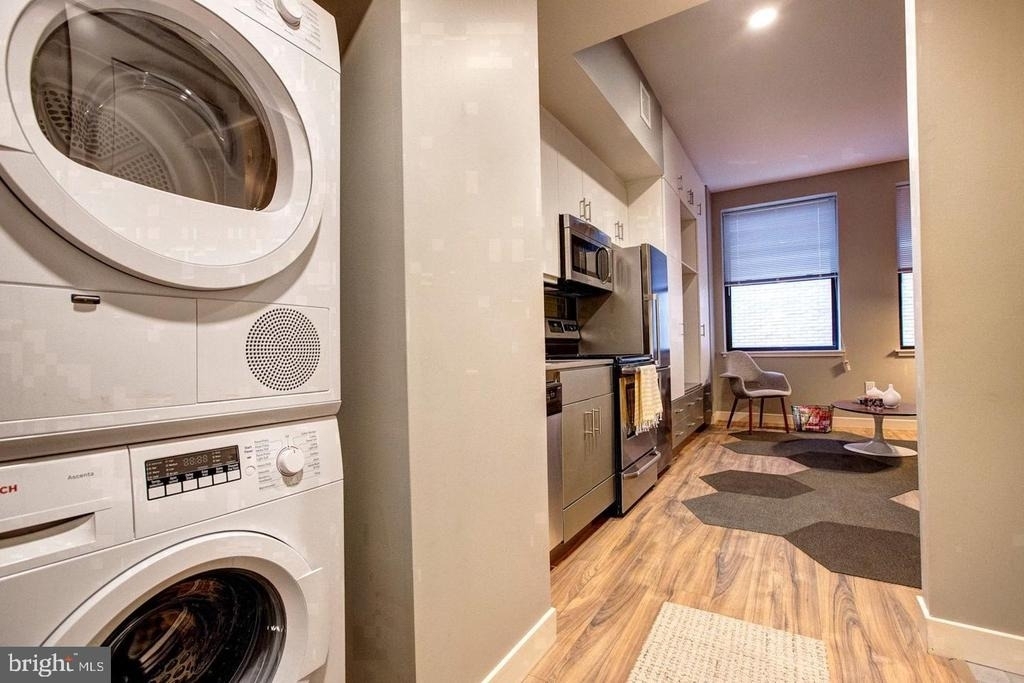
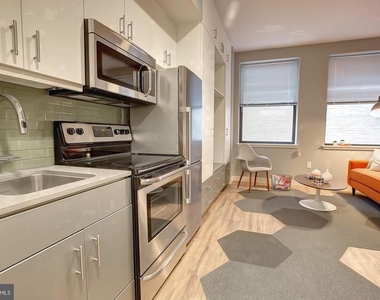
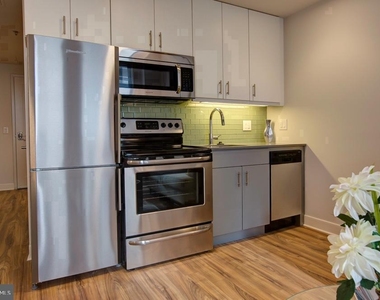
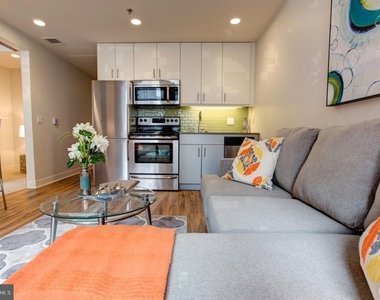
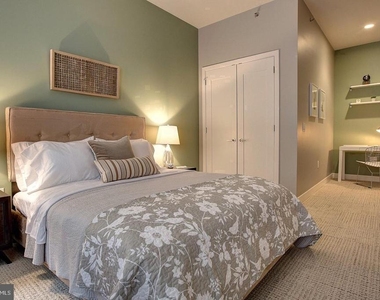
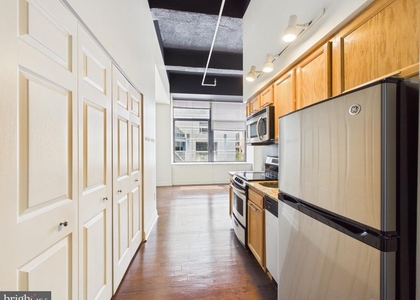
The kitchen is well-appointed and genuinely functional, outfitted with stainless steel appliances, upgraded countertops, a range hood, a self-cleaning oven, a dishwasher, and a disposal. The details here are practical in the best sense - nothing superfluous, everything useful. In-unit laundry with a full-size washer and dryer means weekend errands stay manageable, and the walk-in closet off the bedroom gives you the storage to actually settle in rather than live around your belongings.
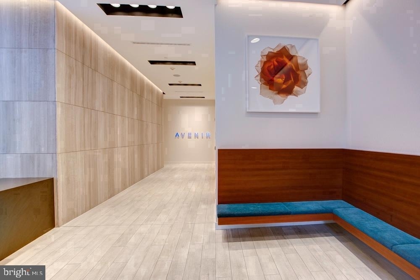
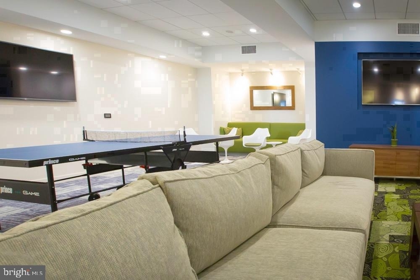
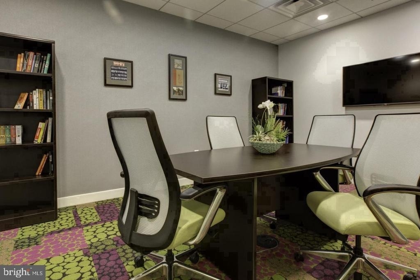
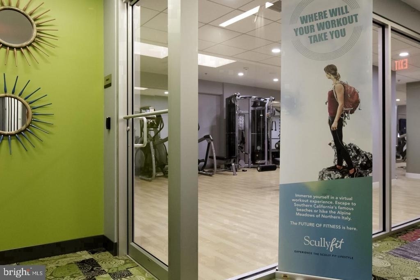
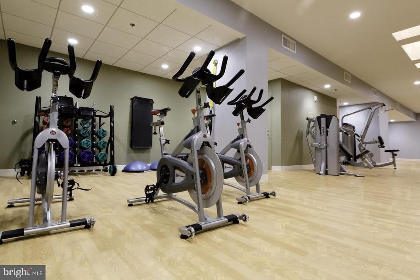
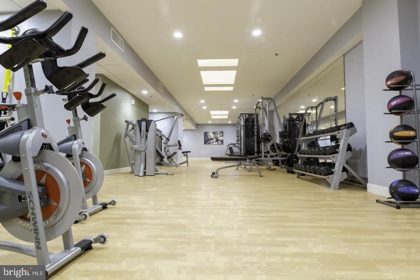
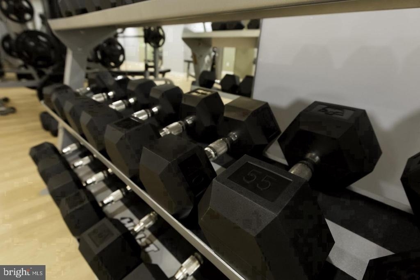
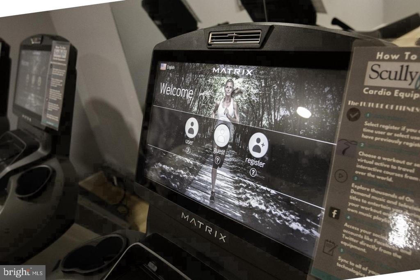
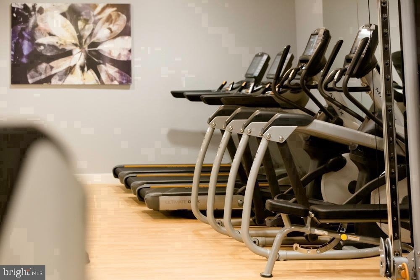
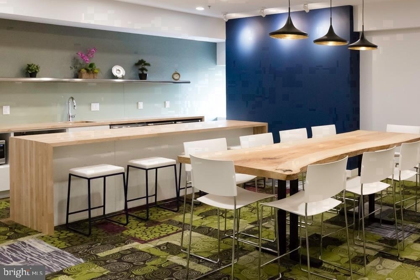
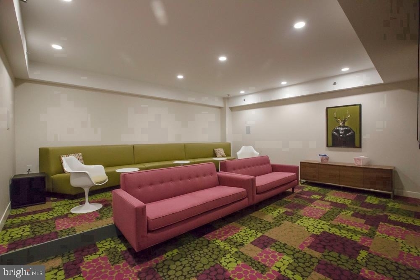
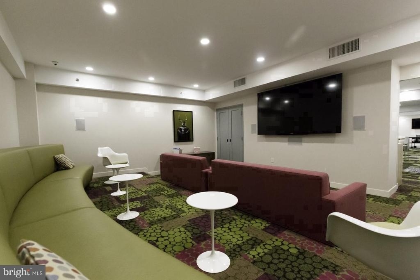
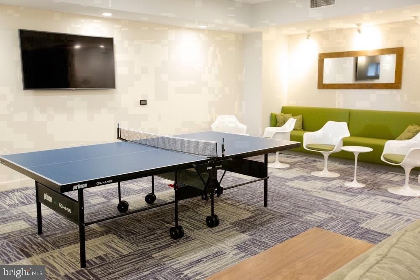
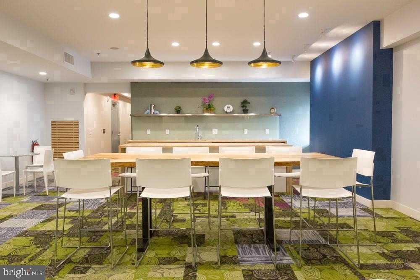
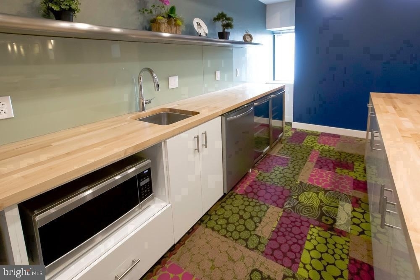
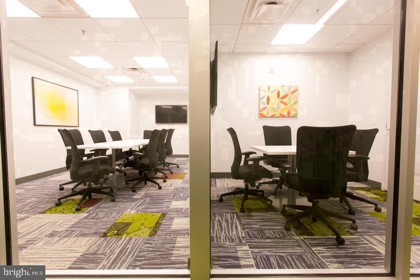
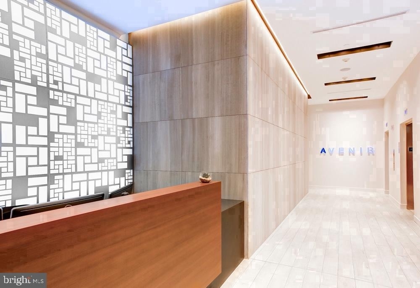
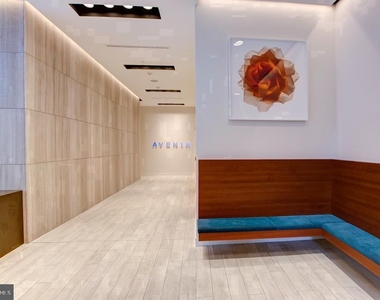
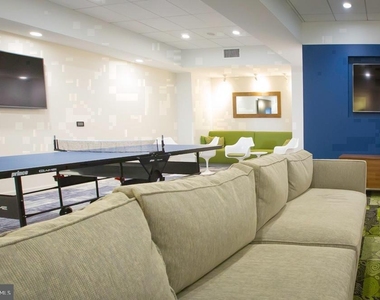
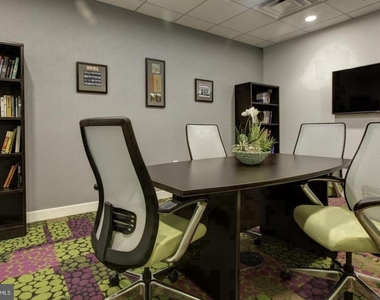
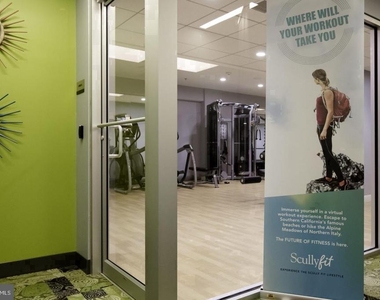
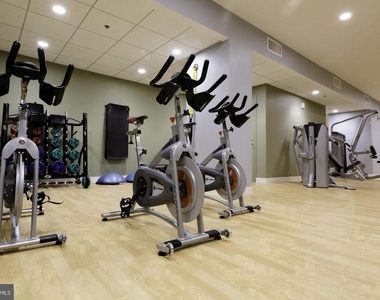
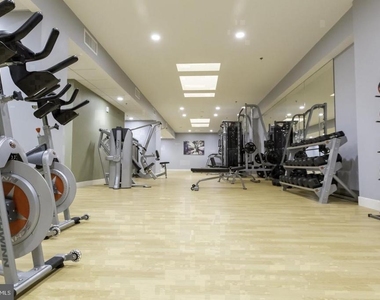
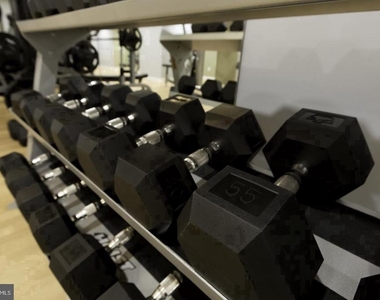
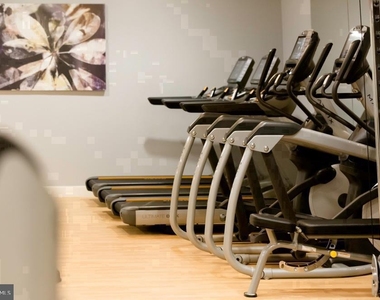
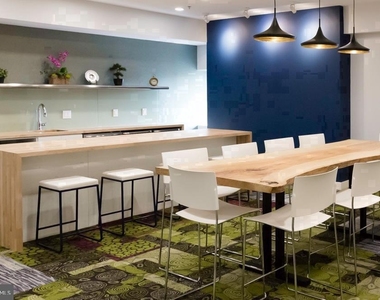
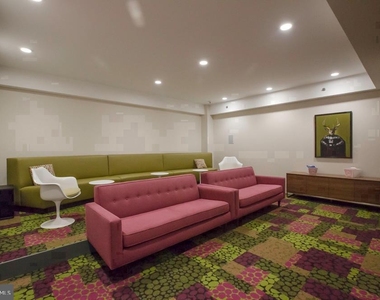
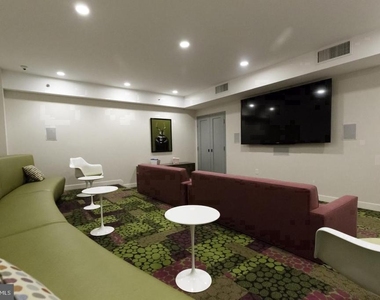
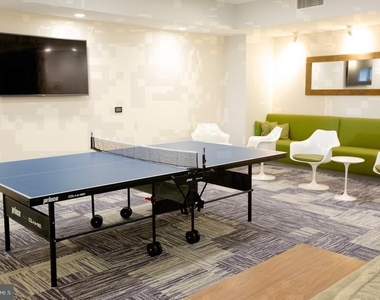
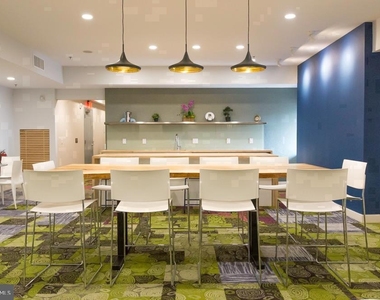
Beyond the apartment itself, the building delivers a thoughtful set of amenities that quietly elevate daily life. A concierge greets you by name. The fitness center means you can skip the membership hassle. A game room and meeting room offer spaces to gather, decompress, or get focused work done without leaving the building. Elevator access and on-site security provide an added layer of ease that becomes part of the rhythm before long.
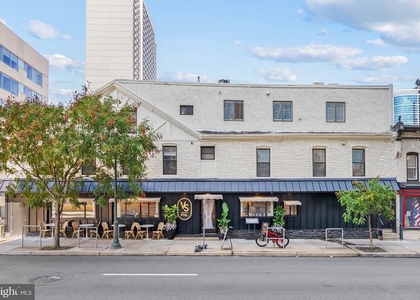
Outside, Rittenhouse Square is undergoing one of the more compelling chapters in its long history. Established institutions share blocks with new restaurants, boutiques, and creative businesses finding their footing in one of the city's most walkable corridors. The square itself remains a landmark - its paths and green space a daily presence for residents who treat it as an extension of their living room. South 15th Street sits at a particularly convenient intersection of that energy, close to the avenue's dining scene without sitting directly on it.
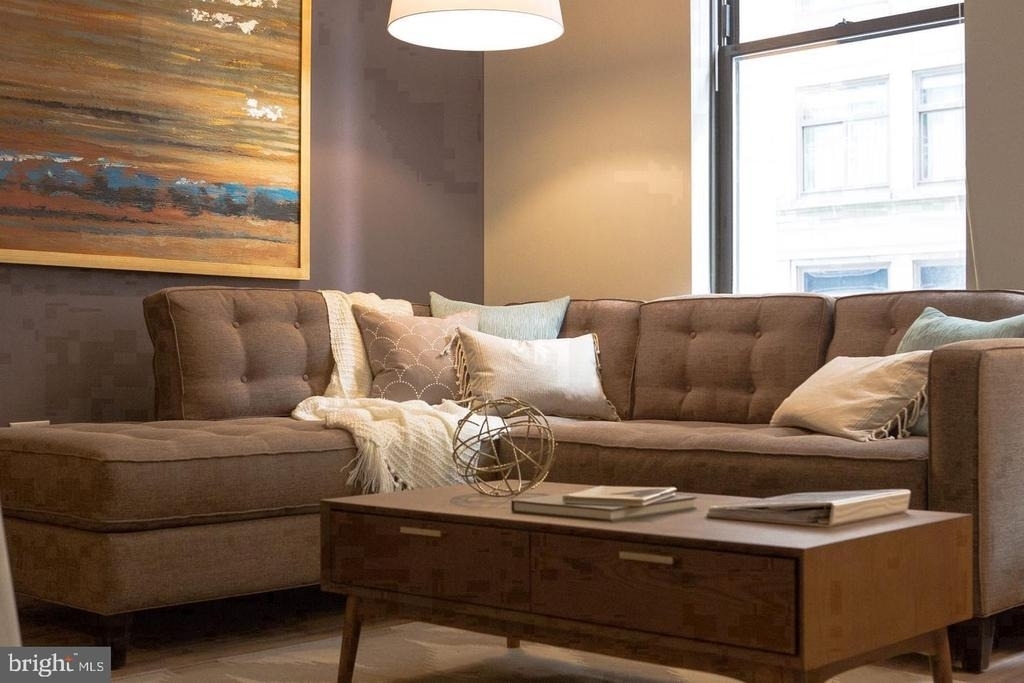
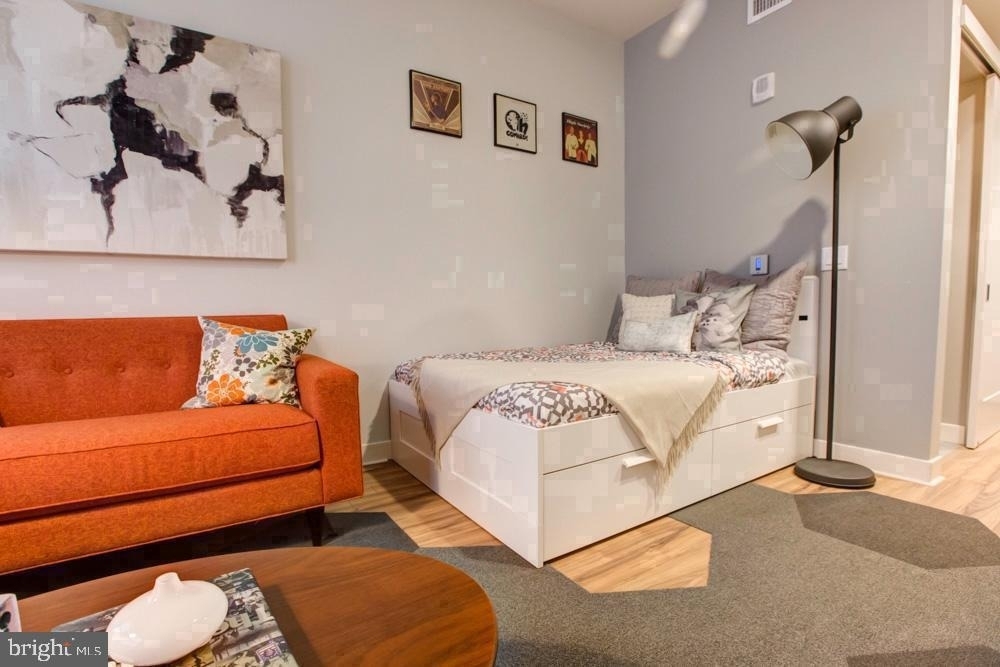
For residents with pets, both cats and dogs are welcome here, which means your morning routine likely begins with a walk through a neighborhood that was practically designed for exactly that kind of unhurried start. From there, coffee is never far. Neither is dinner. The kind of day where everything you need is within reach, and the commute feels almost incidental - that is the daily reality that this address makes possible. A well-designed home in a neighborhood with genuine momentum, and a building that has already proven it knows how to last. Pricing and availability subject to change on a daily basis. Photos are of model units. Parking may be available subject to availability and may be an additional fee.
AMENITIES
Storage Facility
Dishwasher
Parking Space
ADDITIONAL INFORMATION
Interior
Bathroom Information
Full Bathrooms: 1
Interior Information
Interior Features: Breakfast Bar, Built-in Features, Eat-in Kitchen, Walk-In Closet(s), Air Filter System, Dining Area, Floor Plan - Open
The median is solely based on the area and the number of bedrooms.
Listing-specific characteristics such as the number of bathrooms and the amenities will also impact the price.
LISTING QUALITY
▲
Features and amenities are properly noted
▲
RentHop has data for this building
▲
Manager has many listings with high listing quality!
▼
The manager has not yet mailed us a photo copy of his or her government identification and proof or property ownership.
▼
Manager has not logged in recently
▼
Manager does not yet have user reviews
RENTHOP DESCRIPTION
The apartment is a unit offered at a monthly price of $1,649. The person posting the listing did not specify that any pets were allowed. It may be the case that pets are ok and the manager simply has not yet filled out all the details. The kitchen conveniently includes a dishwasher.
We have 36 photos of this particular unit, building, and surrounding areas.
Last Updated: 22 hours ago
Data Source: Bright MLS
MLS# PAPH2681968
List Agent Name: Gaurav Gambhir
List Office Name: KW Empower
IDX information is provided exclusively for personal, non-commercial use, and may not be used for any purpose other than to identify prospective properties consumers may be interested in purchasing. Information is deemed reliable but not guaranteed. The listing broker’s offer of compensation is made only to participants of the MLS where the listing is filed.
Courtesy of RH Advisors, Inc. and RHP Realty NJ, Inc.
By selecting Check Availability, you agree that RentHop and real estate professionals may call or text you about your inquiry. Message/data rates may apply. Terms & Privacy. California Privacy Notice
We found some very similar listings nearby
Select those you'd like to message
Your messages have been sent!
Check Availability
By selecting Check Availability, you agree that RentHop and real estate professionals may call or text you about your inquiry. Message/data rates may apply. Terms & Privacy. California Privacy Notice











 Your Privacy Choices
