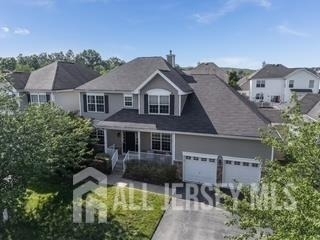
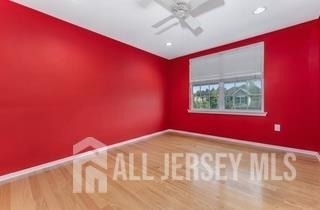
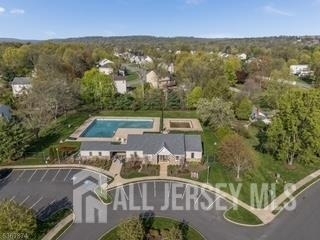
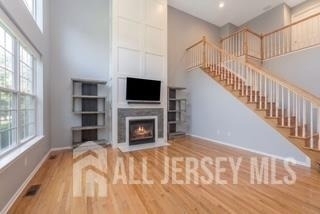
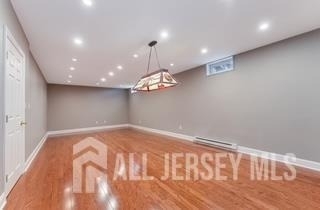
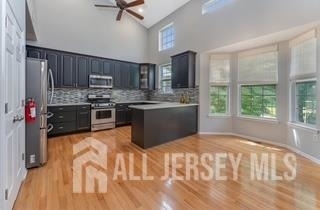
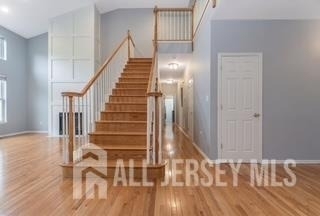
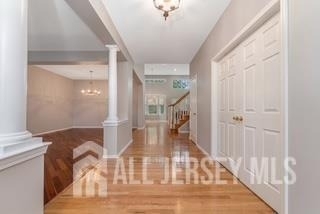
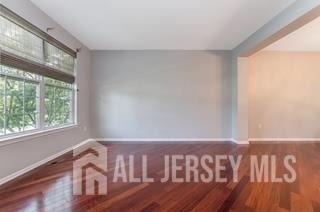
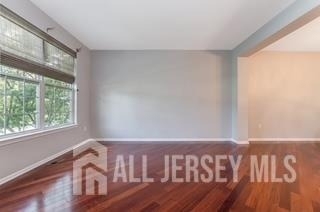
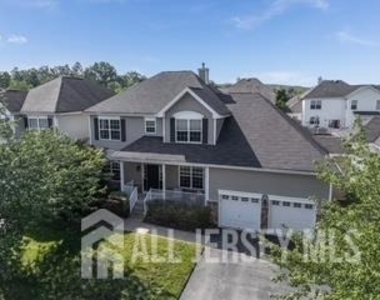
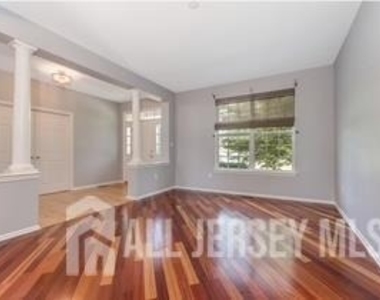
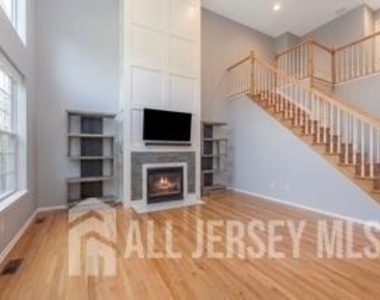
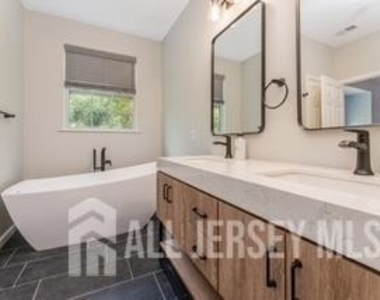
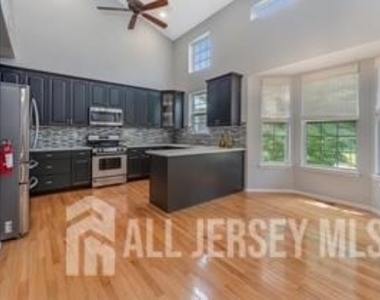
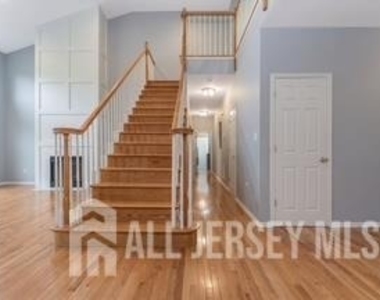
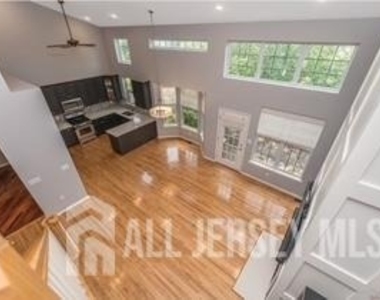
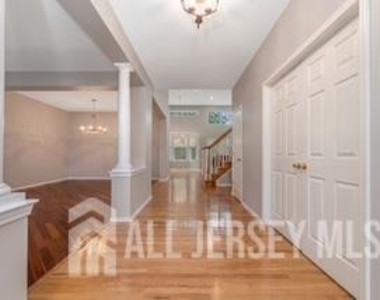
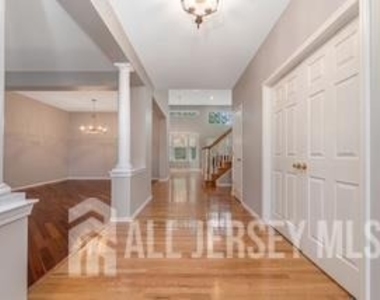
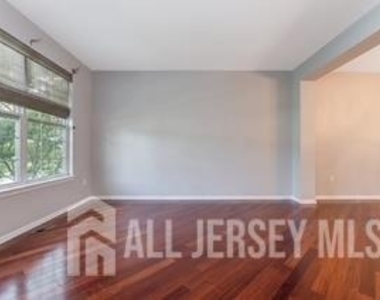
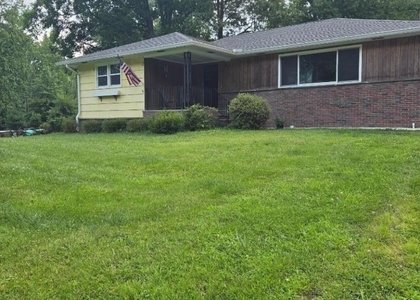
Beautifully Updated Kentucky Model Available for Rent! This spacious and elegant home offers an open-concept floor plan with modern updates, abundant natural light, and exceptional living space. updated kitchen features painted cabinetry, quartz countertops, a subway tile backsplash, Casper sink, and premium stainless-steel appliances, opening seamlessly to the family roomperfect for entertaining and everyday living. The dramatic vaulted ceiling and two-story window wall create a bright and inviting atmosphere. Enjoy the warmth of the stacked-stone fireplace or step outside to the private patio surrounded by mature trees and beautiful plantings. A versatile den with double doors is ideal for a home office or study. The first-floor primary suite offers a vaulted ceiling, hardwood flooring, generous closet, and spa-inspired en-suite bath with a pebble-floor shower, contemporary double vanity, and freestanding soaking tub. A half bath and convenient laundry room with washer/dryer and storage complete the main level. Upstairs features a flexible loft, two spacious bedrooms, and an updated full bath. The partially finished lower level provides additional recreation and lounge space, plus abundant storage. . A wonderful rental opportunity combining comfort, style, space, and convenience.
AMENITIES
Attached Garage
Fireplace
Private Outdoor Space
Dishwasher
Parking Space
Home Office
ADDITIONAL INFORMATION
Interior
Bathroom Information
Half Bathrooms: 1
Full Bathrooms: 2
Interior Information
Interior Features: Entrance Foyer, Kitchen, Laundry Room, Dining Room, Family Room, 2 Bedrooms, Bath Main, None, Other Room(s)
Appliances: Gas Range, Exhaust Fan, Microwave, Refrigerator, Range, Dishwasher, Microwave, Washer/Dryer, Gas Water Heater
The apartment is a unit offered at a monthly price of $3,900. The person posting the listing did not specify that any pets were allowed. It may be the case that pets are ok and the manager simply has not yet filled out all the details. The kitchen conveniently includes a dishwasher.
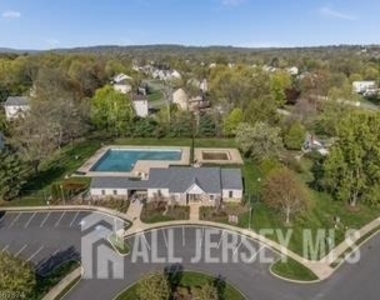
We have 14 photos of this particular unit, building, and surrounding areas.
We found some very similar listings nearby
Select those you'd like to message
Your messages have been sent!
Check Availability
By selecting Check Availability, you agree that RentHop and real estate professionals may call or text you about your inquiry. Message/data rates may apply. Terms & Privacy. California Privacy Notice












 Your Privacy Choices
