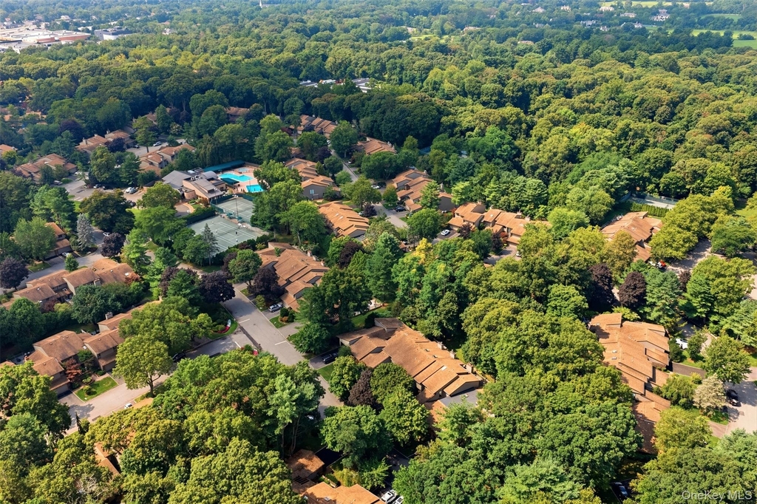
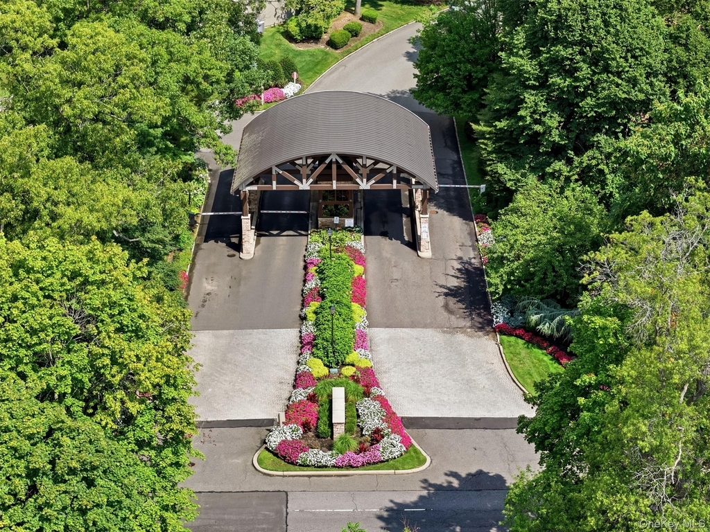
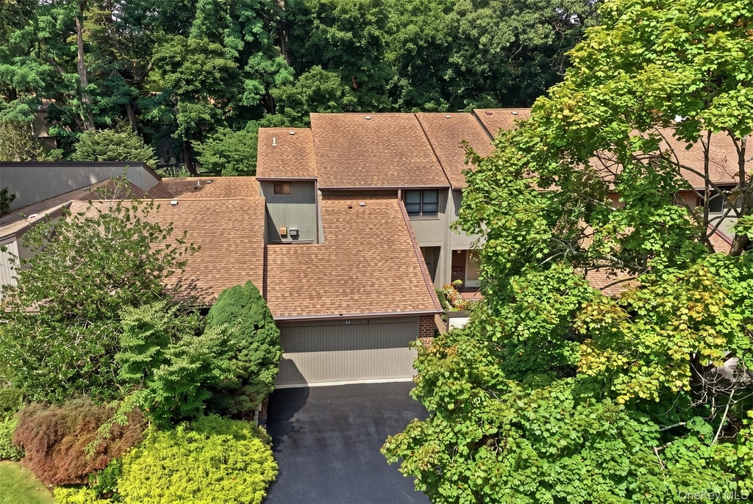
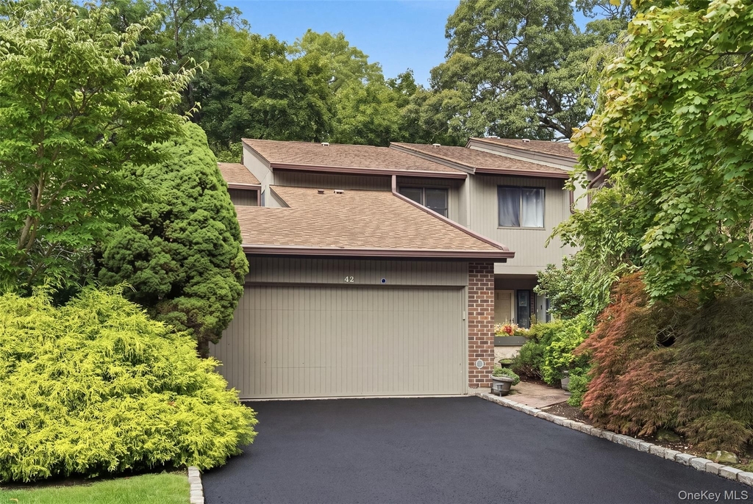
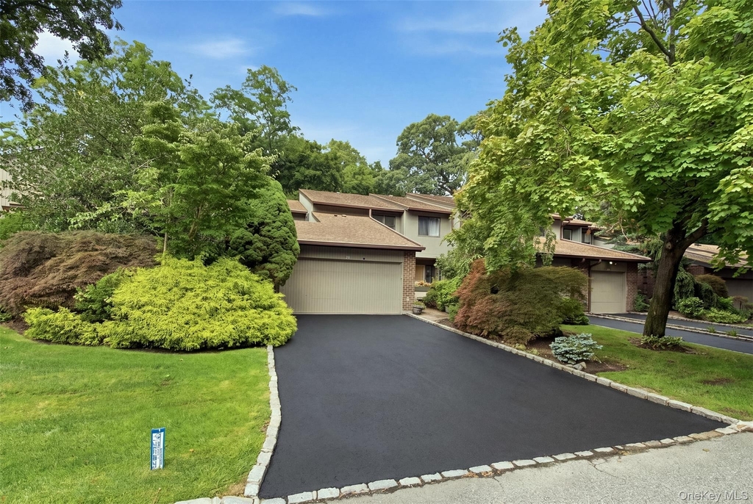
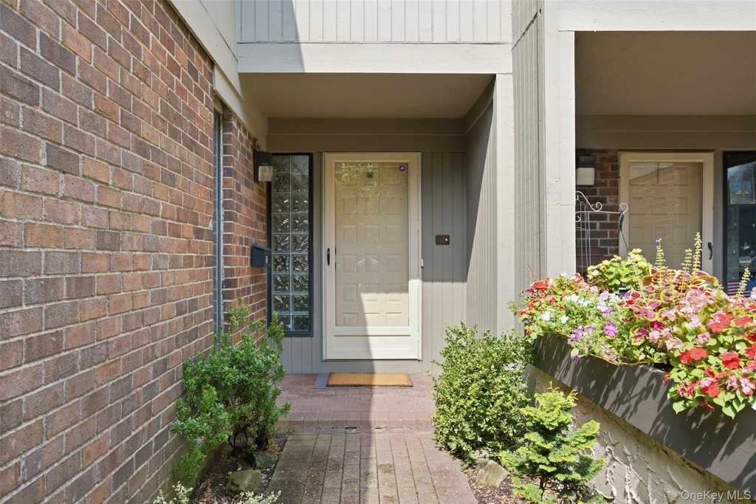
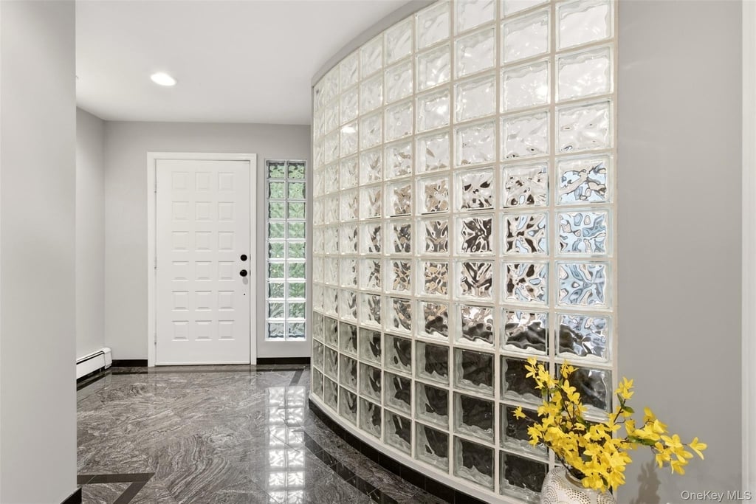
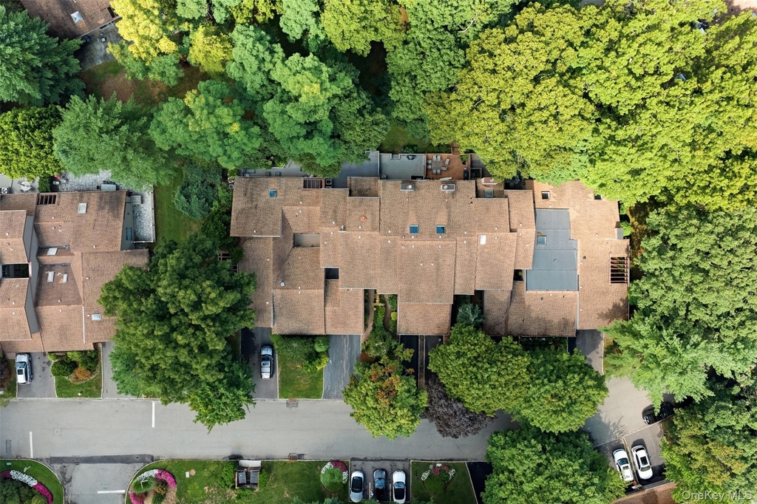
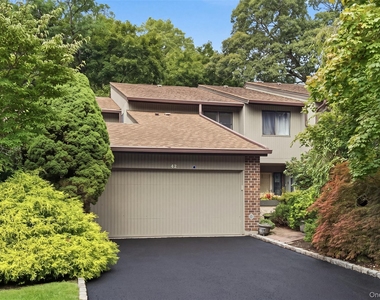
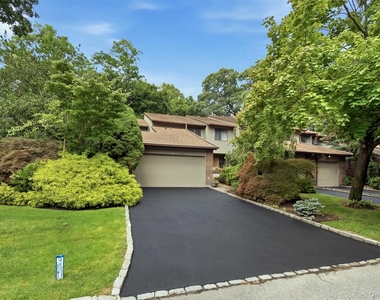
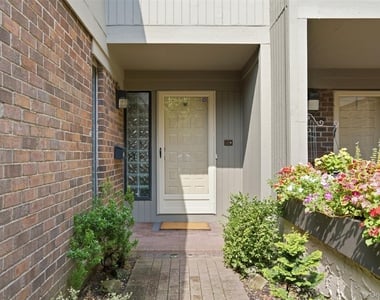
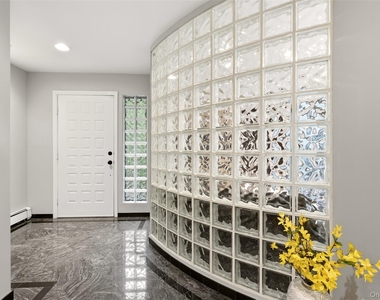
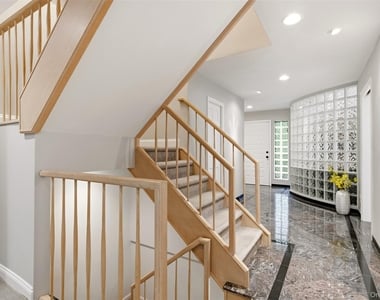
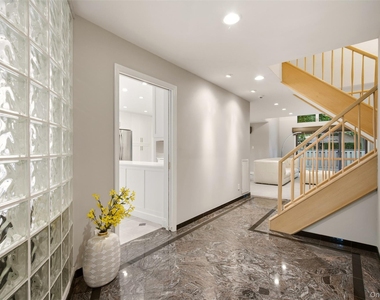
Explore 42 Country Club Drive, an exceptional residence located within the prestigious and highly desirable The Hamlet gated community in Jericho. Offering a seamless blend of comfort, style, and functional living, this home is designed for both everyday relaxation and effortless entertaining.
Main Level Features
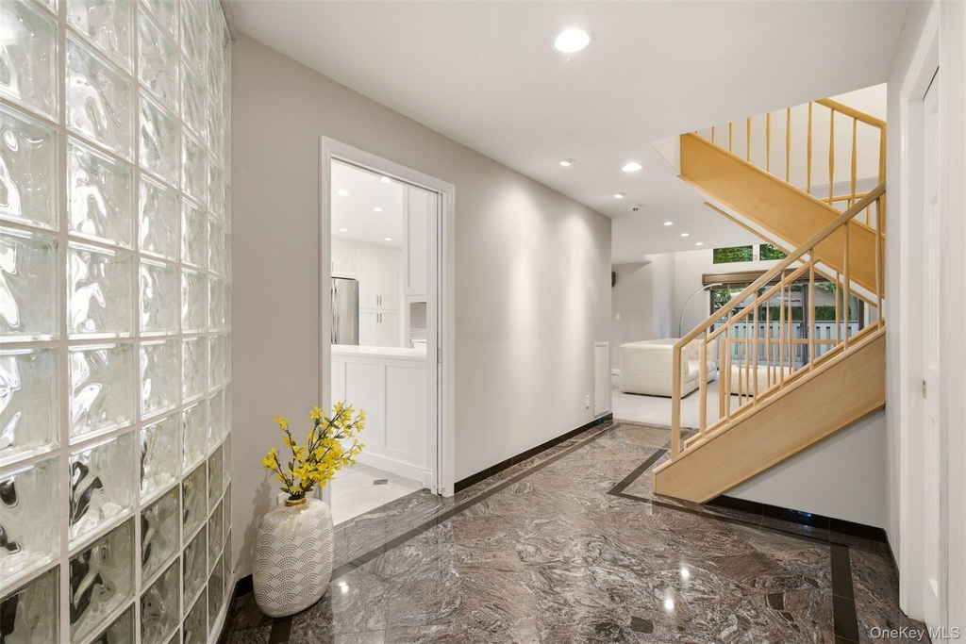
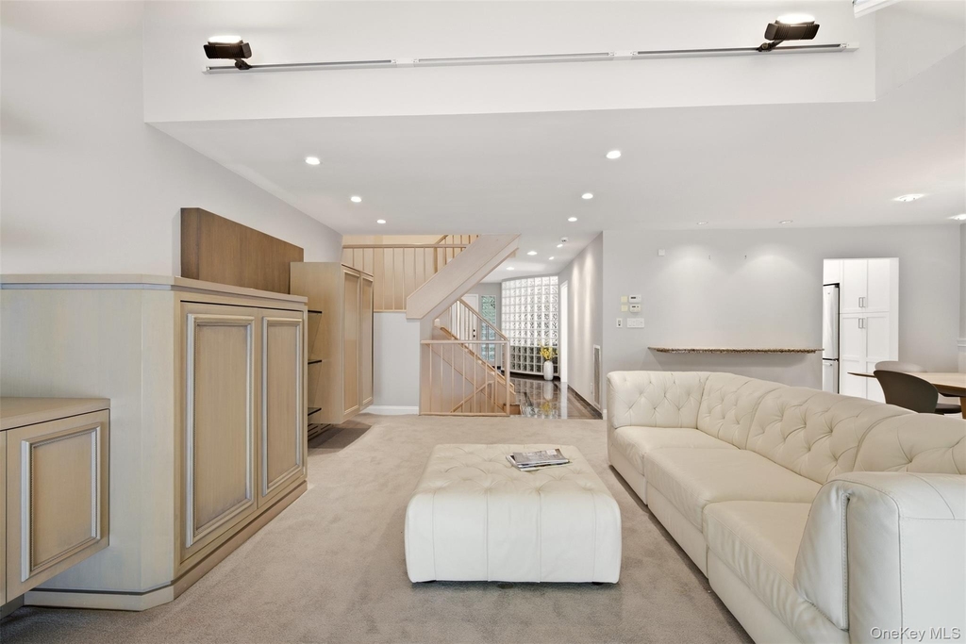
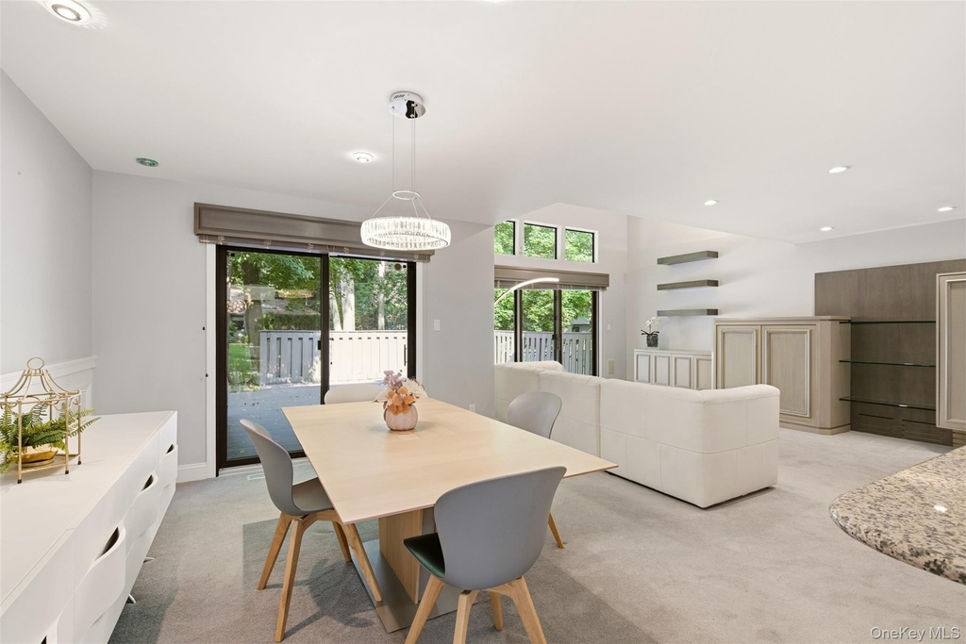
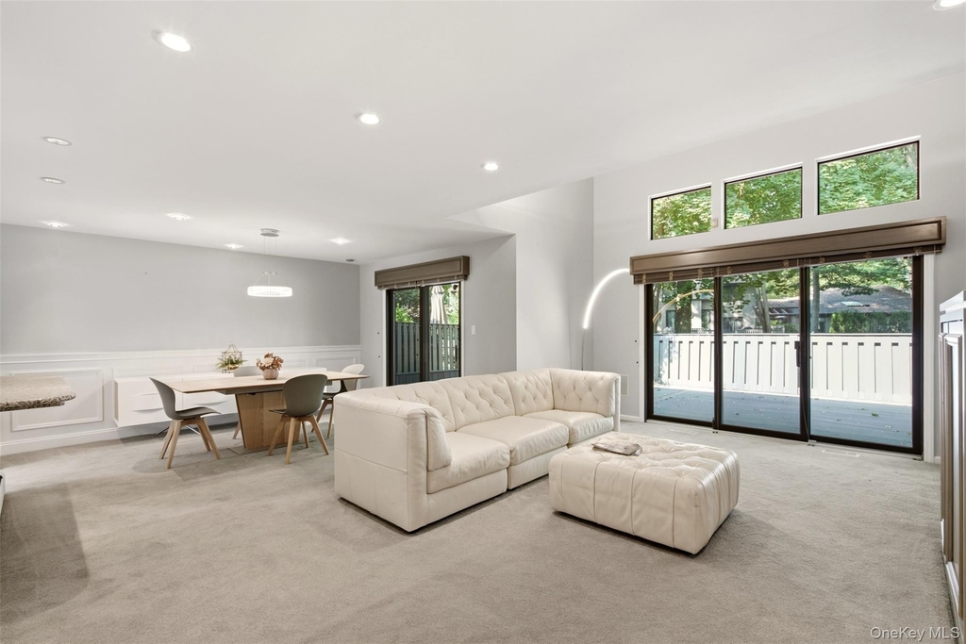
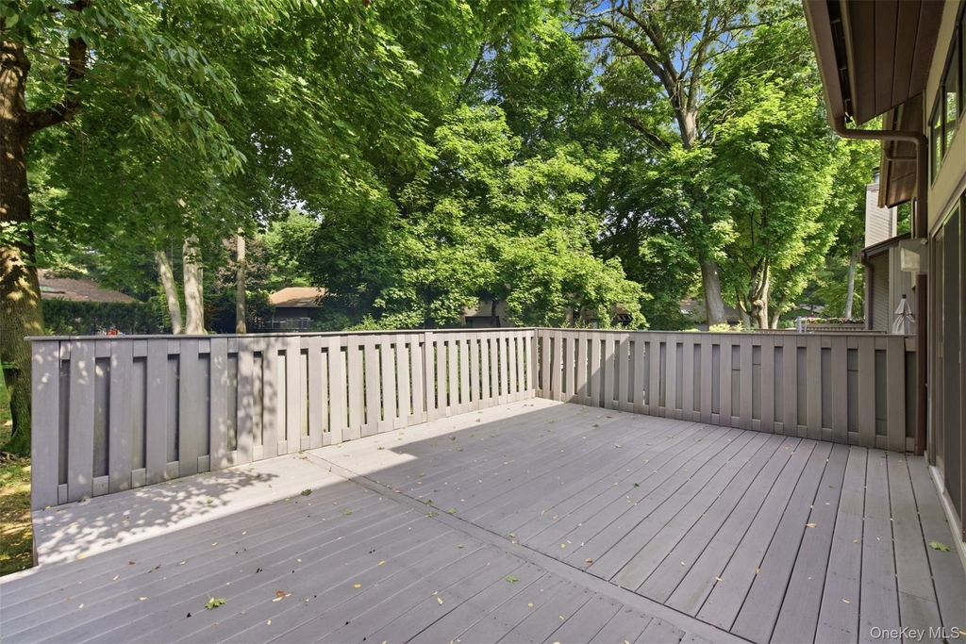
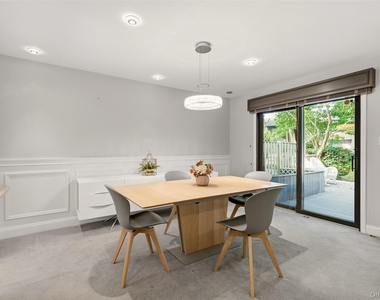
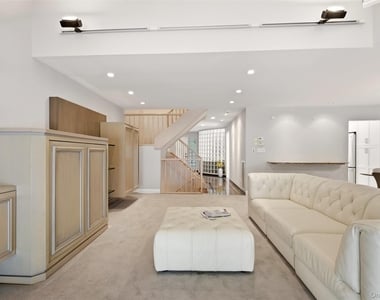
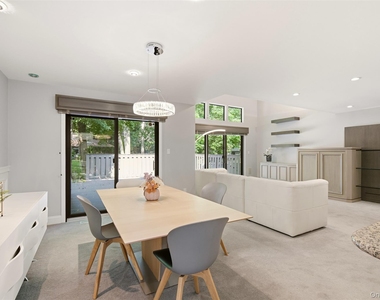
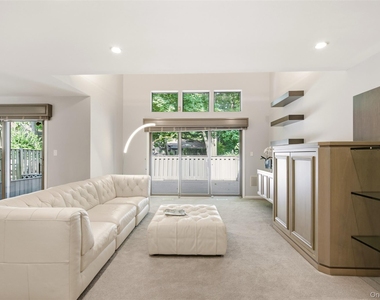
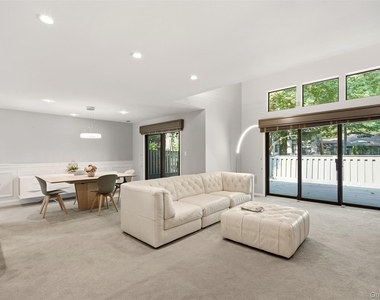
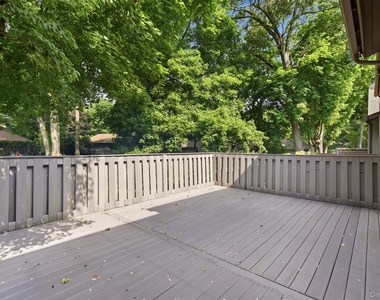
Living & Dining: A spacious, sunlit living room and a formal dining area flow effortlessly together, both opening directly to a large private deck-ideal for warm-weather relaxation and outdoor gatherings.
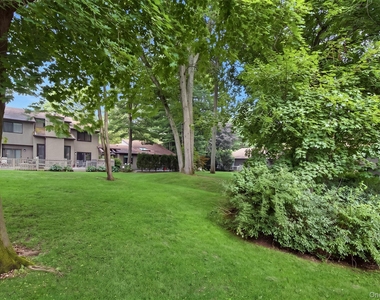
Outdoor Living: Beyond the main deck, enjoy a serene backyard surrounded by lush greenery, creating a peaceful, private retreat.
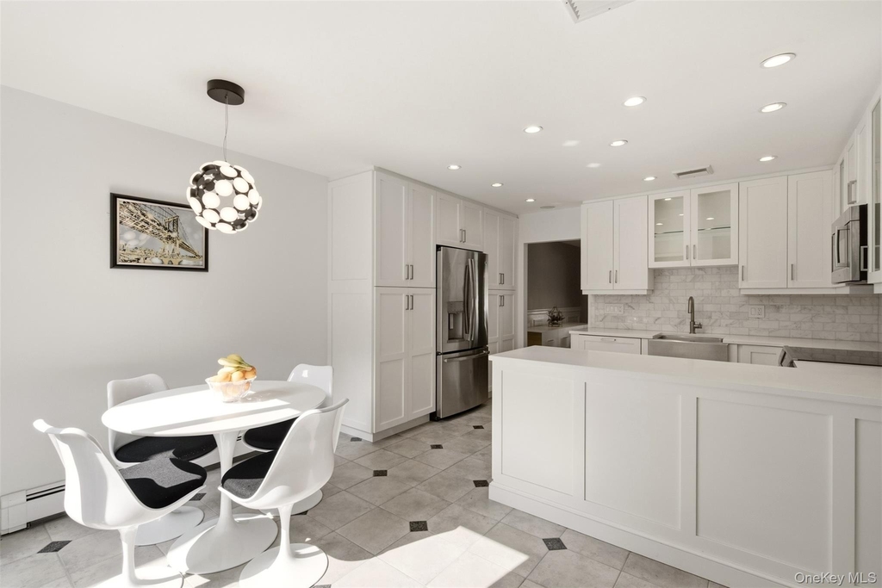
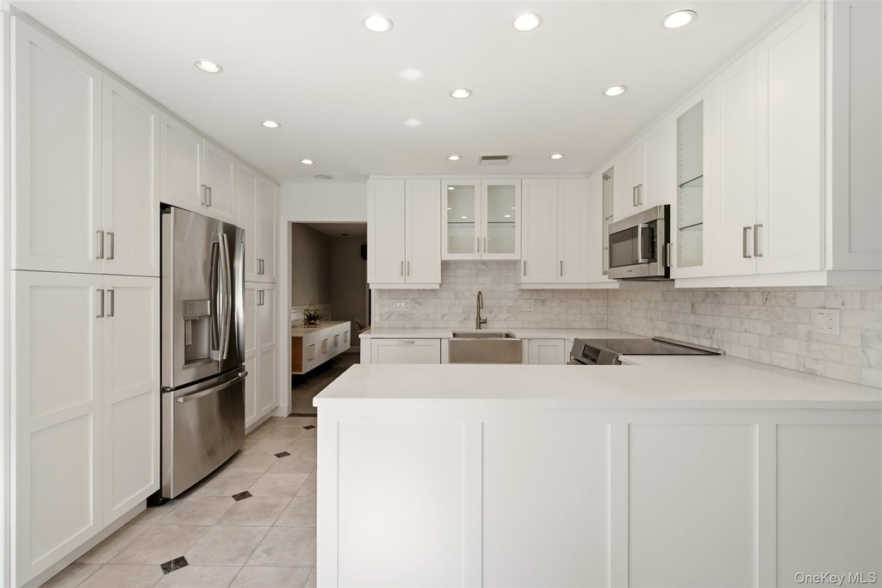
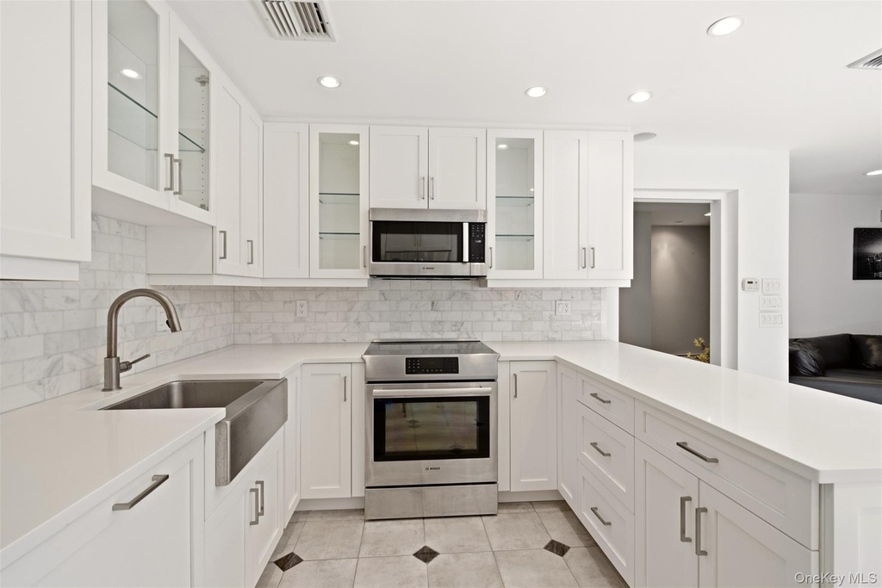
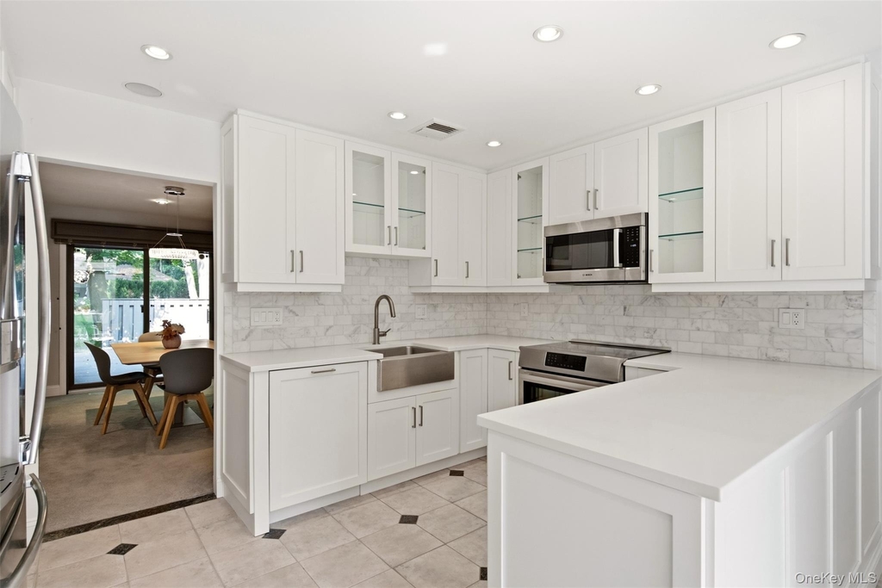
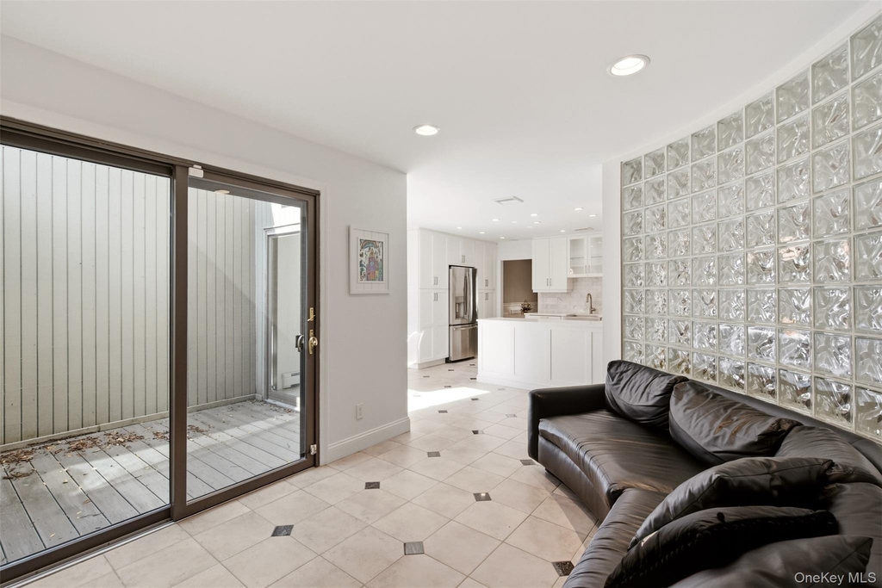
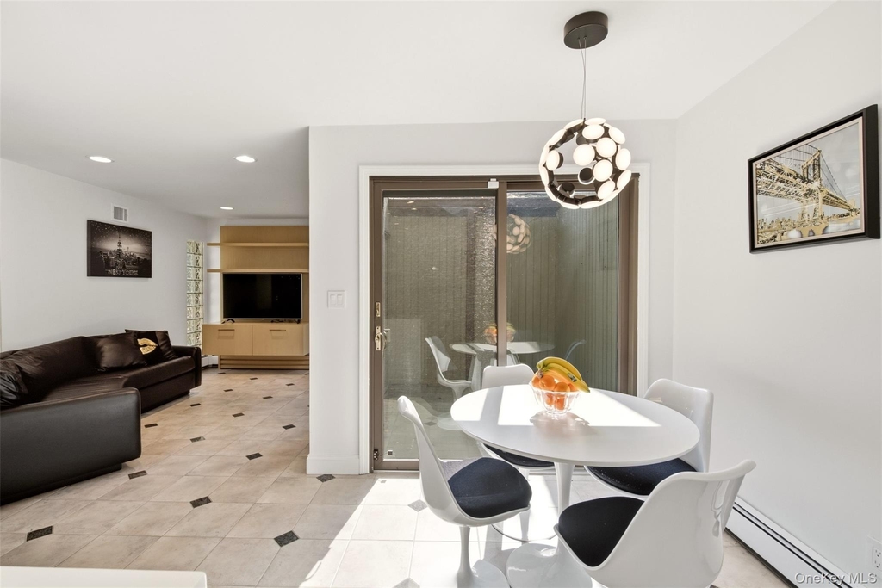
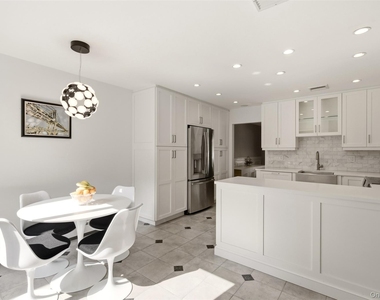
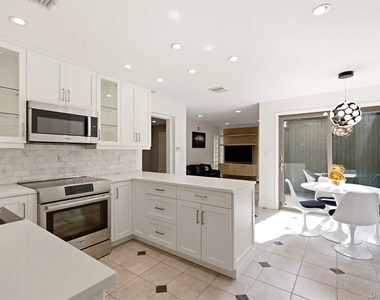
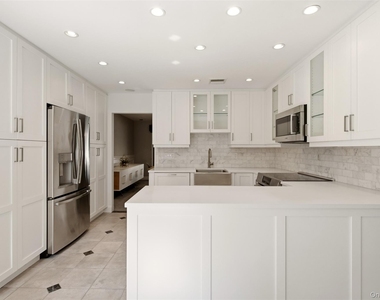
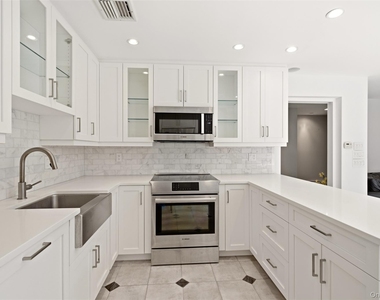
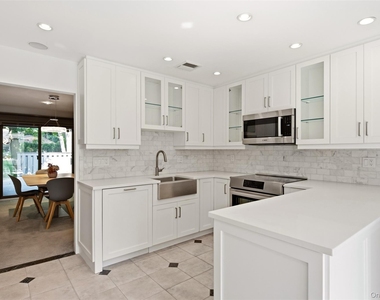
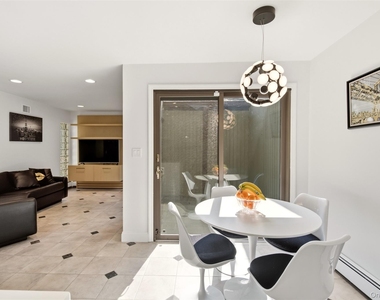
Kitchen: The bright eat-in kitchen features a casual dining space and opens directly to a charming patio, providing an additional outdoor venue for morning coffee or casual entertaining.
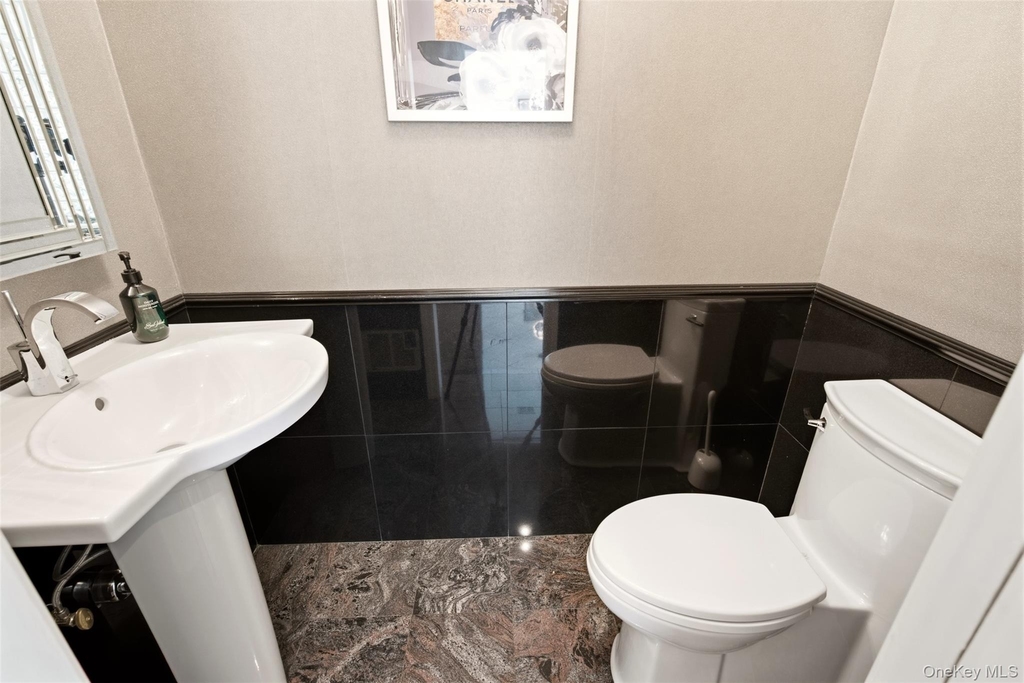
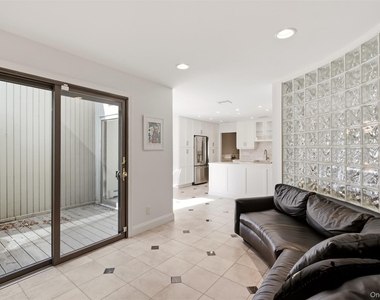
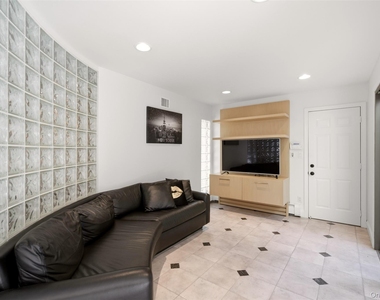
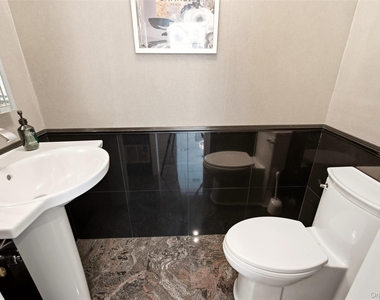
Additional Spaces: A convenient powder room and a separate, cozy sitting room complete the main level.
Upper Level Features
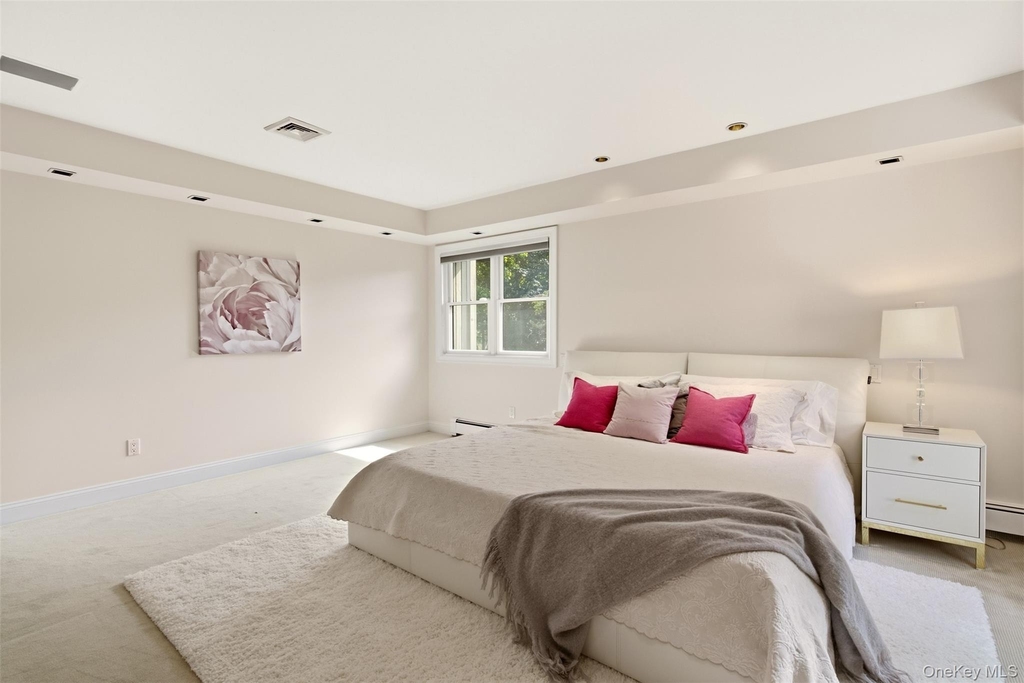
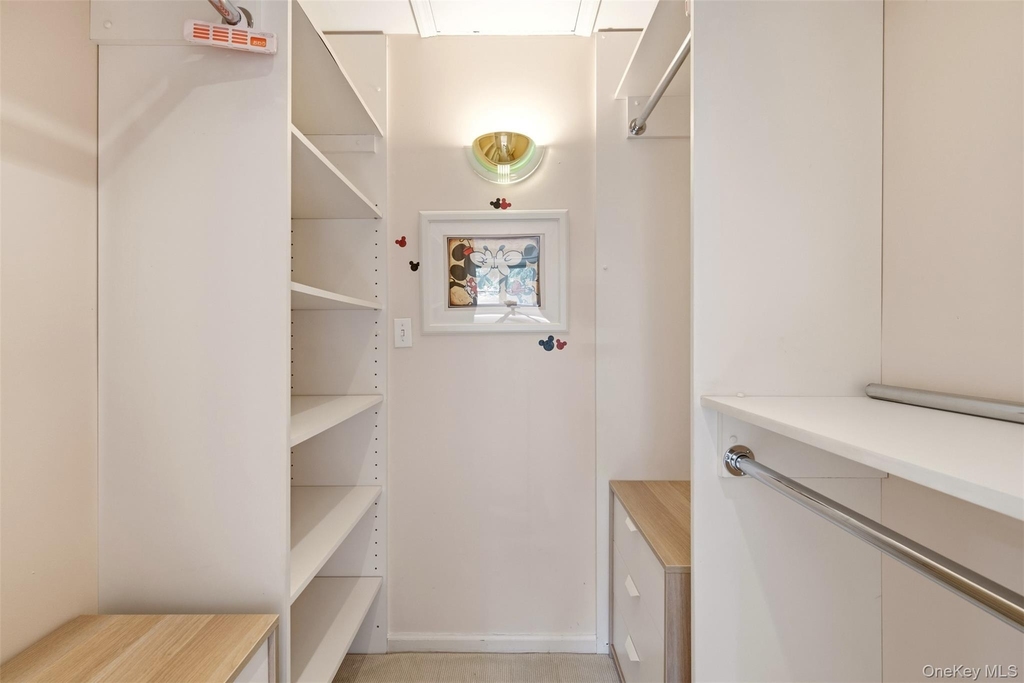
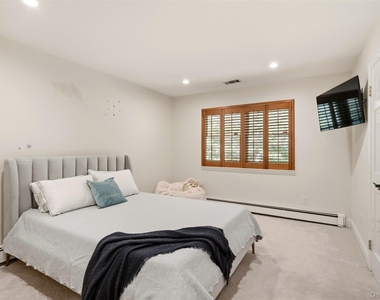
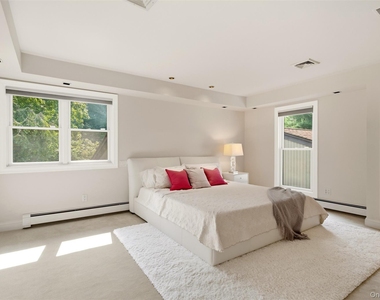
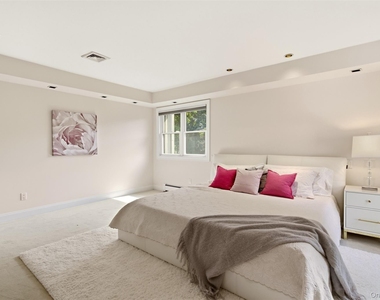
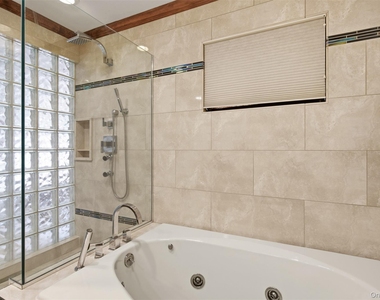
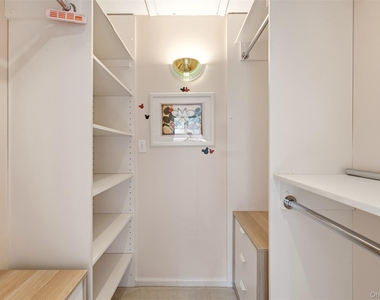
Primary Suite: A generous primary retreat complete with ample closet space and a spa-inspired en-suite bathroom featuring a deep soaking Jacuzzi tub, separate shower, and modern washlet.
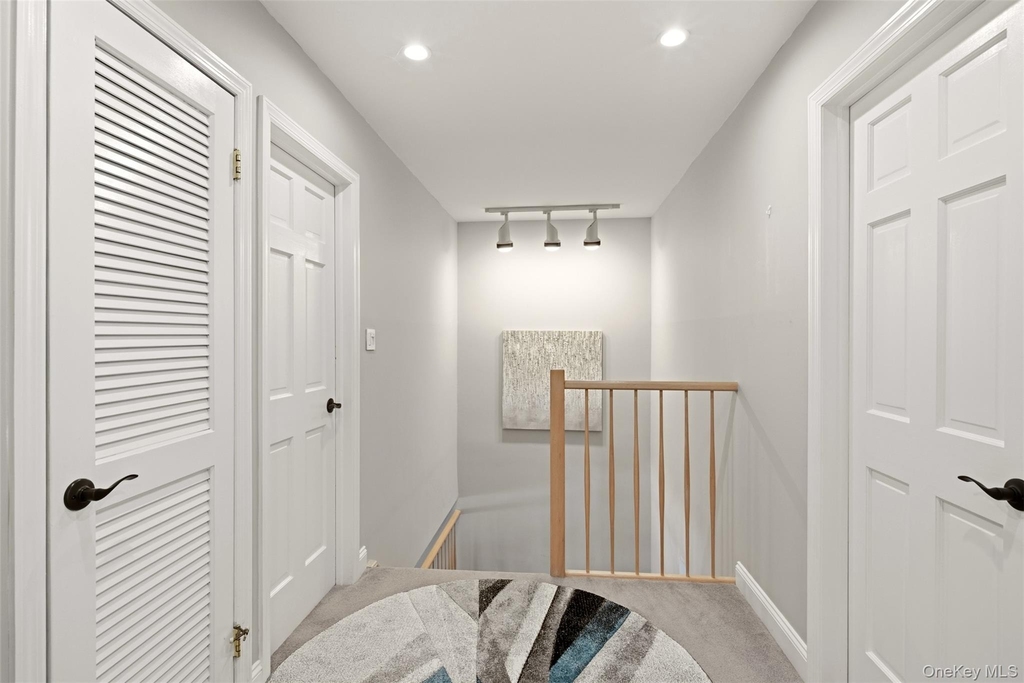
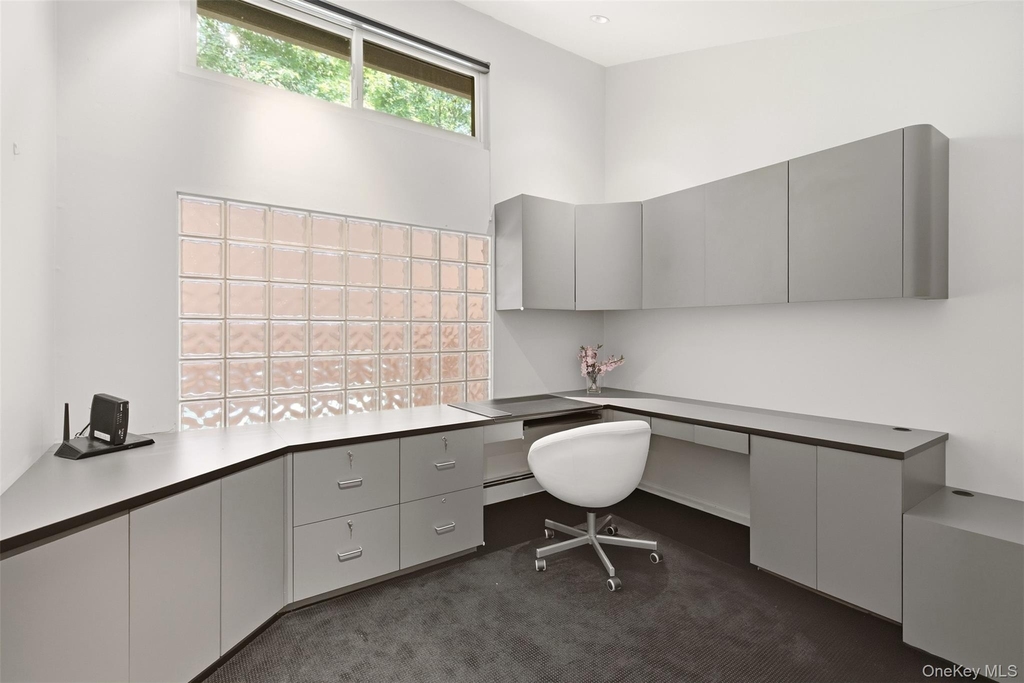
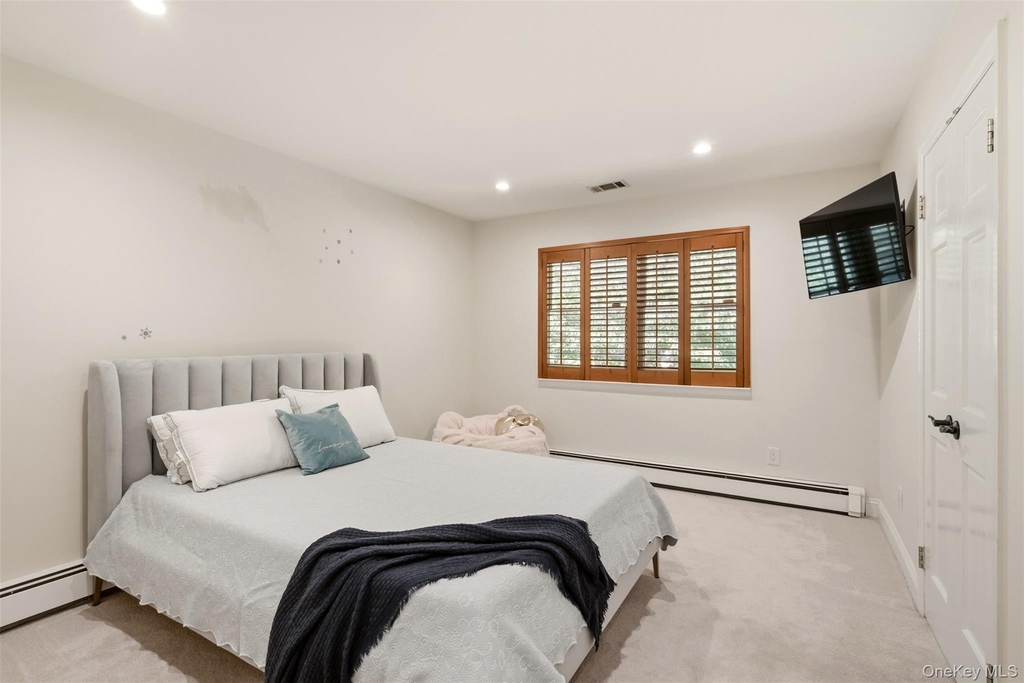
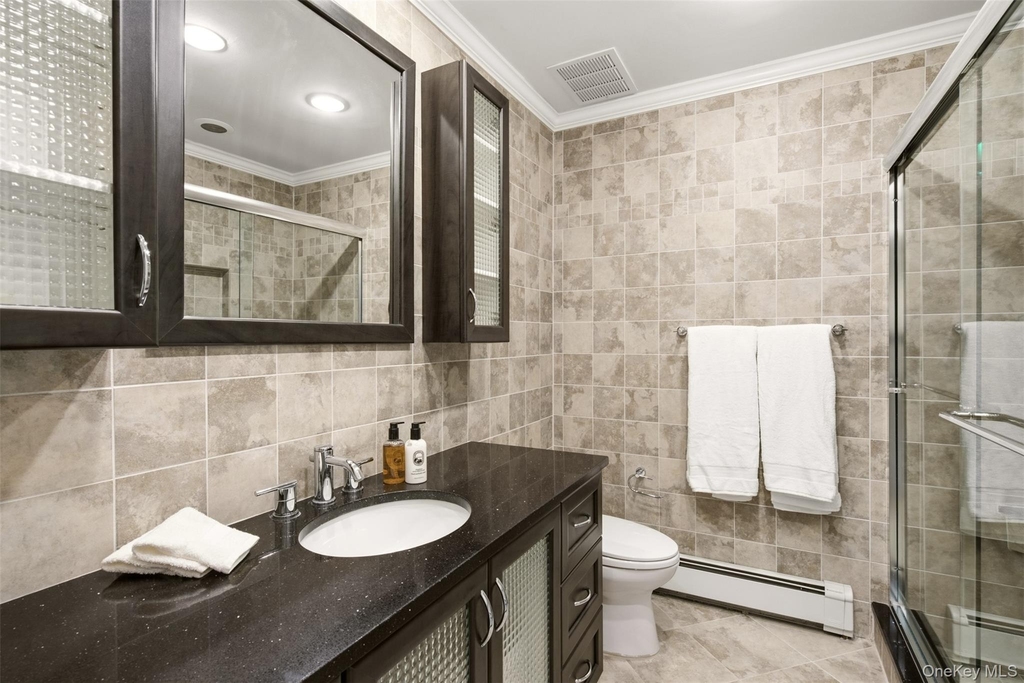
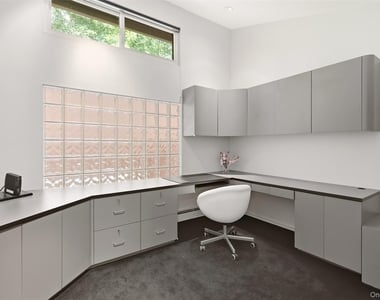
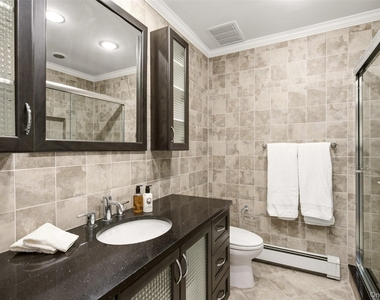
Additional Bedrooms & Flex Spaces: Includes a comfortably sized second bedroom, a versatile den (ideal as a potential third bedroom or home office), and a well-appointed full bathroom with a shower stall.
Lower Level & Amenities
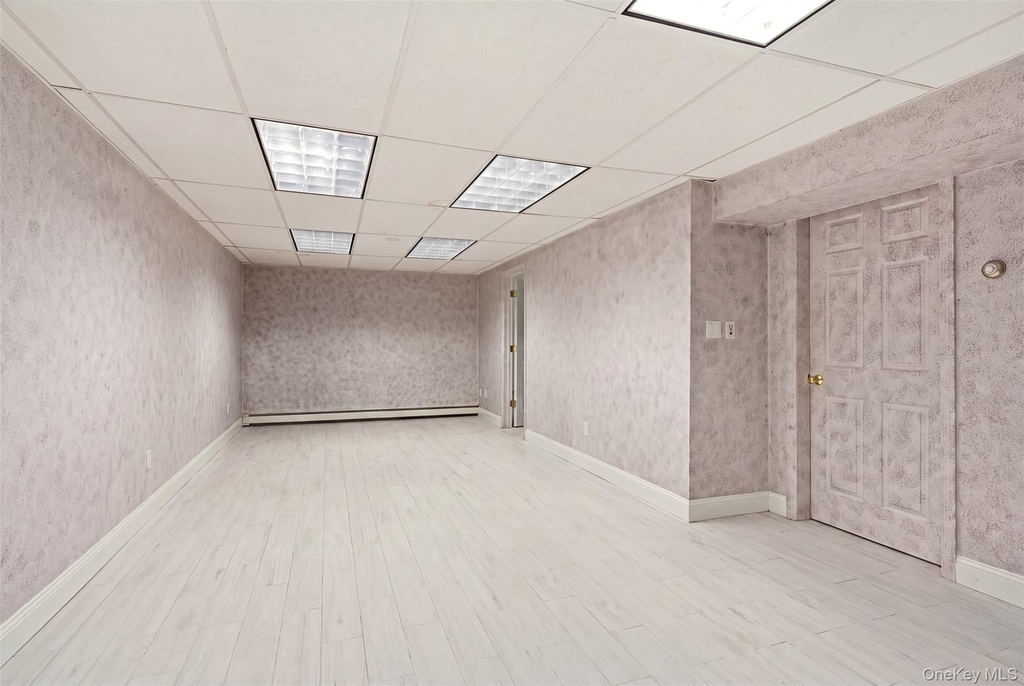
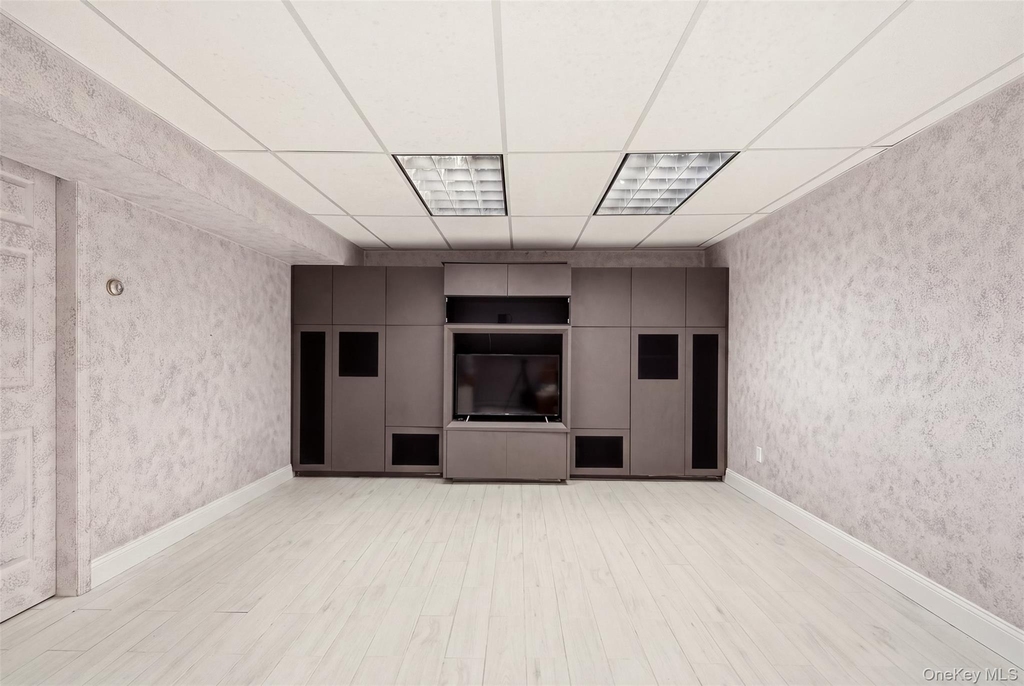
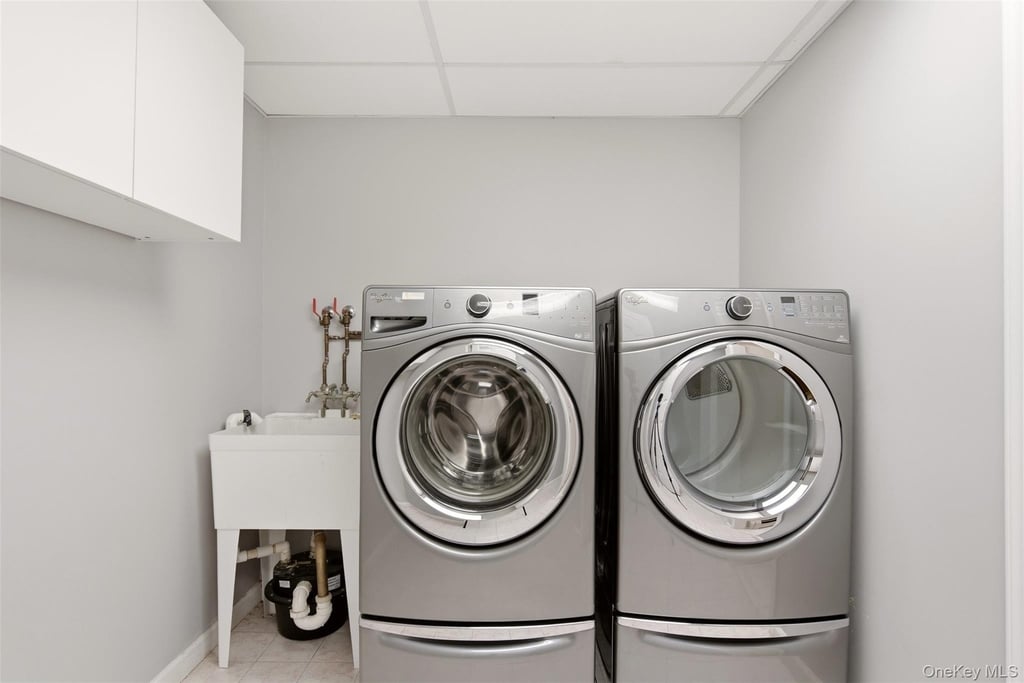
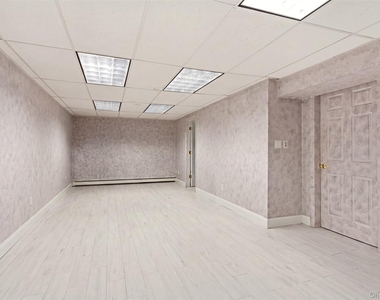
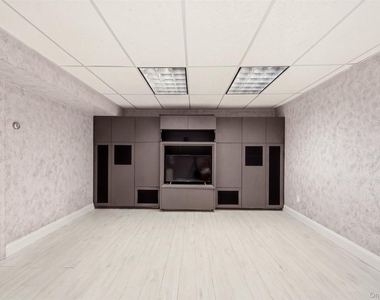
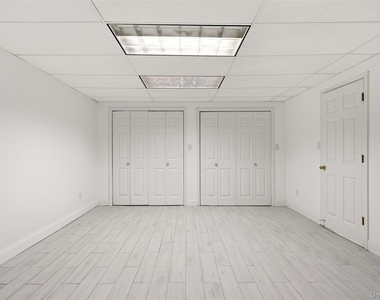
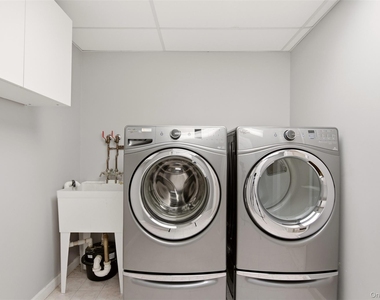
Lower Level: A fully finished basement offering versatile bonus space to suit your lifestyle needs.
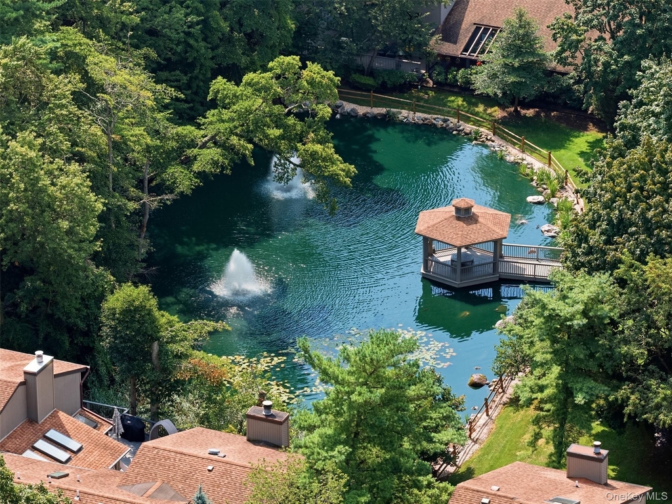
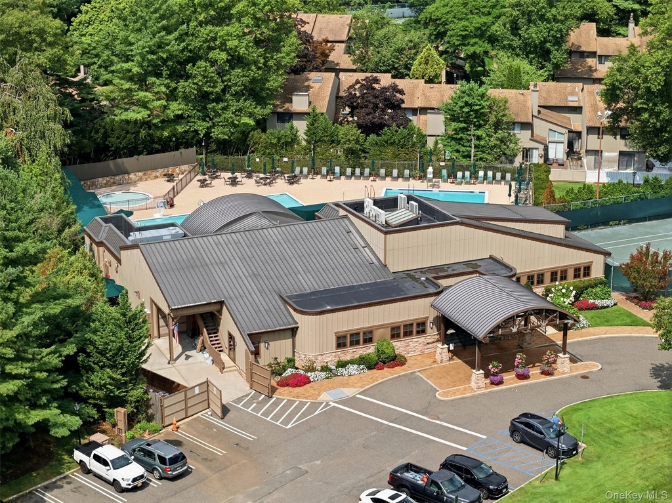
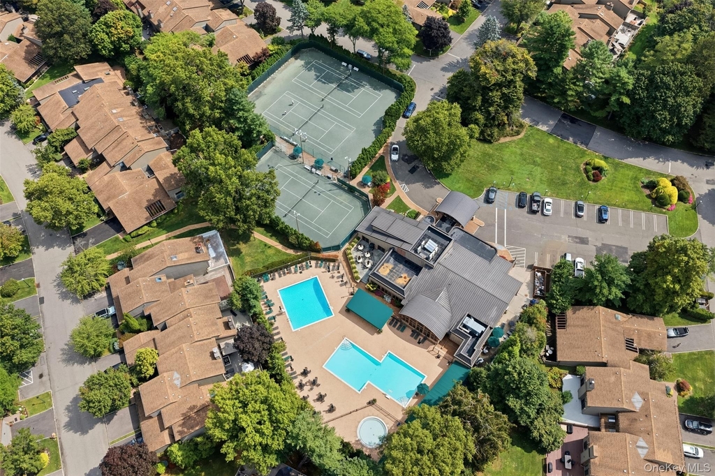
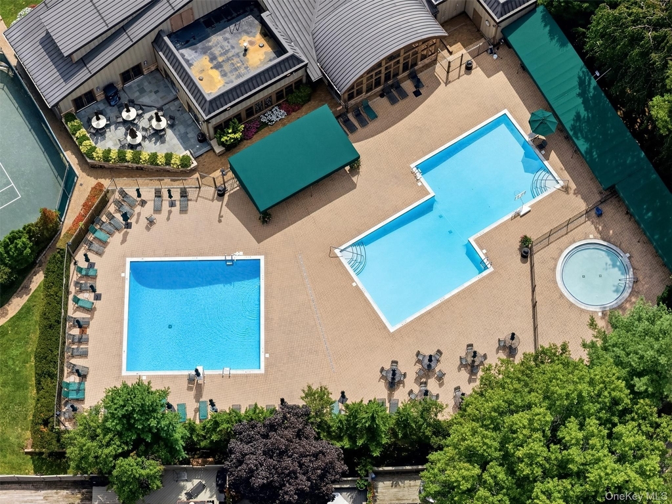
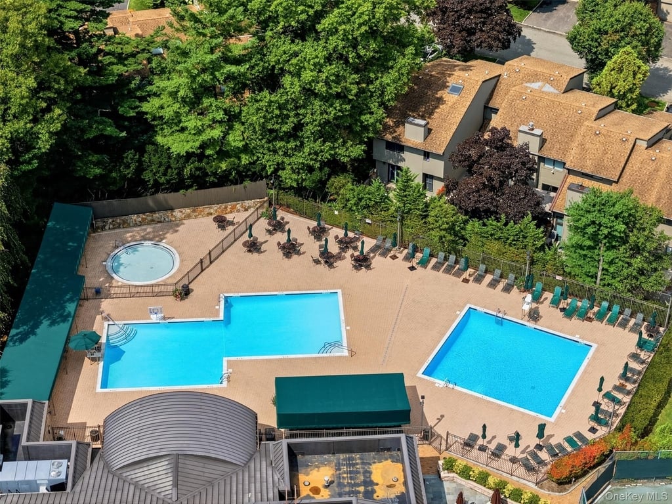
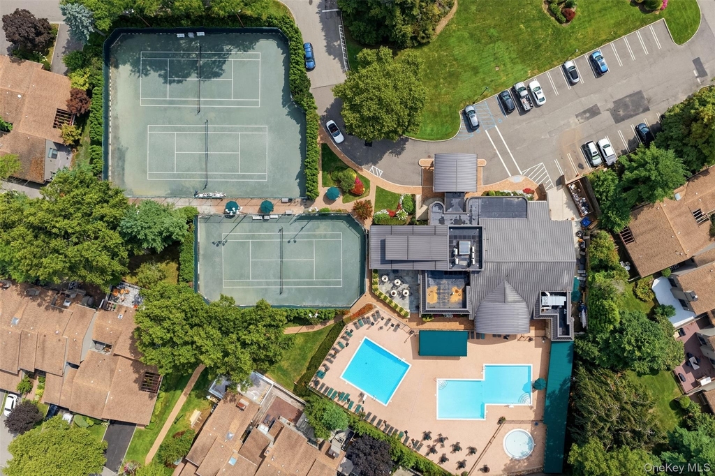
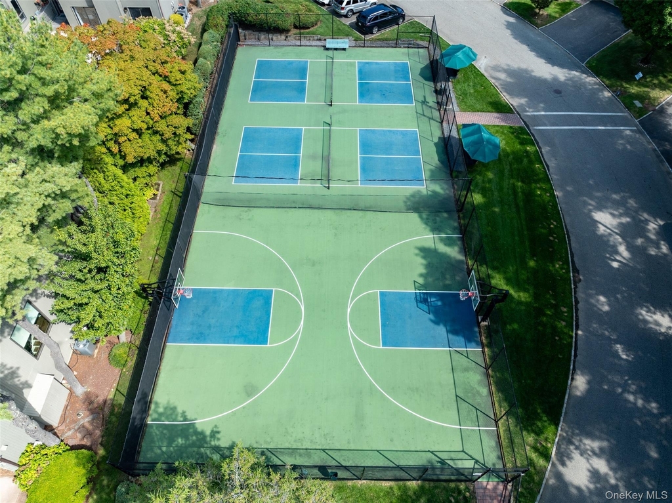
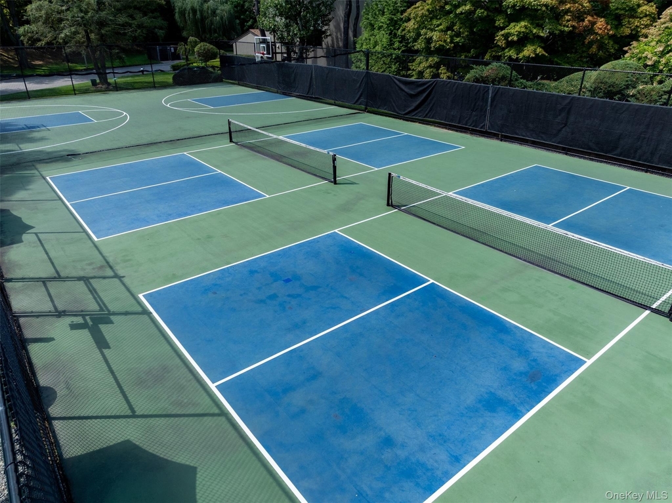
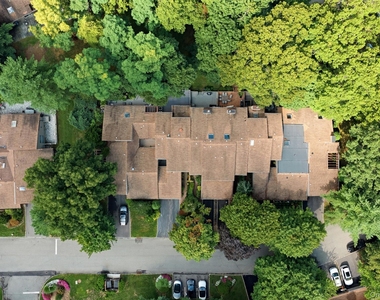
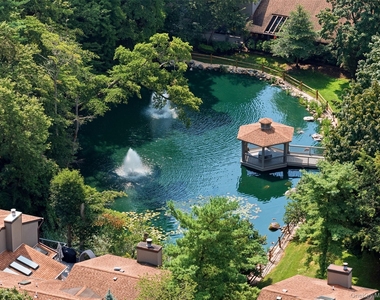
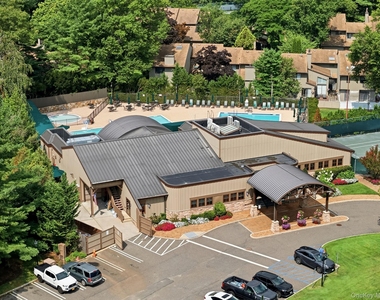
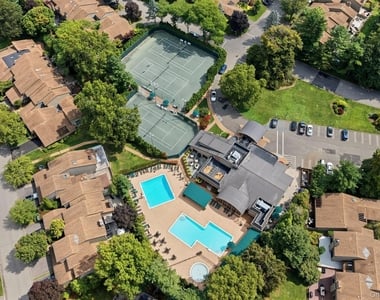
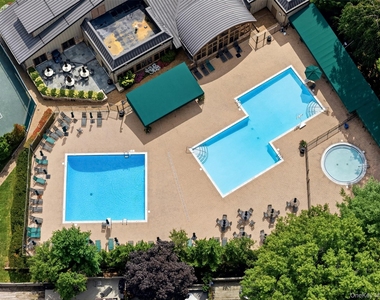
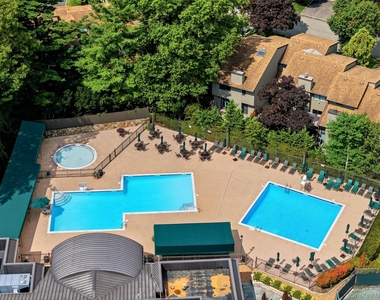
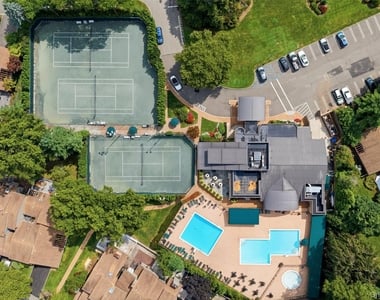
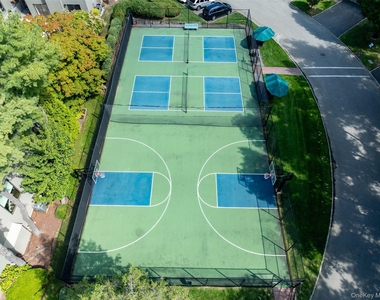
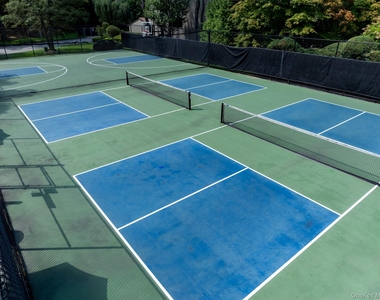
Parking & Community: Features an attached two-car garage and access to The Hamlet's exceptional resort-style amenities, including 24-hour gated security and meticulously maintained grounds.
Experience premier gated community living in the heart of Jericho. Schedule your private showing today.
Manager has many listings with high listing quality!
RENTHOP DESCRIPTION
The apartment is a unit offered at a monthly price of $6,800. The person posting the listing did not specify that any pets were allowed. It may be the case that pets are ok and the manager simply has not yet filled out all the details. The kitchen conveniently includes a dishwasher.
We have 50 photos of this particular unit, building, and surrounding areas.
Last Updated: 18 minutes ago
Data Source: OneKey MLS
MLS# KEY1070636
List Agent Name: Huailing Deng
List Office Name: Daniel Gale Sothebys Intl Rlty
IDX information is provided exclusively for personal, non-commercial use, and may not be used for any purpose other than to identify prospective properties consumers may be interested in purchasing. Information is deemed reliable but not guaranteed. The listing broker’s offer of compensation is made only to participants of the MLS where the listing is filed.
Courtesy of RH Advisors, Inc. and RHP Realty NJ, Inc.
By selecting Check Availability, you agree that RentHop and real estate professionals may call or text you about your inquiry. Message/data rates may apply. Terms & Privacy. California Privacy Notice
We found some very similar listings nearby
Select those you'd like to message
Your messages have been sent!
Check Availability
By selecting Check Availability, you agree that RentHop and real estate professionals may call or text you about your inquiry. Message/data rates may apply. Terms & Privacy. California Privacy Notice























 Your Privacy Choices
