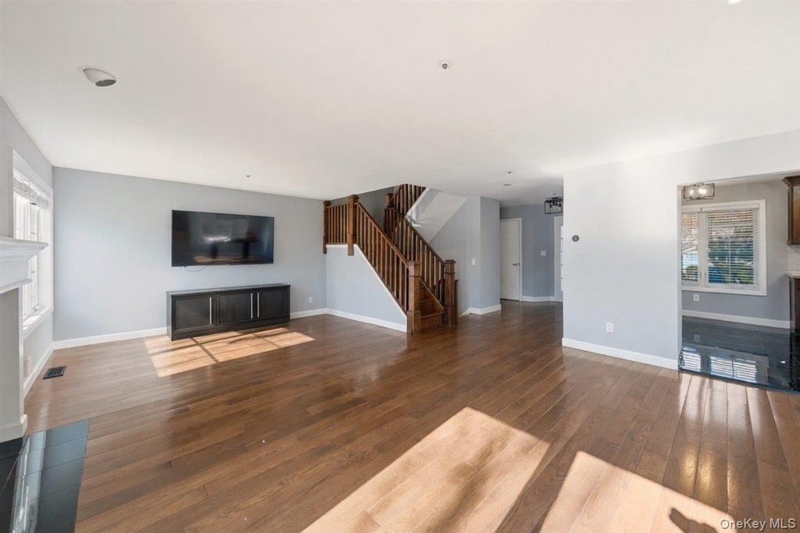
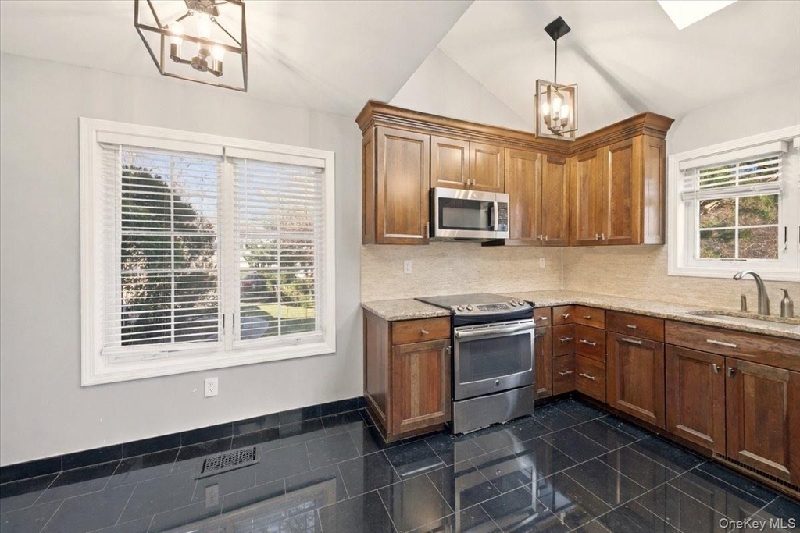
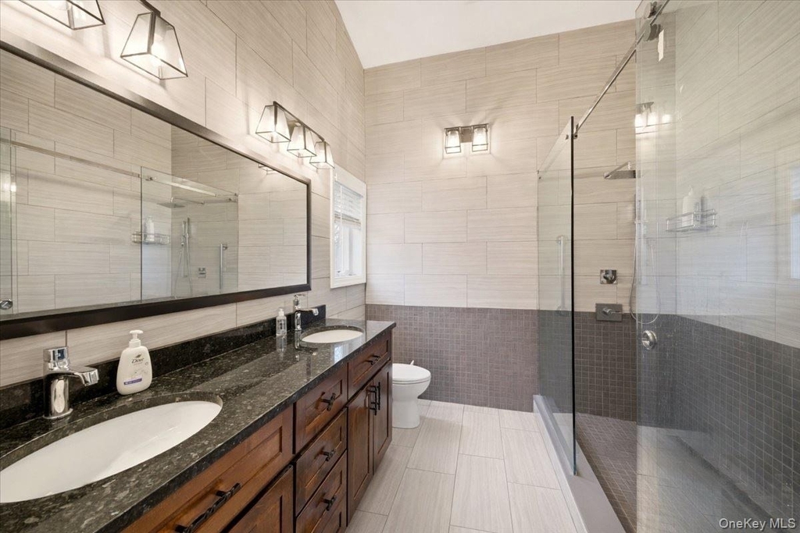
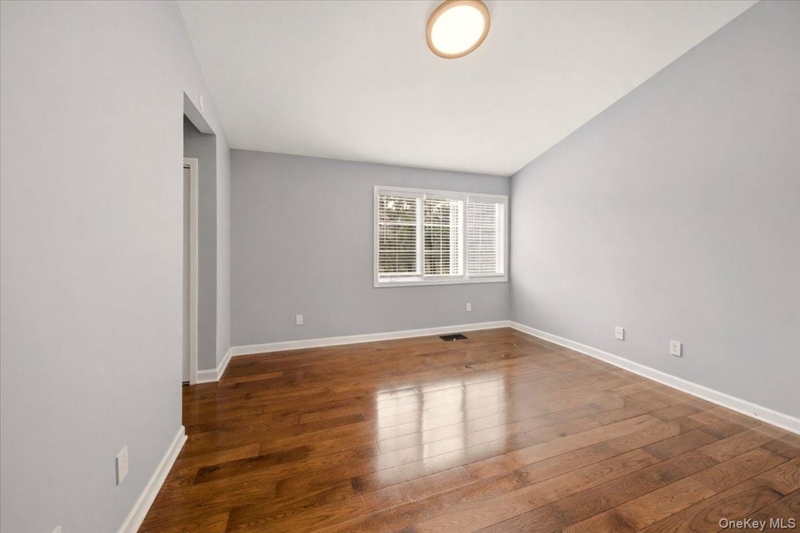
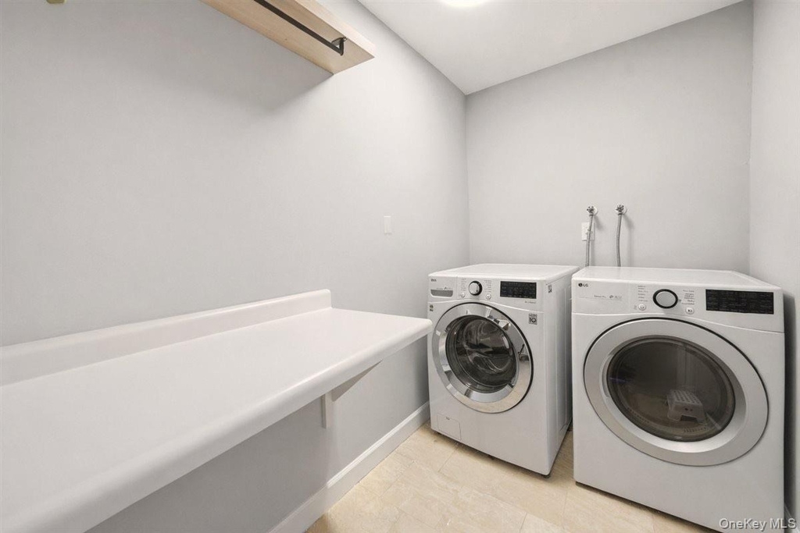
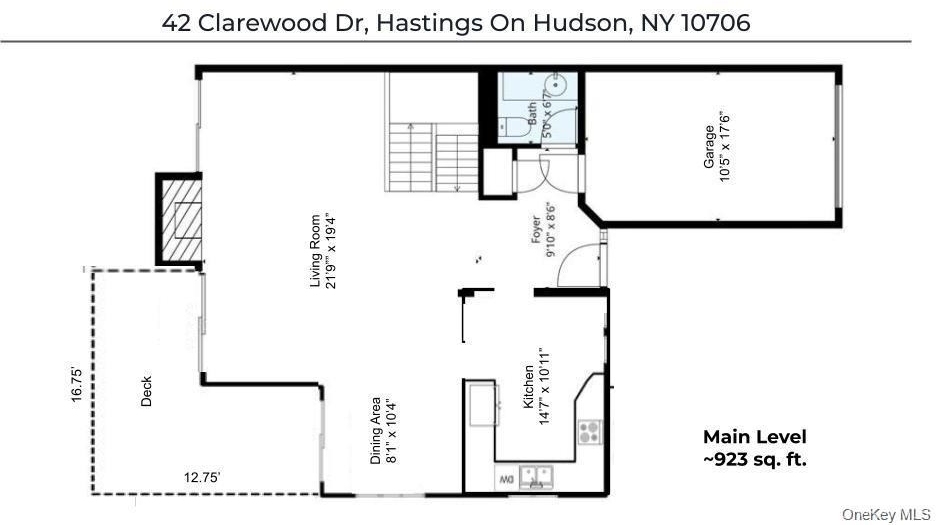
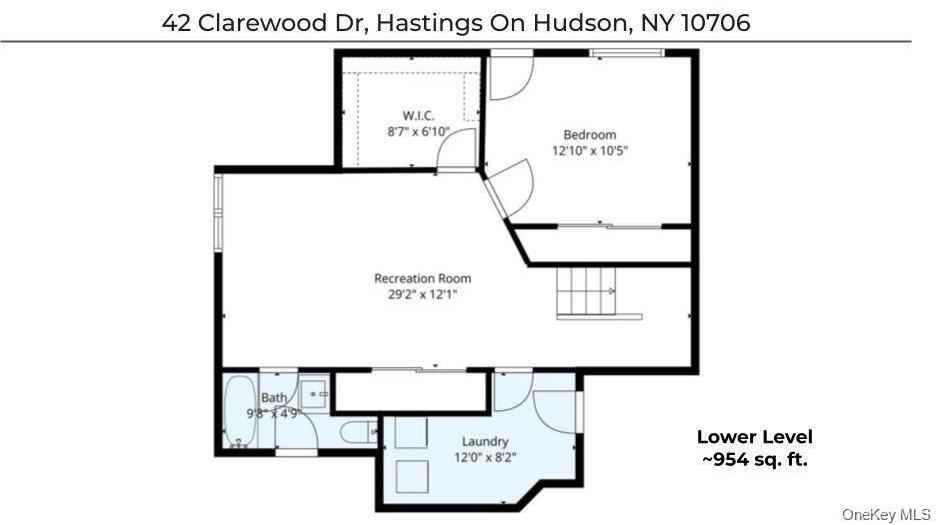
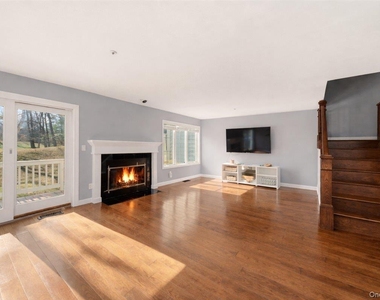
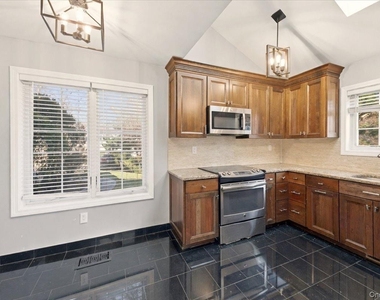
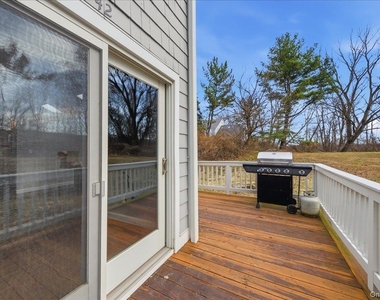
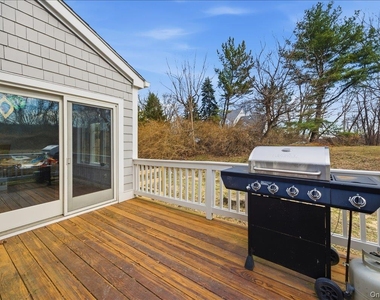
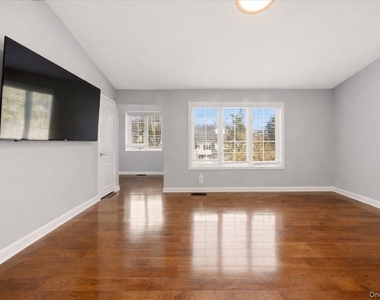
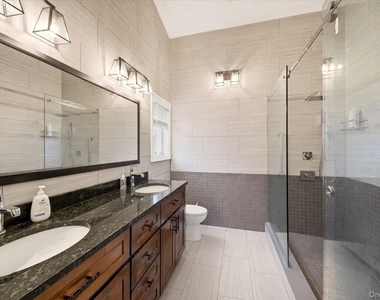
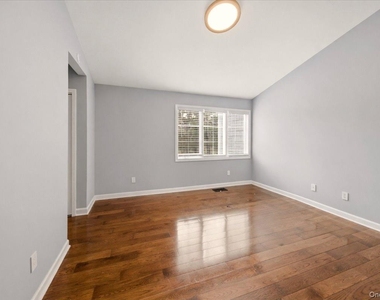
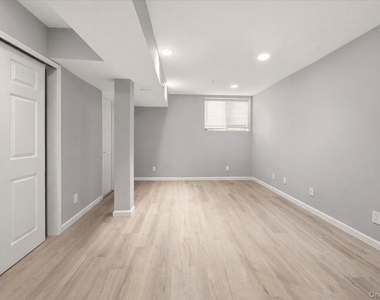
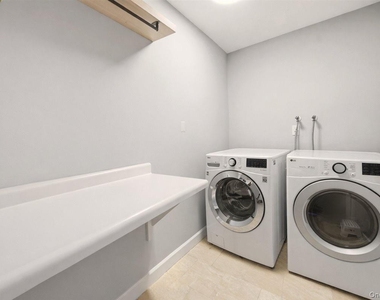
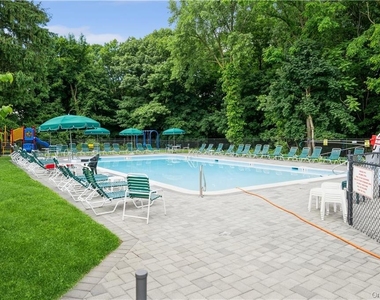
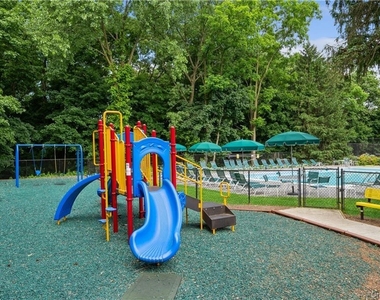
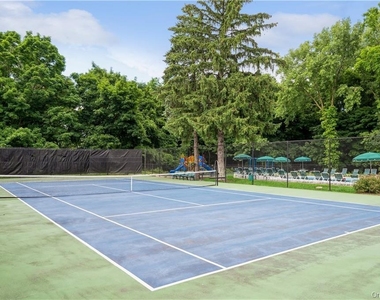
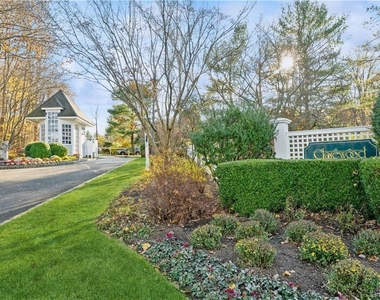
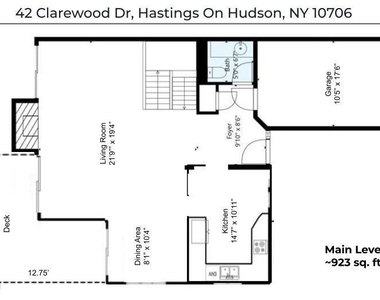
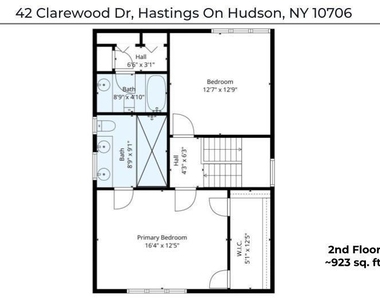
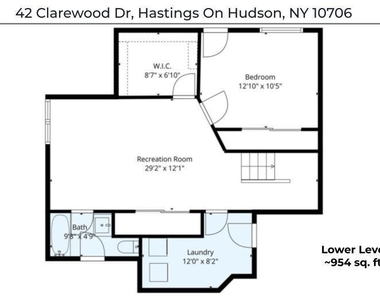
Exceptional end-unit townhome for rent in Clarewood, a highly sought-after gated community within the award-winning Hastings-on-Hudson School District. This spacious home combines elegant finishes with comfortable living, featuring soaring cathedral ceilings, wide-plank hickory hardwood floors, and a cozy wood-burning fireplace. The renovated eat-in kitchen is beautifully appointed with custom cherry cabinetry, quartz countertops, and ample storage. It flows seamlessly into the sun-filled dining room, where sliding glass doors open to a private deck complete with a gas BBQ, perfect for outdoor dining and entertaining. An inviting great room and a stylish powder room complete the main level. Upstairs, you'll find two generously sized bedrooms, each with its own en suite bathroom. The luxurious primary suite includes a dedicated office or sitting area, two walk-in closets, and a spa-inspired bath with dual vanities and an oversized double-head shower. The second bedroom offers abundant closet space and an updated en suite bath with a tub and shower. The radiant-heated lower level provides exceptional flexibility with a third bedroom, full bathroom, additional office space, recreation room, and laundry room. Additional features include an attached one-car garage equipped with a Level II 220V EV charger, plus a private driveway with parking for one additional vehicle. Residents enjoy access to Clarewood's outstanding amenities, including a swimming pool, tennis court, clubhouse, fitness center, playground, and 24-hour gated security. Minimum one-year lease. The tenant is responsible for all utilities.
Manager has many listings with high listing quality!
RENTHOP DESCRIPTION
The apartment is a unit offered at a monthly price of $7,500. The person posting the listing did not specify that any pets were allowed. It may be the case that pets are ok and the manager simply has not yet filled out all the details. The kitchen conveniently includes a dishwasher.
We have 28 photos of this particular unit, building, and surrounding areas.
We found some very similar listings nearby
Select those you'd like to message
Your messages have been sent!
Check Availability
By selecting Check Availability, you agree that RentHop and real estate professionals may call or text you about your inquiry. Message/data rates may apply. Terms & Privacy. California Privacy Notice


























 Your Privacy Choices
