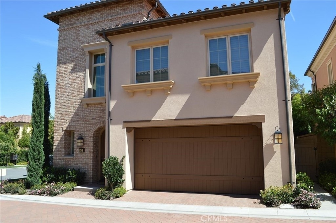
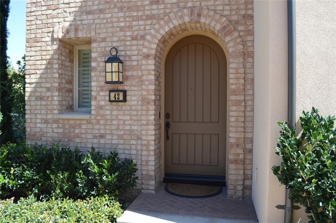
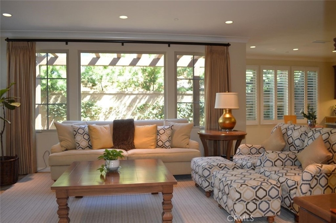
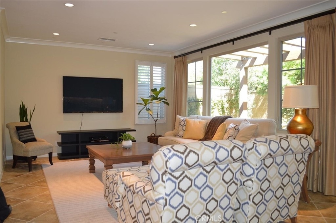
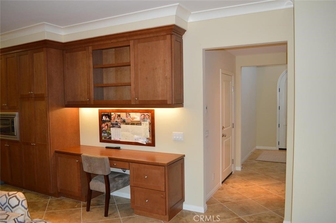
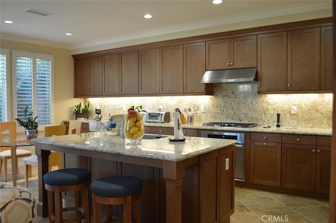
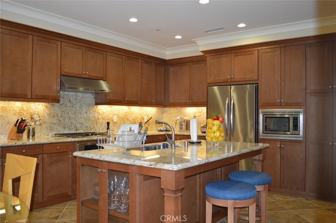
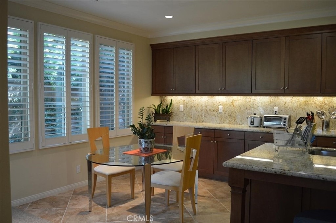
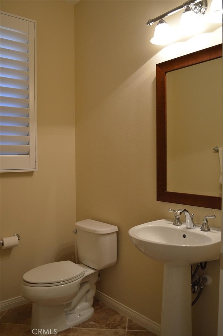
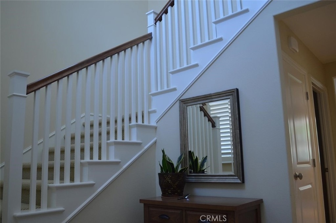
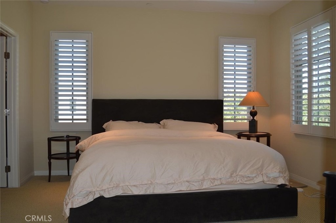
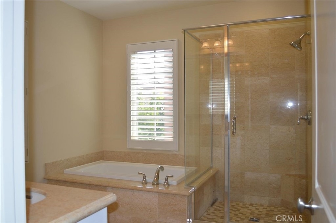
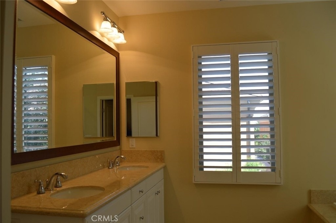
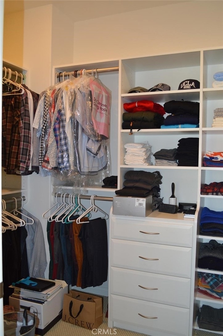
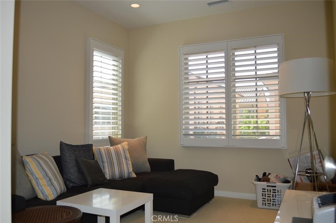
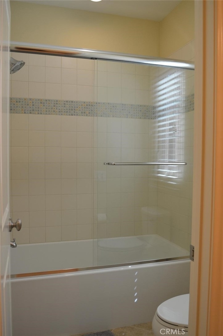
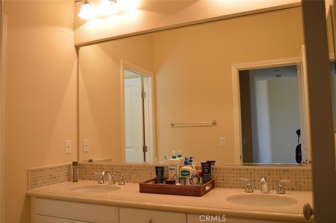
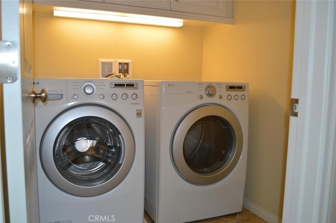
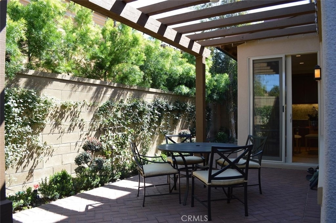
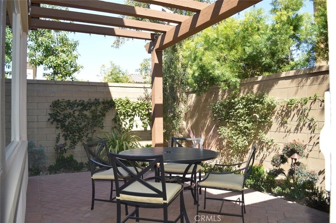
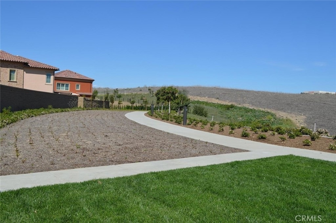
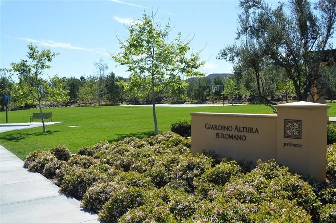
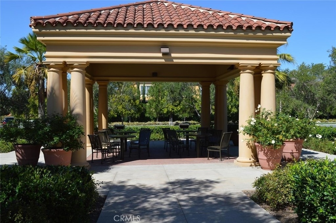
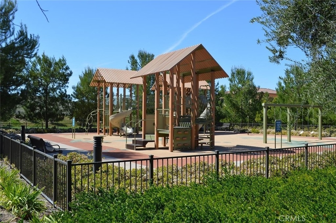
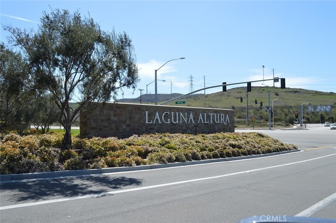
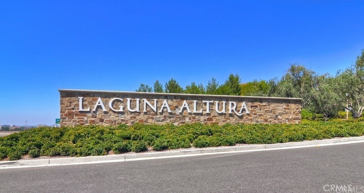
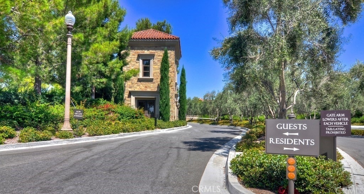
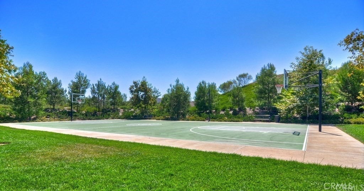
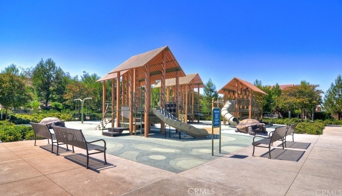
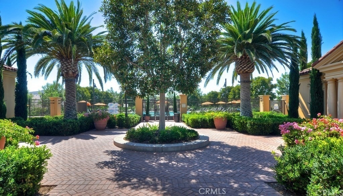
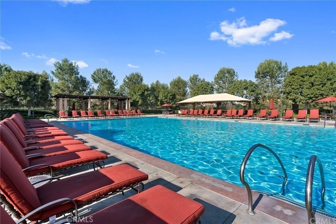
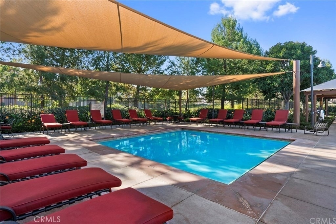
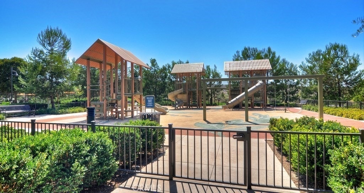
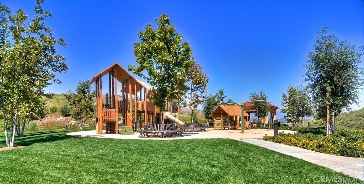
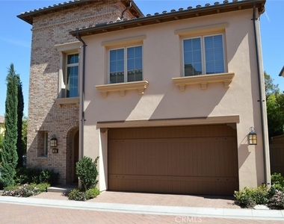
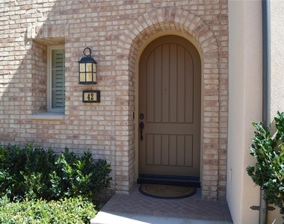
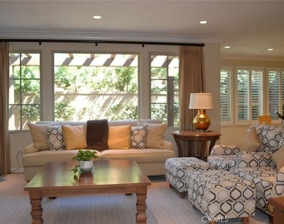
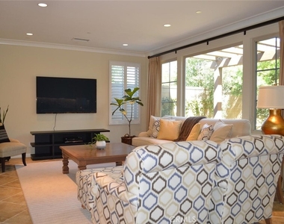
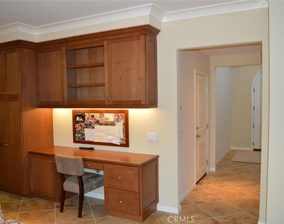
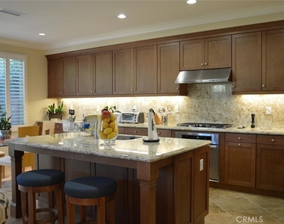
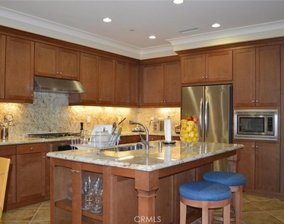
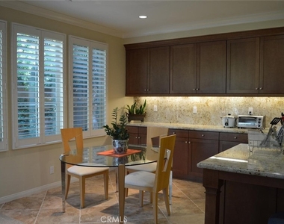
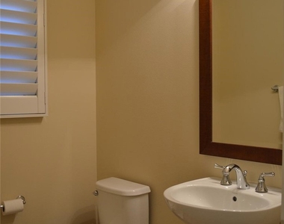
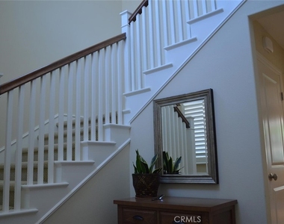
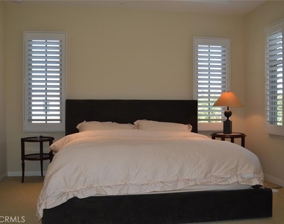
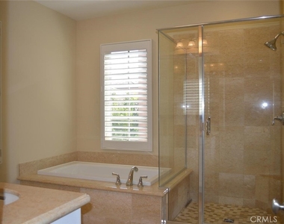
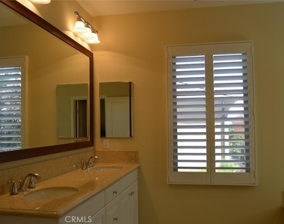
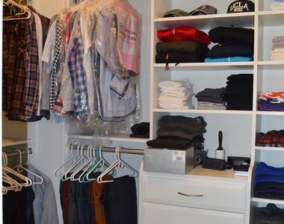
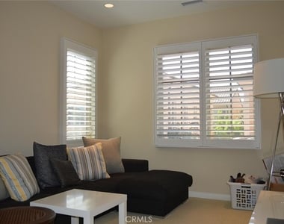
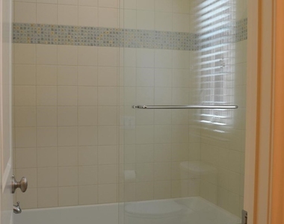
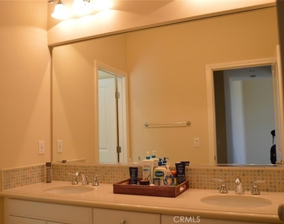
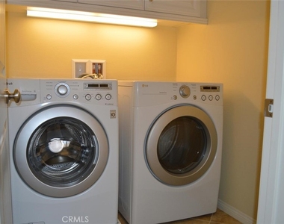
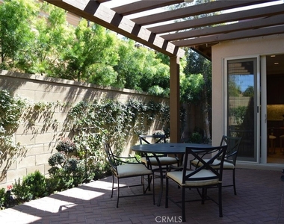
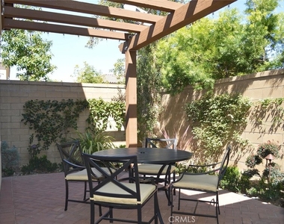
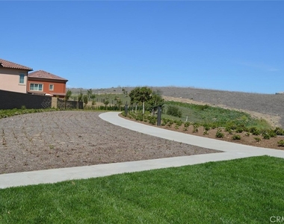
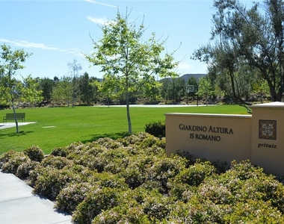
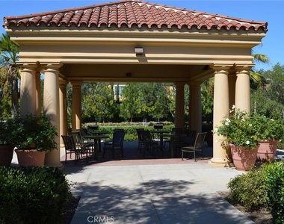
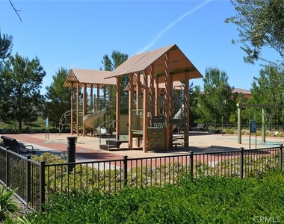
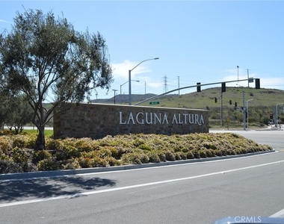
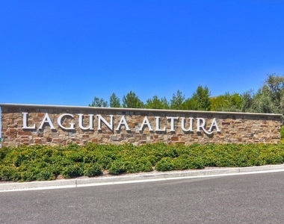
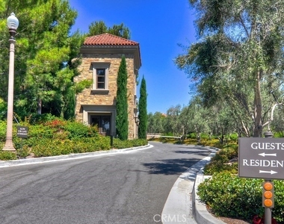
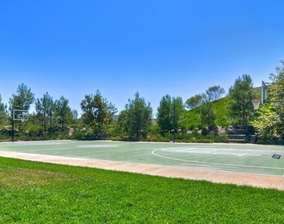
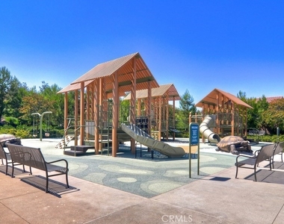
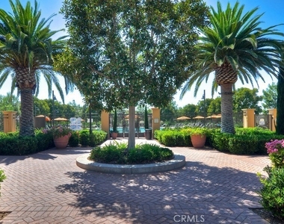
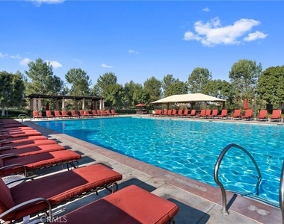
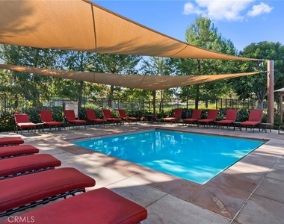
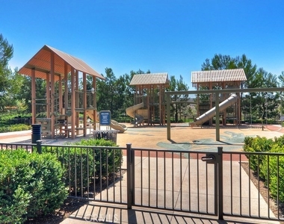
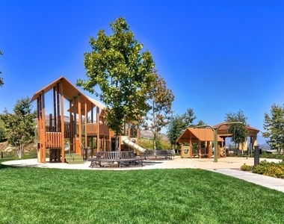
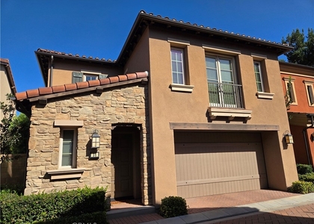
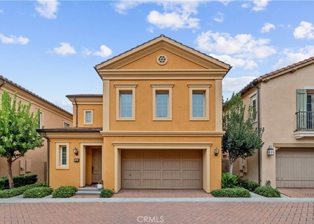
Located in Irvine's premier GATED community of Laguna Altura, this corner lot, 3 bedroom, 2 and 1/2 bath single family home has over $100,000+ in builder upgrades and offers amazing luxuries. You are greeted by a cathedral style foyer that leads to a spacious open concept floor plan. Downstairs features Travertine tile flooring, elegant crown molding, all wood cabinets w/ plenty of storage, beveled granite counter-tops & back-splash, dedicated office nook, upgraded stainless steel appliances and whole home Kinetico soft water system. A half bathroom, bonus storage closet, recessed lighting and custom shutters round out the main floor. The upstairs offers the spacious Primary Suite featuring coffered ceilings, custom walk-in closet and a spa-like bathroom w/ separate shower and tub, dual sink vanities and granite counter-tops. Upstairs also features stylish designer carpet, two large secondary bedrooms with custom shutters, an additional Full Bathroom w/ dual sink vanities and elegant mosaic tile insets. The convenient Upstairs laundry offers included washer & dryer w/ extra storage. Landscaped backyard offers vibrant green space, patio cover and paver flooring perfect for entertaining. This 2012 built community features a grand resort style pool, full court basketball, Clubroom & three gorgeous PRIVATE parks w/ tot playgrounds. Located in Irvine's AWARD WINNING University High School district with easy access to major freeways 405/5/133, and a short 12-minute drive to the Beach! Sorry, no pets allowed for this property.
AMENITIES
Attached Garage
Private Outdoor Space
Dishwasher
Doorman
Parking Space
ADDITIONAL INFORMATION
Interior
Bathroom Information
Half Bathrooms: 1
Full Bathrooms: 2
Interior Information
Interior Features: Breakfast Bar, Crown Molding, Walk-In Closet(s), AllBedroomsUp, PrimarySuite
Appliances: Built-In Range, Dishwasher, Gas Cooktop, Disposal, Gas Water Heater, Microwave, Refrigerator, Dryer, Washer, SixBurnerStove, HighEfficiencyWaterHeater
Laundry Features: Laundry Room, Upper Level
Fireplace Information
Fireplace Features: None
Exterior
Property Information
Square Footage: 1,868
Square Footage Source: $0
Property Condition: Updated/Remodeled, Turnkey
Architectural Style: Contemporary, Mediterranean
Year Built Source: Assessor
Year Built: 2012
Building Information
Levels: Two
Patio and Porch Features: Rear Porch, Covered, Patio
Pool Information
Pool Features: Community, Filtered, Heated, Lap, Association
Lot Information
Lot Features: Back Yard, Cul-De-Sac, Garden, Sprinklers In Rear, Sprinklers In Front, Landscaped, Rectangular Lot, ZeroToOneUnitAcre, SprinklersTimer, SprinklerSystem
Lot Size Area: 14570
Lot Size Units: Square Feet
Lot Size Acres: 0.3345
Square Footage: 14,570
Tax Lot: 30
Land Information
Water Source: Public
Utilities
Utilities Information
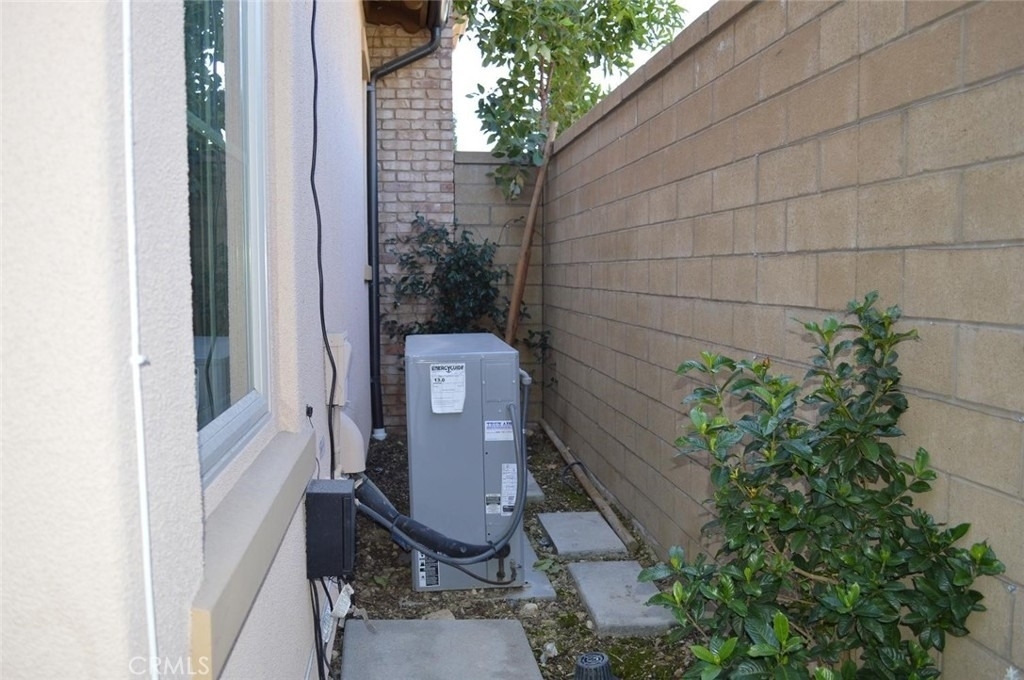
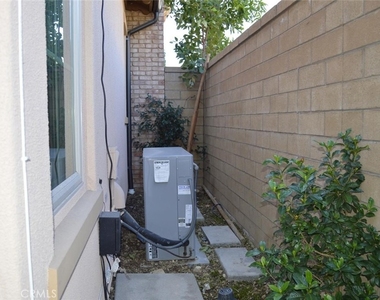
Cooling Type: Central Air
Heating Type: Central, HighEfficiency
Sewer : Public Sewer
Parking
Parking Information
Has Garage
Attached Garage
Parking Features: Direct Access, Garage, Garage Door Opener, DoorMulti
Garage Spaces: 2
Location
HOA Information
HOA/Condo/Coop Amenities: Clubhouse, Sport Court, Pool, Spa/Hot Tub, MaintenanceFrontYard, Guard
The manager has not yet mailed us a photo copy of his or her government identification and proof or property ownership.
▼
Manager has not logged in recently
▼
Manager does not yet have user reviews
RENTHOP DESCRIPTION
The apartment is a unit offered at a monthly price of $5,600. One of the key perks is the building doorman. The person posting the listing did not specify that any pets were allowed. It may be the case that pets are ok and the manager simply has not yet filled out all the details. The kitchen conveniently includes a dishwasher.
We have 35 photos of this particular unit, building, and surrounding areas.
We found some very similar listings nearby
Select those you'd like to message
Your messages have been sent!
Check Availability
By selecting Check Availability, you agree that RentHop and real estate professionals may call or text you about your inquiry. Message/data rates may apply. Terms & Privacy. California Privacy Notice







 Your Privacy Choices
