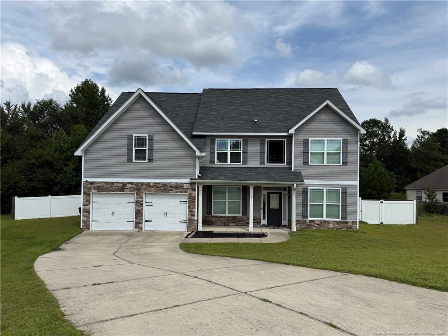
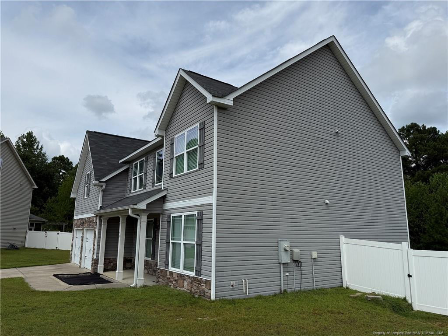
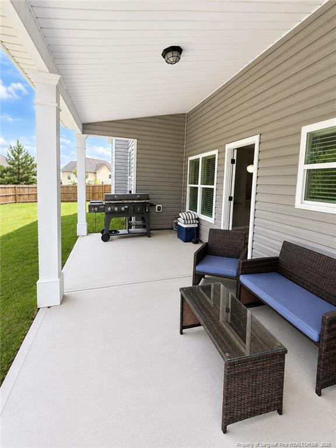
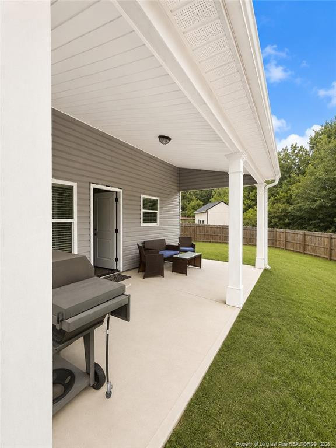
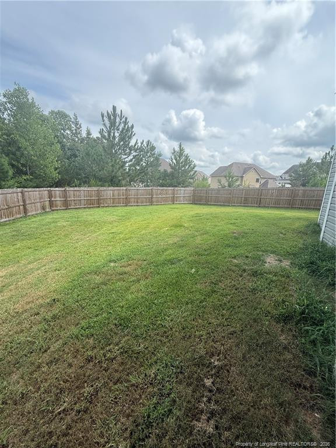
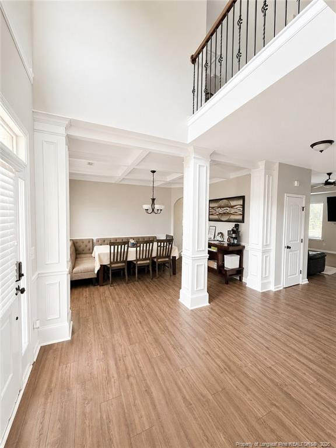
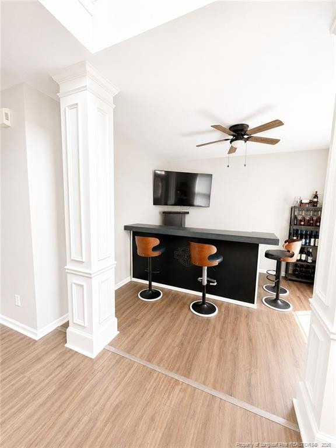
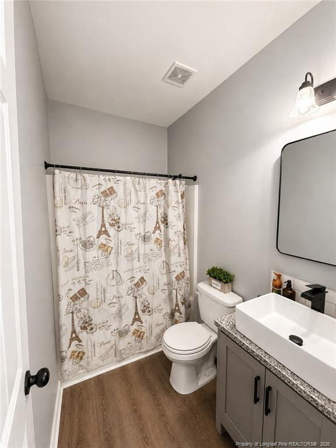
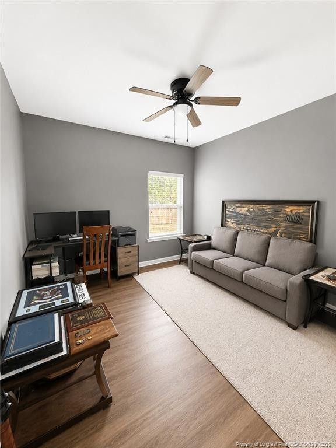
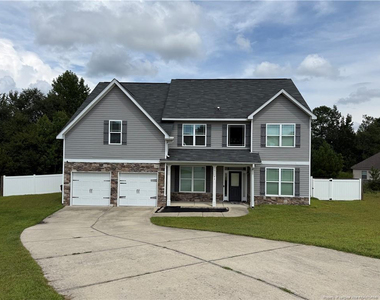
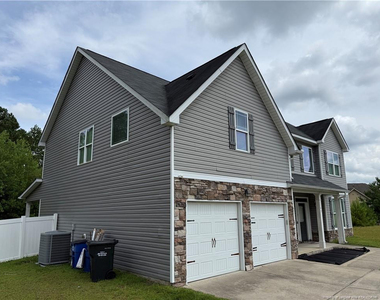
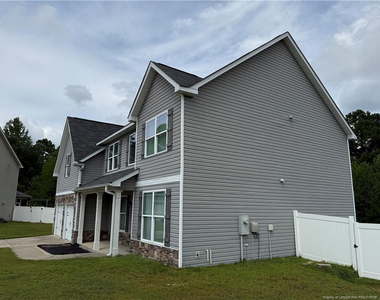
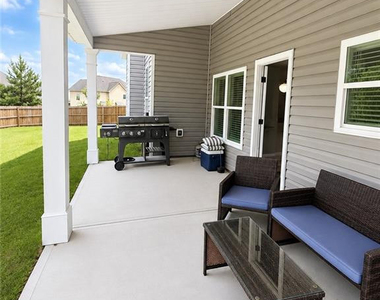
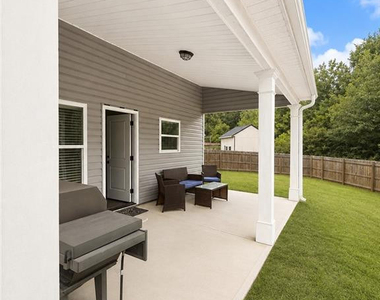
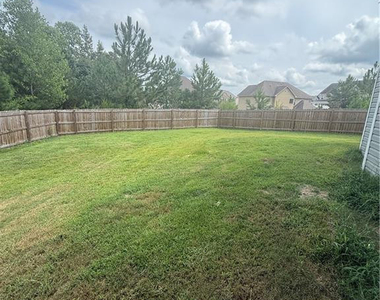
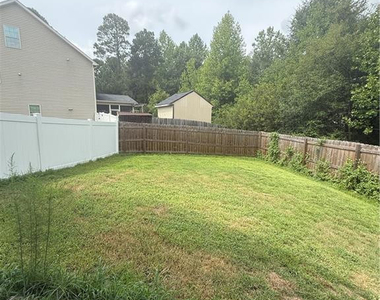
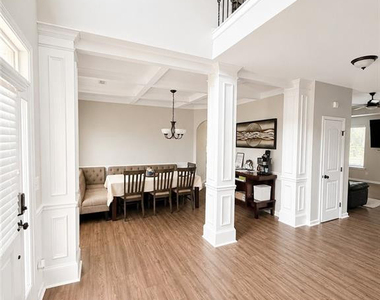
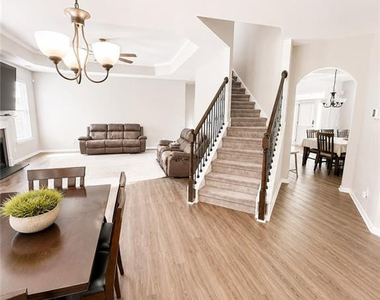
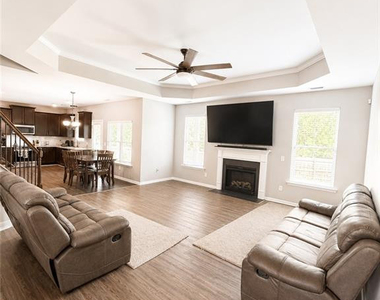
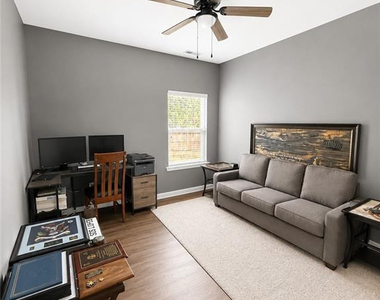
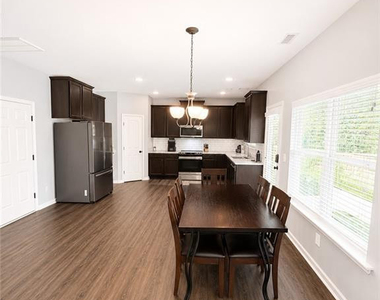
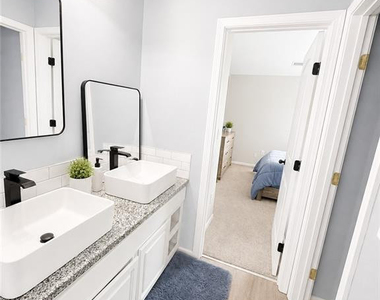
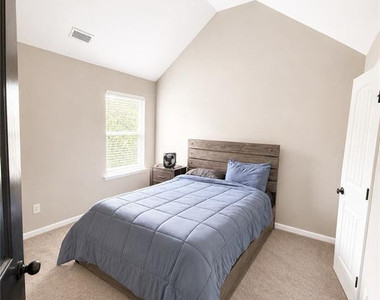
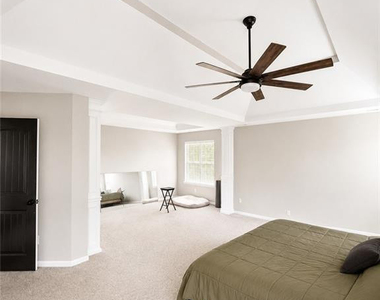
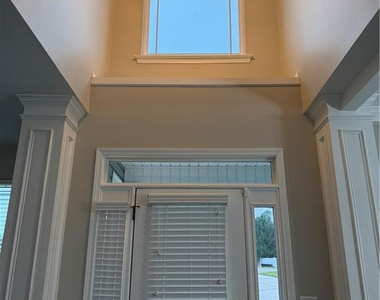
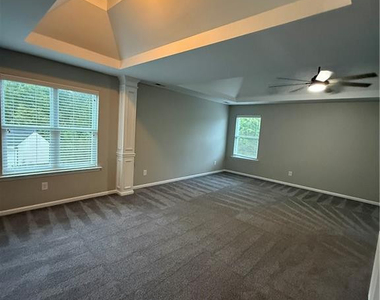
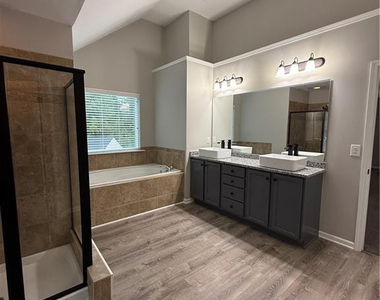
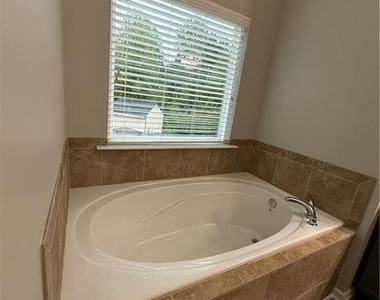
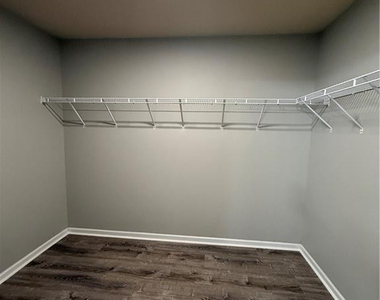
THE REST OF SEPTEMBER IS FREE!Tucked away in a cul-de-sac in the desirable Lexington Plantation community, this spacious home offers over 3,100 square feet, 4 bedrooms, 3 full baths, a HUGE finished bonus room, and a 2-car garage!The open-concept main living area offers plenty of room for everyday living and entertaining, while the kitchen features granite countertops, a center island, ample cabinetry, and plenty of prep space. A separate formal dining room gives you the perfect setting for dinners, holidays, or entertaining guests.The flexible floor plan includes a first-floor bedroom and full bath, plus an oversized primary suite that truly stands out. The primary bedroom features a large tray ceiling and its own separate sitting area, giving you plenty of room to create a private retreat, reading space, or lounge area. The suite also includes a walk-in closet, soaking tub, separate shower, and double vanity.One of the home's other standout features is the oversized finished bonus room - perfect for a movie room, game room, home office, playroom, gym, or additional living space.Outside, enjoy a large backyard, covered patio, and attached 2-car garage.Lexington Plantation residents also enjoy community amenities including swimming pools, a clubhouse, playground, and fitness facilities.Conveniently located near shopping, dining, and Fort Liberty, this home delivers the space, flexibility, and community amenities you've been looking for.Schedule your showing today!
AMENITIES
Attached Garage
Fireplace
Private Outdoor Space
Parking Space
Home Office
ADDITIONAL INFORMATION
Interior
Bathroom Information
Full Bathrooms: 3
Interior Information
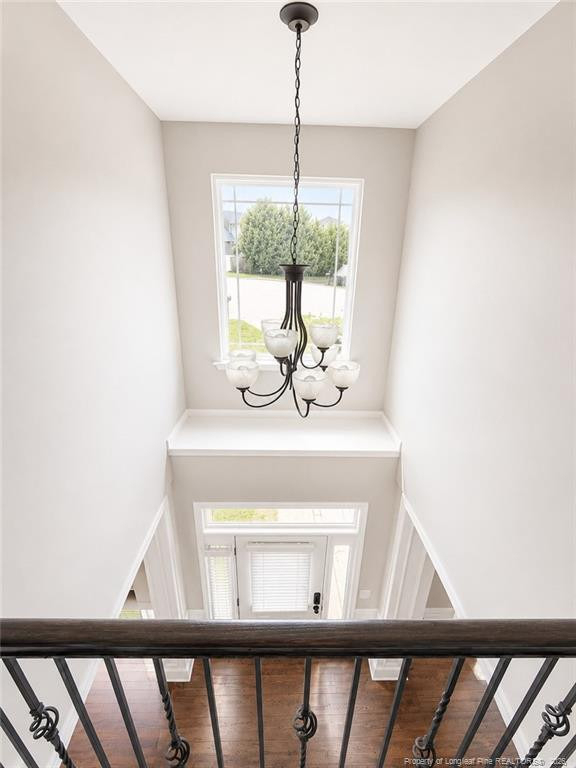
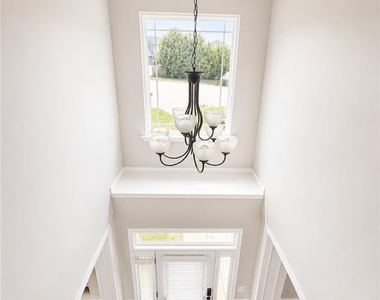
Interior Features: Cathedral Ceiling(s), Ceiling Fan(s), Double Vanity, Eat-in Kitchen, Entrance Foyer, Granite Counters, Open Floorplan, Separate Shower
Appliances: Range, Range Hood, Refrigerator
Flooring Type: Carpet, Hardwood, Tile, Vinyl
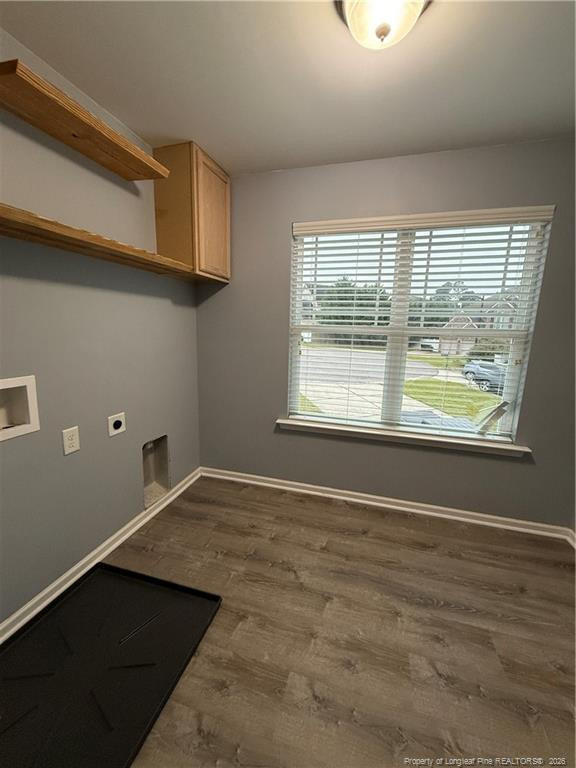
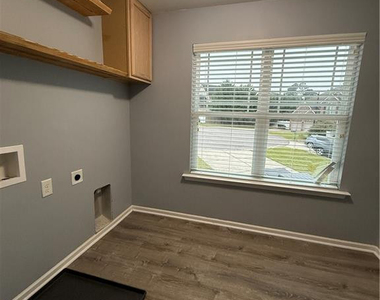
Laundry Features: Upper Level
Room Information
Rooms: 10
Fireplace Information
Has Fireplace
Fireplace Features: Gas Log
Fireplaces: 1
Exterior
Property Information
Square Footage: 3,183
Year Built: 2012
Building Information
Building Area Total: 3183
Levels: Two
Construction Materials: Stone Veneer
Patio and Porch Features: Covered, Front Porch, Patio, Porch
The manager has not yet mailed us a photo copy of his or her government identification and proof or property ownership.
▼
Manager has not logged in recently
▼
Manager does not yet have user reviews
RENTHOP DESCRIPTION
The apartment is a unit offered at a monthly price of $2,850. The person posting the listing did not specify that any pets were allowed. It may be the case that pets are ok and the manager simply has not yet filled out all the details.
We have 30 photos of this particular unit, building, and surrounding areas.
Last Updated: 19 hours ago
Data Source: Triangle MLS
MLS# LP768801
List Agent Name: LISA RIVERA
List Office Name: THE AVALON REALTY GROUP, LLC.
IDX information is provided exclusively for personal, non-commercial use, and may not be used for any purpose other than to identify prospective properties consumers may be interested in purchasing. Information is deemed reliable but not guaranteed. The listing broker’s offer of compensation is made only to participants of the MLS where the listing is filed.
Courtesy of RH Advisors, Inc. and RHP Realty NJ, Inc.
By selecting Check Availability, you agree that RentHop and real estate professionals may call or text you about your inquiry. Message/data rates may apply. Terms & Privacy. California Privacy Notice
We found some very similar listings nearby
Select those you'd like to message
Your messages have been sent!
Check Availability
By selecting Check Availability, you agree that RentHop and real estate professionals may call or text you about your inquiry. Message/data rates may apply. Terms & Privacy. California Privacy Notice




















 Your Privacy Choices
