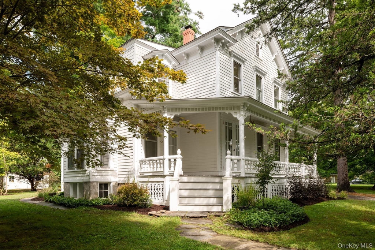
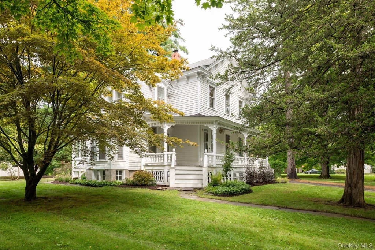
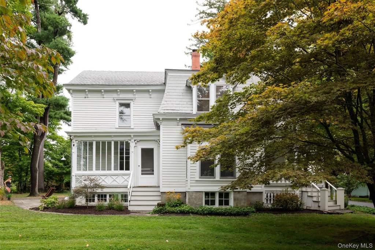
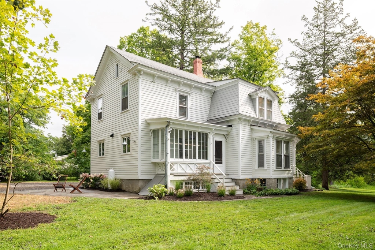
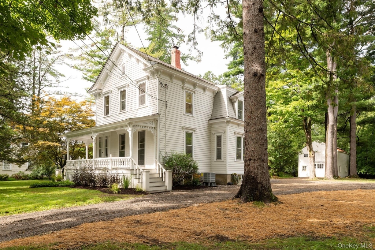
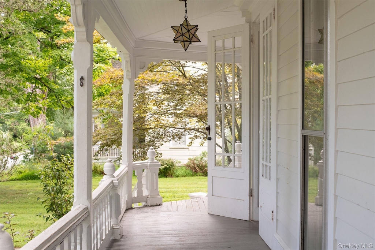
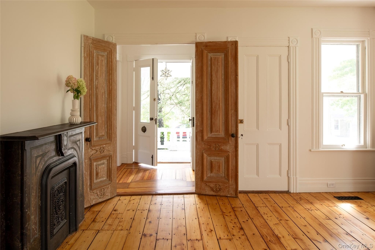
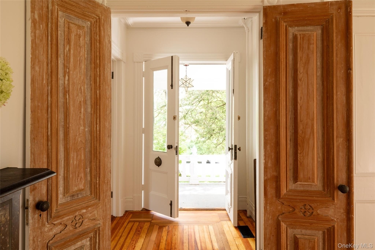
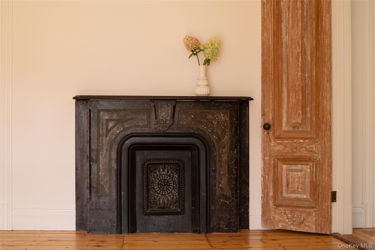
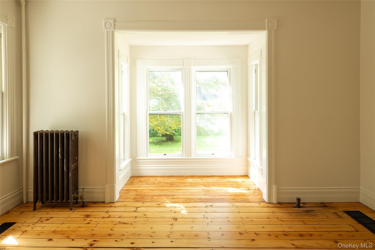
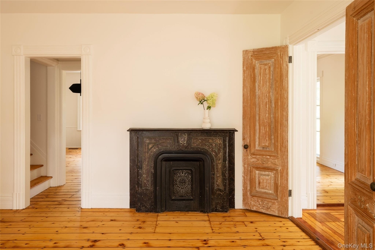
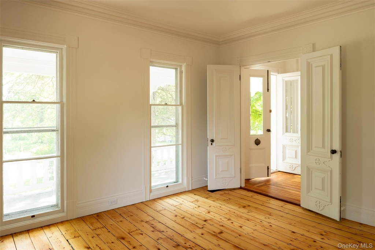
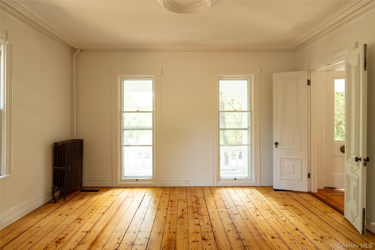
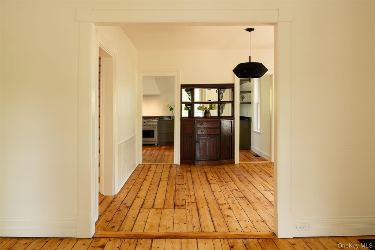
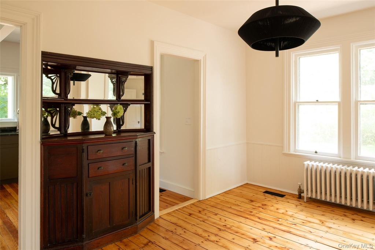
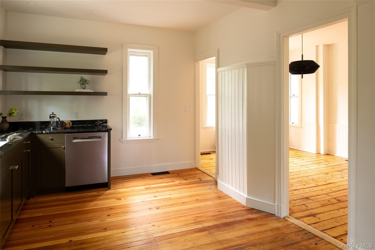
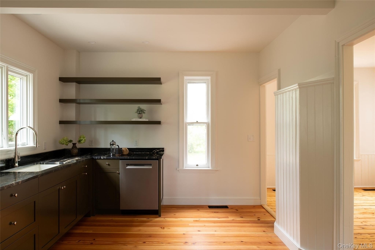
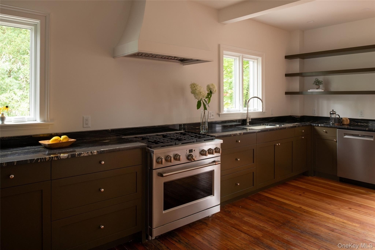
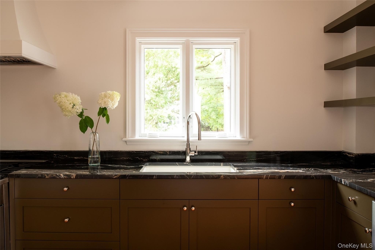
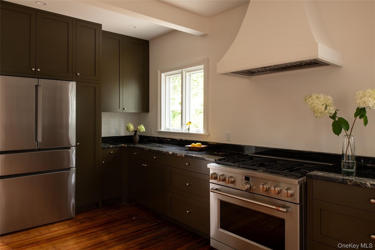
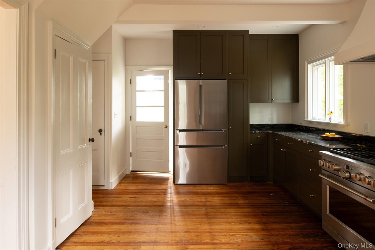
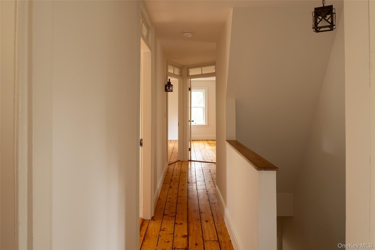
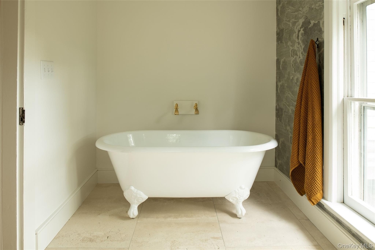
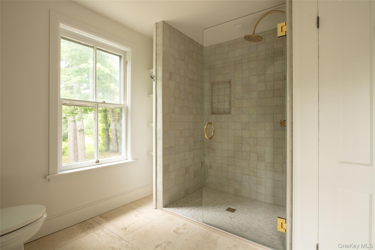
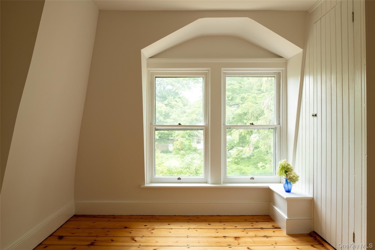
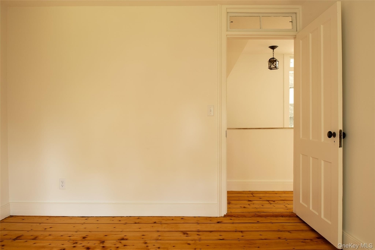
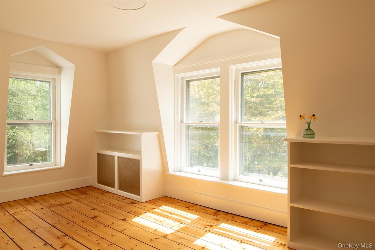
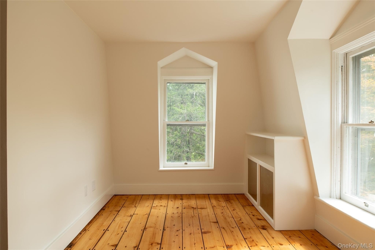
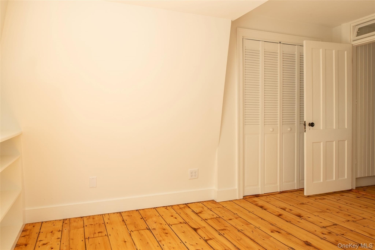
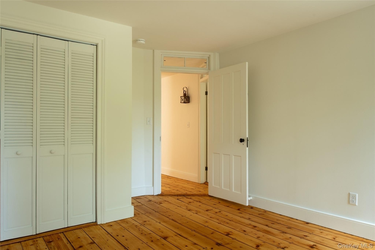
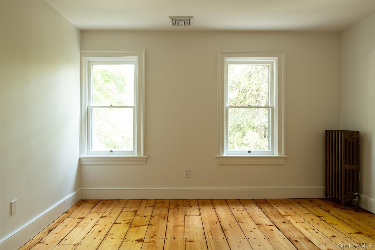
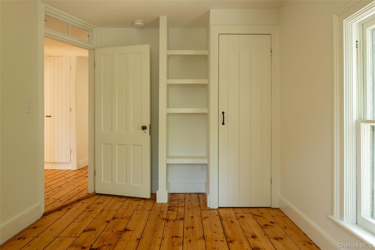
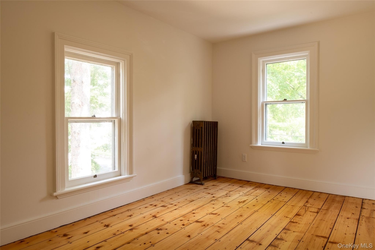
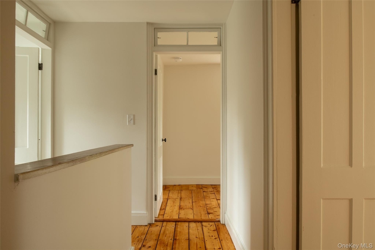
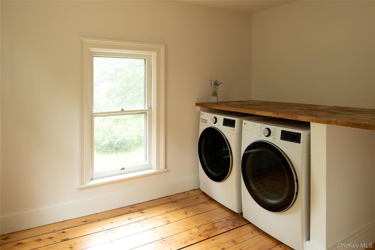
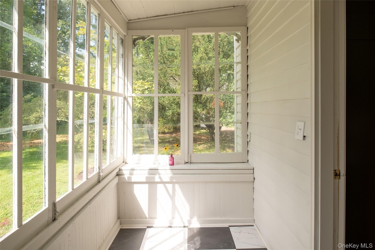
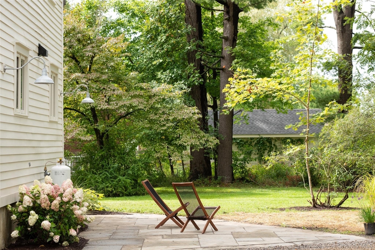
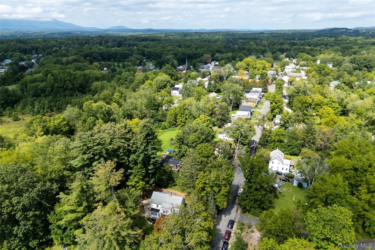
In the heart of the village, just a short walk from Tivoli's restaurants, shops, galleries and Kaatsbaan Dance Center, 42 Montgomery Street is one of the village's oldest homes-a Folk Victorian dating to 1880, lovingly restored for modern living. From the street, the house retains the quiet dignity and distinctive character of its era. Enter through the original paired entry doors, and the house immediately opens into a light-filled sequence of rooms that feel both historic and remarkably fresh. The gracious front living room flows naturally into a spacious dining room, where an original mahogany built-in cabinet and mirror remain beautifully intact. Contemporary lighting brings a modern sensibility to the room, creating an effortless backdrop for either traditional or contemporary furnishings. Throughout the house, original architectural details have been thoughtfully preserved and paired with clean, modern design elements. Beyond the dining room is a large chef's kitchen overlooking the long, tree-filled backyard. With quartz countertops, new Bosch Stainless dishwasher, refrigerator and a GE Cafe six burner gas range and hood, custom millwork cabinetry and generous workspace, the kitchen is designed as much for gathering as it is for cooking. French doors lead easily to the back porch and patio, extending the living space outdoors for long summer lunches, evening drinks and al fresco dinners. The first floor also includes a half bath and a second spacious, sunny living area overlooking the side garden. Original details-including an old coal stove-offer quiet reminders of the home's earlier life, while updated lighting, finishes and new central heating and air conditioning throughout bring the house comfortably into the present. Upstairs, a long hallway leads to four inviting bedrooms, many of which with built-ins: shelving, closets and seating. A dedicated laundry room with washer and dryer adds everyday convenience, while the full bath combines historic character with modern luxury: a deep soaking claw foot cast-iron tub, walk-in Brassna Thermostatic shower, handmade Zia tile and bespoke Francone brass fixtures echo the craftsmanship of the house. Outside, generous side and rear gardens are framed by mature trees and planted with flowering perennials that unfold throughout the seasons. There is room here for gardening, outdoor dining, entertaining or simply enjoying the particular pleasure of a village house surrounded by old growth trees and lawn. Dinner is one block away. Bard College, Red Hook and the Taconic Parkway are a short drive, with Hudson and Rhinebeck both easily accessible. Set within the Hudson Valley's landscape of farms, rivers, historic villages and cultural destinations, yet less than two hours from New York City, 42 Montgomery Street offers something increasingly rare: the chance to live inside a piece of village history without giving up the ease and beauty of modern life. A gracious old house, thoughtfully renewed-and ready for its next chapter.
Manager has many listings with high listing quality!
RENTHOP DESCRIPTION
The apartment is a unit offered at a monthly price of $10,000. The person posting the listing did not specify that any pets were allowed. It may be the case that pets are ok and the manager simply has not yet filled out all the details. The kitchen conveniently includes a dishwasher.
We have 43 photos of this particular unit, building, and surrounding areas.
Last Updated: 13 hours ago
Data Source: OneKey MLS
MLS# KEY1049435
List Agent Name: E. Elizabeth Peters
List Office Name: Corcoran Country Living
IDX information is provided exclusively for personal, non-commercial use, and may not be used for any purpose other than to identify prospective properties consumers may be interested in purchasing. Information is deemed reliable but not guaranteed. The listing broker’s offer of compensation is made only to participants of the MLS where the listing is filed.
Courtesy of RH Advisors, Inc. and RHP Realty NJ, Inc.
By selecting Check Availability, you agree that RentHop and real estate professionals may call or text you about your inquiry. Message/data rates may apply. Terms & Privacy. California Privacy Notice
We found some very similar listings nearby
Select those you'd like to message
Your messages have been sent!
Check Availability
By selecting Check Availability, you agree that RentHop and real estate professionals may call or text you about your inquiry. Message/data rates may apply. Terms & Privacy. California Privacy Notice











 Your Privacy Choices
