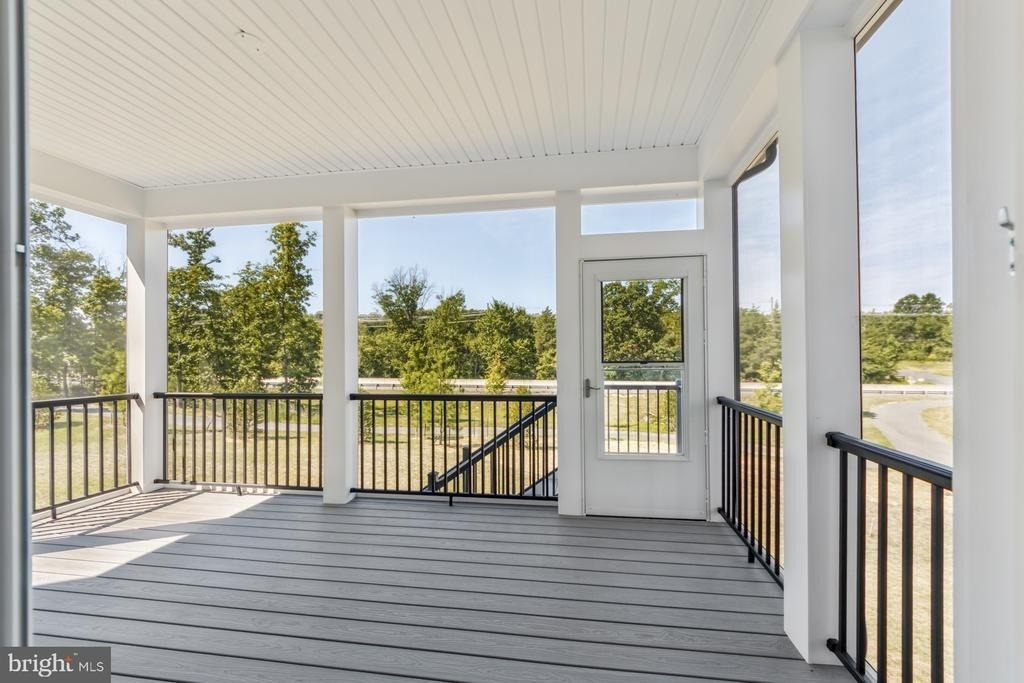
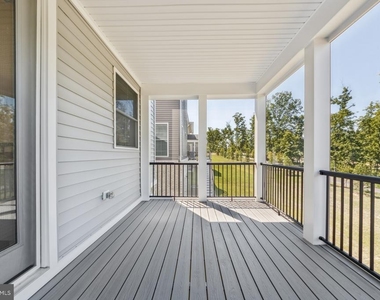
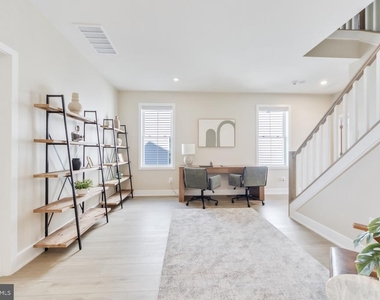
Welcome to West Park at Brambleton, where this nearly new Van Metre single-family home offers approximately 4,700 square feet across four finished levels, six bedrooms, five full bathrooms, one half bathroom, and a two-car front-load garage. Since completion, the owners have invested approximately $150,000 in additional upgrades, creating a home that is extensively improved beyond its original builder finishes.
The open-concept main level features luxury vinyl plank flooring, a gourmet kitchen with Carrara Miksa quartz countertops, upgraded cabinetry, stainless steel appliances, a wood-encased vent hood, oversized island, generous walk-in pantry, and upgraded lighting. The adjoining family room features a custom electric fireplace and provides an inviting space for everyday living and entertaining.
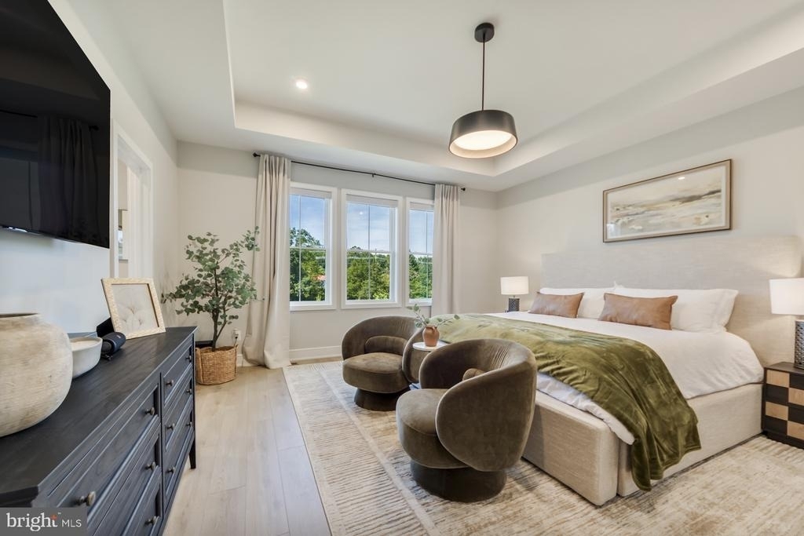
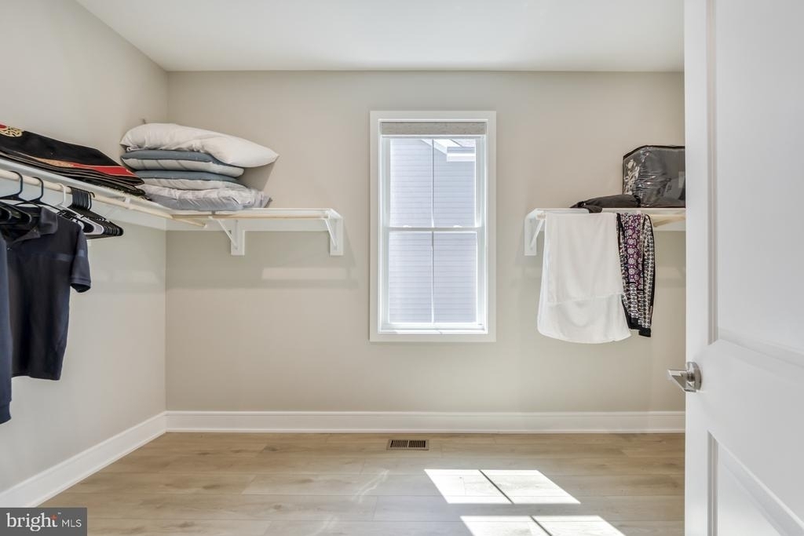
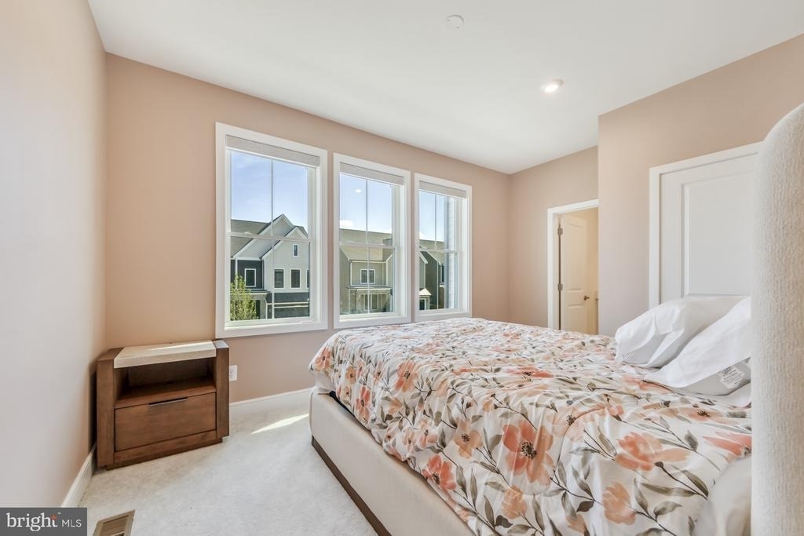
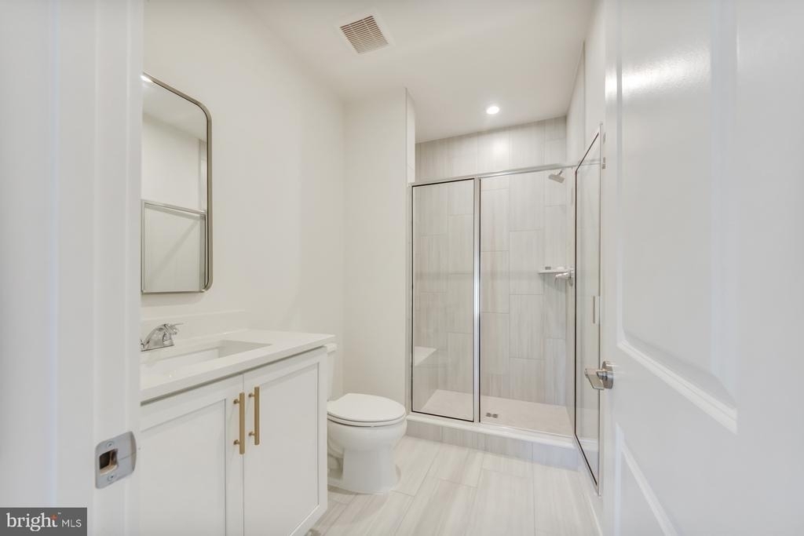
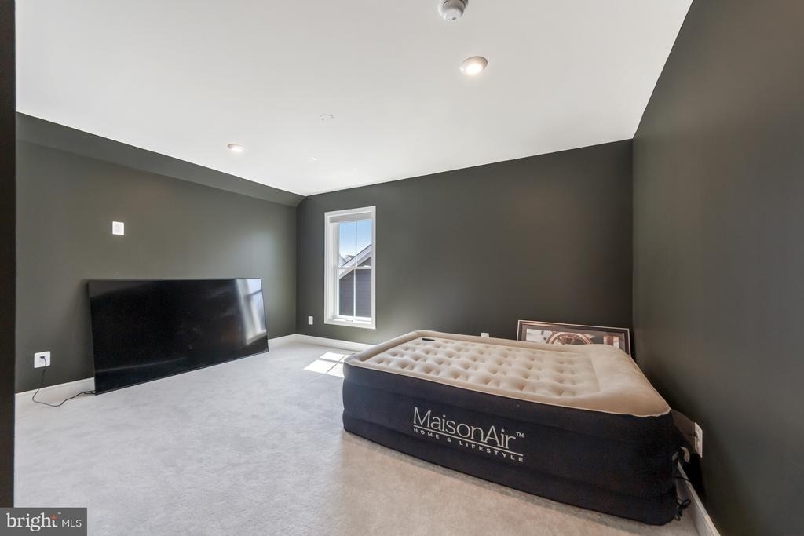
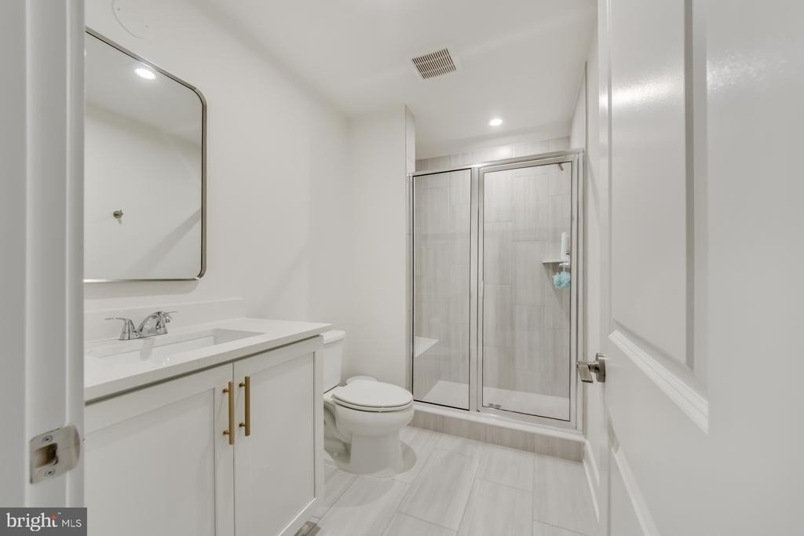
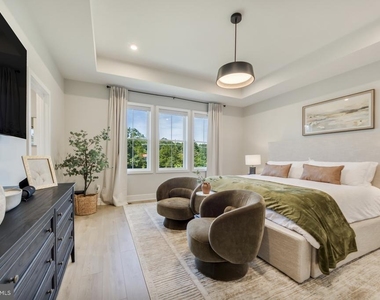
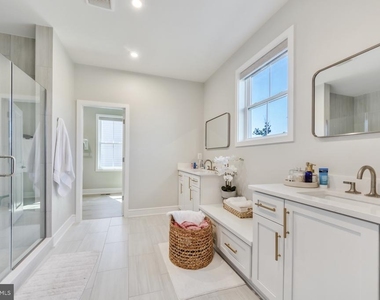
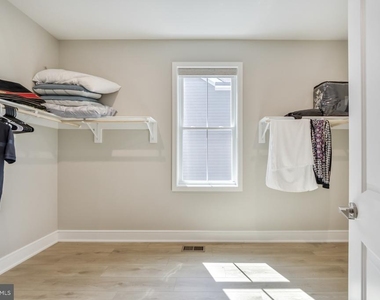
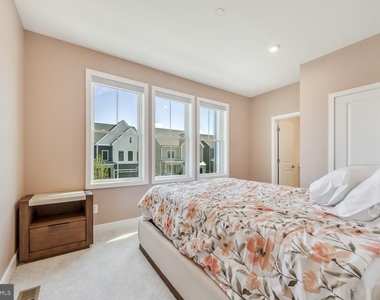
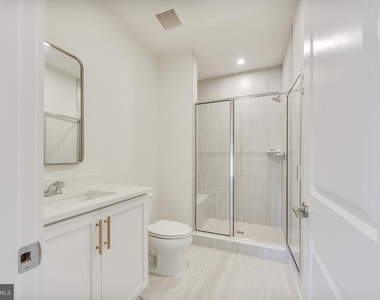
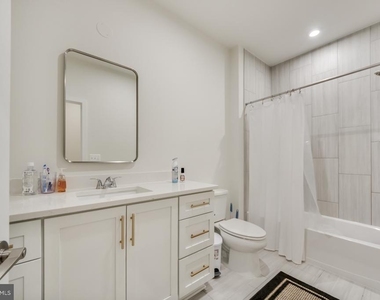
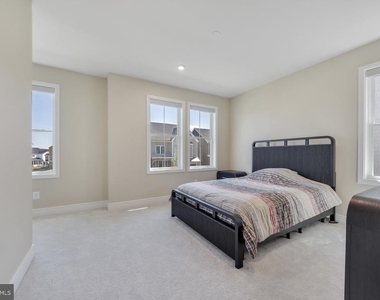
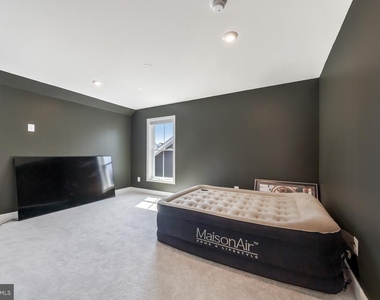
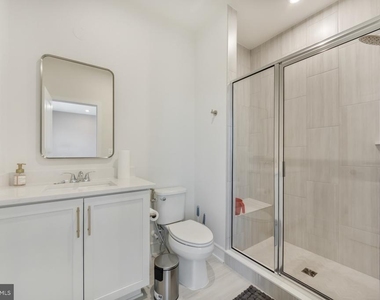
The primary suite includes a spa-inspired bathroom with dual vanities and an oversized shower with built-in seating. The main bedroom level also includes three additional bedrooms, two full bathrooms, a flexible retreat area, and a conveniently located laundry room. The fourth level provides additional privacy with a loft, bedroom, and full bathroom, making it ideal for guests, a home office, or additional living space.
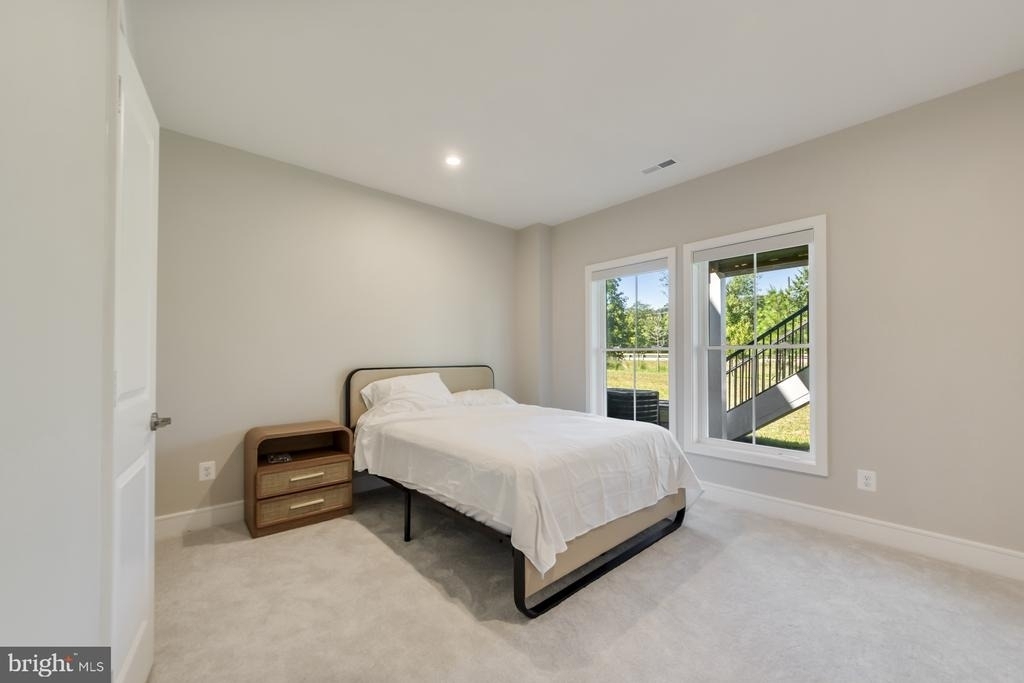
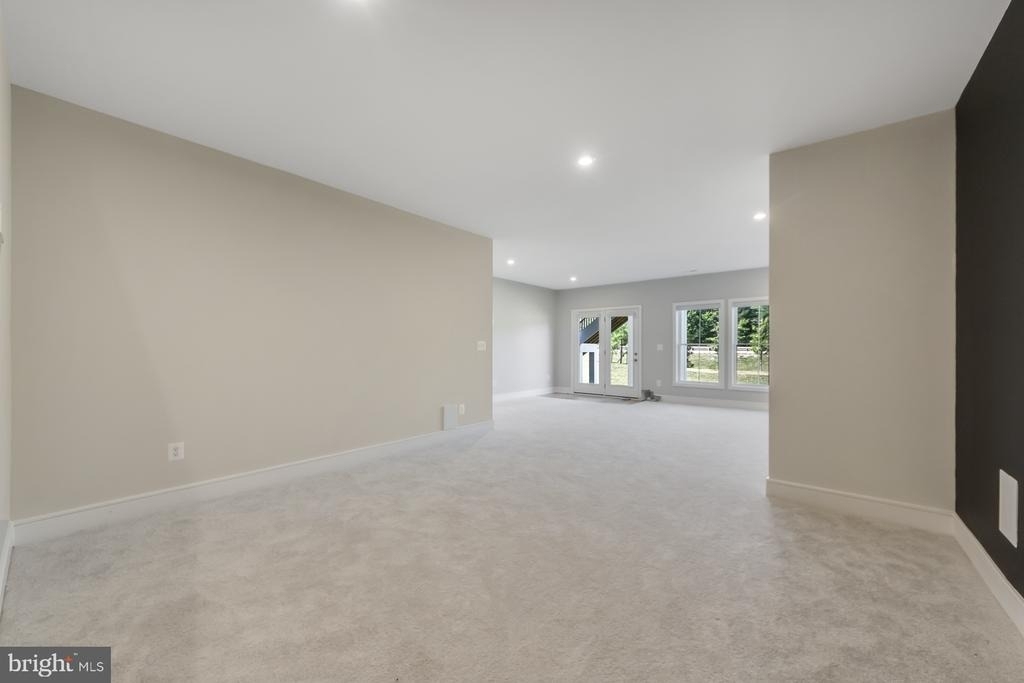
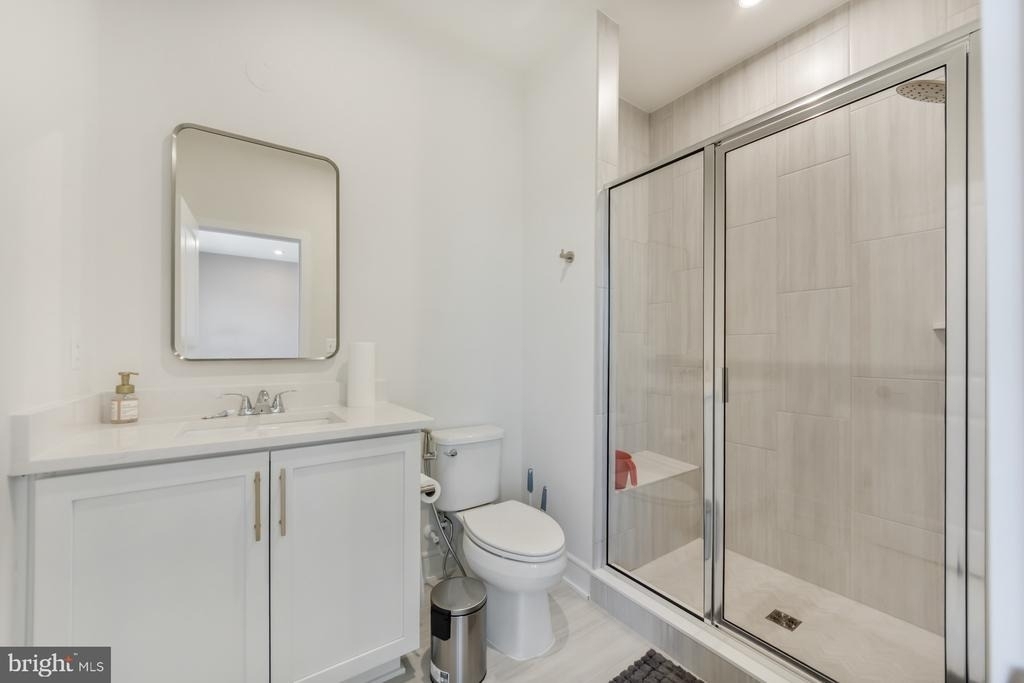
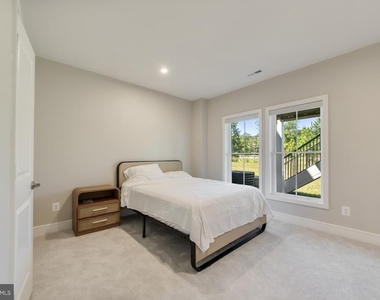
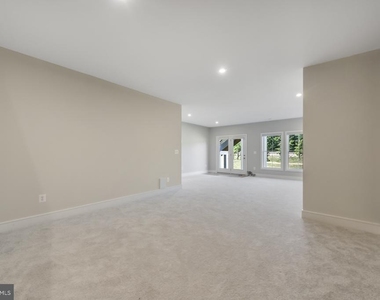
The fully finished walkout lower level adds even more versatility with a large recreation area, sixth bedroom, and full bathroom. Smart-home and technology upgrades include automated light switches, dimmer controls, electronic blinds, thermostats, electronic door lock, garage controls, video doorbell, Guardian alarm system, and smart washer and dryer. The lawn is also equipped with an in-ground sprinkler system for added convenience.
Residents of Brambleton enjoy access to an extensive network of trails, parks, tot lots, pools, and other community amenities. Brambleton Town Center is approximately two miles away with shopping, dining, services, and entertainment. The home also offers convenient access to the Ashburn Metro station, commuter routes, and Dulles International Airport.
This is an opportunity to lease a nearly new home that combines Van Metre construction with substantial post-closing upgrades, generous living space, modern technology, and access to one of Loudoun County's most established amenity-rich communities.
The manager has not yet mailed us a photo copy of his or her government identification and proof or property ownership.
▼
Manager has not logged in recently
▼
Manager does not yet have user reviews
RENTHOP DESCRIPTION
The apartment is a unit offered at a monthly price of $6,500. Everything is still in great condition as the building only recently completed construction. The person posting the listing did not specify that any pets were allowed. It may be the case that pets are ok and the manager simply has not yet filled out all the details. The kitchen conveniently includes a dishwasher.
We have 26 photos of this particular unit, building, and surrounding areas.
MLS# VALO2135290
List Agent Name: Abraham Walker
List Office Name: Samson Properties
IDX information is provided exclusively for personal, non-commercial use, and may not be used for any purpose other than to identify prospective properties consumers may be interested in purchasing. Information is deemed reliable but not guaranteed. The listing broker’s offer of compensation is made only to participants of the MLS where the listing is filed.
Courtesy of RH Advisors, Inc. and RHP Realty NJ, Inc.
By selecting Check Availability, you agree that RentHop and real estate professionals may call or text you about your inquiry. Message/data rates may apply. Terms & Privacy. California Privacy Notice
We found some very similar listings nearby
Select those you'd like to message
Your messages have been sent!
Check Availability
By selecting Check Availability, you agree that RentHop and real estate professionals may call or text you about your inquiry. Message/data rates may apply. Terms & Privacy. California Privacy Notice


























 Your Privacy Choices