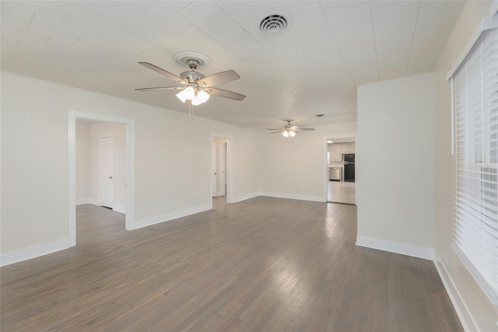
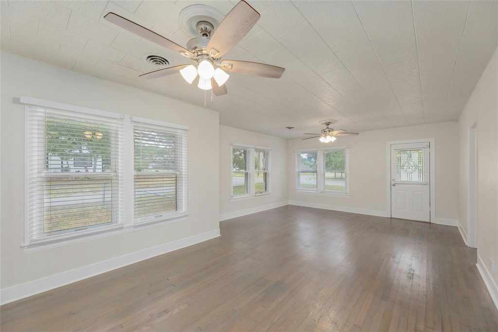
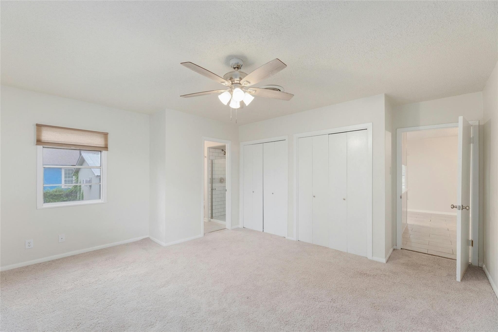
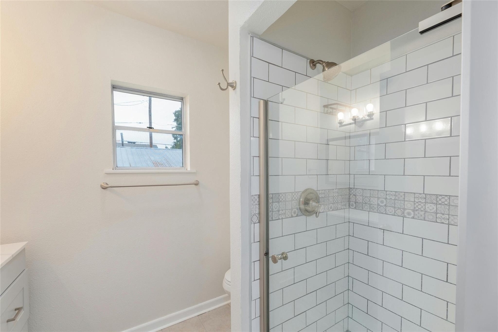
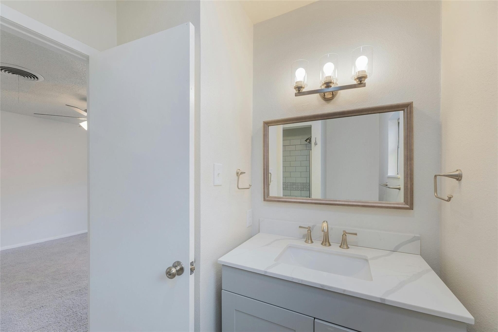
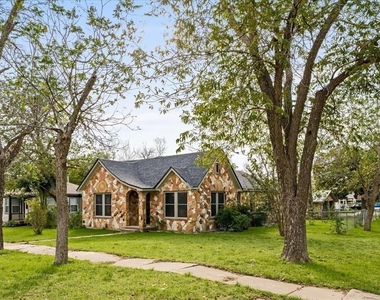
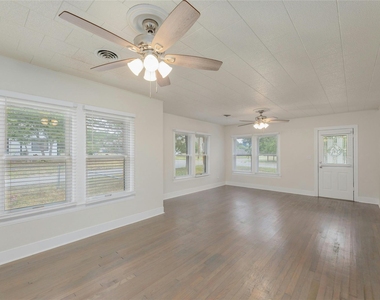
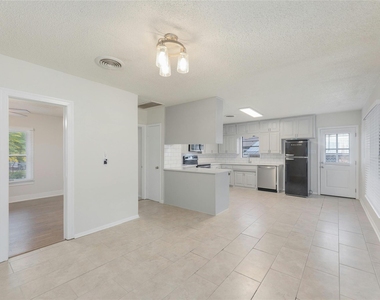
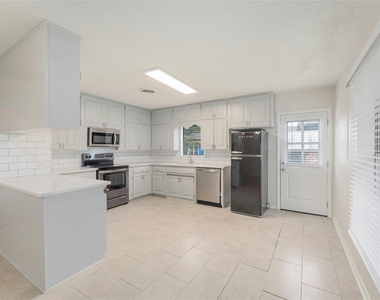
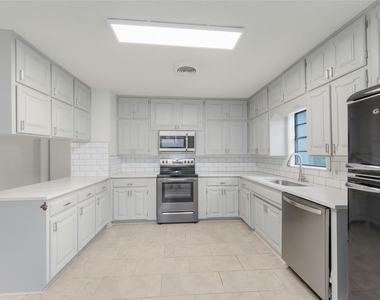
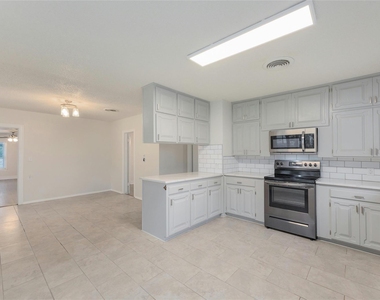
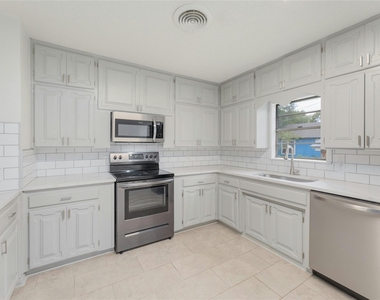
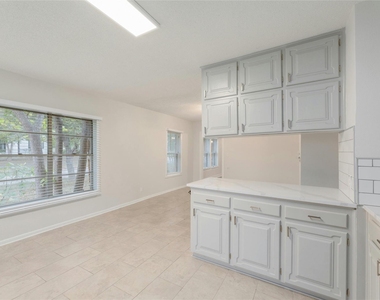
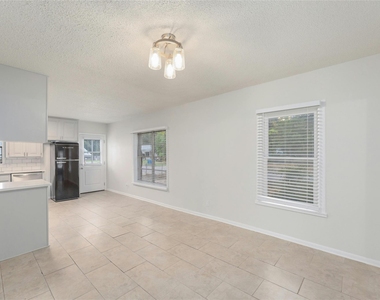
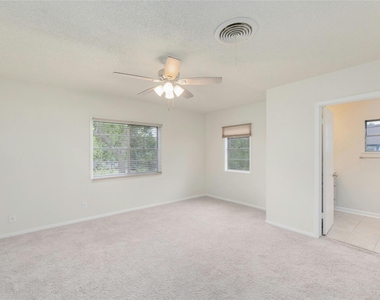
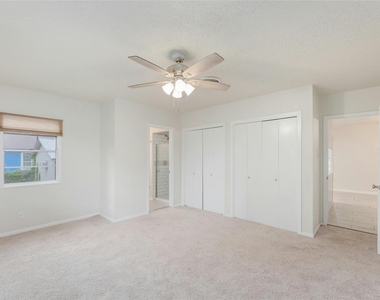
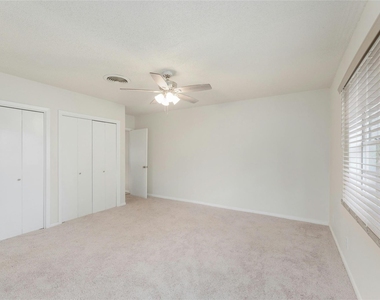
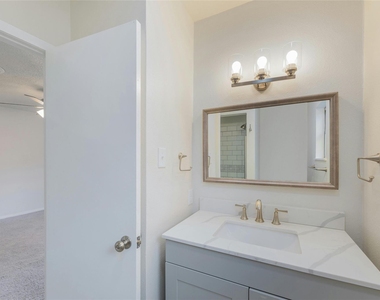
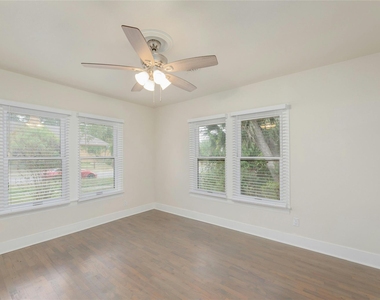
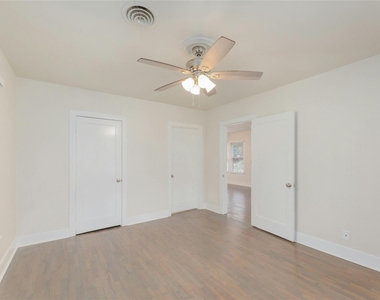
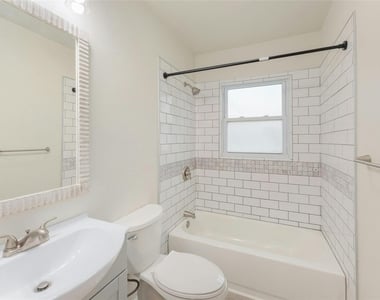
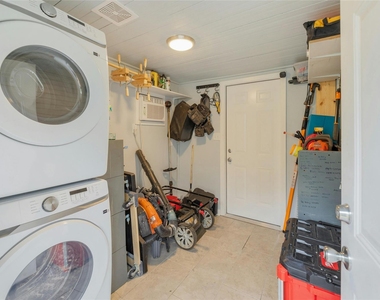
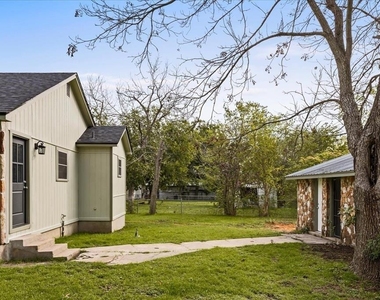
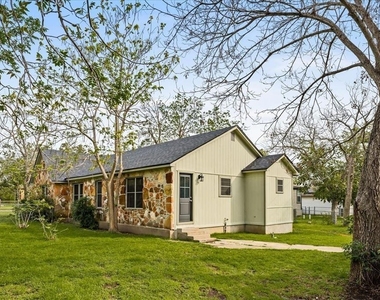
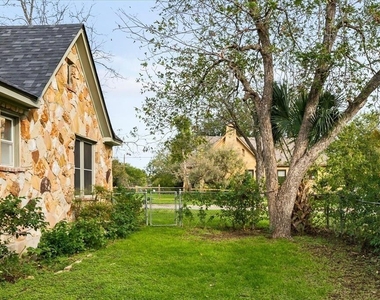
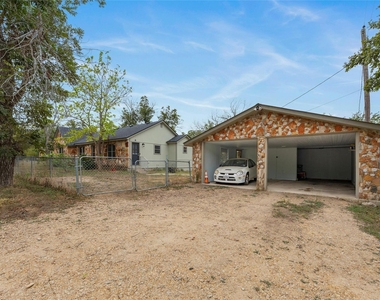
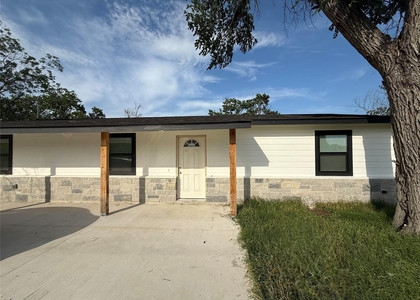
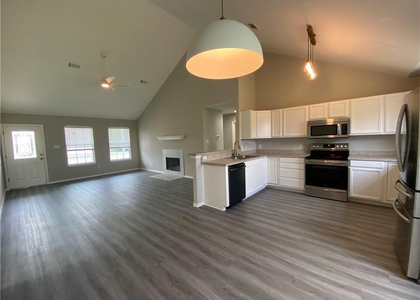
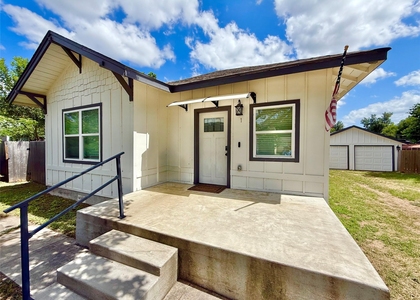
Absolutely adorable and affordable classic cottage nestled on a corner lot under a shady canopy of trees just a few short blocks to the square in Downtown Taylor! This amazing piece of history was built by a renowned artist/architect who incorporated cool art pieces into the exteriors of his homes including stained glass, fossils & petrified wood! The inside has been lovingly remodeled and features beautiful hardwood floors, brushed nickel ceiling fans, 2 inch wood blinds, 4 inch baseboards, decorative crown & tons of big picture windows that bring in tons of natural light making this a bright and happy home! The kitchen is a chefs dream w Quartz counters, 30+ double stacked cabinets for tons of storage, stainless steel appliances, deep farm sink w gooseneck faucet & a new Stainless Steel Fridge! The primary bedroom has double closets & a spa like bath with walk in shower w tile surround and decorative inlay, Carrera Quartz vanity w custom mirror & brushed nickel lighting! The spare bedrooms are generously sized as well and share a bath that features a recent vanity, toilet & subway tile surround. The backyard is perfect for entertaining friends & family & is fully fenced w a detached oversized garage. This location is perfect and just a few blocks from the park, hike & bike trails & fishing pond as well as walking distance to the vintage movie theater, bakeries & all the yummy restaurants & culture that Taylor has to offer! Super convenient to the new Samsung plant, close to the toll roads for easy access to Hutto, Round Rock, Pflugerville & Austin! Recent 30 yr roof, interior paint, R38 insulation, electricity updated, AC/ water heater/ & all kitchen appliances were replaced recently as well! What a great place to live!
Manager has many listings with high listing quality!
▼
The manager has not yet mailed us a photo copy of his or her government identification and proof or property ownership.
▼
Manager has not logged in recently
▼
Manager does not yet have user reviews
RENTHOP DESCRIPTION
The apartment is a unit offered at a monthly price of $1,895. The person posting the listing did not specify that any pets were allowed. It may be the case that pets are ok and the manager simply has not yet filled out all the details. The kitchen conveniently includes a dishwasher.
We have 35 photos of this particular unit, building, and surrounding areas.
Last Updated: 21 hours ago
Data Source: Unlock MLS
MLS# ACT2573232
List Agent Name: Chrissy Caputo
List Office Name: Austin Summit Group
IDX information is provided exclusively for personal, non-commercial use, and may not be used for any purpose other than to identify prospective properties consumers may be interested in purchasing. Information is deemed reliable but not guaranteed. The listing broker’s offer of compensation is made only to participants of the MLS where the listing is filed.
Courtesy of RH Advisors, Inc. and RHP Realty NJ, Inc.
By selecting Check Availability, you agree that RentHop and real estate professionals may call or text you about your inquiry. Message/data rates may apply. Terms & Privacy. California Privacy Notice
We found some very similar listings nearby
Select those you'd like to message
Your messages have been sent!
Check Availability
By selecting Check Availability, you agree that RentHop and real estate professionals may call or text you about your inquiry. Message/data rates may apply. Terms & Privacy. California Privacy Notice




























 Your Privacy Choices