4184 Calder Lane

Far East, Naperville, 60504
$3,500
LEASED / EXPIRED
Posted 16 weeks ago, Immediate Move-In
bedrooms
2 Bed
bathrooms
2 Bath
bathrooms
1 Half Bath
square feet
2,064 Sqft
Listing by Karina Stamper
Save Listing

DESCRIPTION
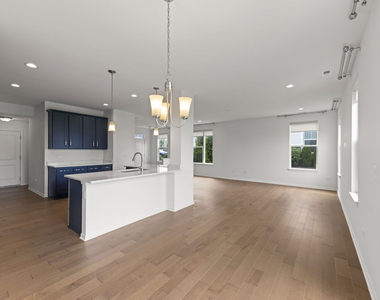
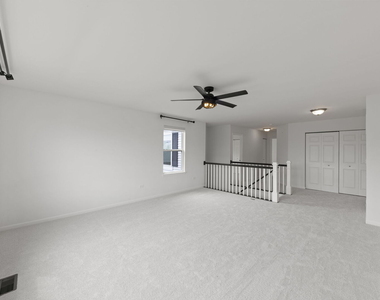
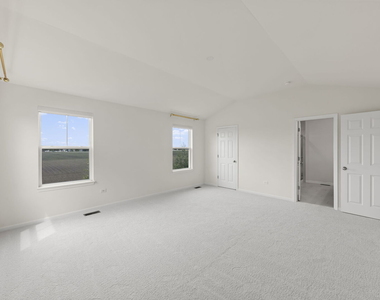
Gorgeous end-unit townhome with 2 bedrooms plus a huge loft in a highly desired location! Better than new construction and filled with natural light throughout. Beautiful luxury vinyl plank flooring spans the entire first floor, complemented by custom luxury window treatments throughout the home. Stylish kitchen features newer stainless steel appliances, ample cabinet space, generous pantry, and overlooks the spacious family room, perfect for entertaining. Dining area opens to the patio slider with great privacy and no neighbors directly behind you. Upstairs offers newer carpet and an oversized loft ideal for a home office, second family room, playroom, or potential 3rd bedroom conversion. Large secondary bedroom with excellent closet space. Updated hall bath with finishes that beautifully match the kitchen. Spacious primary suite easily fits a king-size bed and features a walk-in closet with organizer plus an ensuite bath with dual sinks and large shower. Attached 2-car garage. Prime location close to Block 59, Metra access, I-88, shopping, dining, and highly acclaimed Naperville schools!

AMENITIES
New Construction
Laundry In Unit
Private Outdoor Space
Dishwasher
Parking Space
Home Office

ADDITIONAL INFORMATION
Interior

    Bathroom Information

  • Half Bathrooms: 1
  • Full Bathrooms: 2

    Interior Information

  • Interior Features: High Ceilings, Open Floorplan, Pantry, Quartz Counters
  • Appliances: Range, Microwave, Dishwasher, Refrigerator, Washer, Dryer, Disposal, Stainless Steel Appliance(s), Gas Oven
  • Flooring Type: Hardwood
  • Laundry Features: Upper Level, Washer Hookup, Gas Dryer Hookup, In Unit

    Room Information

  • Rooms: 6

    Basement Information

  • Basement: None
Exterior

    Property Information

  • Has Property Attached
  • Square Footage: 2,064
  • Square Footage Source: $0
  • Year Built: 2021

    Building Information

  • Other Structures: None
  • Window Features: Screens, Blinds, Window Treatments
  • Construction Materials: Vinyl Siding, Brick
  • Patio and Porch Features: Patio

    Lot Information

  • Lot Features: Landscaped
  • Lot Size Dimensions: 28 x 68

    Land Information

  • Water Source: Lake Michigan
Utilities

    Utilities Information

  • Cooling Type: Central Air
  • Heating Type: Natural Gas, Forced Air
  • Sewer : Public Sewer
Parking

    Parking Information

  • Has Garage
  • Parking Features: Asphalt, Garage Door Opener, Attached, Garage, Yes, Garage Owned
  • Garage Spaces: 2
Location

    HOA Information

  • HOA/Condo/Coop Amenities: Park

MAP


FAR EAST

LISTING QUALITY
▲ Features and amenities are properly noted
▲ RentHop has data for this building
▼ The manager has not yet mailed us a photo copy of his or her government identification and proof or property ownership.
▼ Manager has not logged in recently
▼ Manager does not yet have user reviews

RENTHOP DESCRIPTION
The apartment is a unit offered at a monthly price of $3,500. Everything is still in great condition as the building only recently completed construction. The person posting the listing did not specify that any pets were allowed. It may be the case that pets are ok and the manager simply has not yet filled out all the details. The kitchen conveniently includes a dishwasher.

We have 28 photos of this particular unit, building, and surrounding areas.
See available units at 4184 Calder Lane.

Does something look off?

Courtesy of RH Advisors, Inc. and RHP Realty NJ, Inc.