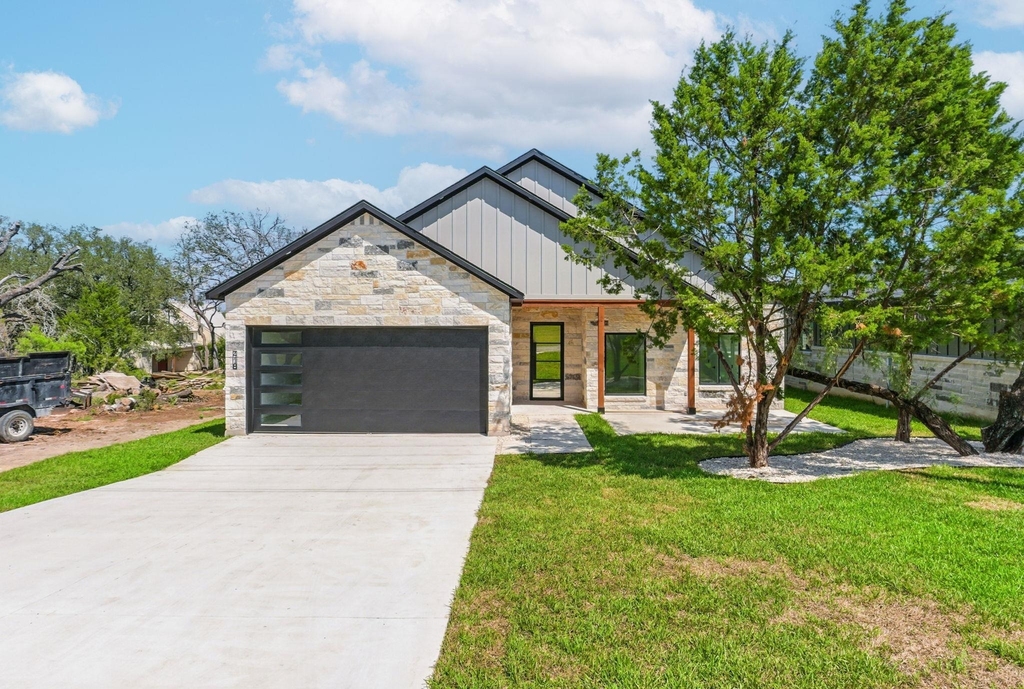
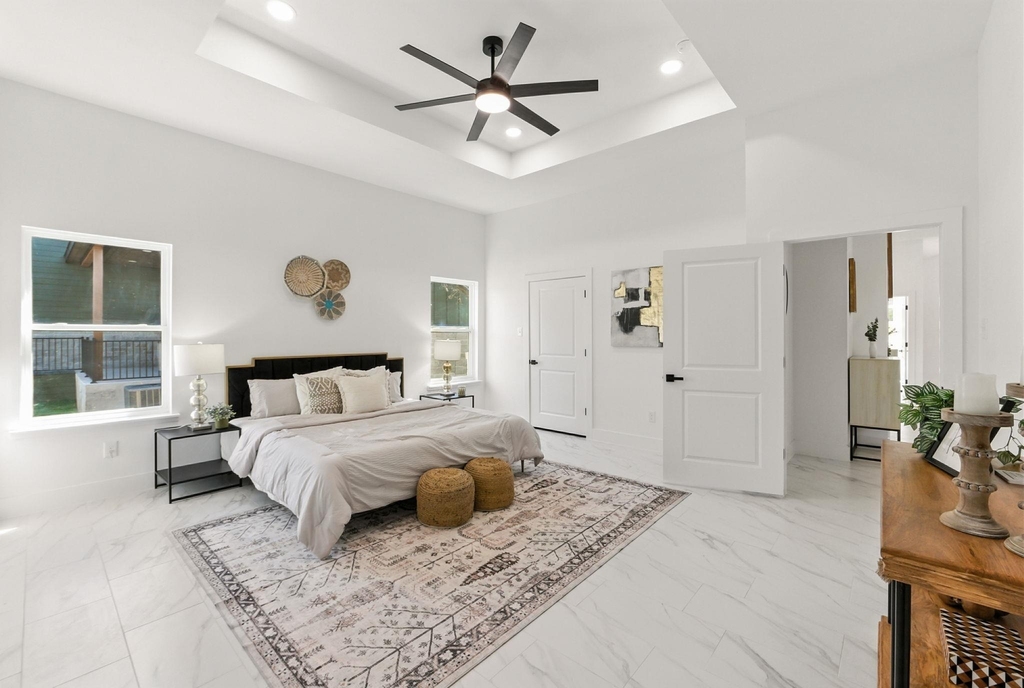
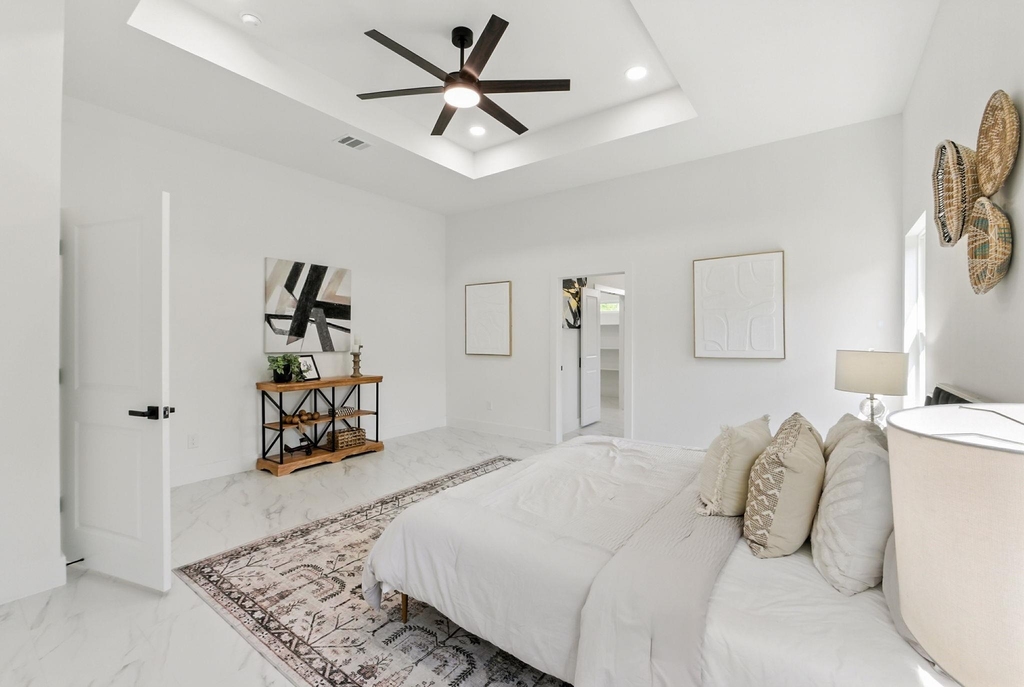
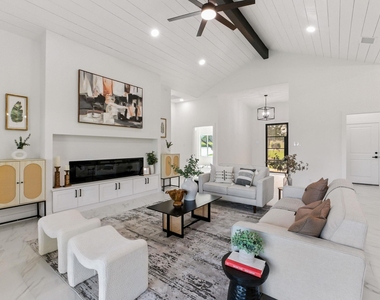
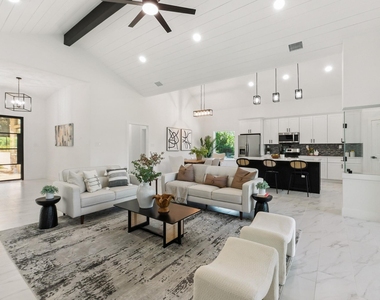
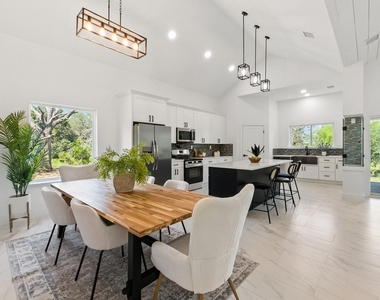
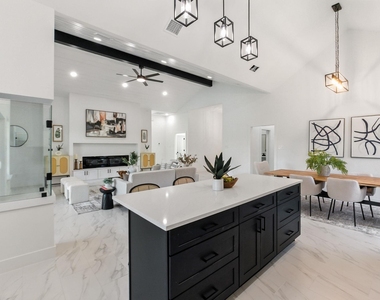
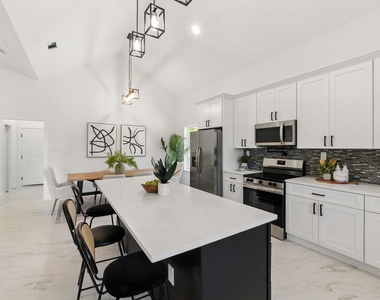
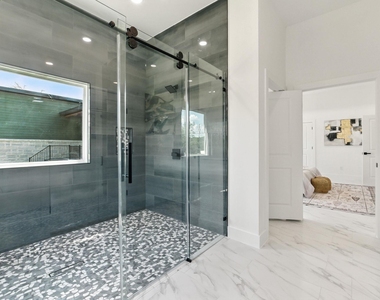
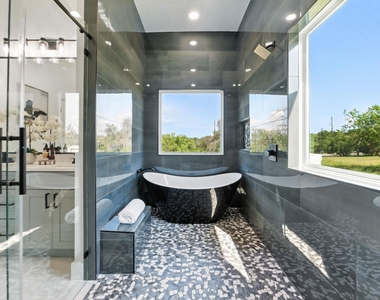
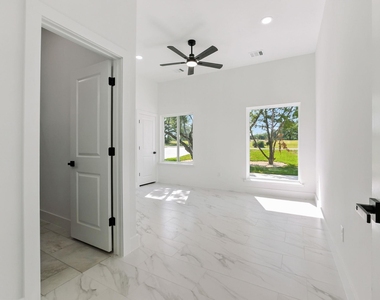
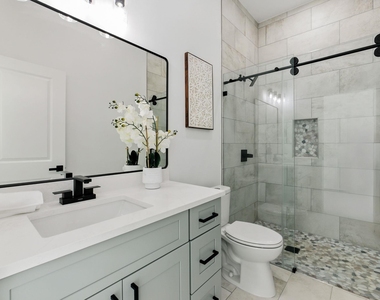
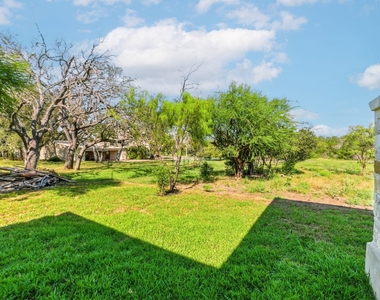
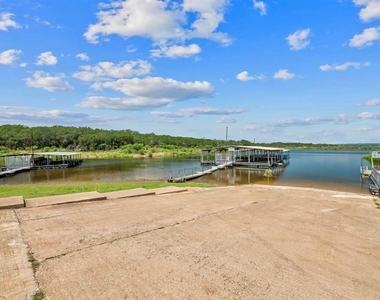
Located in the highly desirable Windermere Oaks community in Spicewood, TX, this brand-new 3-bedroom, 3.5-bath home offers modern design and access to exceptional Lake Travis amenities, including private airport access, community pool, tennis courts, and convenient boat access to Lake Travis. This new construction home features soaring vaulted ceilings with wood beam accents, an open-concept layout, and abundant natural light throughout. The gourmet kitchen includes stainless steel appliances, sleek cabinetry, a large center island, and generous counter space ideal for entertaining. The primary suite offers a spa-style bathroom and peaceful backyard views. Neutral finishes and quality craftsmanship make this home move-in ready while allowing space to personalize. Enjoy indoor-outdoor living with a covered back patio and spacious backyard shaded by mature trees, perfect for relaxing or hosting gatherings. Windermere Oaks residents enjoy private airport access and direct access to Lake Travis lifestyle amenities, all within the scenic Texas Hill Country of Spicewood.
AMENITIES
Fireplace
New Construction
Dishwasher
Parking Space
ADDITIONAL INFORMATION
Interior
Bathroom Information
Half Bathrooms: 1
Full Bathrooms: 3
Interior Information
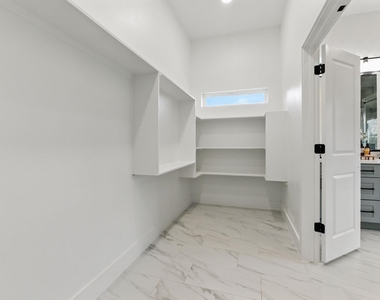
Interior Features: Breakfast Bar, Ceiling Fan(s), Stone Counters, Kitchen Island, Walk-In Closet(s), Ceiling-High, Ceiling-Vaulted
The manager has not yet mailed us a photo copy of his or her government identification and proof or property ownership.
▼
Manager has not logged in recently
▼
Manager does not yet have user reviews
RENTHOP DESCRIPTION
The apartment is a unit offered at a monthly price of $2,850. Everything is still in great condition as the building only recently completed construction. The person posting the listing did not specify that any pets were allowed. It may be the case that pets are ok and the manager simply has not yet filled out all the details. The kitchen conveniently includes a dishwasher.
We have 40 photos of this particular unit, building, and surrounding areas.
We found some very similar listings nearby
Select those you'd like to message
Your messages have been sent!
Check Availability
By selecting Check Availability, you agree that RentHop and real estate professionals may call or text you about your inquiry. Message/data rates may apply. Terms & Privacy. California Privacy Notice























 Your Privacy Choices
