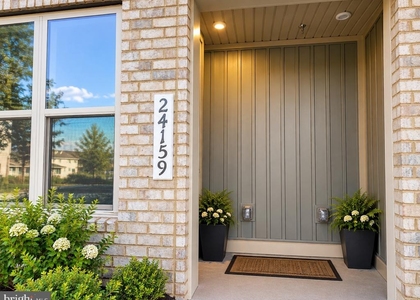
$2,800
LEASED / EXPIRED
Posted 5 days ago, Immediate Move-In
bedrooms
3 Bed
bathrooms
3 Bath
bathrooms
1 Half Bath
square feet
1,938 Sqft
Listing by Grant Bronson
Save Listing

SIMILAR NEARBY LISTINGS
25650 America Square
South Riding, Loudoun
20152
$3,100
By Joshua Alexander, 1 day ago
bedrooms
3 Bed
|
bathrooms
3 Bath
|
square feet
2,400 Sqft
42570 Nations Street
South Riding, Loudoun
20152
$3,100
By Alexa Paige Murphy, 1 day ago
bedrooms
3 Bed
|
bathrooms
2 Bath
|
square feet
3,124 Sqft
24636 Woolly Mammoth Terrace, ...
Stone Ridge North, Loudoun
20105
$2,750
By Kathy F Cella, 1 day ago
bedrooms
3 Bed
|
bathrooms
2 Bath
|
square feet
1,712 Sqft
$3,000
By Suresh Ganesan, 1 day ago
bedrooms
3 Bed
|
bathrooms
2 Bath
|
square feet
2,372 Sqft
$2,950
By Sri H Meka, 1 day ago
bedrooms
3 Bed
|
bathrooms
2 Bath
|
square feet
1,600 Sqft
24977 Coats Square
Loudoun
20105
$2,750
By Sherry Moeser Brown, 1 day ago
bedrooms
3 Bed
|
bathrooms
3 Bath
|
square feet
1,592 Sqft
$3,050
By MAHESWARAN Jayaraman, 1 day ago
bedrooms
3 Bed
|
bathrooms
2 Bath
|
square feet
2,066 Sqft
24730 Clock Tower Square
Stone Ridge North, Loudoun
20105
$2,999
By Rakesh Kumar, 1 day ago
bedrooms
3 Bed
|
bathrooms
2 Bath
|
square feet
2,148 Sqft

DESCRIPTION
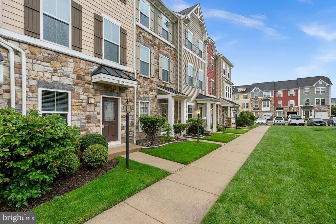
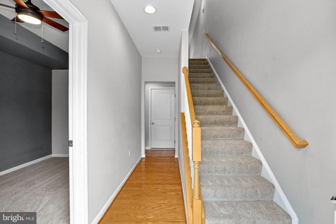
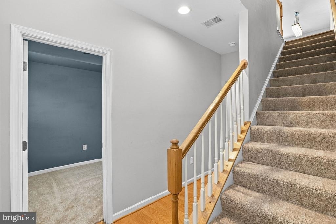
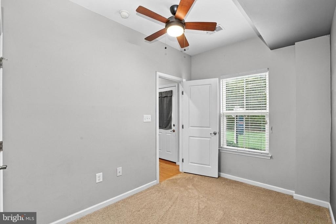
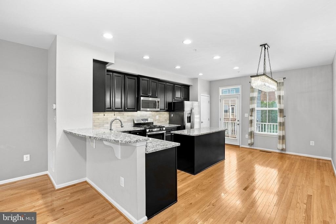
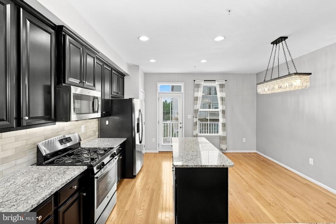
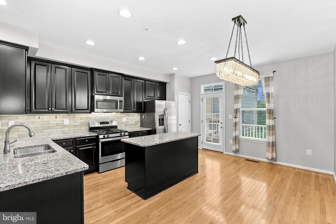
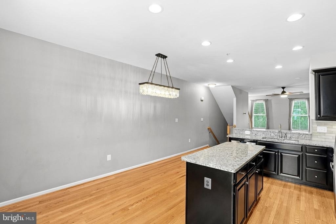
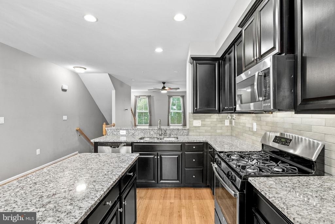
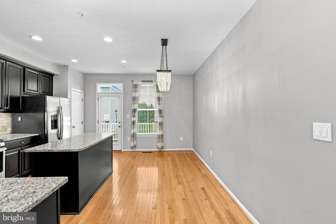
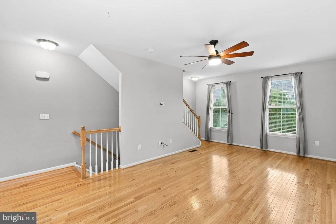
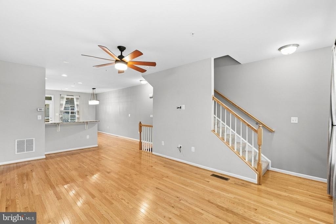
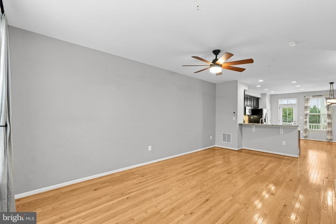
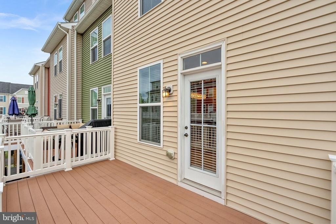
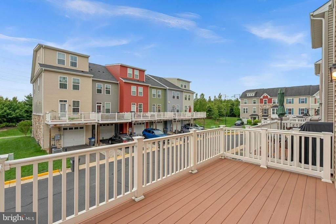
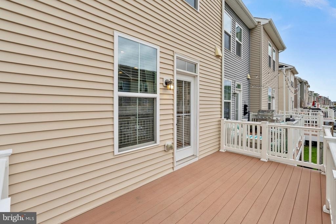
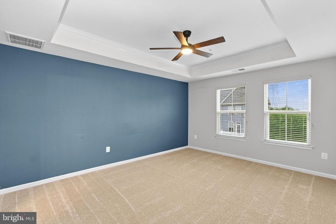
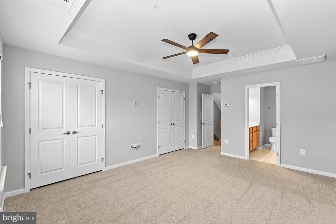
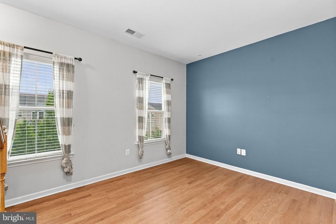
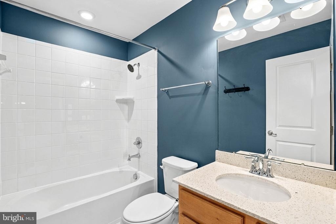
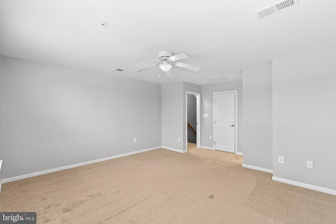
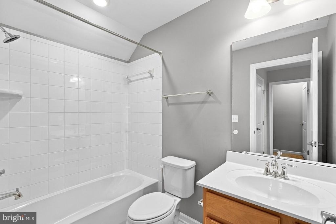
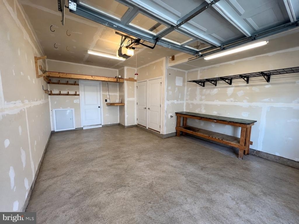
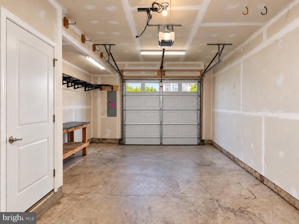
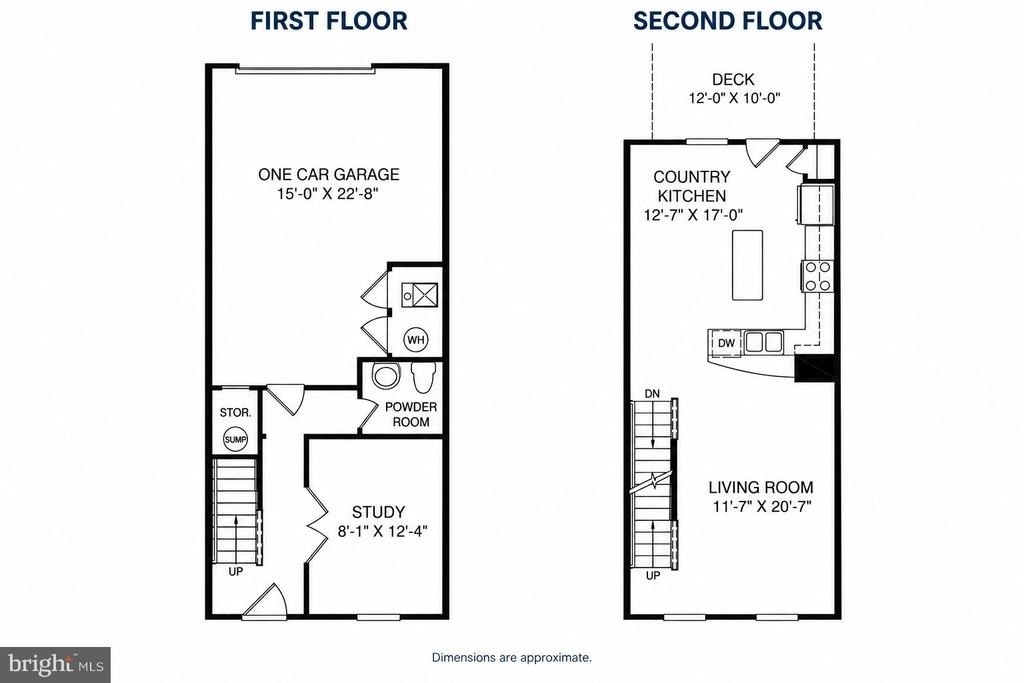
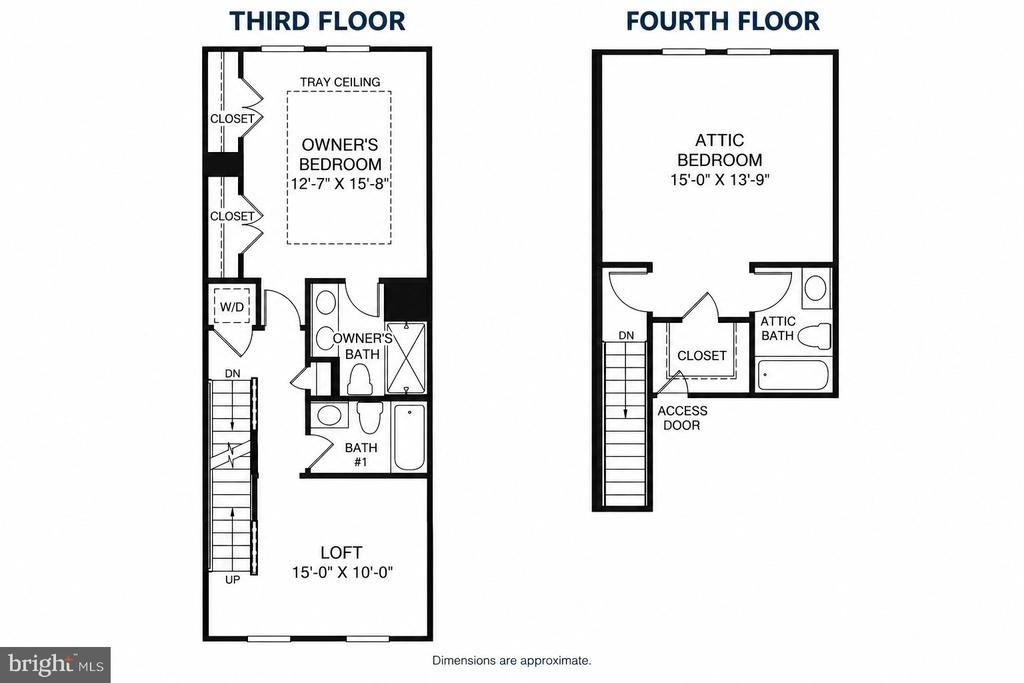
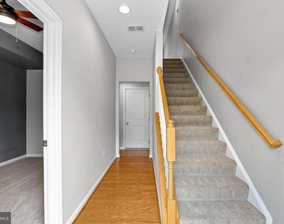
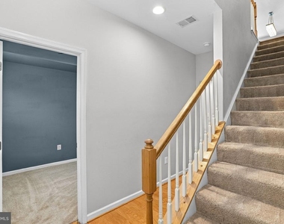
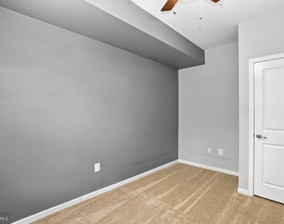
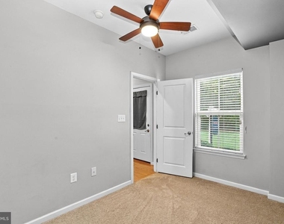
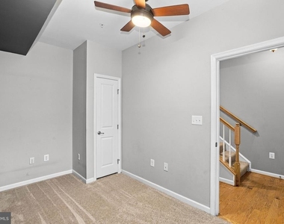
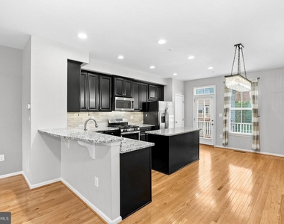
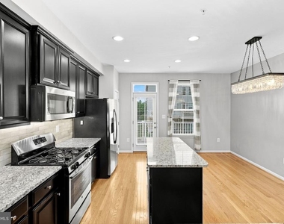
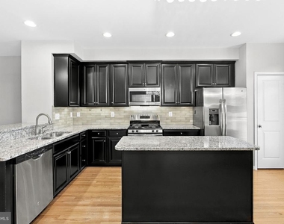
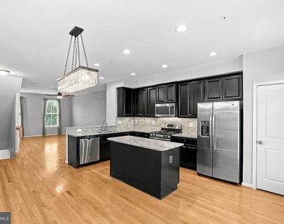
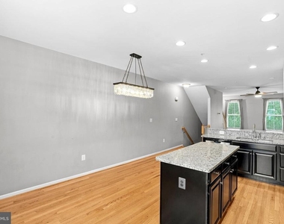
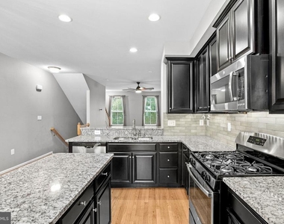
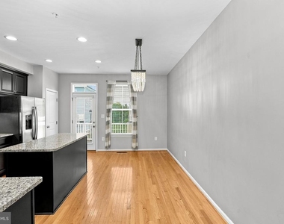
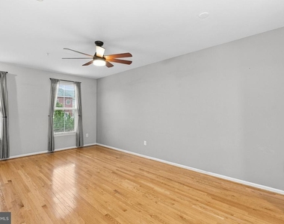
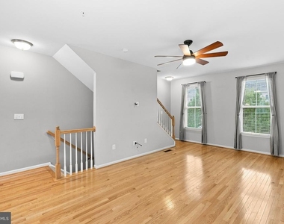
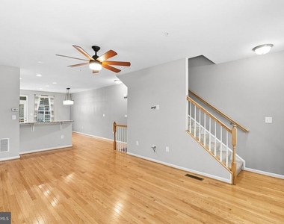
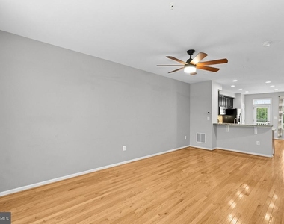
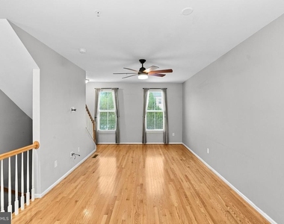
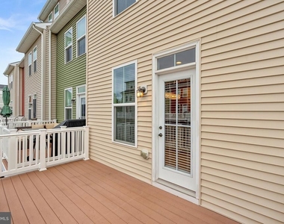
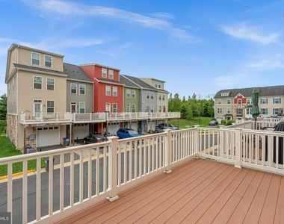
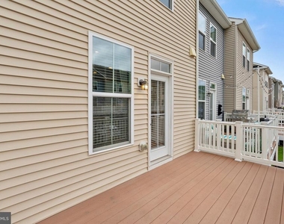
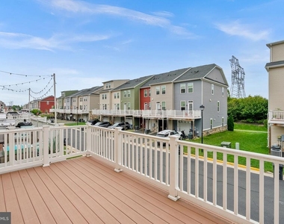
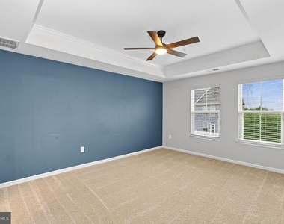
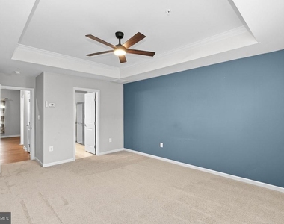
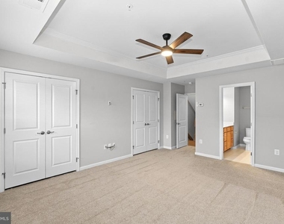
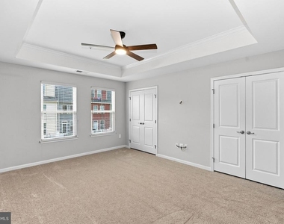
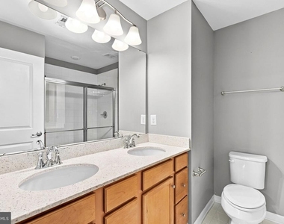
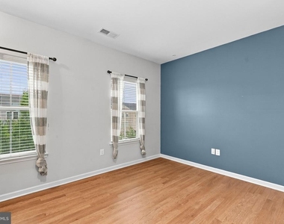
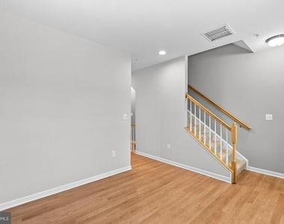
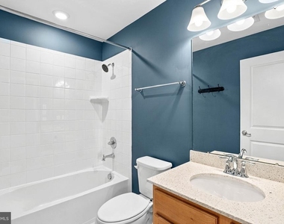
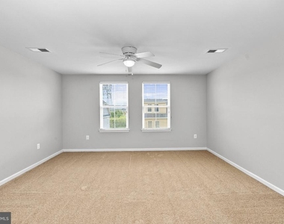
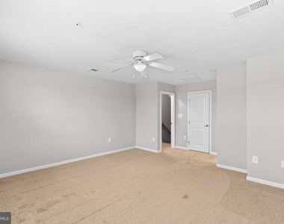
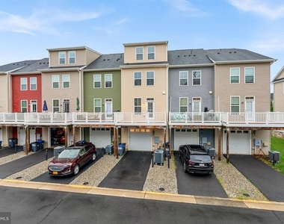
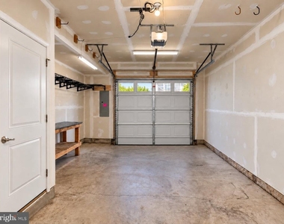
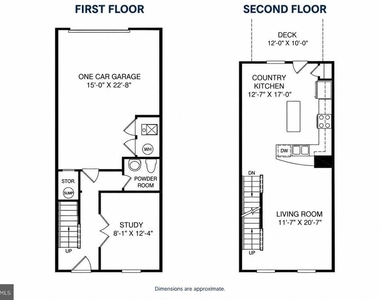
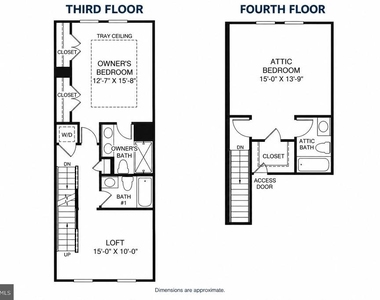
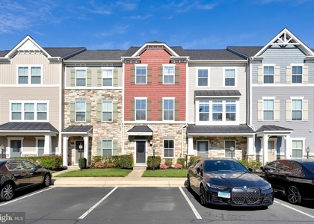
Welcome to this spacious 3 bedroom, 3.5 bath townhome with a 1-car garage in the sought-after Westridge community! Recently updated with new carpet and LVP flooring, this home features an open-concept living level, kitchen with granite countertops and stainless steel appliances, and a Trex deck perfect for relaxing or entertaining. The flexible multi-level floor plan includes a private primary suite and separate loft/office space. Enjoy community amenities including a pool, clubhouse, tennis courts, tot lots, lake and walking trails, all conveniently located near shopping, dining and major commuter routes

AMENITIES
Dishwasher
Parking Space

ADDITIONAL INFORMATION
Interior

    Bathroom Information

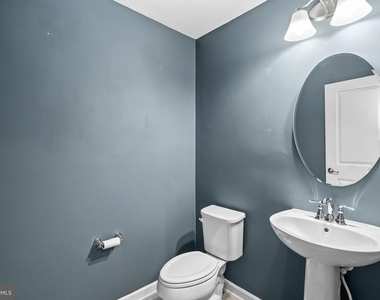
  • Half Bathrooms: 1
  • Full Bathrooms: 3

    Interior Information

  • Interior Features: Ceiling Fan(s), Kitchen Island, Floor Plan - Open, Kitchen - Table Space
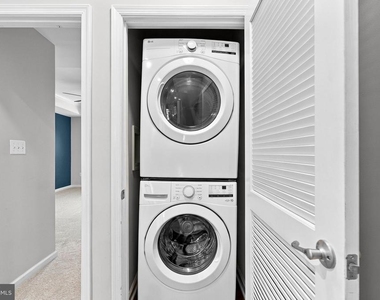
  • Appliances: Microwave, Dishwasher, Disposal, Dryer, Ice Maker, Gas Oven, Refrigerator, Washer, Stove
  • Flooring Type: Carpet, Hardwood, Engineered Wood, Luxury Vinyl Plank
Exterior

    Property Information

  • Has Property Attached
  • Square Footage: 1,938
  • Square Footage Source: $0
  • Property Condition: Excellent
  • Architectural Style: Contemporary
  • Year Built Source: Estimated
  • Year Built: 2015

    Building Information

  • Builder Name: Ryan
  • Levels: 4
  • Other Structures: Above Grade, Below Grade
  • Construction Materials: Brick, Concrete

    Lot Information

  • Lot Features: Level, Premium
  • Lot Size Area: 1307
  • Lot Size Units: Square Feet
  • Lot Size Acres: 0.03
  • Square Footage: 1,307

    Land Information

  • Water Source: Community
Utilities

    Utilities Information

  • Cooling Type: Central Air
  • Heating Type: Forced Air, Heat Pump - Electric BackUp
  • Sewer : Public Sewer
Parking

    Parking Information

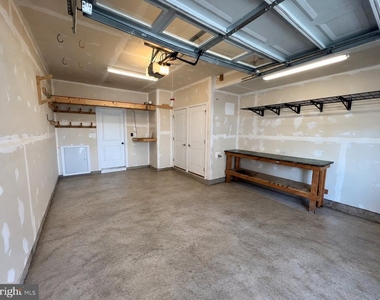
  • Has Garage
  • Parking Features: Attached, Garage, Driveway, Parking Lot
  • Garage Spaces: 1
Location

    HOA Information

  • HOA/Condo/Coop Fee Includes: Snow Removal, Trash, Pool(s)
  • HOA/Condo/Coop Amenities: Jog/Walk Path, Pool - Outdoor

MAP


20105

LISTING QUALITY
▲ Features and amenities are properly noted
▲ RentHop has data for this building
▼ The manager has not yet mailed us a photo copy of his or her government identification and proof or property ownership.
▼ Manager has not logged in recently
▼ Manager does not yet have user reviews

RENTHOP DESCRIPTION
The apartment is a unit offered at a monthly price of $2,800. The person posting the listing did not specify that any pets were allowed. It may be the case that pets are ok and the manager simply has not yet filled out all the details. The kitchen conveniently includes a dishwasher.

We have 48 photos of this particular unit, building, and surrounding areas.
See available units at 41746 McMonagle Square.

Does something look off?

Courtesy of RH Advisors, Inc. and RHP Realty NJ, Inc.