Check Availability
$1,950
Posted 1 day ago, Immediate Move-In
bedrooms
3 Bed
bathrooms
2 Bath
bathrooms
1 Half Bath
square feet
1,713 Sqft
Listing by Megan Parkovich
Save Listing

DESCRIPTION
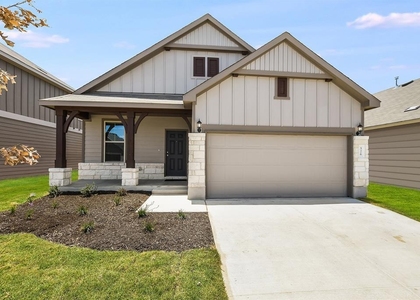
2024 build in Prairie Lakes. All bedrooms upstairs. Modern finishes, open-concept main floor, fenced yard, and attached garage. Convenient Buda location near shopping, dining, and quick access to Austin. Ready for move-in!

AMENITIES
Dishwasher
Parking Space

ADDITIONAL INFORMATION
Interior

    Bathroom Information

  • Half Bathrooms: 1
  • Full Bathrooms: 2

    Interior Information

  • Interior Features: Granite Counters, Double Vanity, Eat-in Kitchen, Kitchen Island, Open Floorplan, Pantry, Recessed Lighting, Smart Home, Walk-In Closet(s), High Speed Internet
  • Appliances: Dishwasher, Disposal, Exhaust Fan, Gas Range, Microwave, Gas Oven, Plumbed For Ice Maker, Free-Standing Gas Range, Refrigerator, Self Cleaning Oven, Stainless Steel Appliance(s), Vented Exhaust Fan, Washer/Dryer, Tankless Water Heater
  • Flooring Type: Carpet, Vinyl

    Fireplace Information

  • Fireplace Features: None
Exterior

    Property Information

  • Square Footage: 1,713
  • Square Footage Source: $0
  • Green Sustainability
  • Security Features: Carbon Monoxide Detector(s), Smoke Detector(s)
  • Property Condition: New Construction
  • Year Built: 2024
  • Waterfront Features: None

    Building Information

  • Builder Name: DR Horton
  • Levels: Two
  • Other Structures: None
  • Window Features: Blinds, Double Pane Windows, Insulated Windows, Screens
  • Construction Materials: Brick, Frame, HardiPlank Type, Blown-In Insulation, Radiant Barrier, Stone
  • Patio and Porch Features: Covered

    Pool Information

  • Pool Features: None

    Lot Information

  • Lot Features: Greenbelt, Back Yard, Cul-De-Sac, Front Yard, Landscaped, Wooded, Sprinkler - Automatic

    Land Information

  • Water Source: Public
Utilities

    Utilities Information

  • Cooling Type: Central Air, Zoned
  • Heating Type: Central, Natural Gas, Zoned
  • Sewer : Public Sewer
Parking

    Parking Information

  • Has Garage
  • Has Open Parking
  • Parking Features: Driveway, Garage, Garage Door Opener, Garage Faces Front
  • Garage Spaces: 2
Financial

    Tax Information

  • Tax Map Number: 26

MAP


78610

LISTING QUALITY
▲ Features and amenities are properly noted
▲ RentHop has data for this building
▼ The manager has not yet mailed us a photo copy of his or her government identification and proof or property ownership.
▼ Manager has not logged in recently
▼ Manager does not yet have user reviews

RENTHOP DESCRIPTION
The apartment is a unit offered at a monthly price of $1,950. The person posting the listing did not specify that any pets were allowed. It may be the case that pets are ok and the manager simply has not yet filled out all the details. The kitchen conveniently includes a dishwasher.

We have 26 photos of this particular unit, building, and surrounding areas.
See available units at 417 Lake Sweetwater Lane.

SIMILAR NEARBY LISTINGS
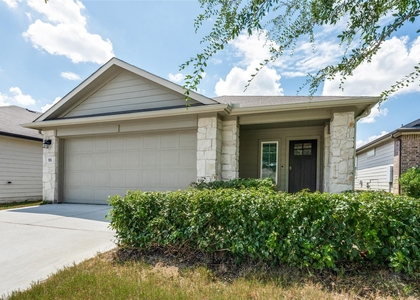
526 Purple Heart Dr
Kyle-Buda
78610
$2,100
By Jaclynn Thompson, 23 hours ago
bedrooms
3 Bed
|
bathrooms
2 Bath
|
square feet
1,705 Sqft
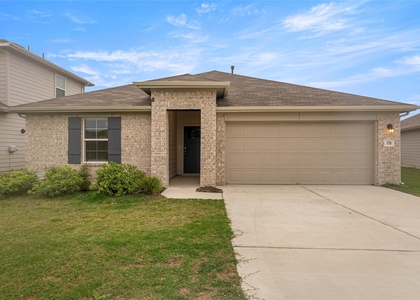
195 Coralbean Dr
Kyle-Buda
78640
$1,850
By Julie Galarraga, 19 hours ago
bedrooms
3 Bed
|
bathrooms
2 Bath
|
square feet
1,521 Sqft

176 Texas Palmetto Cir
Kyle-Buda
78640
$1,900
By Derrick Gonzales, 22 hours ago
bedrooms
3 Bed
|
bathrooms
2 Bath
|
square feet
1,692 Sqft
545 Tree Nut Loop
Kyle-Buda
78610
$2,175
By Dakota Dong, 19 hours ago
bedrooms
3 Bed
|
bathrooms
2 Bath
|
square feet
1,503 Sqft

Does something look off?

Unlock MLS

Last Updated: 17 hours ago
Data Source: Unlock MLS
MLS# ACT6428472
List Agent Name: Megan Parkovich
List Office Name: eXp Realty LLC
IDX information is provided exclusively for personal, non-commercial use, and may not be used for any purpose other than to identify prospective properties consumers may be interested in purchasing. Information is deemed reliable but not guaranteed. The listing broker’s offer of compensation is made only to participants of the MLS where the listing is filed.
Courtesy of RH Advisors, Inc. and RHP Realty NJ, Inc.