$3,475
LEASED / EXPIRED
Posted 15 weeks ago, Immediate Move-In
bedrooms
3 Bed
bathrooms
2 Bath
bathrooms
1 Half Bath
square feet
2,332 Sqft
Listing by Marc J Vuolo
Save Listing

SIMILAR NEARBY LISTINGS
$3,000
By Celia Evangelina Lainez, 1 day ago
bedrooms
3 Bed
|
bathrooms
2 Bath
|
square feet
1,600 Sqft
42243 Water Iris Terrace
Mercer Park Condominiums, Stone Ridge North, Loudoun
20105
$3,000
By Jedeon Saidi, 1 day ago
bedrooms
3 Bed
|
bathrooms
2 Bath
|
square feet
2,612 Sqft
41963 Pickwick Mill Terrace
Stone Ridge North, Loudoun
20105
$3,100
By Sarah Metzfield, 1 day ago
bedrooms
3 Bed
|
bathrooms
2 Bath
|
square feet
2,216 Sqft
24646 Jackalope Terrace
Stone Ridge North, Loudoun
20105
$2,995
By Michael C Rush, 1 day ago
bedrooms
3 Bed
|
bathrooms
3 Bath
|
square feet
2,208 Sqft
25147 Cutgrass Terrace
Stone Ridge South, Loudoun
20105
$3,200
By Jawaid Kotwal, 1 day ago
bedrooms
3 Bed
|
bathrooms
3 Bath
|
square feet
2,510 Sqft
24704 Clock Tower Square
Stone Ridge North, Loudoun
20105
$3,250
By ArulAnand JovelPonnaien, 1 day ago
bedrooms
3 Bed
|
bathrooms
2 Bath
|
square feet
2,384 Sqft
$3,500
By Raja Raman Kamma, 21 hours ago
bedrooms
3 Bed
|
bathrooms
3 Bath
|
square feet
2,589 Sqft
24640 Greysteel Square
Stone Ridge North, Loudoun
20105
$3,200
By Christi Welfley, 23 hours ago
bedrooms
3 Bed
|
bathrooms
2 Bath
|
square feet
2,183 Sqft

DESCRIPTION
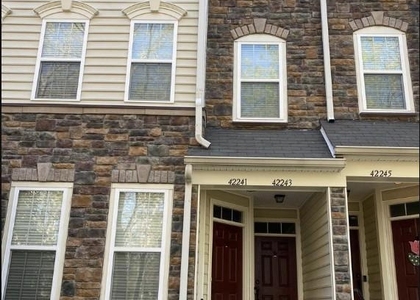
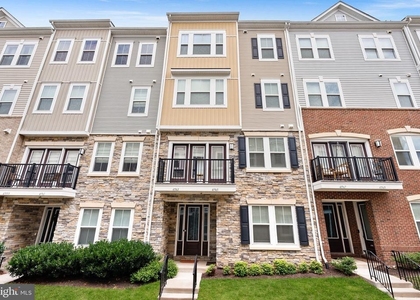
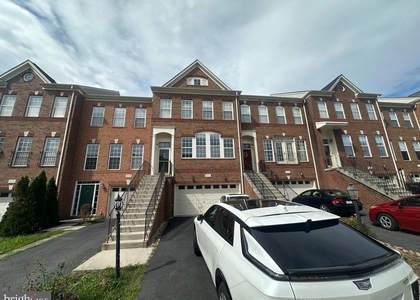
Now presenting this nicely renovated 3 BR / 2 BA / 1 1/2 BA Largest Square Footage End Unit Townhome Floorplan in CD Smith Neighborhood in Aldie that sides to privacy and is close to sought after nearby schools and neighborhood amenities. Upon entry, you are met by foyer leading to lower level and door to one car garage with storage.  Home has lower level living area that can be used as a fourth bedroom, additional living space or office, has a 1/2 bathroom and access to fenced and private back yard. Navigating upstairs, second level is main living area with hardwoods throughout and open concept floor plan, including dining / living area combination and kitchen with 42 inch cabinets, granite counters, stainless appliances that include gas range and storage pantry. Kitchen sides to exterior entertaining with large maintenance free Trex Deck. Upstairs boasts three large bedrooms, including primary bedroom with walk-in closet and en-suite primary bathroom with soaking tub, stand-shower and dual sink vanity. Second bedrooms are well sized and share second full bathroom with tub and shower combination. Neighborhood includes two clubhouses with pools and gyms, trails, ponds, a dog park, tennis and basketball courts and multiple playgrounds.   Home is zoned for Goshen Post ES / Mercer MS / John Champe HS and is nearby Route 50, Braddock Road, Loudoun County Parkway and Dulles Airport for commuting purposes. Available immediately, pets considered case by case.

AMENITIES
Parking Space

ADDITIONAL INFORMATION
Interior

    Bathroom Information

  • Half Bathrooms: 1
  • Full Bathrooms: 2
Exterior

    Property Information

  • Has Property Attached
  • Square Footage: 2,332
  • Square Footage Source: $0
  • Property Condition: Very Good
  • Architectural Style: Other
  • Year Built Source: Assessor
  • Year Built: 2016

    Building Information

  • Levels: 3
  • Other Structures: Above Grade, Below Grade
  • Construction Materials: Combination

    Lot Information

  • Lot Size Area: 2178
  • Lot Size Units: Square Feet
  • Lot Size Acres: 0.05
  • Square Footage: 2,178

    Land Information

  • Water Source: Other
Utilities

    Utilities Information

  • Cooling Type: Central Air
  • Heating Type: Forced Air
  • Sewer : Other
Parking

    Parking Information

  • Has Garage
  • Garage Spaces: 1

MAP


20105

LISTING QUALITY
▲ Features and amenities are properly noted
▲ RentHop has data for this building
▼ The manager has not yet mailed us a photo copy of his or her government identification and proof or property ownership.
▼ Manager has not logged in recently
▼ Manager does not yet have user reviews

RENTHOP DESCRIPTION
The apartment is a unit offered at a monthly price of $3,475. The person posting the listing did not specify that any pets were allowed. It may be the case that pets are ok and the manager simply has not yet filled out all the details.

We have 30 photos of this particular unit, building, and surrounding areas.
See available units at 41690 McMonagle Square.

Does something look off?

Courtesy of RH Advisors, Inc. and RHP Realty NJ, Inc.