Check Availability

416 Swallow Lane

Vernon, 60015
$3,500
Posted 1 day ago, Immediate Move-In
bedrooms
4 Bed
bathrooms
2 Bath
bathrooms
1 Half Bath
square feet
2,934 Sqft
Listing by Xixia Yu
Save Listing

DESCRIPTION
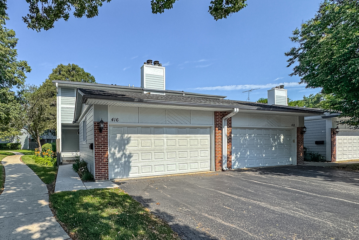
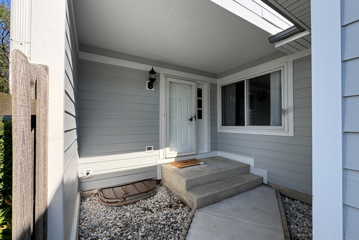
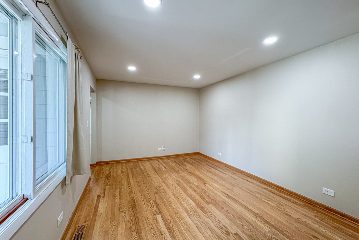
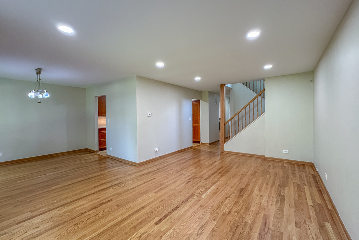
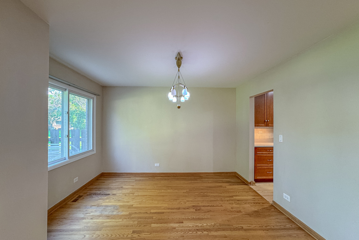
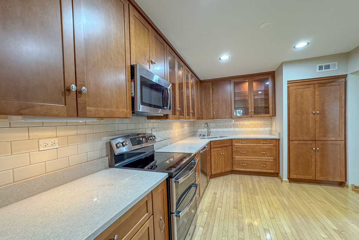
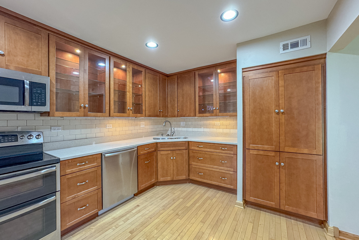
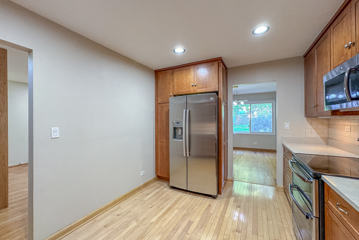
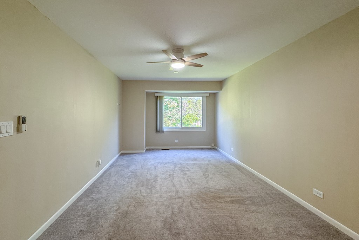
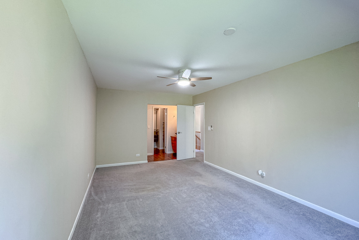
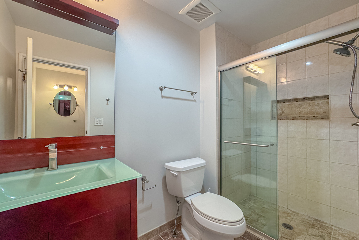
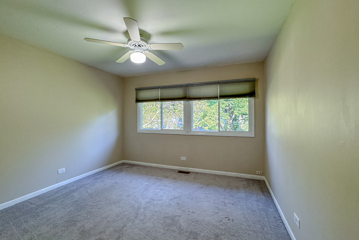
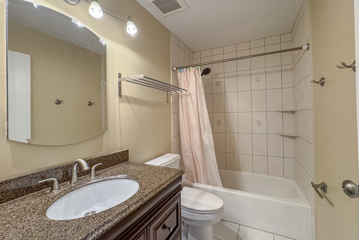
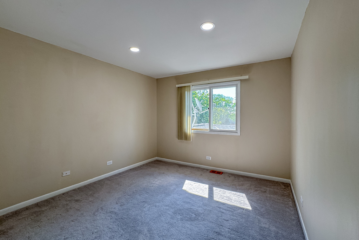
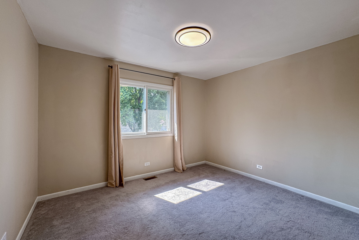
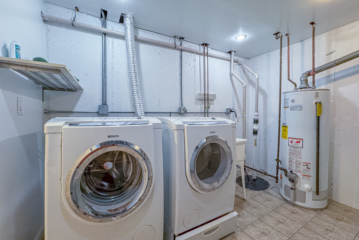
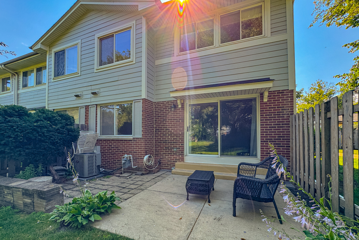
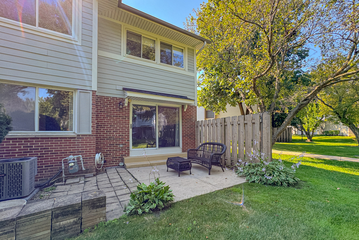
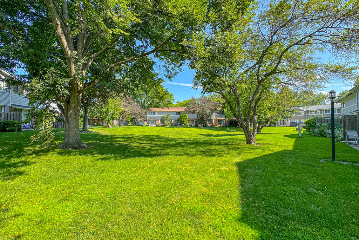
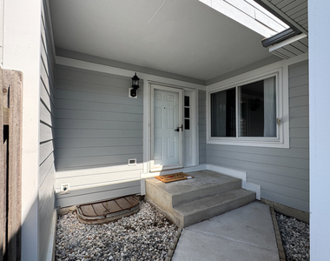
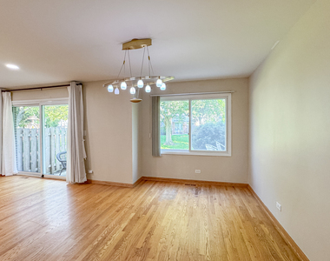
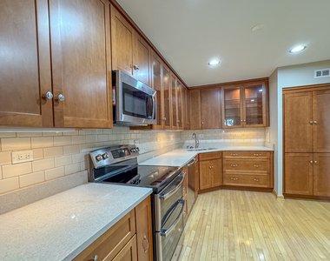
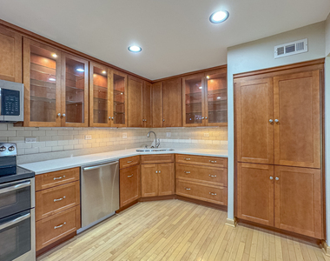
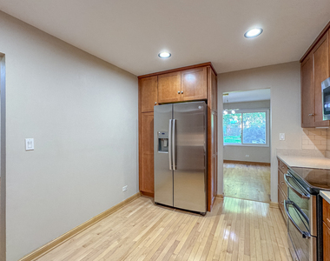
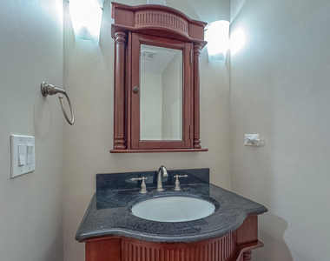
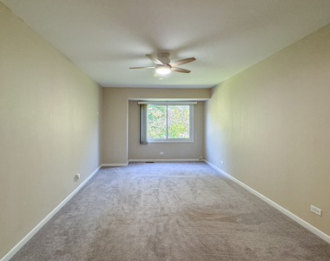
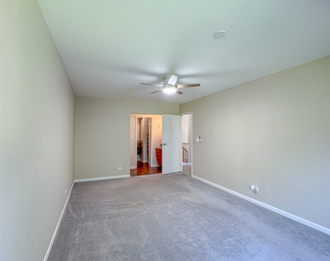
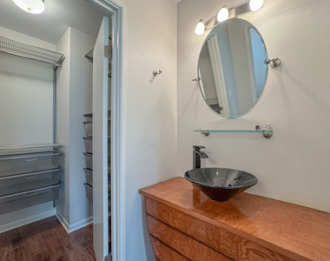
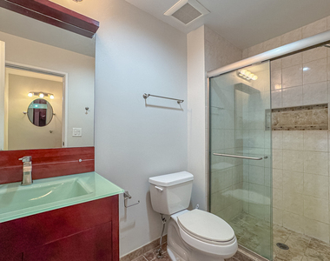
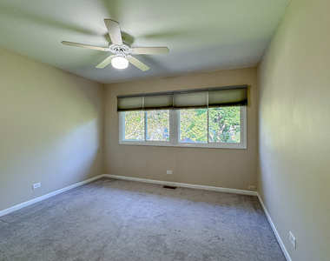
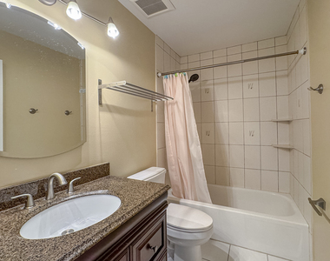
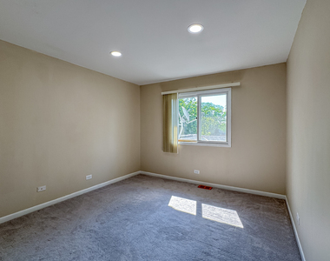
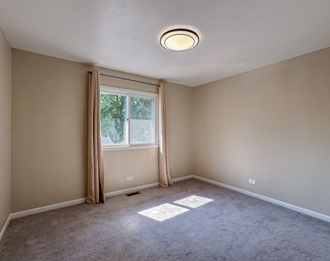
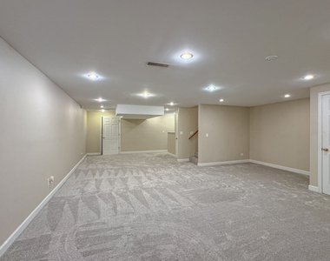
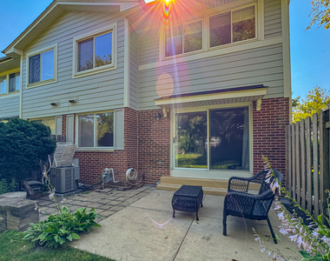
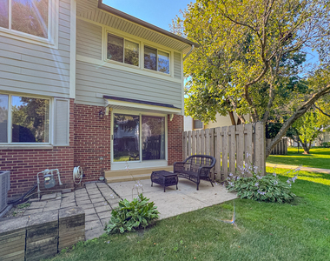
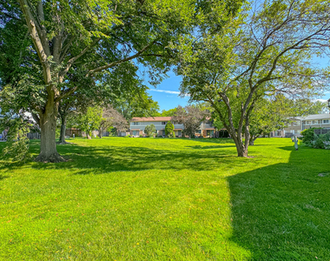
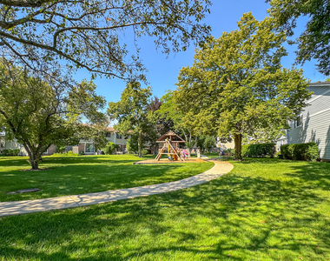
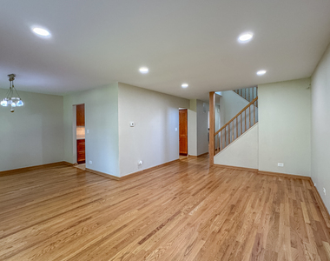
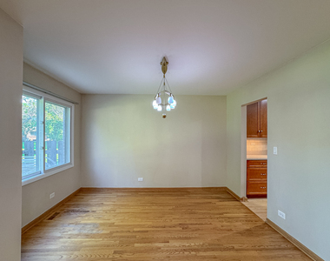
BRAND NEW CARPET! Don't miss this fantastic opportunity to rent a spacious 4-bedroom end-unit townhome in the highly sought-after Park West Townhomes Community. The sunny and bright main floor features hardwood floors throughout and a beautiful cook's kitchen with plentiful cherry-tone cabinetry, stainless steel appliances, and sleek quartz countertops. Enjoy effortless entertaining in the living and dining rooms, complete with sliders that open to the private patio. The cozy family room offers a handsome fireplace, perfect for relaxing evenings. Upstairs, the inviting primary suite includes a walk-in closet with custom organizers and a private en-suite bath. Three additional bedrooms and a full hall bath complete the second level. The huge finished basement expands your living space with a great recreation room, laundry area, and abundant storage. A 2-car attached garage provides convenience and ease. The private patio opens to a beautifully landscaped courtyard, and the community itself offers incredible amenities: clubhouse, pool, tennis and pickleball courts, and multiple playgrounds. Located in award-winning District 102 and Stevenson High School, and just minutes from shopping, restaurants, Metra, and the highway, this home delivers comfort, convenience, and an unbeatable lifestyle.

AMENITIES
Fireplace
Laundry In Unit
Private Outdoor Space
Dishwasher
Parking Space

ADDITIONAL INFORMATION
Interior

    Bathroom Information

  • Half Bathrooms: 1
  • Full Bathrooms: 2

    Interior Information

  • Interior Features: Open Floorplan
  • Appliances: Range, Microwave, Dishwasher, Refrigerator, Washer, Dryer, Disposal, Stainless Steel Appliance(s)
  • Flooring Type: Hardwood
  • Laundry Features: Washer Hookup, In Unit, Sink

    Room Information

  • Rooms: 9

    Fireplace Information

  • Has Fireplace
  • Fireplace Features: Attached Fireplace Doors/Screen
  • Fireplaces: 1

    Basement Information

  • Basement: Finished, Storage Space, Full, Egress Window, Rec/Family Area
Exterior

    Property Information

  • Has Property Attached
  • Square Footage: 2,934
  • Square Footage Source: $0
  • Year Built: 1979

    Building Information

  • Window Features: Screens
  • Construction Materials: Brick, Fiber Cement
  • Patio and Porch Features: Patio

    Lot Information

  • Lot Features: Landscaped, Common Grounds
  • Lot Size Dimensions: COMMON

    Land Information

  • Water Source: Public
Utilities

    Utilities Information

  • Cooling Type: Central Air
  • Heating Type: Natural Gas, Forced Air
  • Sewer : Public Sewer
Parking

    Parking Information

  • Has Garage
  • Parking Features: Asphalt, Garage Door Opener, Garage, Attached, Yes
  • Garage Spaces: 2
Location

    HOA Information

  • HOA/Condo/Coop Amenities: Park, Pool, Tennis Court(s), Clubhouse

MAP


60015

LISTING QUALITY
Features and amenities are properly noted
RentHop has data for this building
The manager has not yet mailed us a photo copy of his or her government identification and proof or property ownership.
Manager has not logged in recently
Manager does not yet have user reviews

RENTHOP DESCRIPTION
The apartment is a unit offered at a monthly price of $3,500. The person posting the listing did not specify that any pets were allowed. It may be the case that pets are ok and the manager simply has not yet filled out all the details. The kitchen conveniently includes a dishwasher.
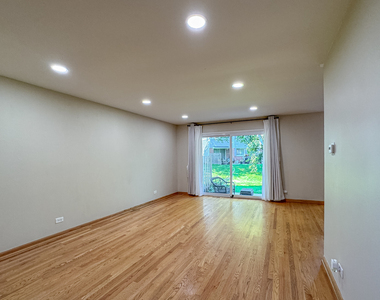
We have 29 photos of this particular unit, building, and surrounding areas.
See available units at 416 Swallow Lane.

SIMILAR NEARBY LISTINGS
$3,650
By Abhijit Leekha, 1 day ago
bedrooms
4 Bed
|
bathrooms
2 Bath
|
square feet
2,934 Sqft
$3,390
By Emil Tavriver, 1 day ago
bedrooms
4 Bed
|
bathrooms
2 Bath
|
square feet
1,584 Sqft
20589 N Horatio Boulevard
Horatio Gardens, Vernon
60069
$3,200
By Pankaj Patel, 1 day ago
bedrooms
4 Bed
|
bathrooms
3 Bath
|
square feet
3,026 Sqft

Does something look off?

MRED MLS

Data Source: MRED MLS
MLS# MRD12706207
List Agent Name: Xixia Yu
List Office Name: RE/MAX Top Performers
IDX information is provided exclusively for personal, non-commercial use, and may not be used for any purpose other than to identify prospective properties consumers may be interested in purchasing. Information is deemed reliable but not guaranteed. The listing broker’s offer of compensation is made only to participants of the MLS where the listing is filed.
Courtesy of RH Advisors, Inc. and RHP Realty NJ, Inc.
Quantcast