Check Availability
$2,220
Posted 1 day ago, Aug 7 Move-In
bedrooms
3 Bed
bathrooms
2 Bath
square feet
1,658 Sqft
Listing by Jack Lipar
Save Listing

DESCRIPTION
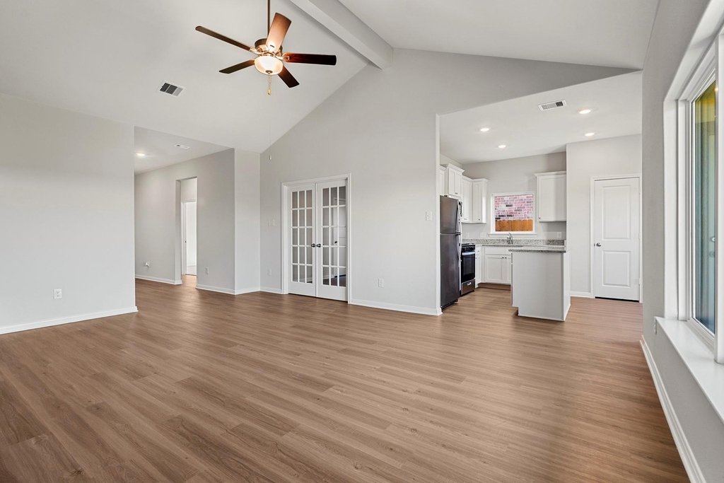
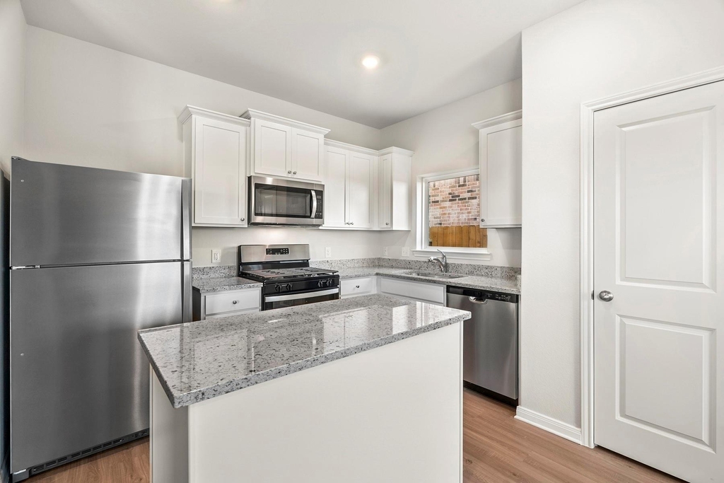
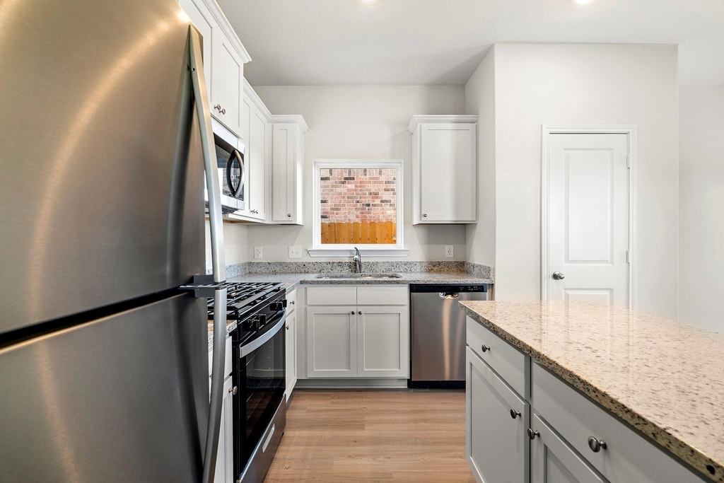
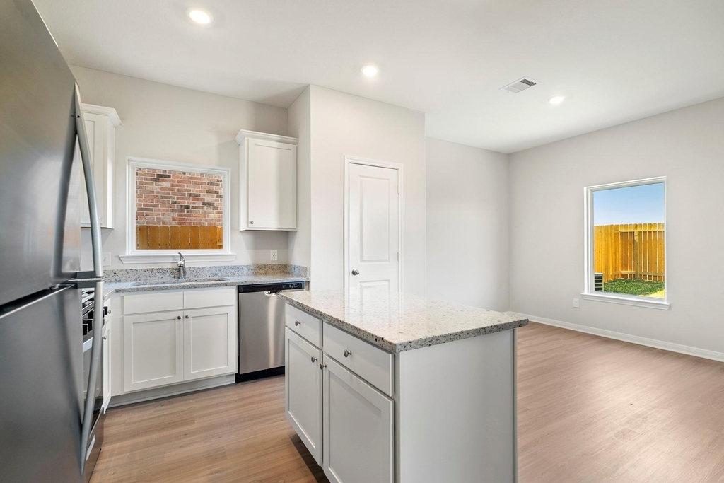
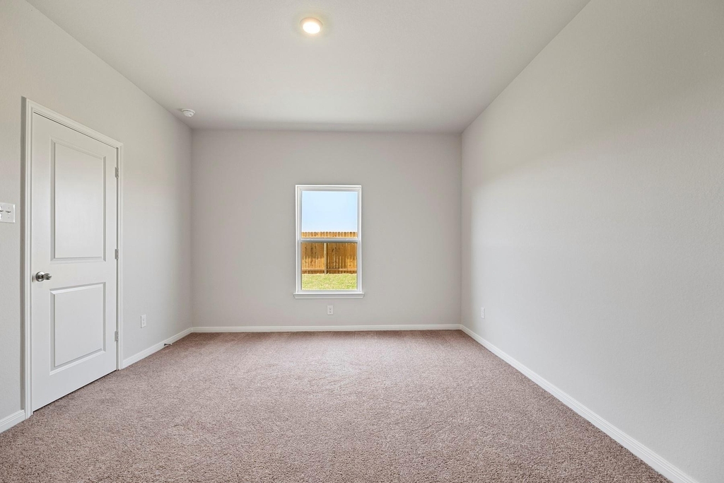
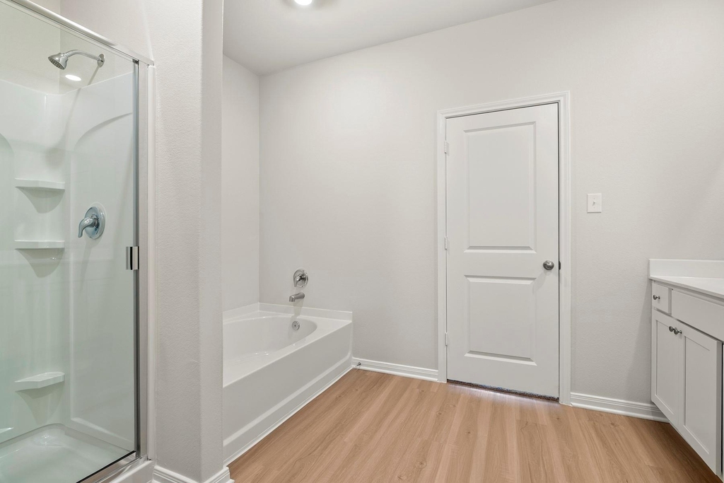
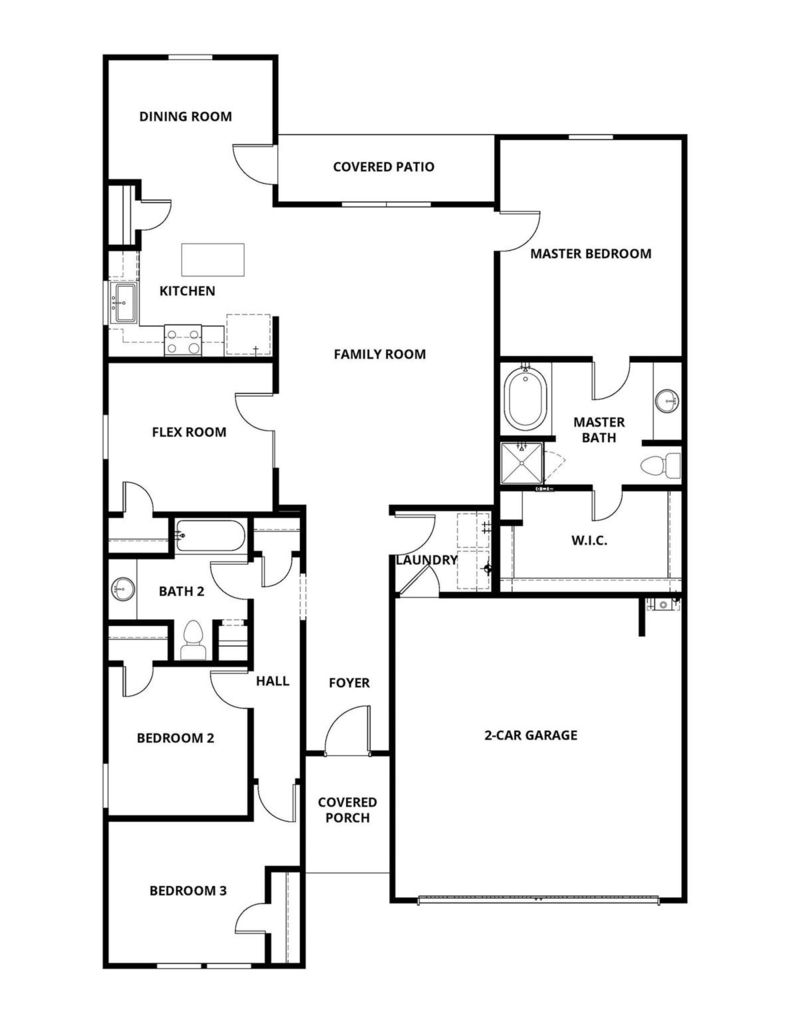
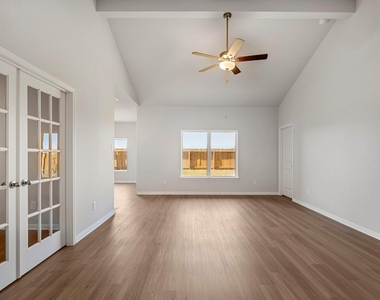
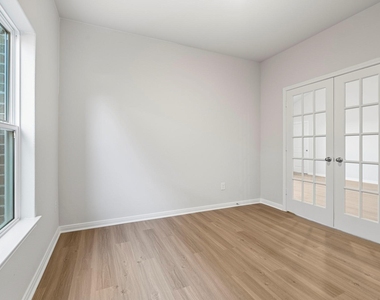
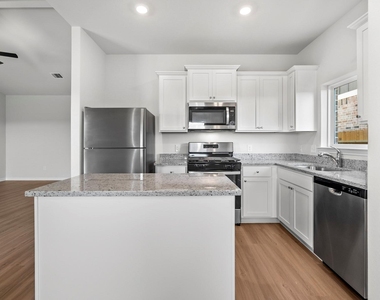
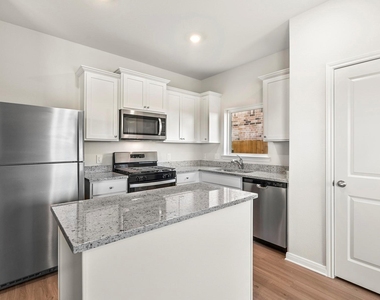
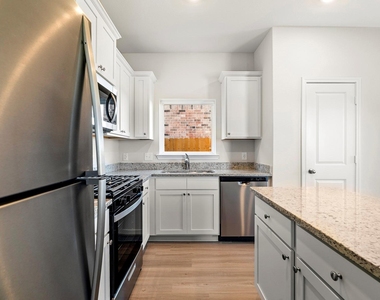
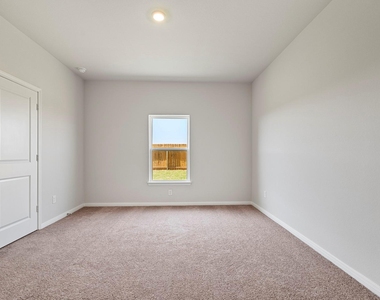
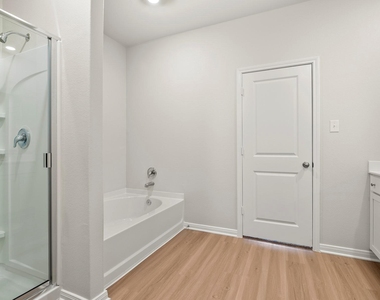
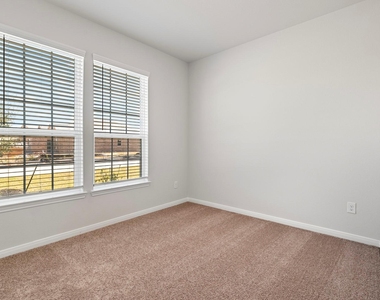
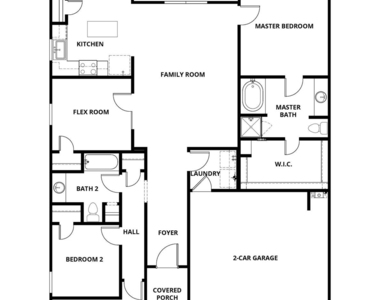
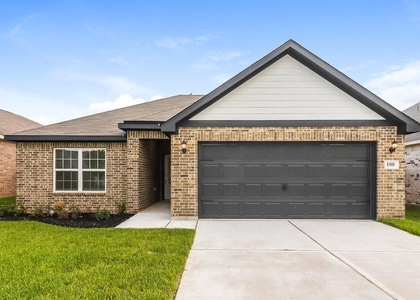
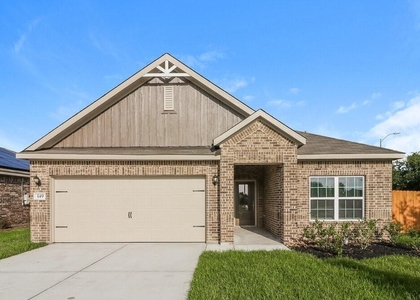
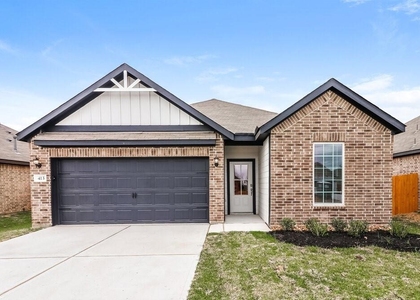
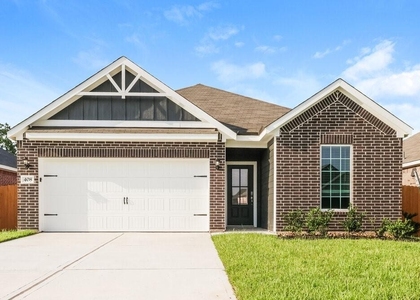
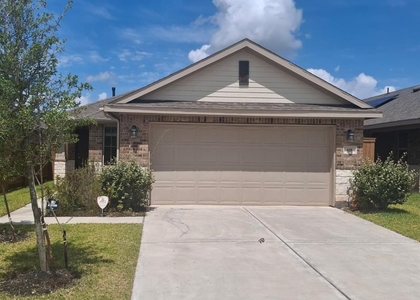
Discover comfortable living in the Sabine floor plan at Freeman Ranch, a thoughtfully designed single-story home offering 3 bedrooms with an optional 4th, 2 bathrooms, and a 2-car attached garage. This plan combines smart use of space with modern features to create a home that fits a variety of lifestyles. The open kitchen flows seamlessly into the main living area and comes fully equipped with all kitchen appliances included, making it truly move-in ready. Energy efficiency is built right in thanks to spray foam insulation, helping you stay comfortable while saving on utility costs. Step outside to the covered back patio, where you can enjoy peaceful outdoor living with no back neighbors, giving you added privacy and an open, tranquil backdrop. Freeman Ranch elevates everyday living with great amenities, including green spaces, scenic walking trails, and a sprawling 2+ acre park featuring a playground, splash pad, and sports field-perfect for recreation, relaxation, and community fun.

AMENITIES
Attached Garage
Dishwasher
Parking Space

ADDITIONAL INFORMATION
Interior

    Bathroom Information

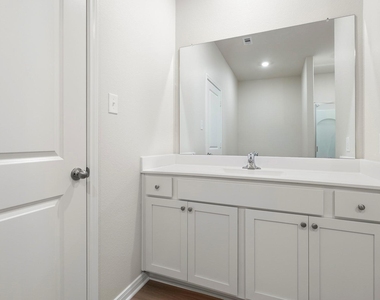
  • Full Bathrooms: 2

    Interior Information

  • Interior Features: High Ceilings, All Bedrooms Down, Split Plan, Walk-In Closet(s)
  • Appliances: Disposal, Gas Oven, Microwave, Gas Range, Dishwasher, Refrigerator Included
  • Flooring Type: Carpet, Vinyl Plank
  • Laundry Features: Electric Dryer Hookup, Gas Dryer Hookup, Washer Hookup
Exterior

    Property Information

  • Square Footage: 1,658
  • Property Condition: New Construction
  • Architectural Style: Traditional
  • Year Built Source: Builder
  • Year Built: 2025

    Building Information

  • Building Area Total: 1658
  • Window Features: Insulated/Low-E windows
  • Construction Materials: Spray Foam Insulation

    Lot Information

  • Lot Features: Back Yard, Subdivided, 0 Up To 1/4 Acre
  • Lot Size Area: 0.132
  • Lot Size Units: Acres
  • Lot Size Acres: 0.132
  • Square Footage: 5,750

    Land Information

  • Water Source: Other
Utilities

    Utilities Information

  • Cooling Type: Ceiling Fan(s), Electric
  • Heating Type: Electric, Heat Pump
  • Sewer : Other
Parking

    Parking Information

  • Has Garage
  • Attached Garage
  • Parking Features: Attached, Garage Door Opener
  • Garage Spaces: 2
Location

    HOA Information

  • HOA/Condo/Coop Amenities: Jogging Path, Park, Picnic Area, Playground, Splash Pad

MAP


77493

LISTING QUALITY
Features and amenities are properly noted
RentHop has data for this building
The manager has not yet mailed us a photo copy of his or her government identification and proof or property ownership.
Manager has not logged in recently
Manager does not yet have user reviews

RENTHOP DESCRIPTION
The apartment is a unit offered at a monthly price of $2,220. The person posting the listing did not specify that any pets were allowed. It may be the case that pets are ok and the manager simply has not yet filled out all the details. The kitchen conveniently includes a dishwasher.

We have 16 photos of this particular unit, building, and surrounding areas.
See available units at 416 San Miguel Creek Drive.

SIMILAR NEARBY LISTINGS
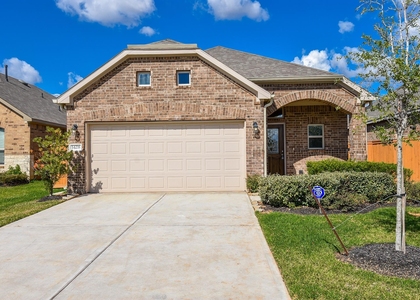
198 Emma Rose Drive
Brookshire
77493
$1,985
By Denise Frank, 23 hours ago
bedrooms
3 Bed
|
bathrooms
2 Bath
|
square feet
1,218 Sqft
1428 Sundown Glen Lane
Brookshire
77493
$2,400
By Eneida Adrianza, 1 day ago
bedrooms
3 Bed
|
bathrooms
3 Bath
|
square feet
1,765 Sqft
$2,150
By Hector Cardenas, 20 hours ago
bedrooms
3 Bed
|
bathrooms
2 Bath
|
square feet
1,592 Sqft
149 Dogwood Point Drive
Brookshire
77493
$1,945
By Denise Frank, 17 hours ago
bedrooms
3 Bed
|
bathrooms
2 Bath
|
square feet
1,366 Sqft
$2,000
By Denise Frank, 21 hours ago
bedrooms
3 Bed
|
bathrooms
2 Bath
|
square feet
1,620 Sqft
5108 Marcasca Drive
Brookshire
77493
$2,300
By Lisa Pride, 1 day ago
bedrooms
3 Bed
|
bathrooms
2 Bath
|
square feet
1,544 Sqft
$2,050
By Denise Frank, 1 day ago
bedrooms
3 Bed
|
bathrooms
2 Bath
|
square feet
1,658 Sqft
$2,095
By Denise Frank, 1 day ago
bedrooms
3 Bed
|
bathrooms
2 Bath
|
square feet
1,579 Sqft

Does something look off?

HAR

Last Updated: 16 hours ago
Data Source: HAR
MLS# 44832718
List Agent Name: Jack Lipar
List Office Name: LGI Homes
IDX information is provided exclusively for personal, non-commercial use, and may not be used for any purpose other than to identify prospective properties consumers may be interested in purchasing. Information is deemed reliable but not guaranteed. The listing broker’s offer of compensation is made only to participants of the MLS where the listing is filed.
Courtesy of RH Advisors, Inc. and RHP Realty NJ, Inc.
Quantcast