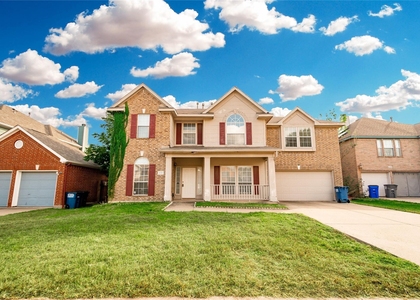
Hurry and nail down this beautiful home. This wooded lot sets back from the street on the highest hill in Tarrant Co with amazing views of the West and Northwest Sunsets. Surrounded by trees, this lot sits on almost an acre with the privacy of an estate lot. You enter the home on hardwood floors, opening into the two story living room with a great fireplace. The master bedroom is a private downstairs suite with a large master bath, large dressing area and double sink. The master bath has tile through-out with a garden tub and separate shower. The beautiful updated kitchen offers a large island with new Quartz countertops, upgraded appliances such as a Kitchen Aid range, dishwasher & sink. The second and third bedrooms are upstairs with Jack and Jill baths. The fourth bedroom with bath, could be an office or guest suite.
This home is in the Keller ISD, recognized for high academic performance and student support. Keller ISD consistently ranks among the top districts in the county, offering a variety of programs and extra curricular opportunities.
The owner is offering $1500 discount for December's rent. Merry Christmas!
Bear Creek Park, a hub for Keller families, is a few blocks away. It's amenities include 2 playgrounds, 6 miles of bike and walking trails, sand volleyball and basketball courts, soccer and baseball fields, picnic tables, gazebos, a wildscape garden with waterfall and large fishing ponds. This 44 acre park is a perfect retreat for you and your family to enjoy.
This is a beautiful home and area to live in in Keller.
AMENITIES
Attached Garage
Carport
Fireplace
Dishwasher
Parking Space
ADDITIONAL INFORMATION
Interior
Bathroom Information
Full Bathrooms: 3
Interior Information
Interior Features: Cable TV Available
Appliances: Dishwasher, Disposal, Electric Cooktop, Electric Oven, Gas Water Heater, Vented Exhaust Fan
Flooring Type: Carpet, Ceramic Tile, Wood
Fireplace Information
Has Fireplace
Fireplace Features: Wood Burning
Fireplaces: 1
Exterior
Property Information
Square Footage: 2,635
Architectural Style: Traditional
Year Built: 1996
Building Information
Levels: Two
Construction Materials: Brick, Siding
Lot Information
Lot Features: Interior Lot, Many Trees
Lot Size Area: 0.805
Lot Size Units: Acres
Lot Size Acres: 0.805
Square Footage: 35,066
Tax Lot: 5
Utilities
Utilities Information
Cooling Type: Ceiling Fan(s), Central Air, Electric
Heating Type: Central, Natural Gas
Parking
Parking Information
Has Garage
Attached Garage
Has Carport
Parking Features: Carport, Garage, Garage Door Opener
The manager has not yet mailed us a photo copy of his or her government identification and proof or property ownership.
▼
Manager has not logged in recently
▼
Manager does not yet have user reviews
RENTHOP DESCRIPTION
The apartment is a unit offered at a monthly price of $3,333. The person posting the listing did not specify that any pets were allowed. It may be the case that pets are ok and the manager simply has not yet filled out all the details. The kitchen conveniently includes a dishwasher.
We have 30 photos of this particular unit, building, and surrounding areas.
We found some very similar listings nearby
Select those you'd like to message
Your messages have been sent!
Check Availability
By selecting Check Availability, you agree that RentHop and real estate professionals may call or text you about your inquiry. Message/data rates may apply. Terms & Privacy. California Privacy Notice





 Your Privacy Choices
