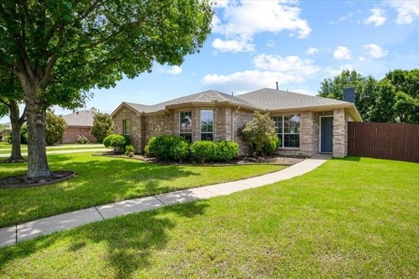
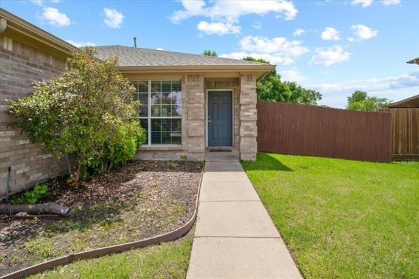
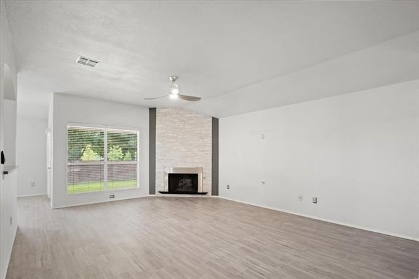
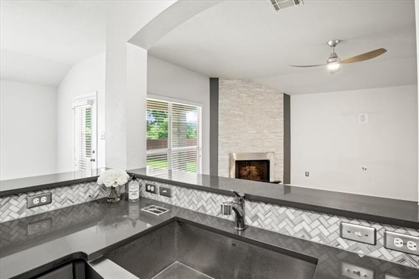
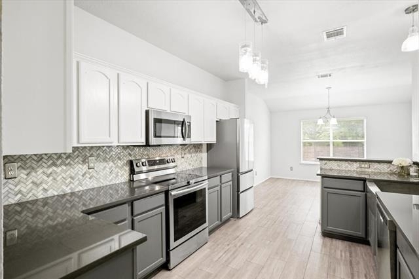
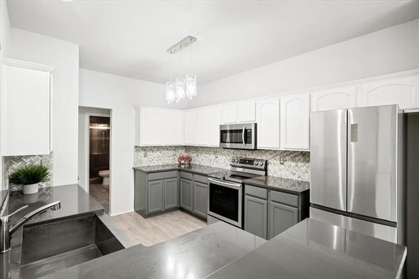
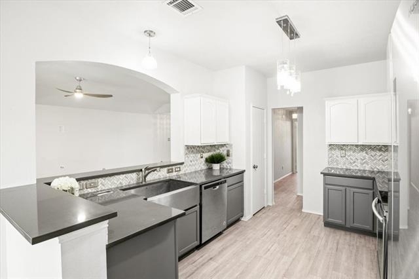
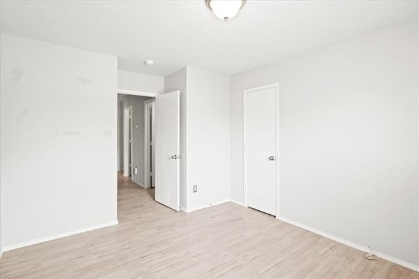
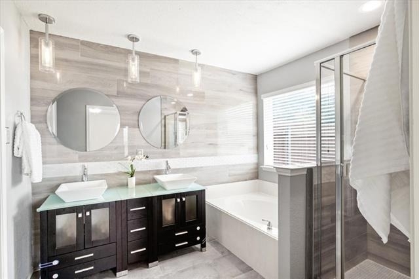
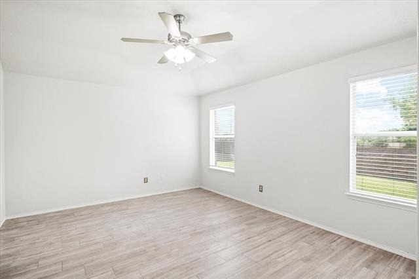
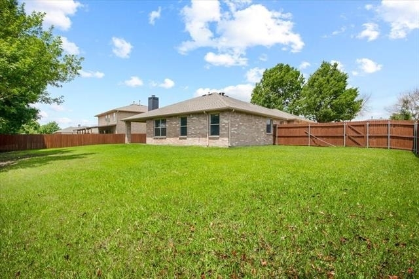
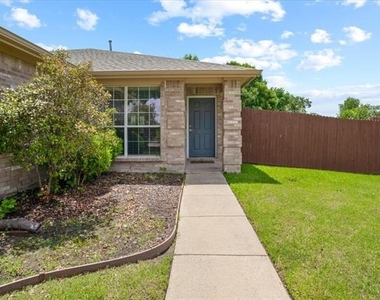
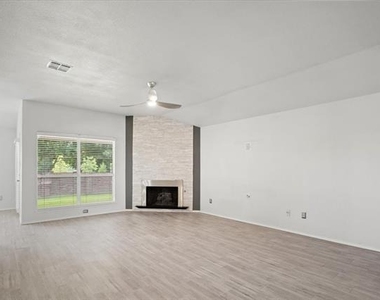
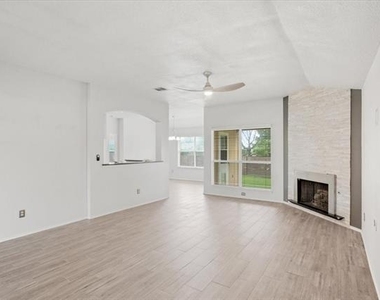
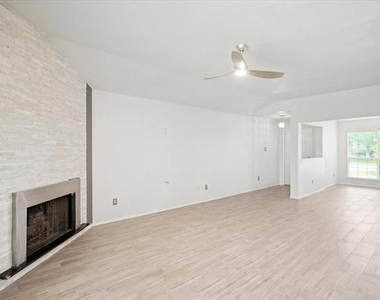
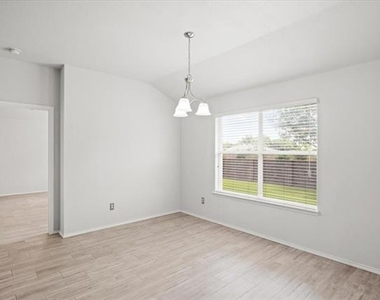
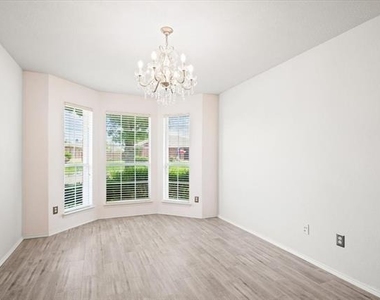
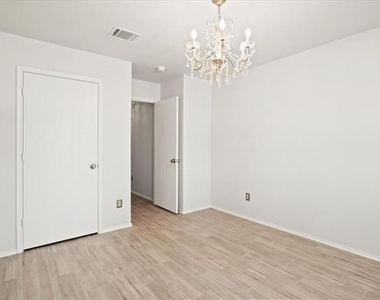
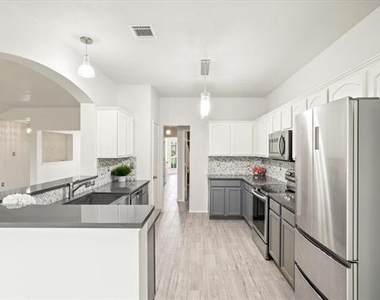
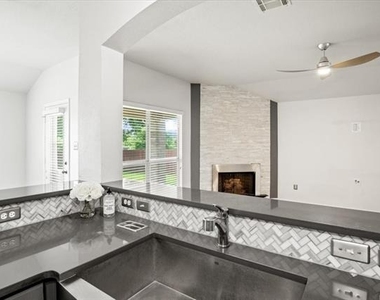
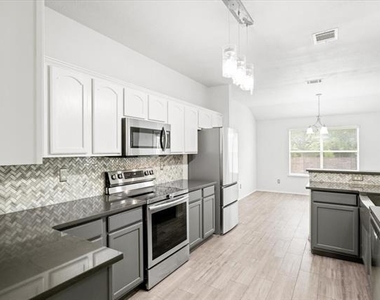
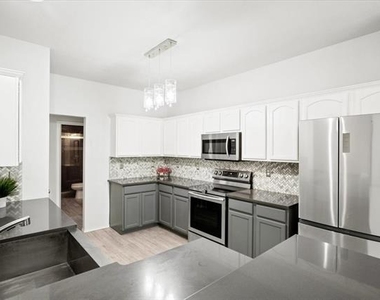
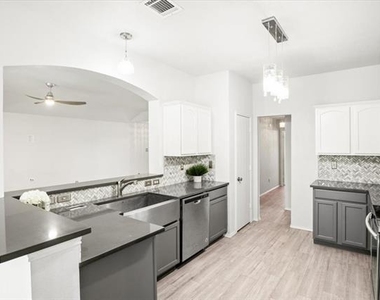
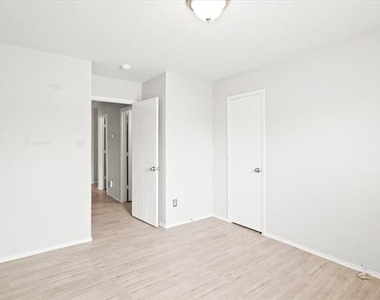
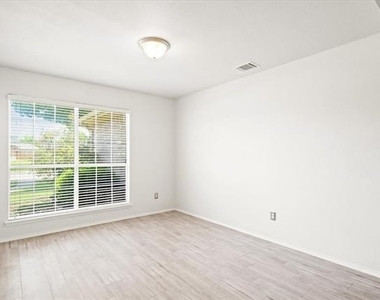
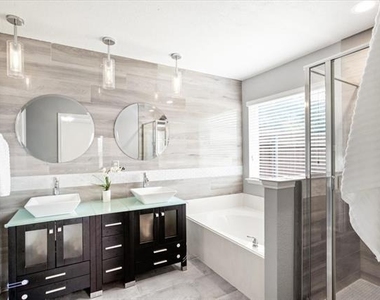
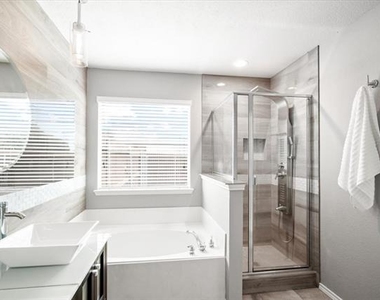
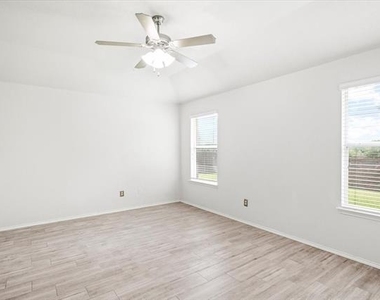
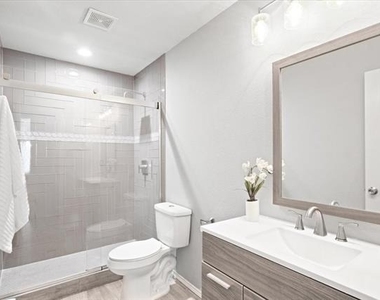
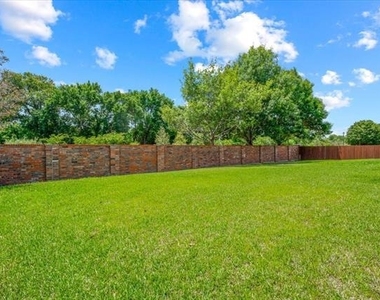
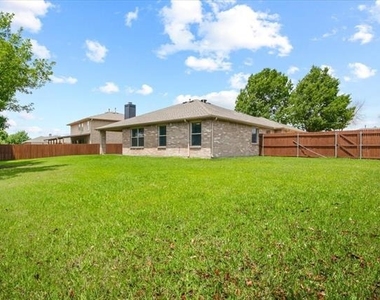
ONE STORY, COMPLETE REMODEL, MODERN DESIGN, HUGE YARD, NO CARPET! Discover an abundance of space in this beautifully remodeled one-story home! Enjoy easy-maintenance wood-like tile flooring throughout, complemented by a remodeled modern kitchen featuring new light fixtures, stainless steel appliances, apron sink, quartz countertops, marble backsplash, and grey and white cabinetry. The oversized and inviting living room is open to the kitchen and eat-in area, and boasts a floor-to-ceiling stacked stone gas fireplace and a modern fan. This home also has a second dining area, which is versatile and can be used as an office or second living area. The primary retreat is spacious, with a remodeled primary bath complete with a new vanity with double sinks, new plumbing fixtures and vessel bowl sinks, a tile accent wall, separate tub, and separate shower with a rain shower system and glass tile accents, and spacious closet. The shared secondary bath is updated with glass tiles, warm gray tones, and a new vanity. Two additional bedrooms complete the floorplan. One secondary bedroom includes a new chandelier and bay window. Additional features include flat screen wiring, new light fixtures, and large closets. This home boasts a large lot, making entertaining a breeze with the oversized backyard and attached covered patio.
AMENITIES
Attached Garage
Fireplace
Dishwasher
Parking Space
ADDITIONAL INFORMATION
Interior
Bathroom Information
Full Bathrooms: 2
Interior Information
Interior Features: Eat-in Kitchen, High Speed Internet, Open Floorplan, Walk-In Closet(s), Cable TV Available, Decorative Lighting, Flat Screen Wiring
Appliances: Dishwasher, Disposal, Electric Cooktop, Electric Oven, Gas Water Heater, Microwave
Flooring Type: Ceramic Tile
Laundry Features: Electric Dryer Hookup, Washer Hookup, Utility Room, Full Size W/D Area
Fireplace Information
Has Fireplace
Fireplace Features: Decorative, Gas Log, Gas Starter, Living Room, Wood Burning
Fireplaces: 1
Exterior
Property Information
Square Footage: 1,761
Architectural Style: Contemporary, Ranch, Traditional
Year Built: 2003
Building Information
Levels: One
Window Features: Window Coverings
Construction Materials: Brick
Patio and Porch Features: Covered
Lot Information
Lot Features: Interior Lot, Lrg. Backyard Grass, Sprinkler System, Subdivision
Lot Size Area: 0.26
Lot Size Units: Acres
Lot Size Acres: 0.26
Square Footage: 11,326
Tax Lot: 9
Utilities
Utilities Information
Cooling Type: Ceiling Fan(s), Central Air, Electric
Heating Type: Central, Natural Gas
Parking
Parking Information
Has Garage
Attached Garage
Parking Features: Garage Door Opener, Garage Faces Side, Garage Double Door
Garage Spaces: 2
Location
HOA Information
HOA/Condo/Coop Fee Includes: Maintenance Structure, Full Use of Facilities, Management Fees
The manager has not yet mailed us a photo copy of his or her government identification and proof or property ownership.
▼
Manager has not logged in recently
▼
Manager does not yet have user reviews
RENTHOP DESCRIPTION
The apartment is a unit offered at a monthly price of $2,600. The person posting the listing did not specify that any pets were allowed. It may be the case that pets are ok and the manager simply has not yet filled out all the details. The kitchen conveniently includes a dishwasher.
We have 29 photos of this particular unit, building, and surrounding areas.
We found some very similar listings nearby
Select those you'd like to message
Your messages have been sent!
Check Availability
By selecting Check Availability, you agree that RentHop and real estate professionals may call or text you about your inquiry. Message/data rates may apply. Terms & Privacy. California Privacy Notice






















 Your Privacy Choices
