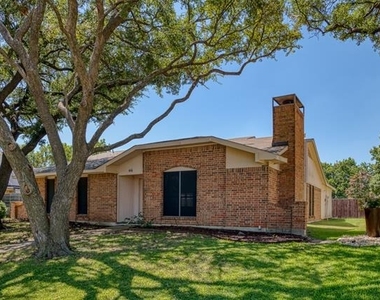
416 Lincoln Drive

Town West, Clearview, Plano, 75023
$2,295
LEASED / EXPIRED
Posted 7 weeks ago, Immediate Move-In
bedrooms
3 Bed
bathrooms
2 Bath
square feet
2,056 Sqft
Listing by Jerri Gilbert, First Choice, REALTORS
Save Listing

SIMILAR NEARBY LISTINGS
4005 Lonesome Trail
Town West, Clearview, Plano
75023
$2,200
By Lucy Liu, 5 hours ago
bedrooms
3 Bed
|
bathrooms
2 Bath
|
square feet
1,453 Sqft
4045 Cavalry Drive
Town West, Clearview, Plano
75023
$2,275
By William Butler, 12 hours ago
bedrooms
3 Bed
|
bathrooms
2 Bath
|
square feet
1,453 Sqft
705 Lookout Trail
Town West, Clearview, Plano
75023
$2,195
By J. C. Posey, 17 hours ago
bedrooms
3 Bed
|
bathrooms
2 Bath
|
square feet
1,441 Sqft

DESCRIPTION
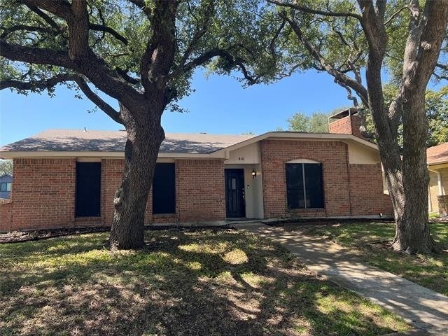
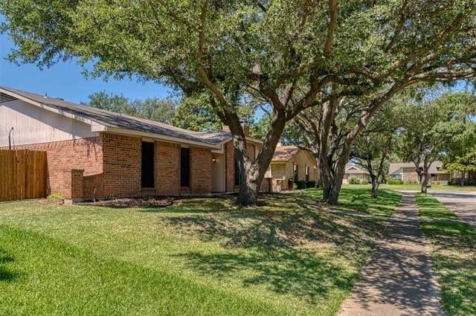
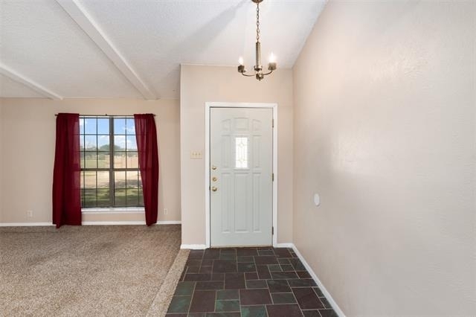
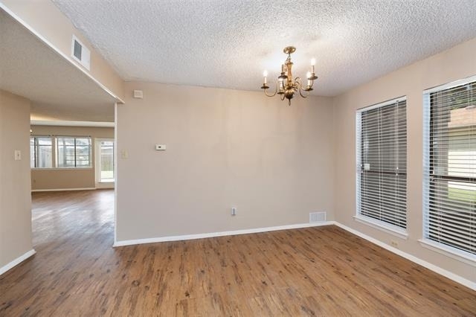
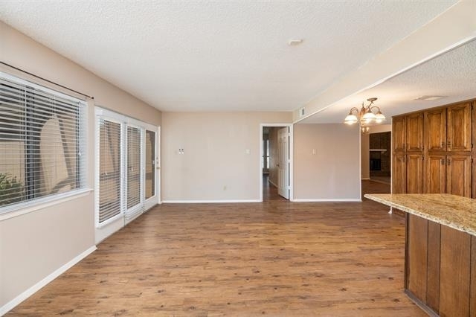
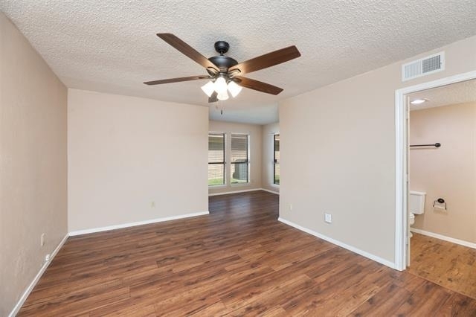
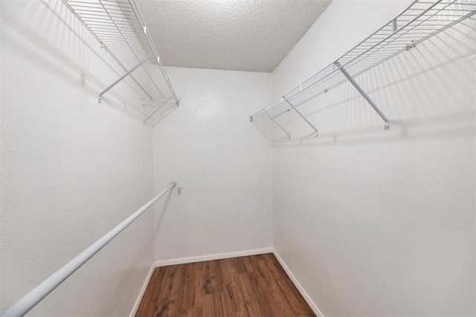
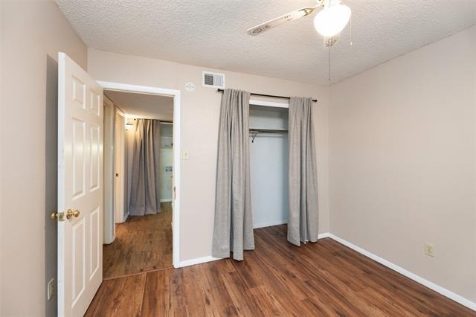
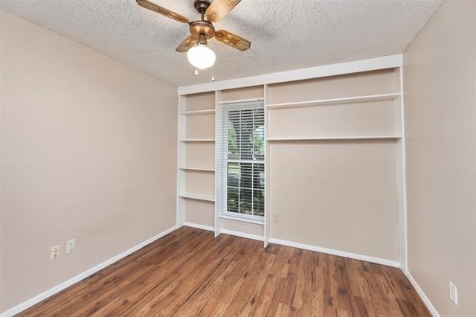
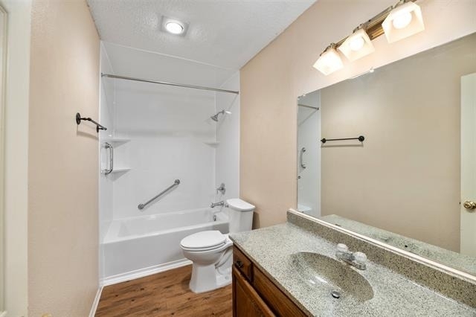
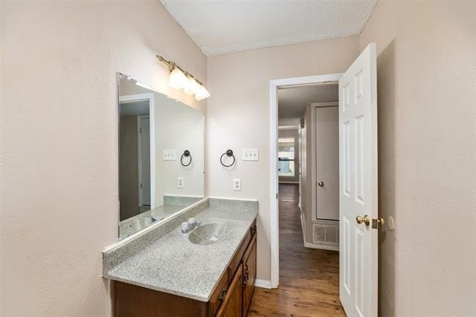
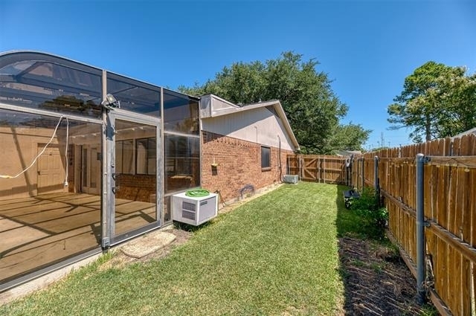
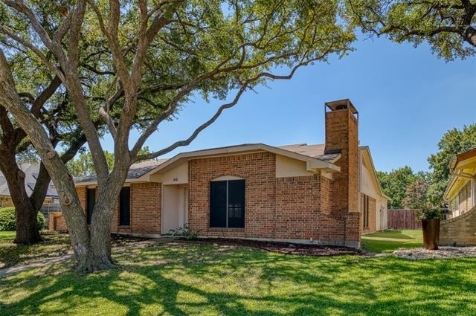
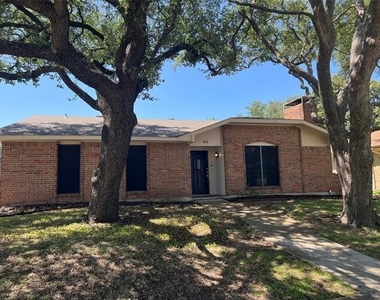
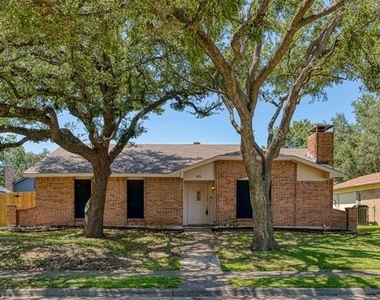
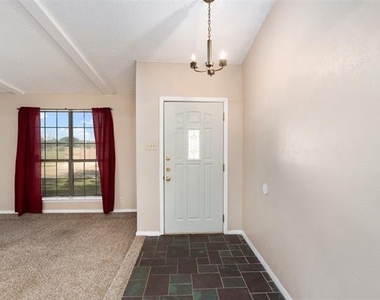
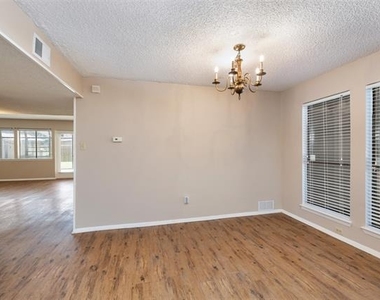
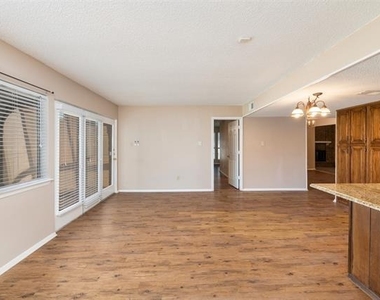
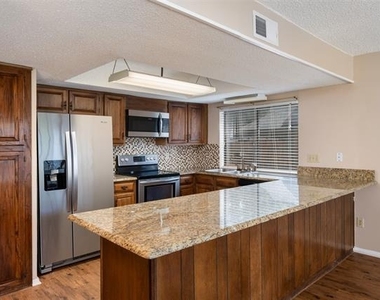
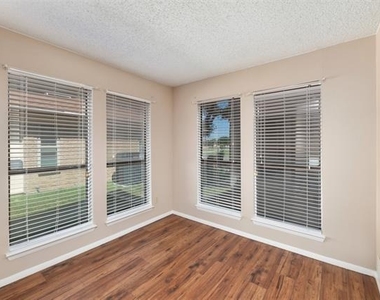
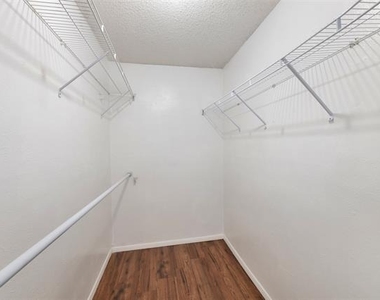
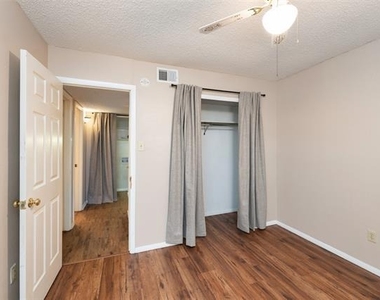
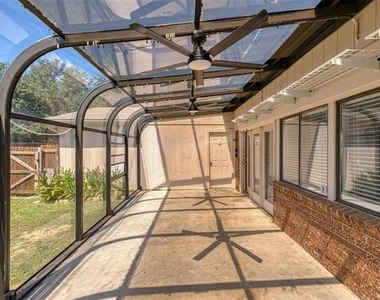
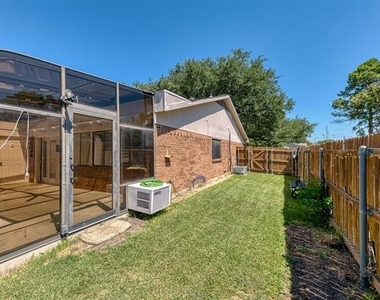
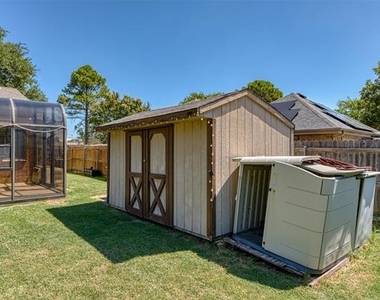
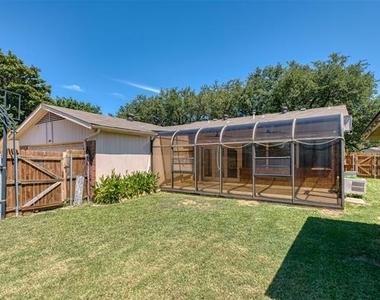
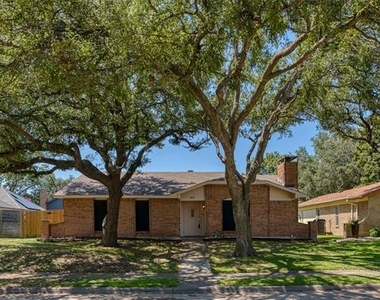
**Welcome**3-bedroom, 2-bath home in Plano, TX featuring split bedrooms for added privacy and an open layout centered around a large family room with second living area and wood-burning fireplace. The kitchen showcases granite counters and flows to living spaces finished with luxury vinyl plank flooring for easy maintenance and a contemporary look. Thoughtful design and durable finishes make this residence a comfortable option for everyday living. Stainless steel fridge provided for tenant use*Sunroom, shed and fenced backyard

AMENITIES
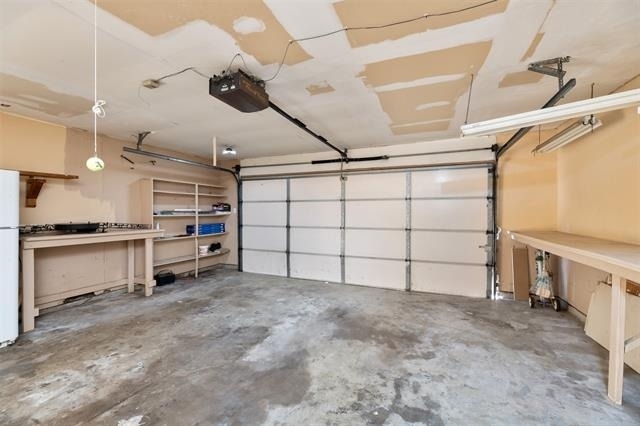
Attached Garage
Fireplace
Laundry In Unit
Dishwasher
Parking Space

ADDITIONAL INFORMATION
Interior

    Bathroom Information

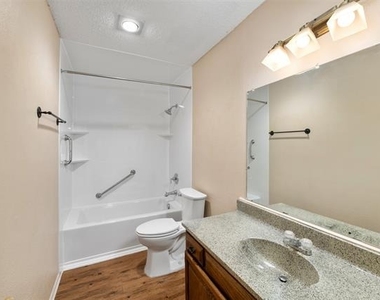
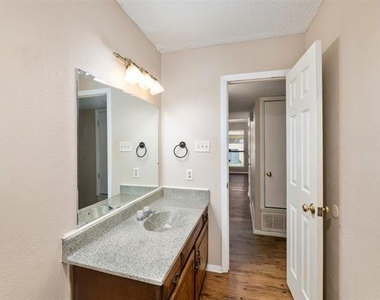
  • Full Bathrooms: 2

    Interior Information

  • Interior Features: Eat-in Kitchen, Granite Counters, Kitchen Island, Cable TV Available
  • Appliances: Dishwasher, Disposal, Electric Range, Microwave, Refrigerator
  • Flooring Type: Carpet, Vinyl, Luxury Vinyl Plank
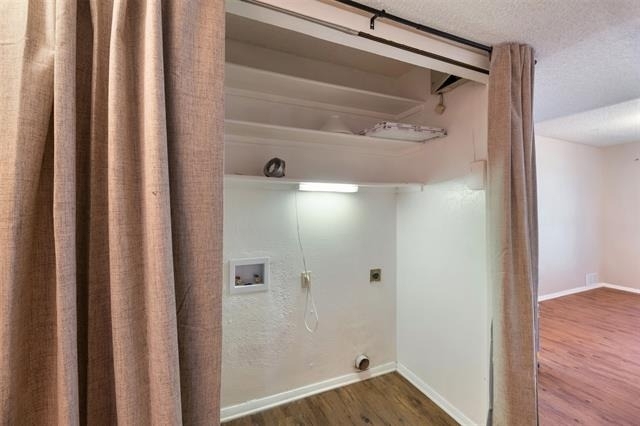
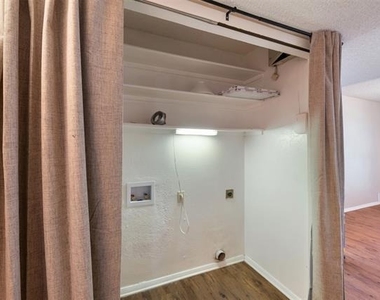
  • Laundry Features: In Hall, Full Size W/D Area

    Fireplace Information

  • Has Fireplace
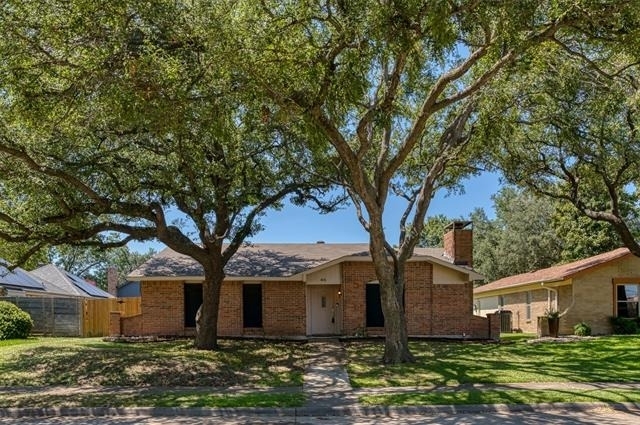
  • Fireplace Features: Living Room, Wood Burning
  • Fireplaces: 1
Exterior

    Property Information

  • Square Footage: 2,056
  • Architectural Style: Traditional
  • Year Built: 1980

    Building Information

  • Levels: One
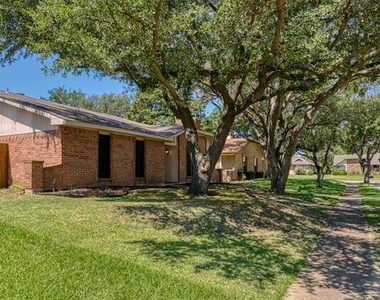
  • Construction Materials: Brick
  • Patio and Porch Features: Other

    Lot Information

  • Lot Features: Few Trees, Interior Lot
  • Lot Size Area: 0.17
  • Lot Size Units: Acres
  • Lot Size Acres: 0.17
  • Square Footage: 7,405
  • Tax Lot: 2
Utilities

    Utilities Information

  • Cooling Type: Central Air, Electric
  • Heating Type: Central, Electric
Parking

    Parking Information

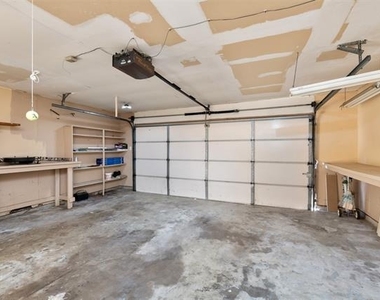
  • Has Garage
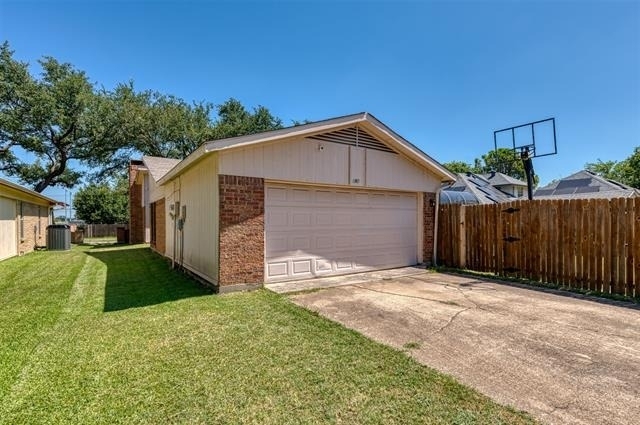
  • Attached Garage
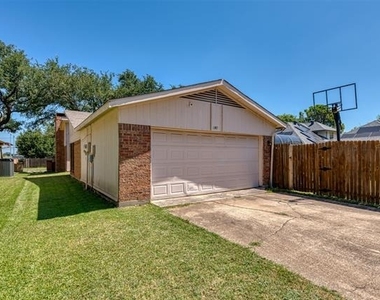
  • Parking Features: Garage, Garage Faces Rear
  • Garage Spaces: 2

MAP


CLEARVIEW

LISTING QUALITY
▲ Features and amenities are properly noted
▲ RentHop has data for this building
▼ The manager has not yet mailed us a photo copy of his or her government identification and proof or property ownership.
▼ Manager has not logged in recently
▼ Manager does not yet have user reviews

RENTHOP DESCRIPTION
The apartment is a unit offered at a monthly price of $2,295. The person posting the listing did not specify that any pets were allowed. It may be the case that pets are ok and the manager simply has not yet filled out all the details. The kitchen conveniently includes a dishwasher.

We have 36 photos of this particular unit, building, and surrounding areas.
See available units at 416 Lincoln Drive.

Does something look off?

Courtesy of RH Advisors, Inc. and RHP Realty NJ, Inc.