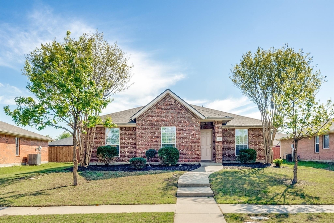
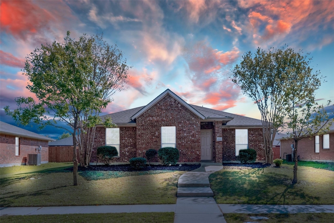
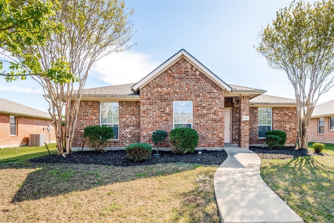
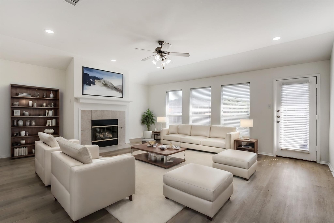
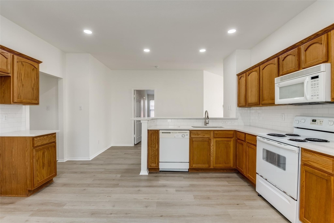
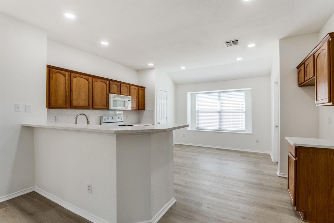
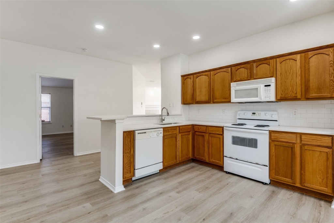
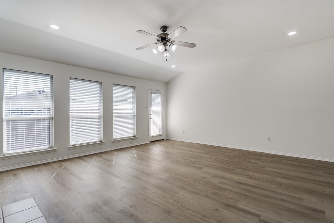
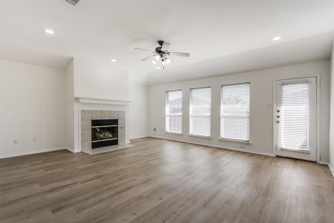
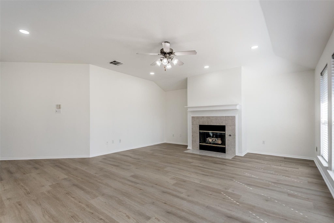
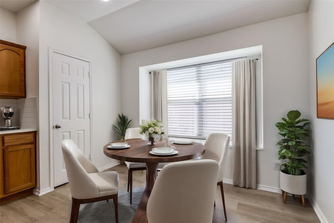
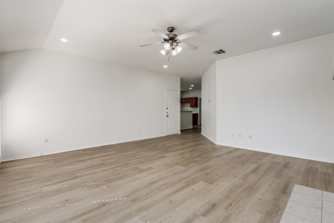
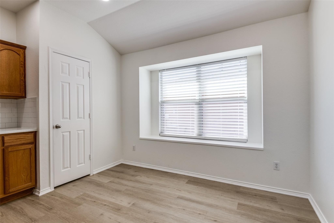
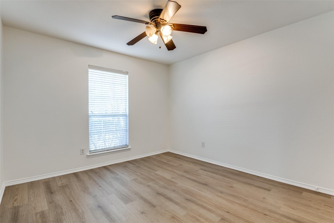
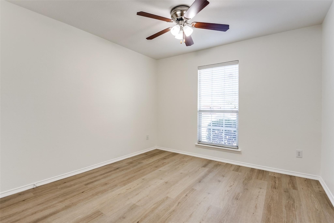
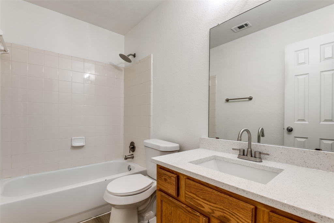
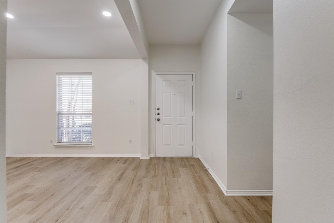
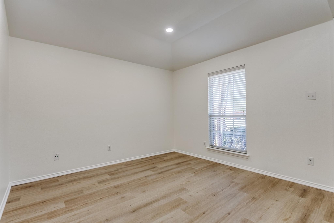
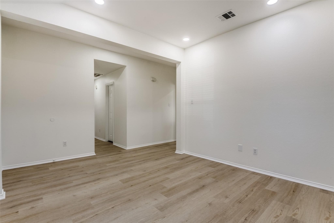
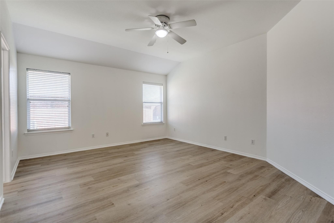
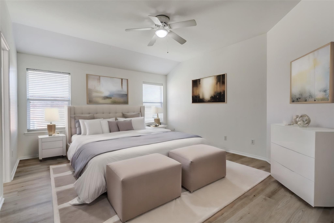
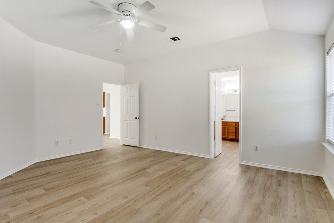
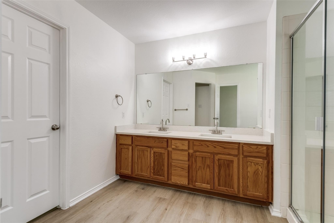
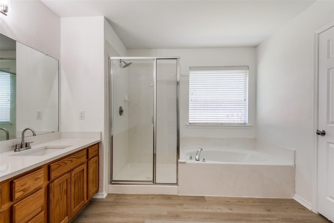
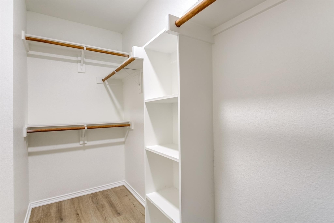
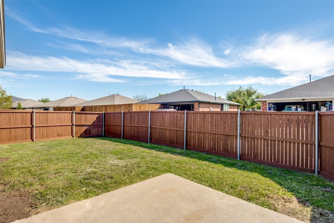
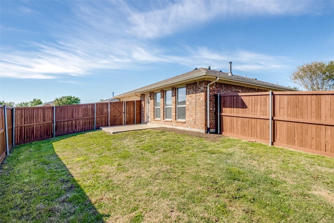
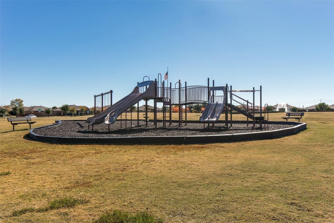
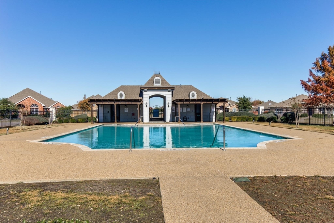
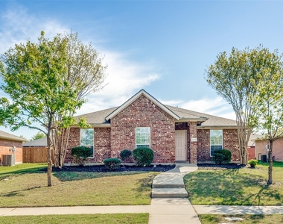
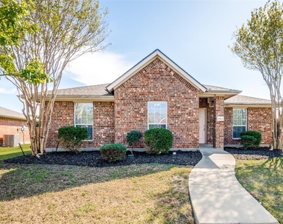
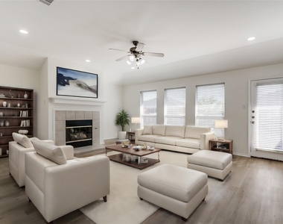
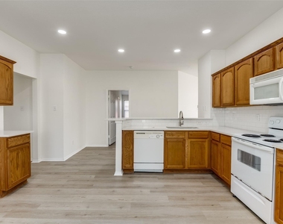
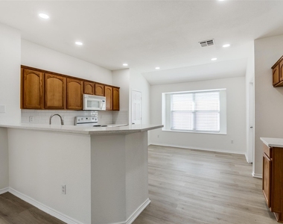
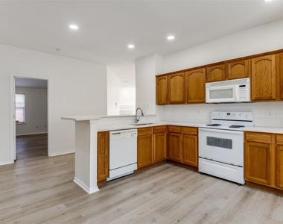
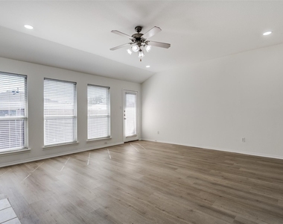
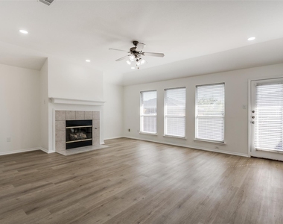
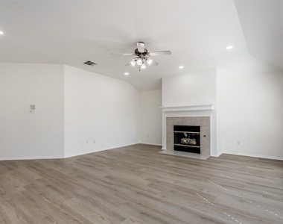
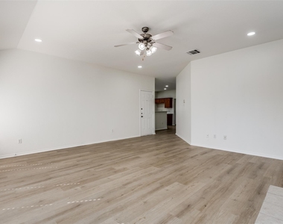
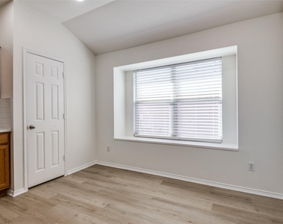
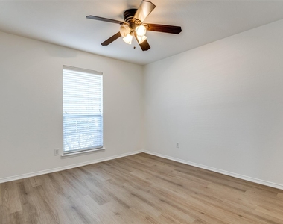
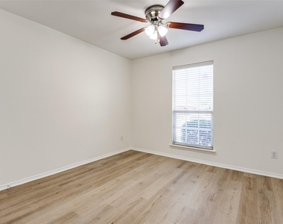
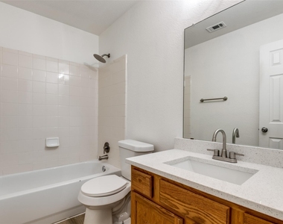
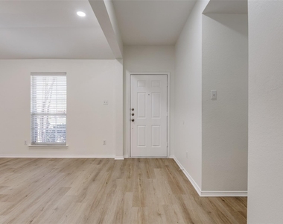
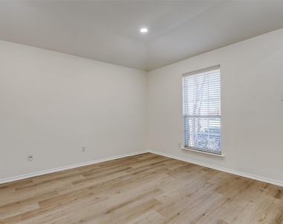
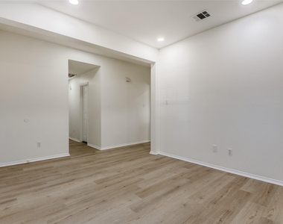
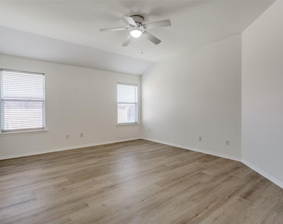
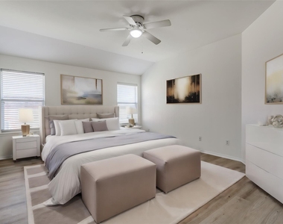
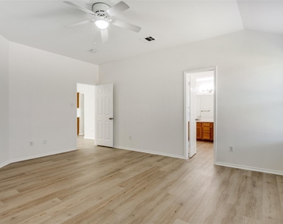
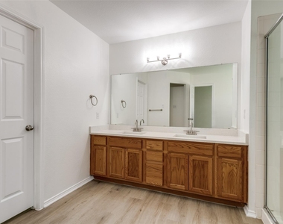
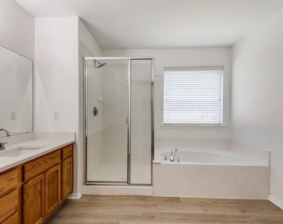
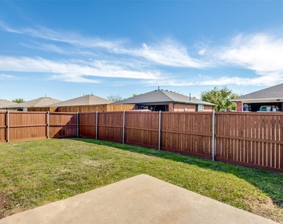
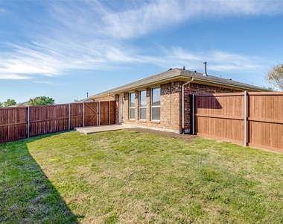
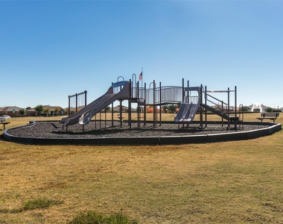
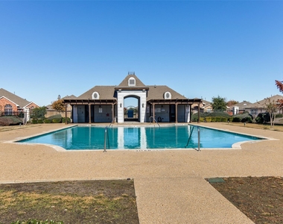
Perfect for families prioritizing education in Frisco ISD, this beautifully updated 3-bedroom, 2-bathroom ranch-style home is situated within the highly sought-after, A-rated Frisco Independent School District (Frisco ISD).Nestled in the Kings Garden community, the home offers young families the rare advantage of being within short walking distance of highly regarded neighborhood campuses. Students feed directly into top-tier public schools, including Carroll Elementary School, Robert Cobb Middle School, and Wakeland High School all known for stellar academic performance, robust extracurriculars, and deep community involvement. Beyond its premium academic zoning, this turnkey property seamlessly balances family life and luxury, showcasing a functional split-bedroom layout and a massive family room looking out onto a spacious, pool-sized backyard. Comprehensive modern updates include a brand-new roof, fresh paint, elegant quartz countertops, and stunning luxury vinyl plank flooring throughout. Combined with walkable access to the community pool and neighborhood parks, this home offers an incredible opportunity to anchor your family in one of Frisco's premier educational footprints, all while staying minutes away from the Dallas North Tollway, Life Time Fitness, and H-E-B.
AMENITIES
Attached Garage
Fireplace
Dishwasher
Parking Space
ADDITIONAL INFORMATION
Interior
Bathroom Information
Full Bathrooms: 2
Interior Information
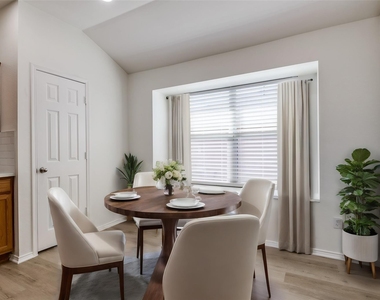
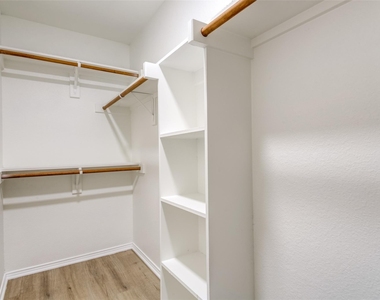
Interior Features: Cedar Closet(s), Eat-in Kitchen, Granite Counters, High Speed Internet, Kitchen Island, Open Floorplan, Pantry, Walk-In Closet(s), Cable TV Available, Decorative Lighting, Flat Screen Wiring
Appliances: Dishwasher, Disposal, Electric Cooktop, Electric Oven, Electric Range, Microwave
Flooring Type: Carpet, Tile, Vinyl
Laundry Features: Electric Dryer Hookup, Washer Hookup, Utility Room
The manager has not yet mailed us a photo copy of his or her government identification and proof or property ownership.
▼
Manager has not logged in recently
▼
Manager does not yet have user reviews
RENTHOP DESCRIPTION
The apartment is a unit offered at a monthly price of $2,700. The person posting the listing did not specify that any pets were allowed. It may be the case that pets are ok and the manager simply has not yet filled out all the details. The kitchen conveniently includes a dishwasher.
We have 29 photos of this particular unit, building, and surrounding areas.
MLS# 21393524
List Agent Name: Muni Janagarajan
List Office Name: Muni Realty LLC
IDX information is provided exclusively for personal, non-commercial use, and may not be used for any purpose other than to identify prospective properties consumers may be interested in purchasing. Information is deemed reliable but not guaranteed. The listing broker’s offer of compensation is made only to participants of the MLS where the listing is filed.
Courtesy of RH Advisors, Inc. and RHP Realty NJ, Inc.
By selecting Check Availability, you agree that RentHop and real estate professionals may call or text you about your inquiry. Message/data rates may apply. Terms & Privacy. California Privacy Notice
We found some very similar listings nearby
Select those you'd like to message
Your messages have been sent!
Check Availability
By selecting Check Availability, you agree that RentHop and real estate professionals may call or text you about your inquiry. Message/data rates may apply. Terms & Privacy. California Privacy Notice








 Your Privacy Choices
