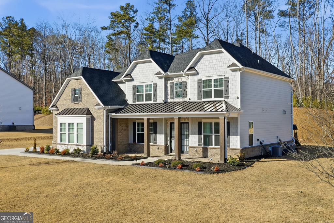
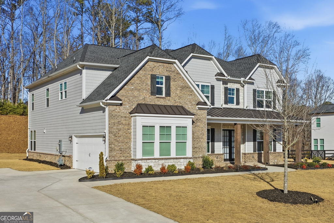
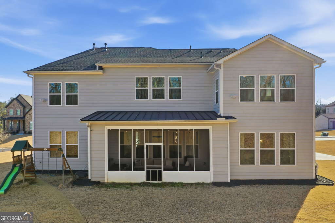
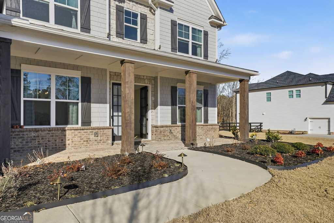
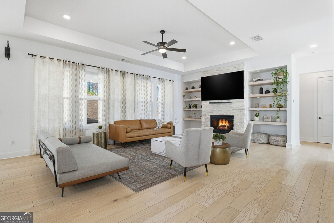
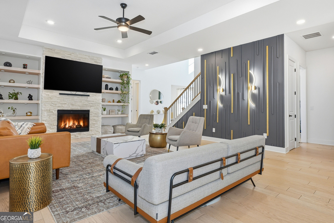
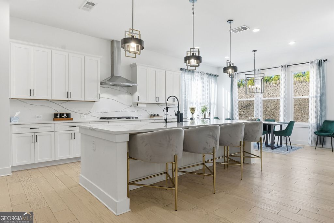
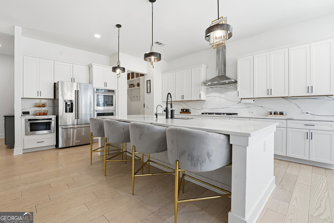
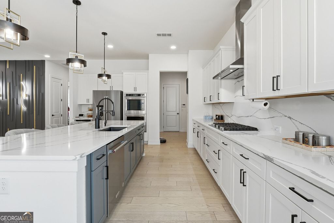
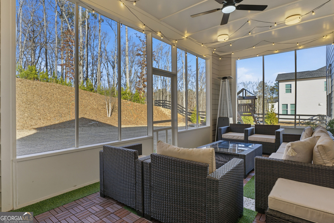
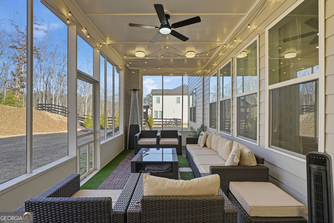
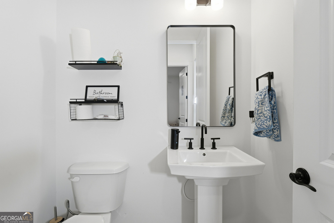
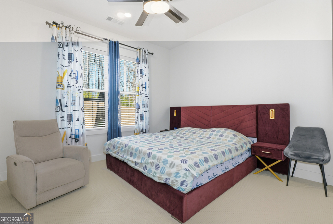
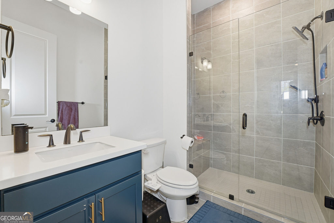
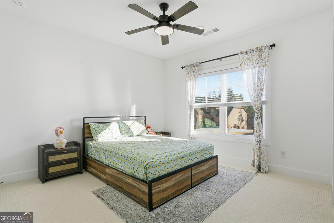
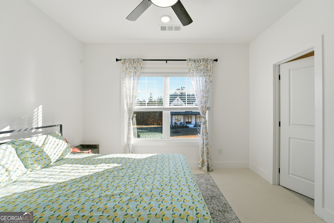
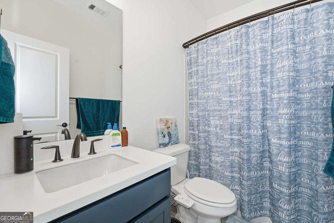
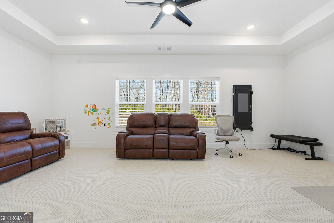
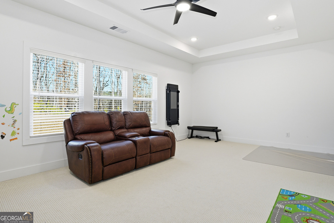
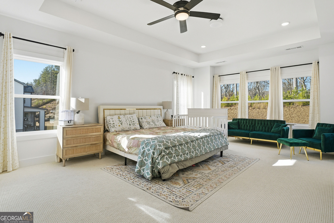
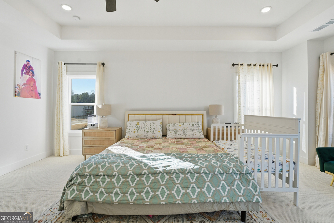
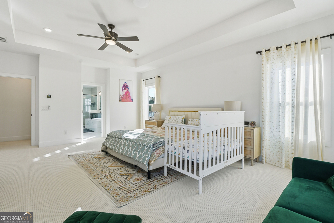
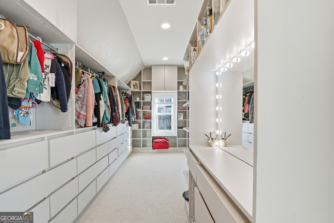
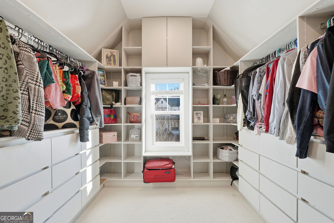
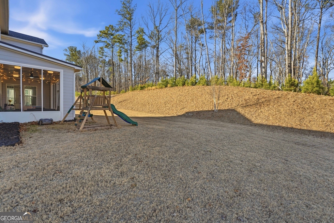
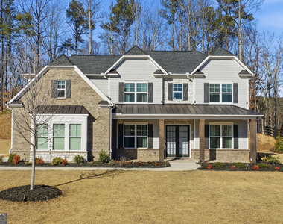
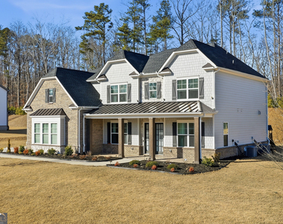
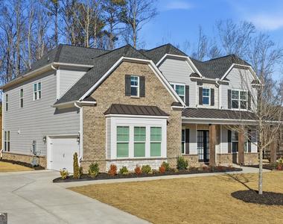
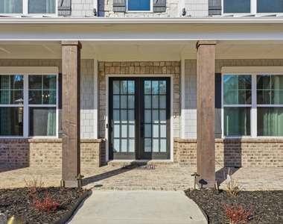
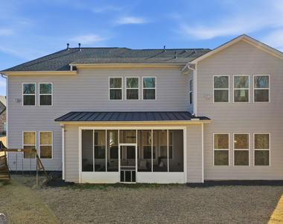
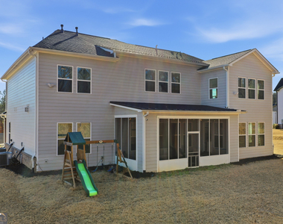
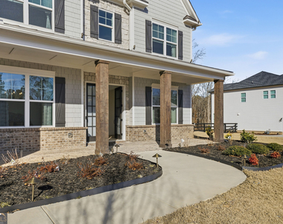
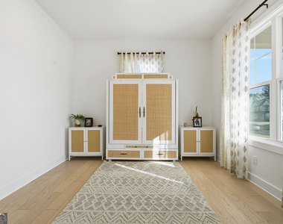
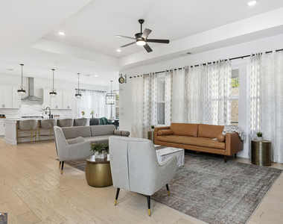
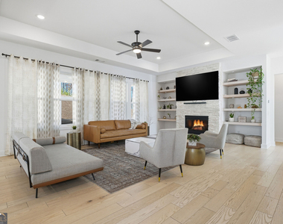
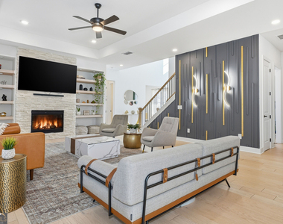
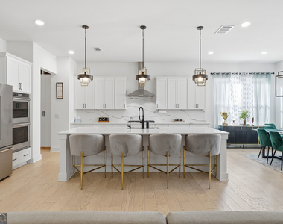
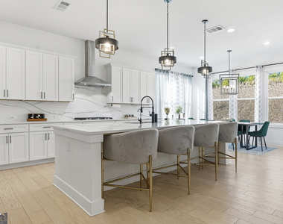
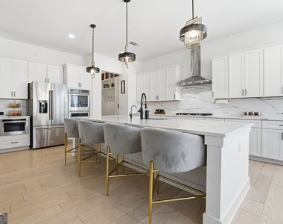
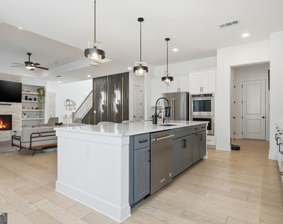
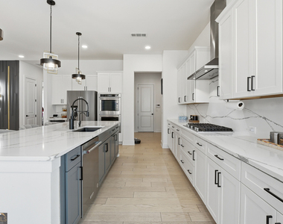
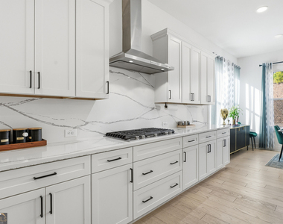
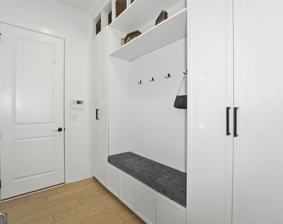
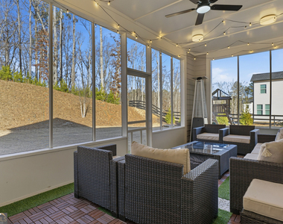
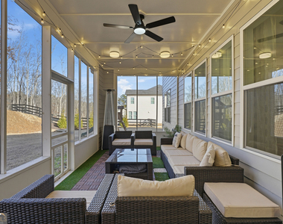
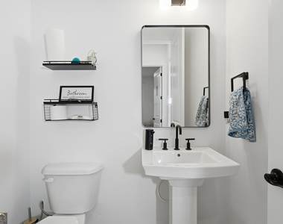
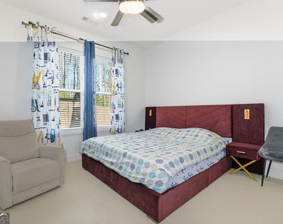
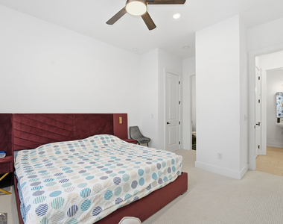
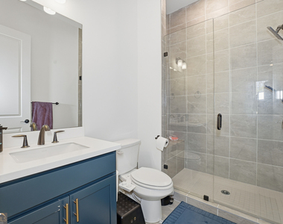
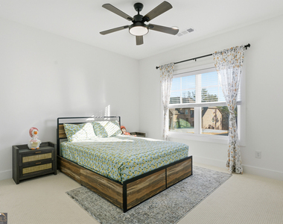
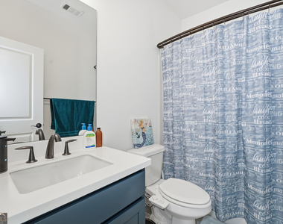
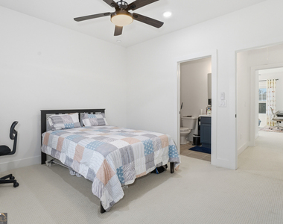
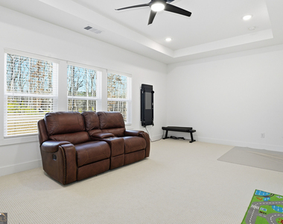
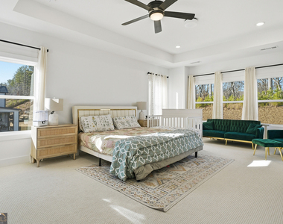
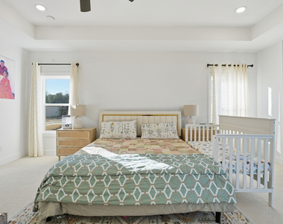
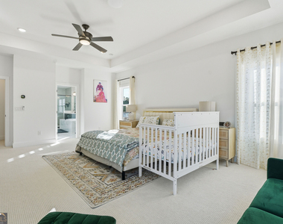
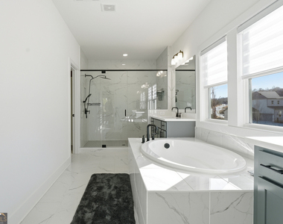
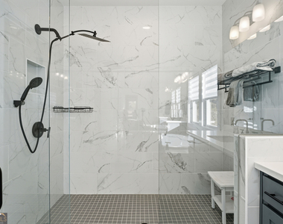
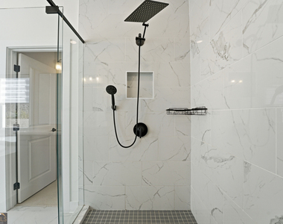
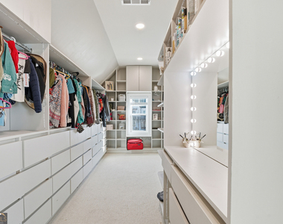
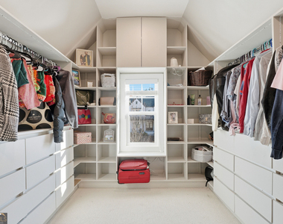
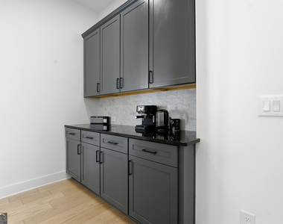
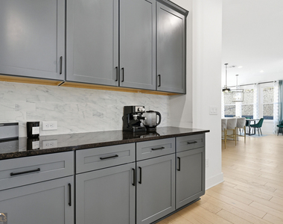
Welcome Home to this truly exceptional 5 Bedroom, 5.5 Bath Luxury Residence offering 4,045 square feet of refined living space in the highly desirable Milton Overlook. Designed with both elegance and functionality in mind, this home delivers the perfect blend of luxury, privacy, and community, just minutes from Alpharetta, Milton, and Roswell. Step inside to discover 10-foot ceilings on the main level, enhancing the home's airy, grand feel. The thoughtfully designed open-concept layout is ideal for both everyday living and entertaining. The Gourmet Kitchen is a true showstopper, featuring a Massive Quartz Island, Quartz Countertops with a sleek Quartz Backsplash, Modern Painted Cabinetry, a Gas Cooktop, Double Ovens, Microwave Drawer, Farmhouse Sink, and smart, stylish design touches throughout. The Kitchen flows seamlessly into the Great Room with a cozy Stacked-Stone Fireplace, Formal Dining Room, Casual Dining area, and a Screened Porch overlooking a gorgeous, flat backyard-perfect for gatherings or peaceful evenings at home. The main level also includes a spacious Flex/Living room ideal for a Home Office, as well as a first-floor Bedroom Suite with a Private Bath, perfect for guests or multi-generational living. A convenient Mudroom entry off the 2-Car Garage offers Built-in Cabinetry and a huge Walk-in Pantry to meet all your storage needs. Upstairs, you'll find 4 generously sized Bedrooms, including a luxurious Primary Suite with a Sitting Area and a spa-like bath featuring featuring an oversized Walk-in Shower with a luxurious Rain Shower Head, a Soaking Tub, and a Custom Walk-in Closet with Built-ins. Every Secondary Bedroom boasts its own Private Full Bath and Custom Closet shelving! A versatile Loft space completes the upper level - ideal for a playroom, media space, or kids' hangout. Additional features include a whole-house water purification system, smart Ecobee thermostats, and Google Home integration to control smart lighting throughout the home. Located in a new, vibrant Swim and Tennis community on the Cherokee/Fulton border, this home offers the best of both worlds and is situated in the sought-after Sequoyah School District. Luxury, comfort, and convenience come together beautifully at Milton Overlook- Ready for your immediate move-in! Request information for security deposit and reservation deposit details.
AMENITIES
Fireplace
Dishwasher
Parking Space
Home Office
ADDITIONAL INFORMATION
Interior
Bathroom Information
Half Bathrooms: 1
Full Bathrooms: 5
Interior Information
Interior Features: High Ceilings, In-Law Floorplan, Tray Ceiling(s), Walk-In Closet(s), Wet Bar
The manager has not yet mailed us a photo copy of his or her government identification and proof or property ownership.
▼
Manager has not logged in recently
▼
Manager does not yet have user reviews
RENTHOP DESCRIPTION
The apartment is a unit offered at a monthly price of $6,000. The person posting the listing did not specify that any pets were allowed. It may be the case that pets are ok and the manager simply has not yet filled out all the details. The kitchen conveniently includes a dishwasher.
We have 61 photos of this particular unit, building, and surrounding areas.
MLS# 10869134
List Office Name: Coldwell Banker Realty
IDX information is provided exclusively for personal, non-commercial use, and may not be used for any purpose other than to identify prospective properties consumers may be interested in purchasing. Information is deemed reliable but not guaranteed. The listing broker’s offer of compensation is made only to participants of the MLS where the listing is filed.
Courtesy of RH Advisors, Inc. and RHP Realty NJ, Inc.
By selecting Check Availability, you agree that RentHop and real estate professionals may call or text you about your inquiry. Message/data rates may apply. Terms & Privacy. California Privacy Notice
We found some very similar listings nearby
Select those you'd like to message
Your messages have been sent!
Check Availability
By selecting Check Availability, you agree that RentHop and real estate professionals may call or text you about your inquiry. Message/data rates may apply. Terms & Privacy. California Privacy Notice


















































 Your Privacy Choices
