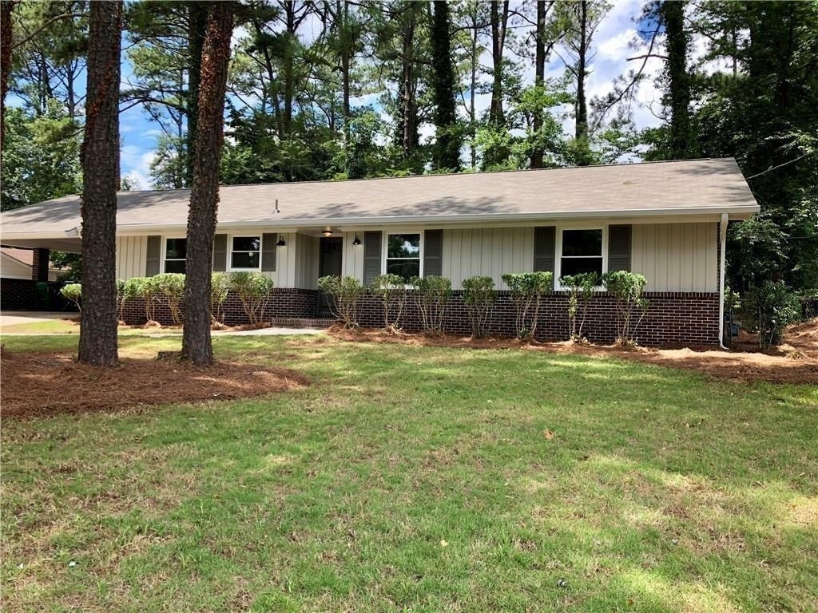
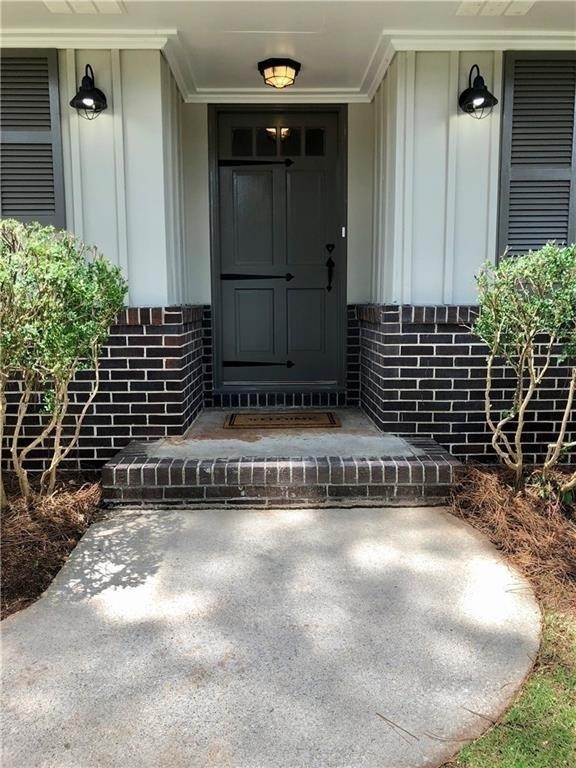
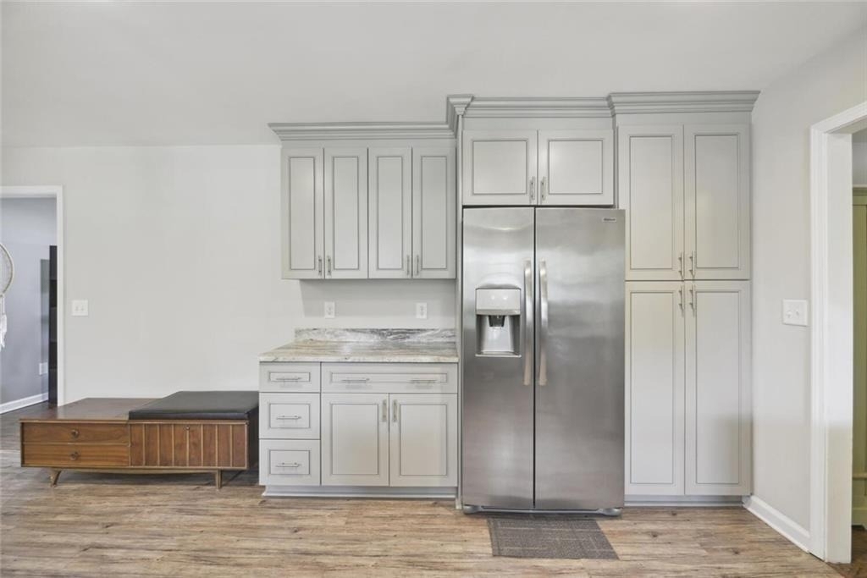
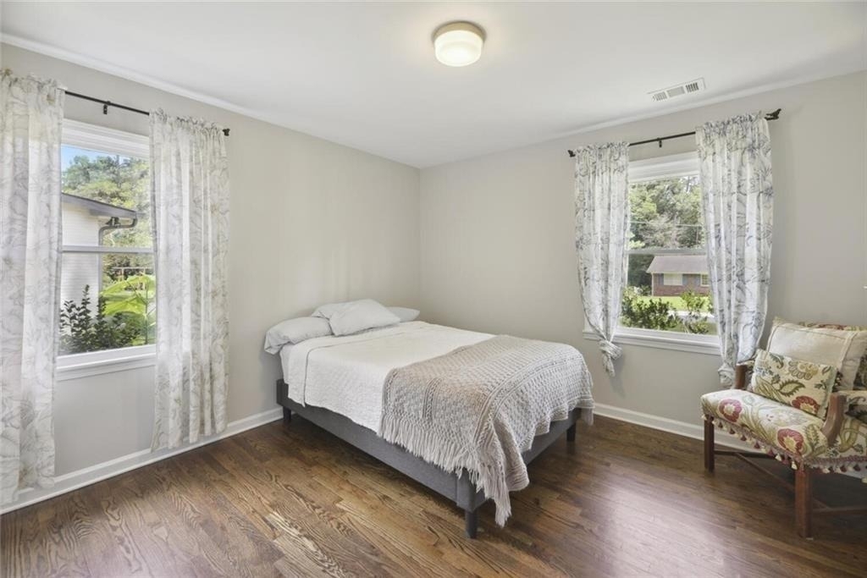
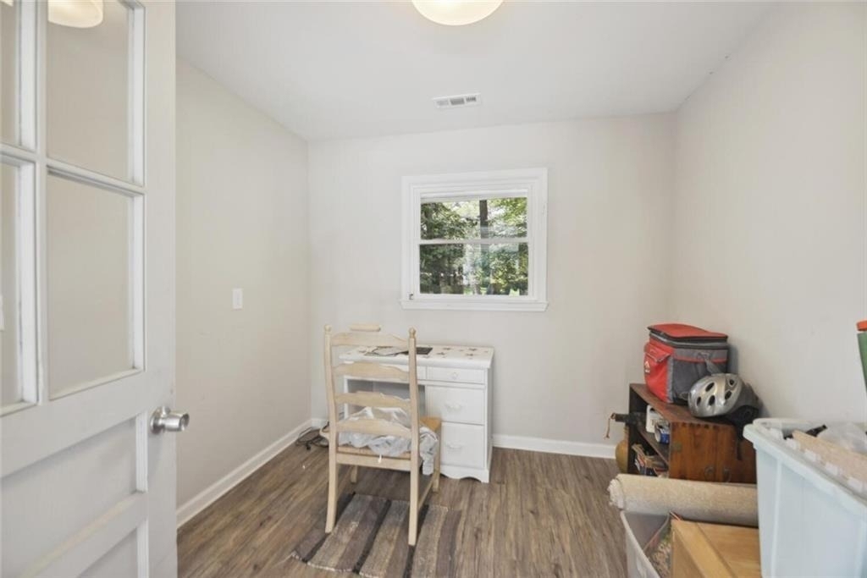
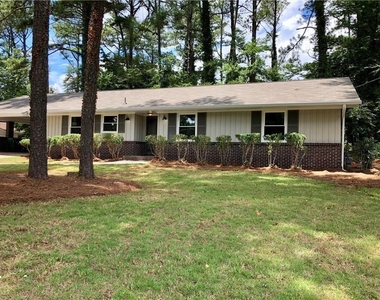
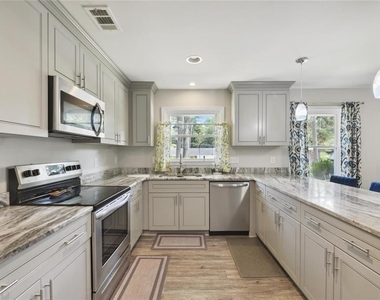
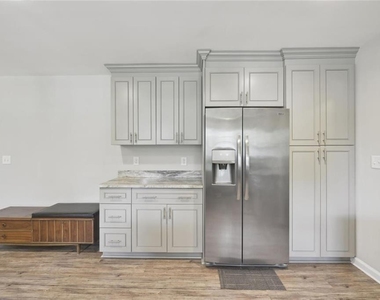
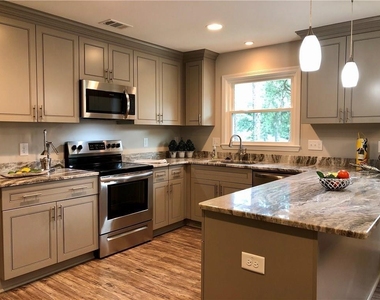
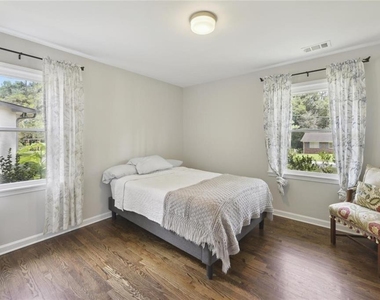
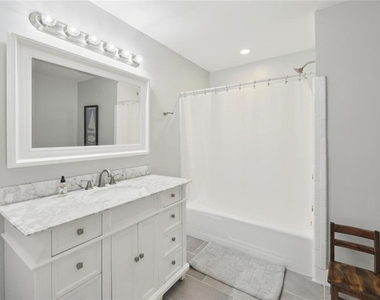
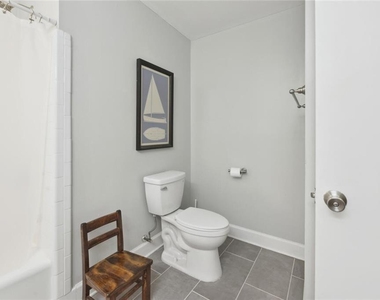
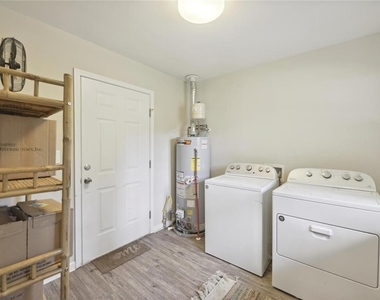
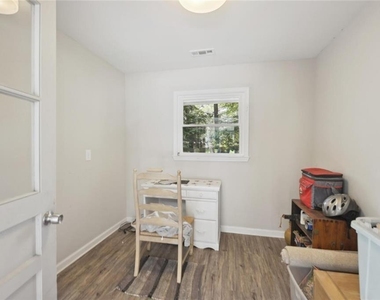
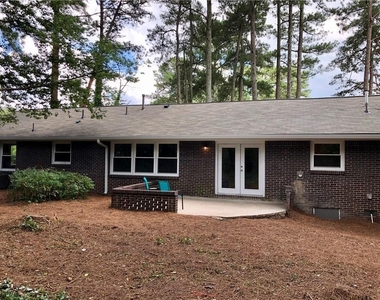
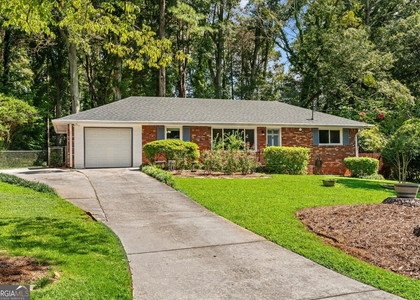
Wonderfully renovated and maintained ranch. Open kitchen with custom tall wall cabinets to the ceiling, granite countertops, and stainless-steel appliances. Granite peninsula with seating and adjacent breakfast area. Large living room with french door to patio and private back yard. Primary bedroom has ensuite bathroom with double vanity, custom floor and wall tile, and his and hers closets. Entry foyer for greeting guests. Hardwood floors throughout, insulated windows, and some recessed lighting. Utility room with water heater, washer & dryer (will remain) and storage area. Additional bonus room with exterior door perfect for office or workshop.
Located just a short distance outside the Perimeter on a quiet sought-after street in Flintridge Forest. Easy access to I-285, Stone Mountain Park, Downtown Decatur, Emory, and CDC. A wide variety of restaurants, shopping, and everyday conveniences are just minutes away. The application process involves checking credit, running national criminal background reports, verifying employment and residence. Please email requests to agent for additional information and to schedule showing appts.
The manager has not yet mailed us a photo copy of his or her government identification and proof or property ownership.
▼
Manager has not logged in recently
▼
Manager does not yet have user reviews
RENTHOP DESCRIPTION
The apartment is a unit offered at a monthly price of $2,500. The person posting the listing did not specify that any pets were allowed. It may be the case that pets are ok and the manager simply has not yet filled out all the details. The kitchen conveniently includes a dishwasher.
We have 17 photos of this particular unit, building, and surrounding areas.
MLS# 7813269
List Agent Name: Gary S Chad
List Office Name: Property Consultants, Inc.
IDX information is provided exclusively for personal, non-commercial use, and may not be used for any purpose other than to identify prospective properties consumers may be interested in purchasing. Information is deemed reliable but not guaranteed. The listing broker’s offer of compensation is made only to participants of the MLS where the listing is filed.
Courtesy of RH Advisors, Inc. and RHP Realty NJ, Inc.
By selecting Check Availability, you agree that RentHop and real estate professionals may call or text you about your inquiry. Message/data rates may apply. Terms & Privacy. California Privacy Notice
We found some very similar listings nearby
Select those you'd like to message
Your messages have been sent!
Check Availability
By selecting Check Availability, you agree that RentHop and real estate professionals may call or text you about your inquiry. Message/data rates may apply. Terms & Privacy. California Privacy Notice


















 Your Privacy Choices
