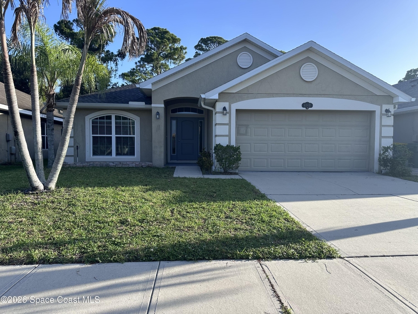
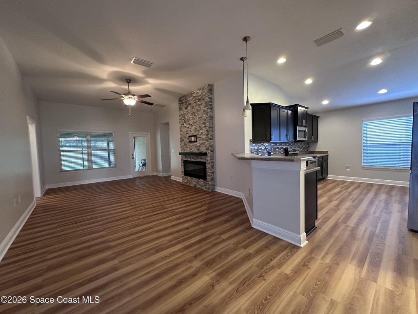
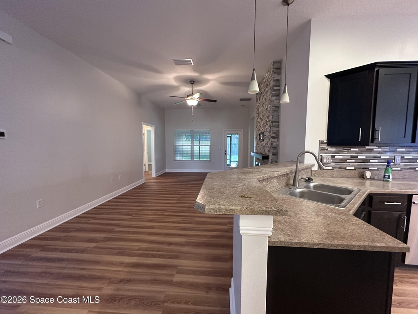
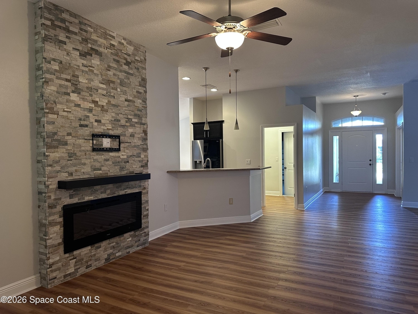
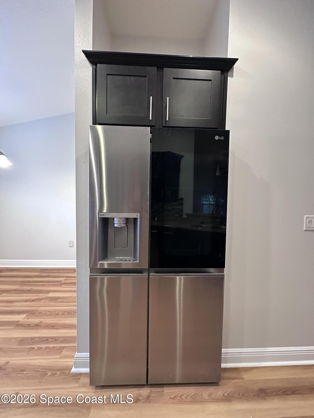
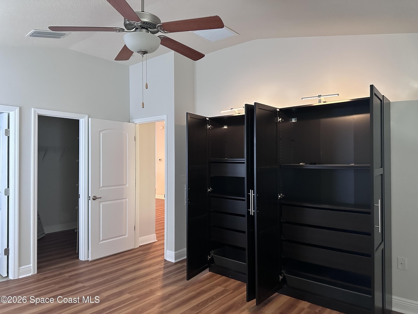
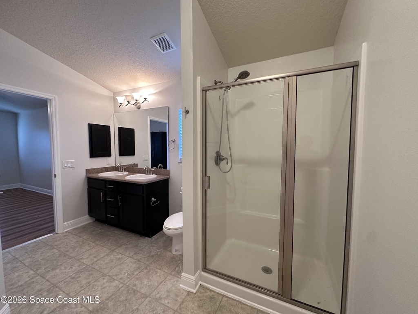
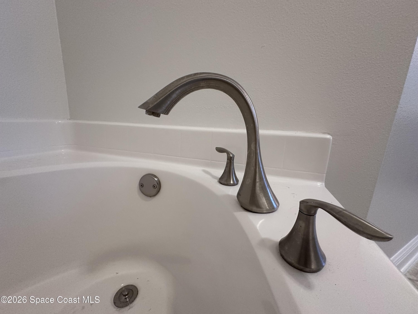
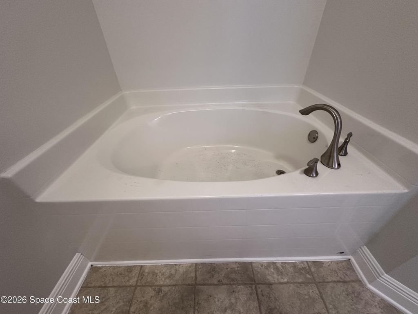
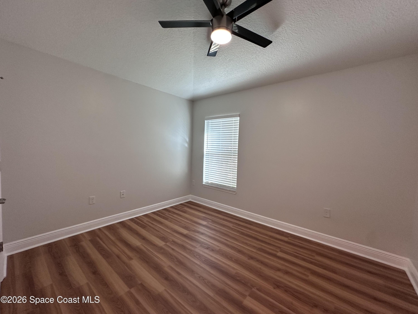
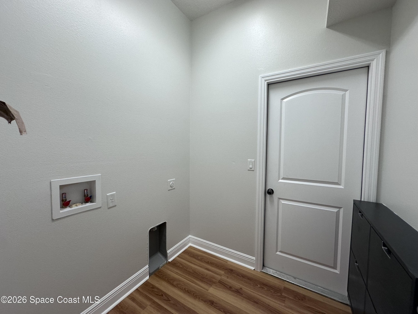
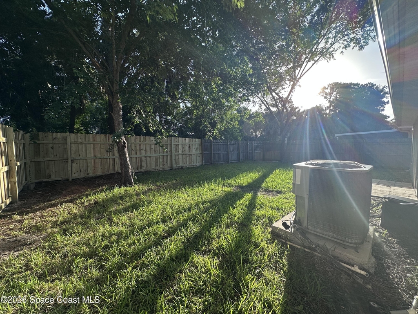
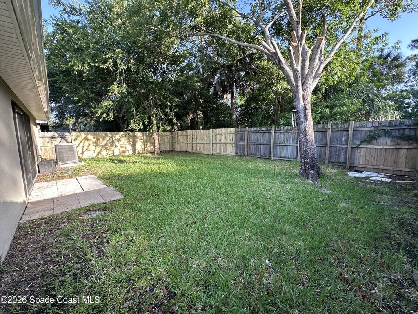
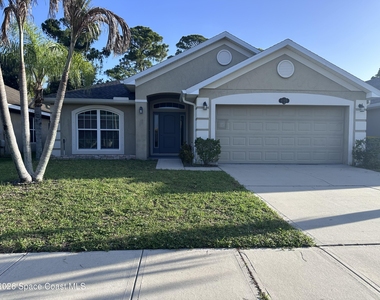
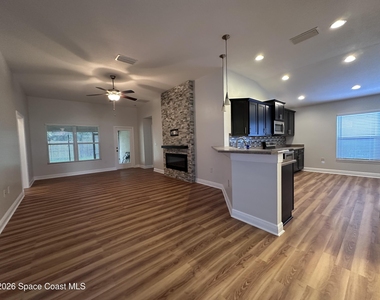
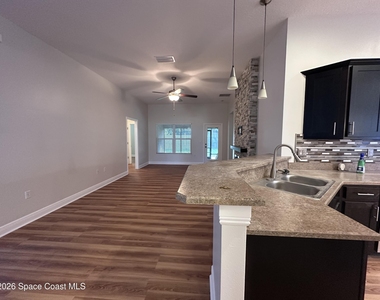
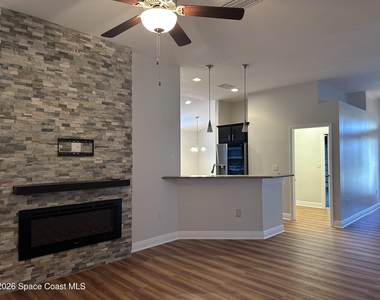
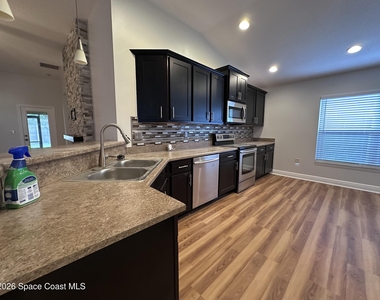
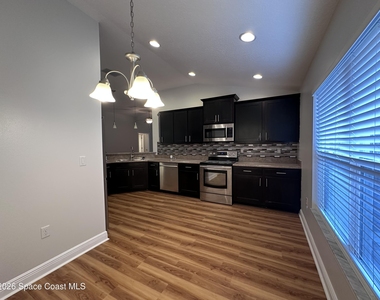
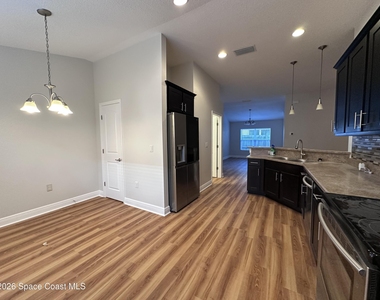
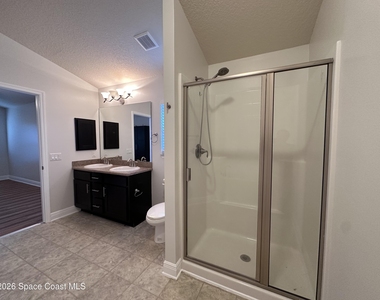
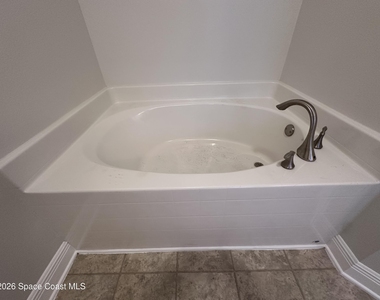
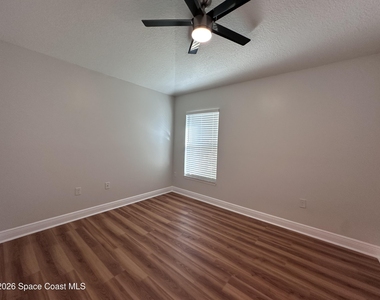
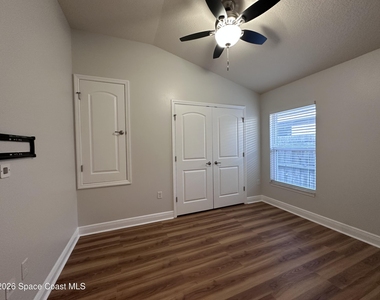
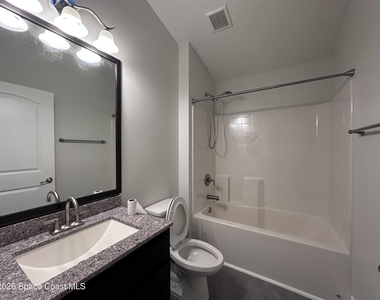
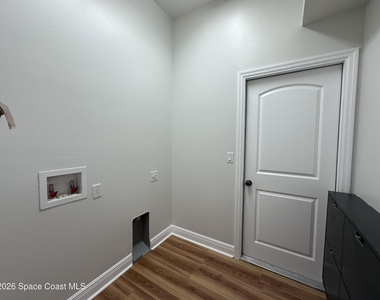
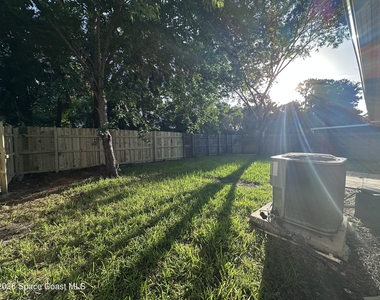
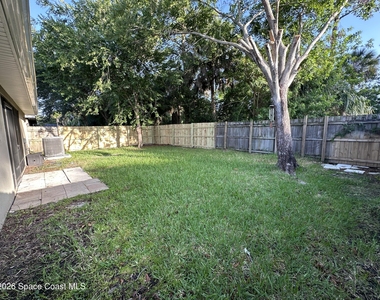
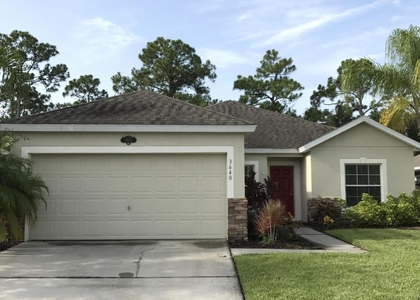
New paint & laminated floor. Conveniently located in the gated community of Hammock Trace Preserve, this spacious 4BD/2BA home offers a welcoming layout designed for everyday family living. The open-concept design & split floor plan provide the perfect balance of shared space & privacy, while vaulted ceilings create a bright & airy atmosphere. The eat-in kitchen features a breakfast bar, stainless steel appliances & tile backsplash, opening to the main living area highlighted by a cozy stacked-stone electric fireplace. The spacious primary suite serves as a relaxing retreat w/ dual sink, a walk-in shower & soaking tub. Double doors lead to the 4th bedroom, perfect for a home office, playroom or flex space. Additional highlights include a dedicated laundry room, a trussed screened lanai & backyard ready for play, pets, or outdoor entertaining. Residents enjoy access to a community pool & a central location, minutes to major employers such as GE, Northrop Grumman, L3Harris, I-95 & more
AMENITIES
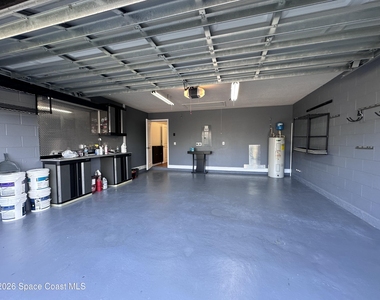
Attached Garage
Fireplace
Private Outdoor Space
Dishwasher
Parking Space
Home Office
ADDITIONAL INFORMATION
Interior
Bathroom Information
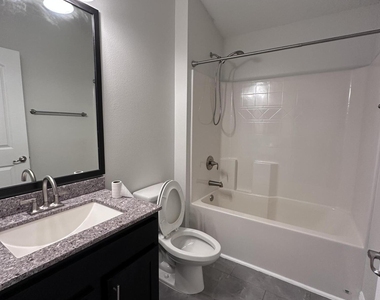
Full Bathrooms: 2
Interior Information
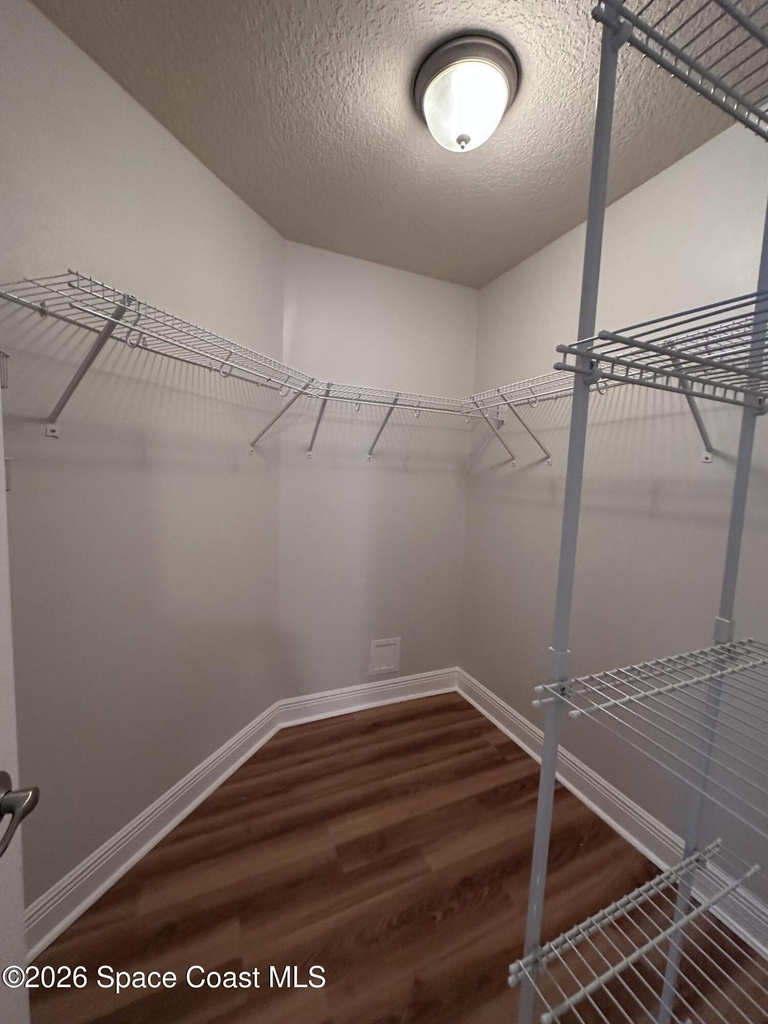
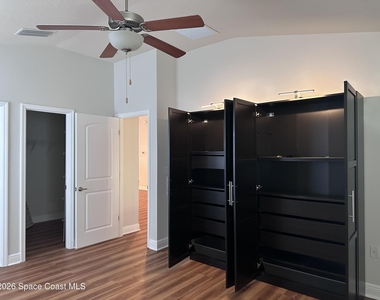
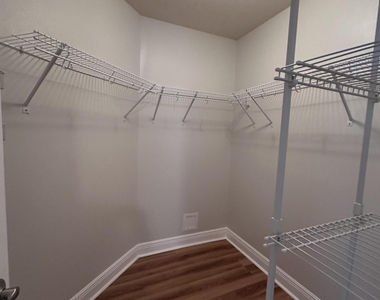
Interior Features: Breakfast Bar, Built-in Features, Ceiling Fan(s), Eat-in Kitchen, Open Floorplan, Pantry, Walk-In Closet(s), Primary Bathroom -Tub with Separate Shower, Split Bedrooms
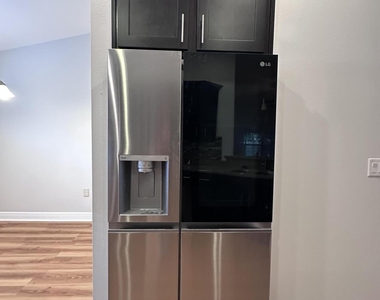
Appliances: Dishwasher, Disposal, Electric Cooktop, Electric Oven, Electric Range, Electric Water Heater, Ice Maker, Microwave, Plumbed For Ice Maker, Refrigerator
Laundry Features: Electric Dryer Hookup, Washer Hookup
Fireplace Information
Has Fireplace
Fireplace Features: Electric
Exterior
Property Information
Square Footage: 1,822
Square Footage Source: $0
Security Features: Security Gate
Architectural Style: Contemporary
Year Built: 2014
Building Information
Building Area Total: 2424
Levels: One
Patio and Porch Features: Covered, Porch, Rear Porch, Screened
Lot Information
Lot Size Area: 0.13
Lot Size Units: Acres
Lot Size Acres: 0.13
Square Footage: 5,663
Utilities
Utilities Information
Cooling Type: Attic Fan, Central Air, Electric
Heating Type: Central, Electric, Heat Pump
Parking
Parking Information
Has Garage
Attached Garage
Parking Features: Additional Parking, Attached, Garage, Garage Door Opener, Off Street, On Street
The manager has not yet mailed us a photo copy of his or her government identification and proof or property ownership.
▼
Manager has not logged in recently
▼
Manager does not yet have user reviews
RENTHOP DESCRIPTION
The apartment is a unit offered at a monthly price of $2,500. The person posting the listing did not specify that any pets were allowed. It may be the case that pets are ok and the manager simply has not yet filled out all the details. The kitchen conveniently includes a dishwasher.
We have 29 photos of this particular unit, building, and surrounding areas.
We found some very similar listings nearby
Select those you'd like to message
Your messages have been sent!
Check Availability
By selecting Check Availability, you agree that RentHop and real estate professionals may call or text you about your inquiry. Message/data rates may apply. Terms & Privacy. California Privacy Notice
























 Your Privacy Choices
